OYO architects carves triangular incision into belgium farmhouse to form luminous courtyard
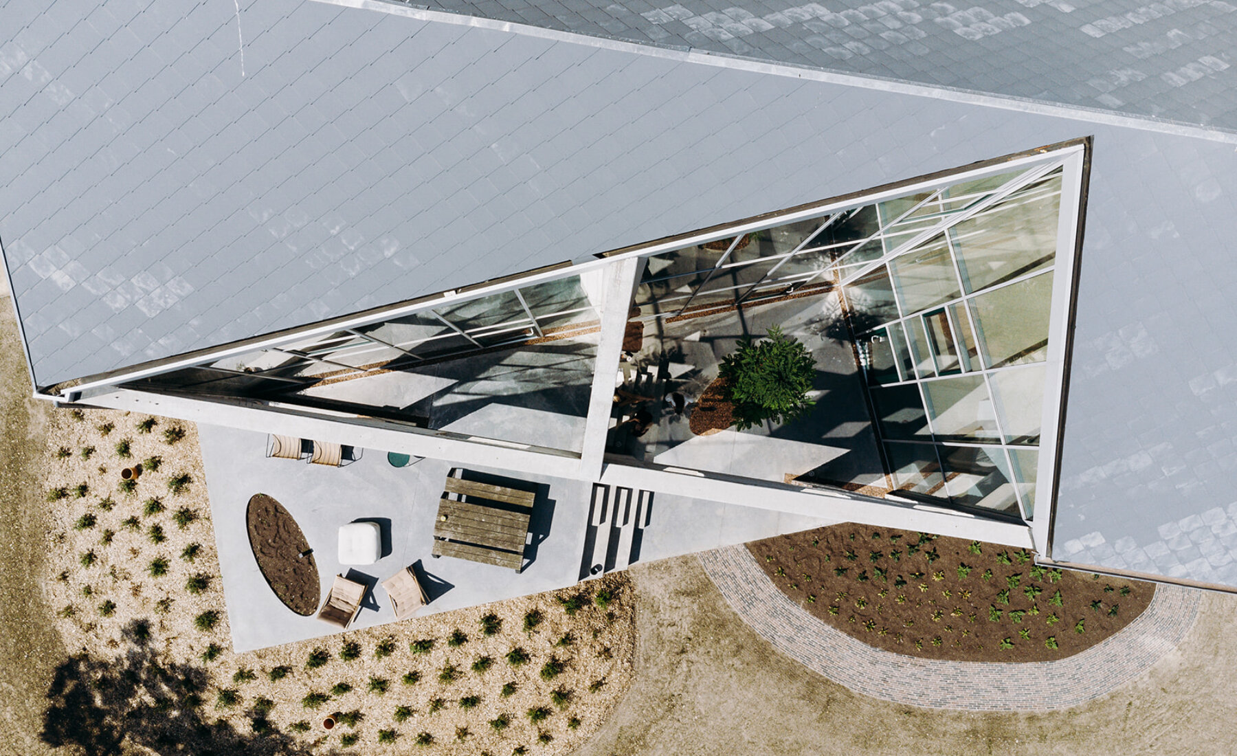
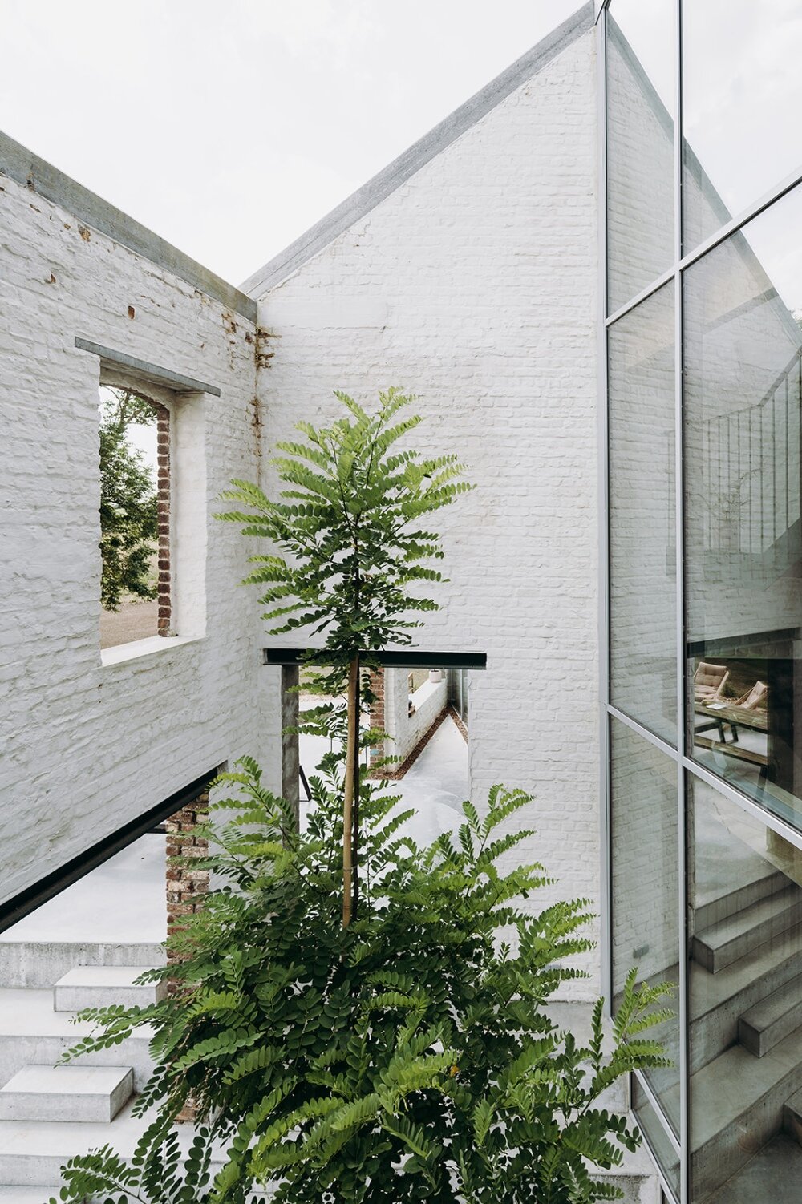
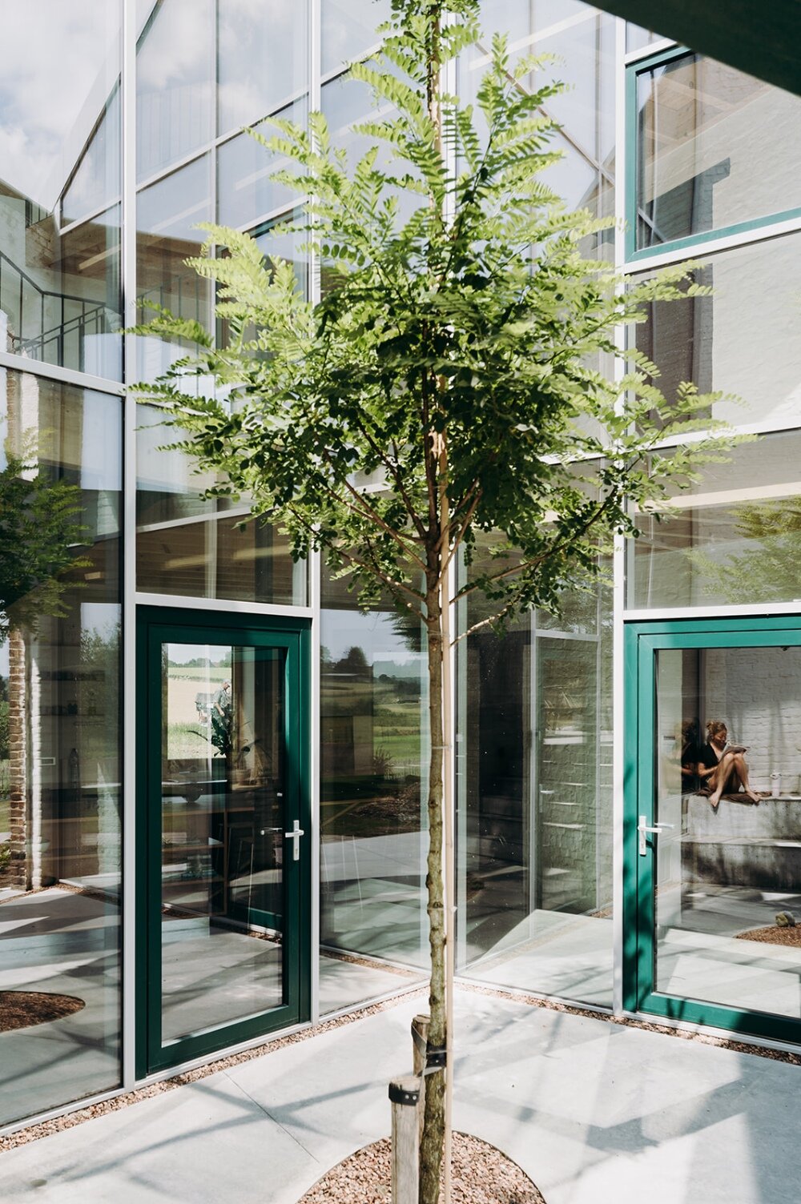
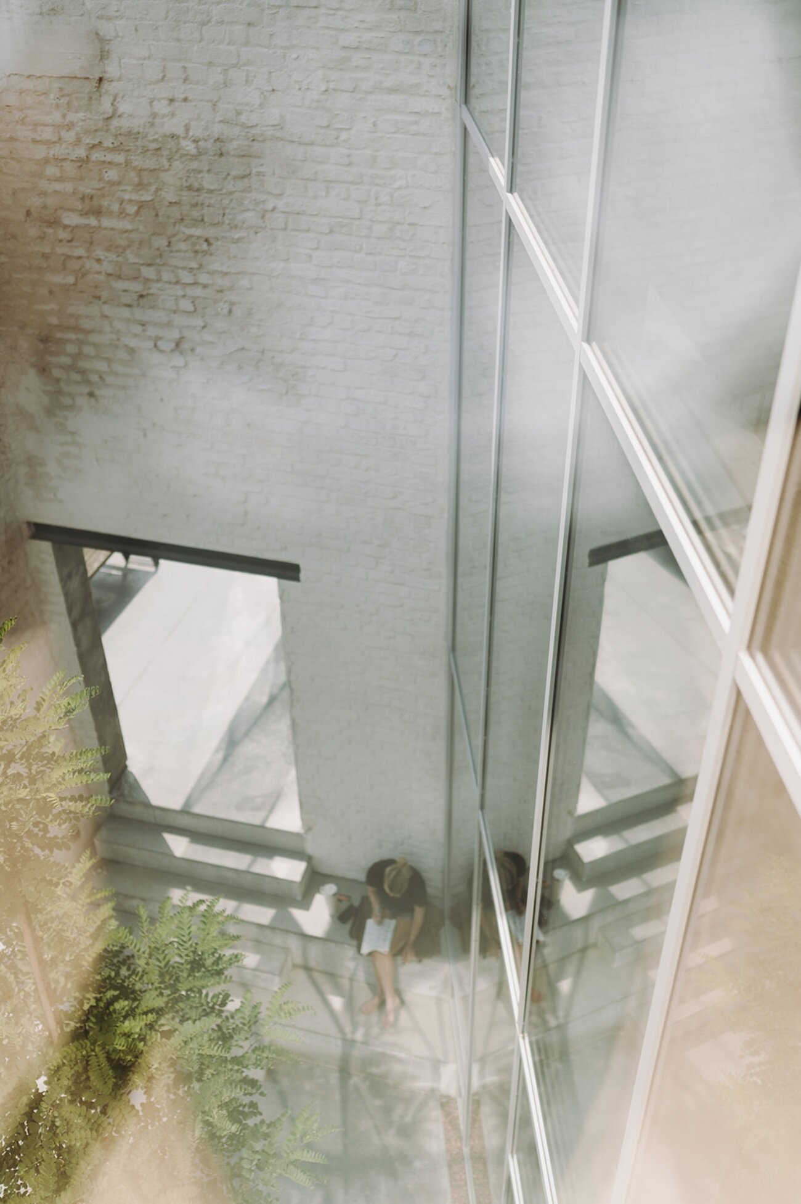
a new courtyard is carved directly from the barn’s existing structure, reorganizing the plan and movement, drawing the eye across diagonal sightlines and down toward the greenery.
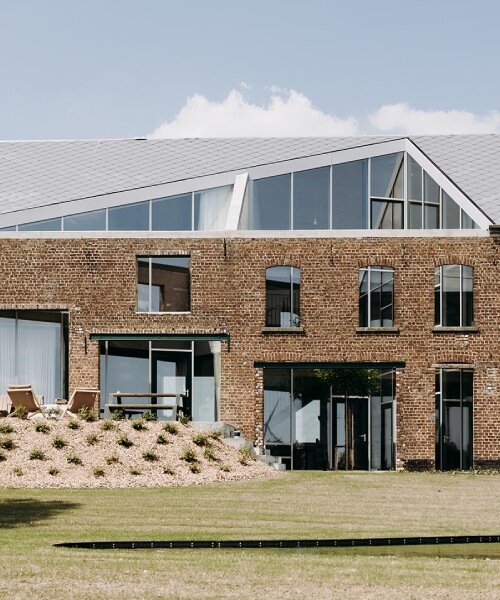
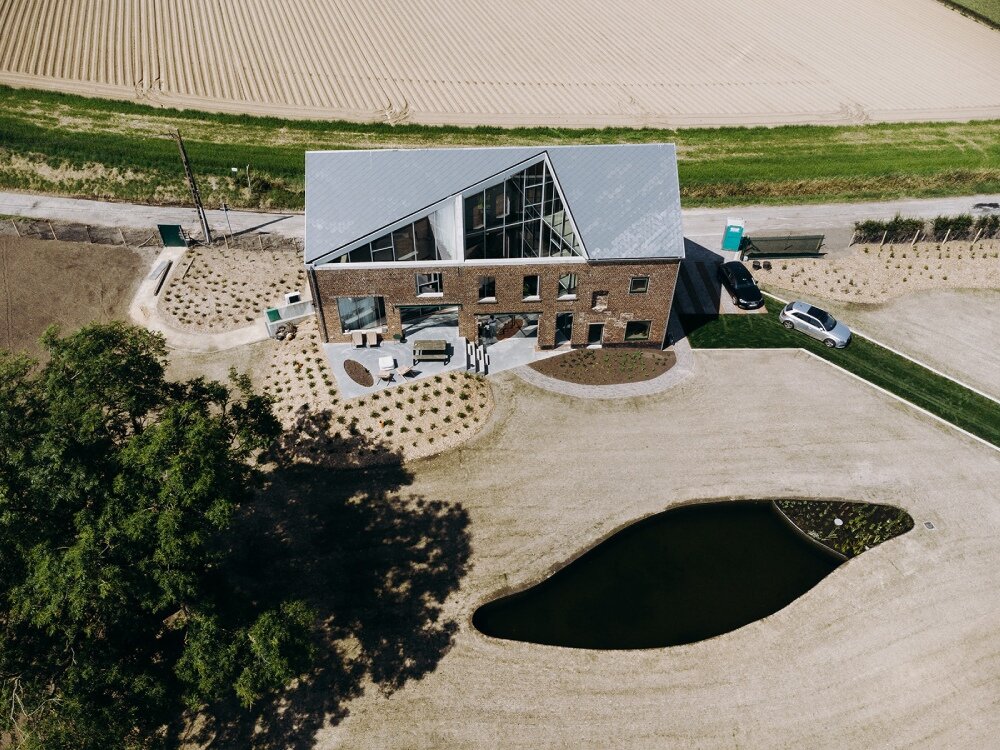
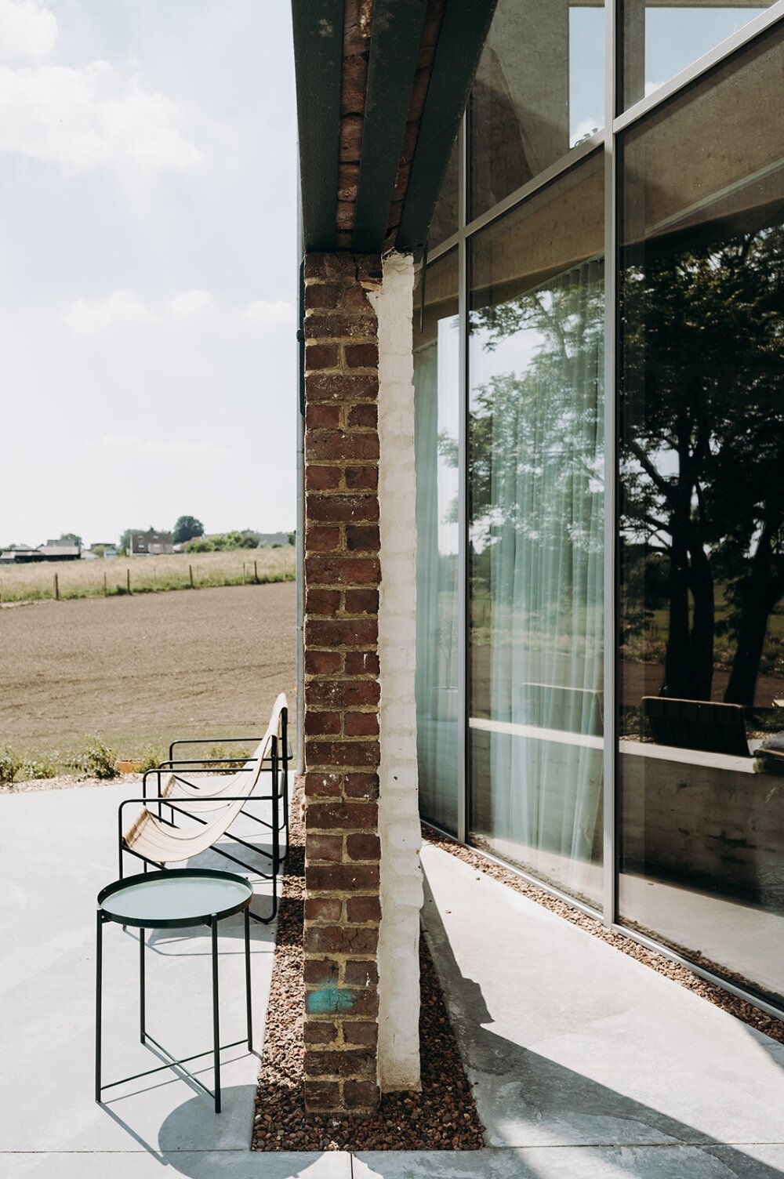
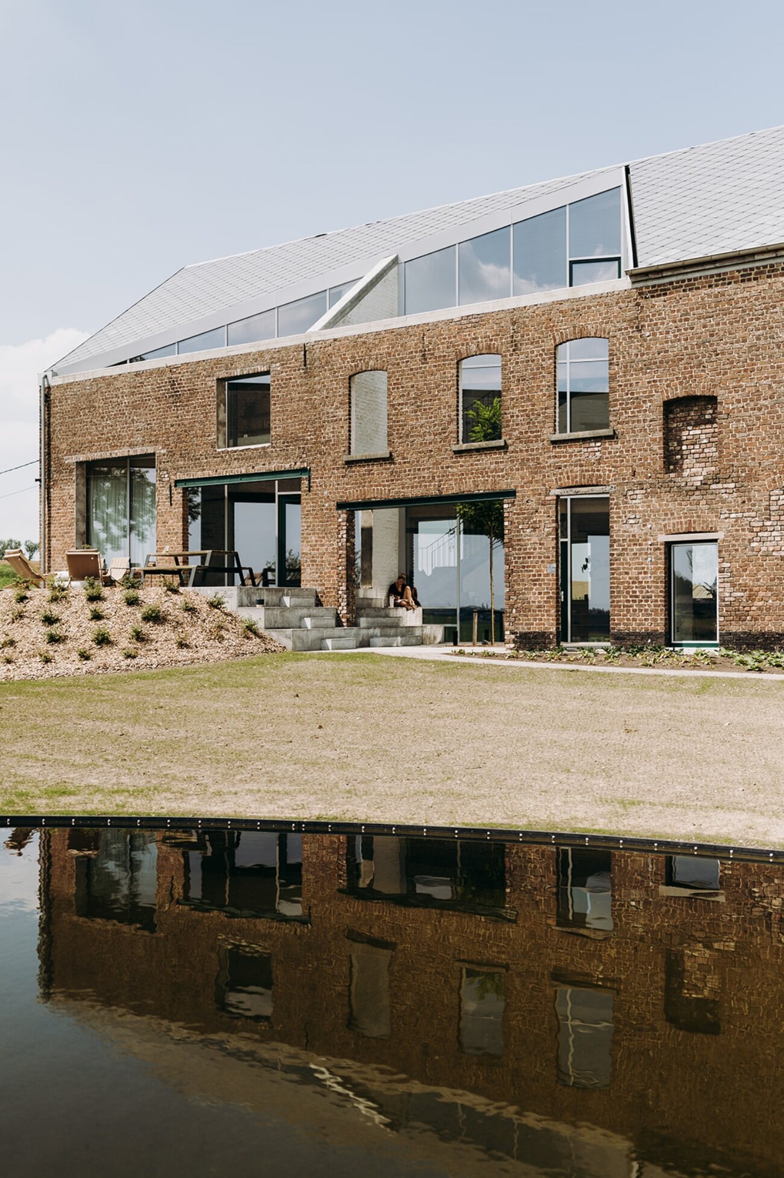
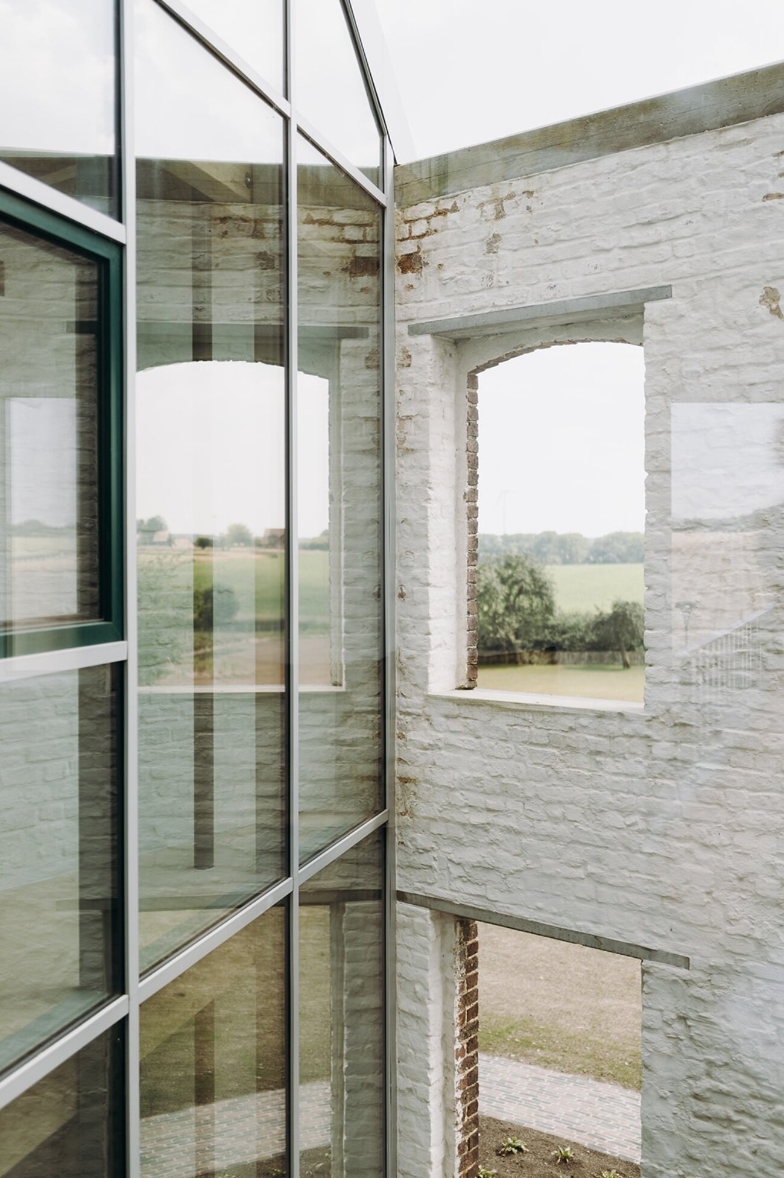
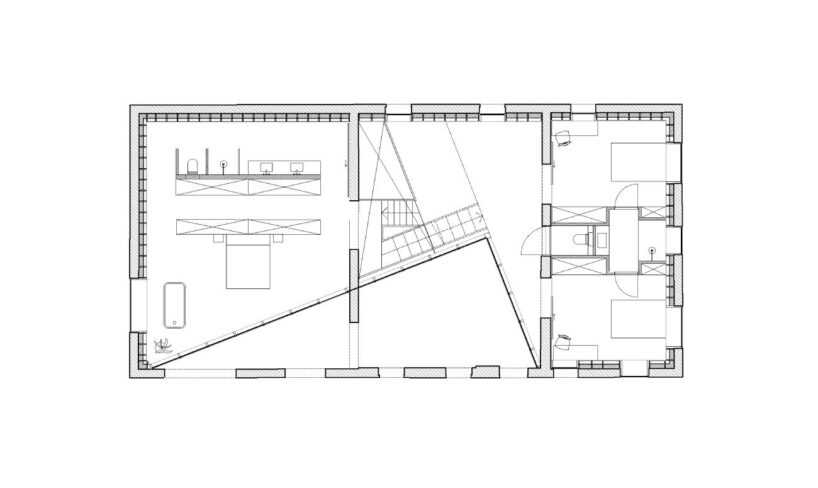
A sharp triangular void cuts into the heart of a former farmhouse in rural Belgium. The incision brings light, air, and spatial clarity into a previously dark, enclosed volume, which OYO Architects has revitalized with minimal interventions to create a contemporary family home. Located on a quiet estate in Pepingen and surrounded by open green fields, LYCO House still presents itself as a modest brick barn from the outside.
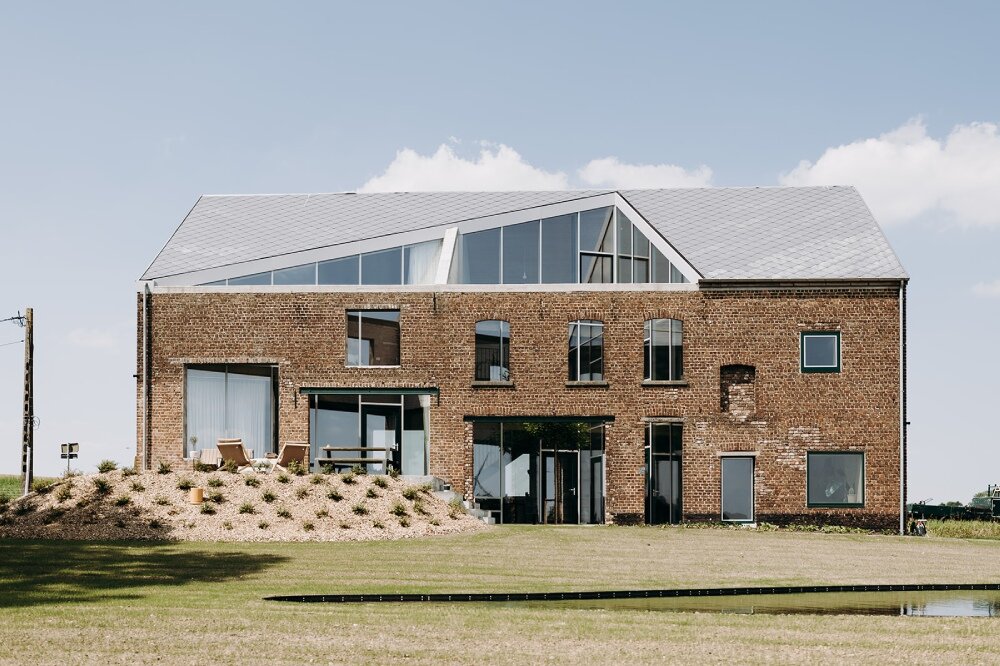
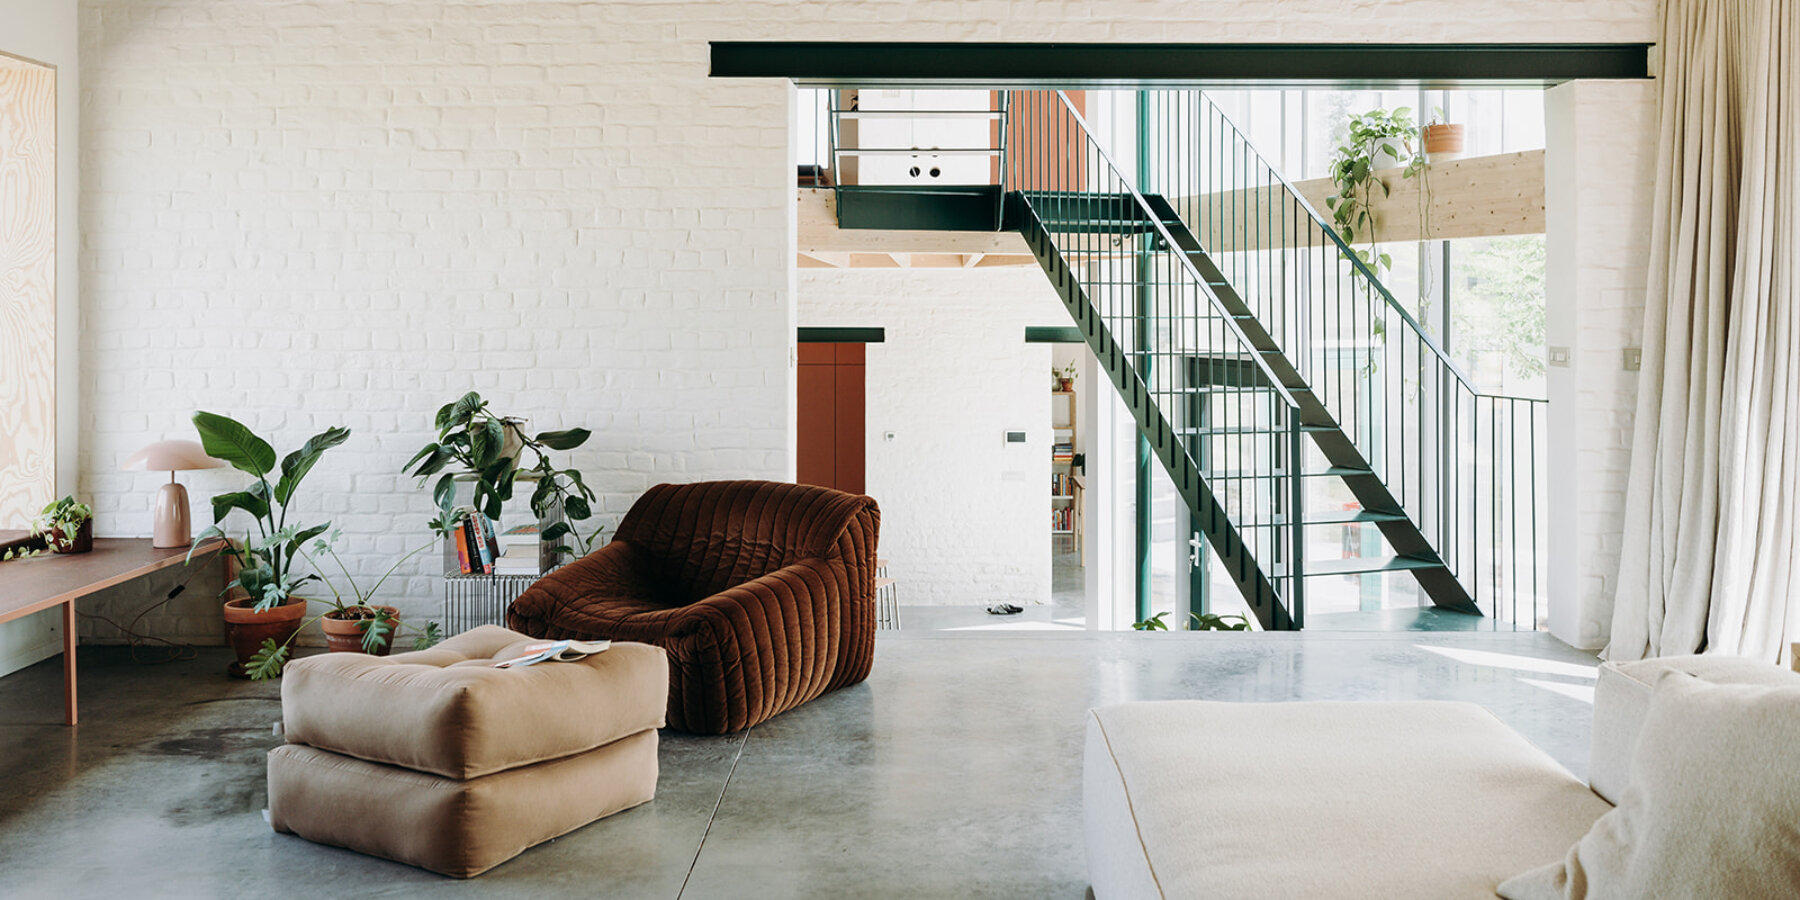
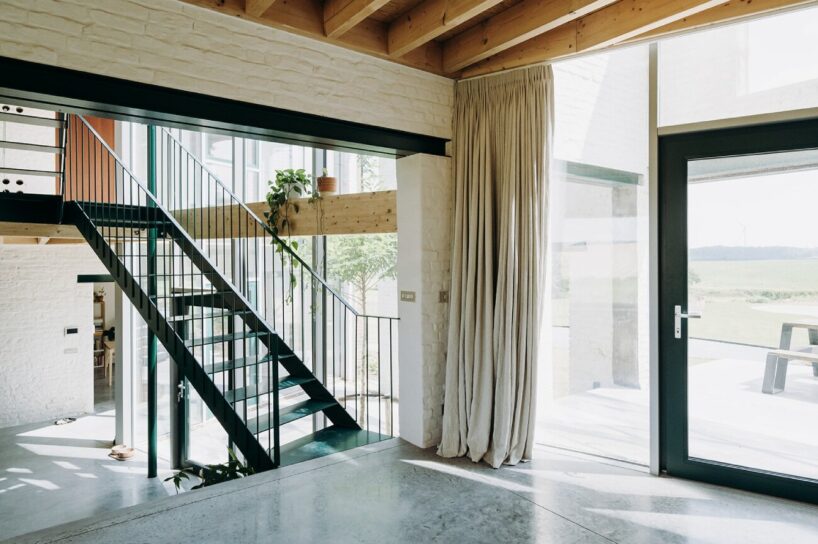
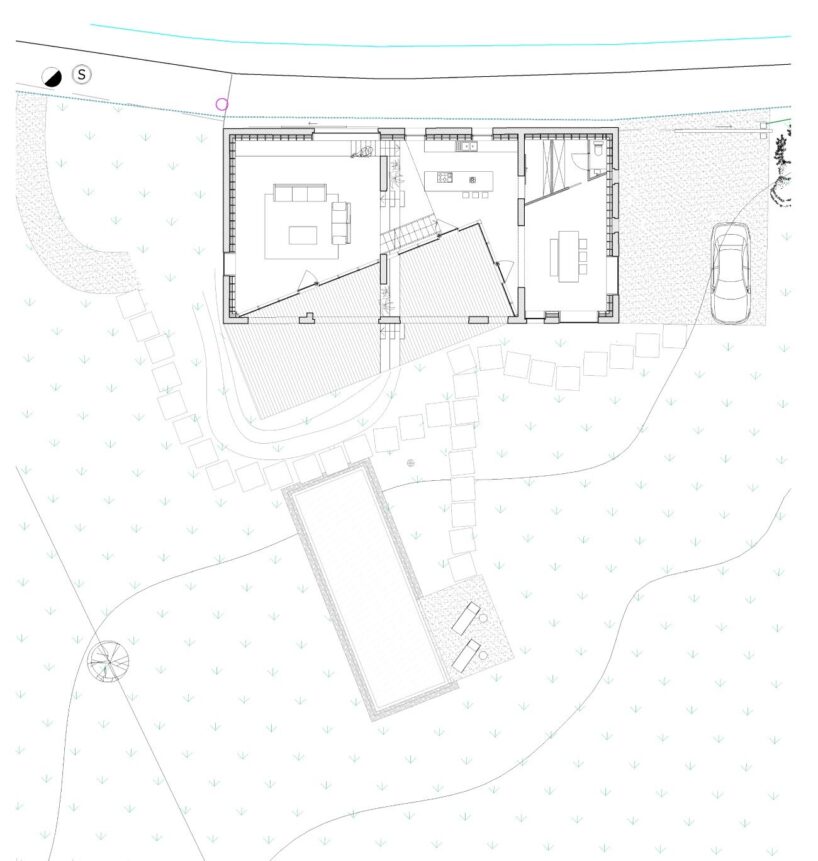
Stepping through to the garden side, its geometry shifts and the new courtyard — carved directly from the barn’s existing structure — reorganizes the plan and movement through its clean angles, drawing the eye across diagonal sightlines and down toward the greenery. Inside, domestic spaces are gathered around this cut, with double-height ceilings, layered floor levels, and a palette of pine, steel, and muted concrete lending the interiors both texture and softness.
all images by Karen Van der Biest
minimal interventions infuse the farmhouse with light
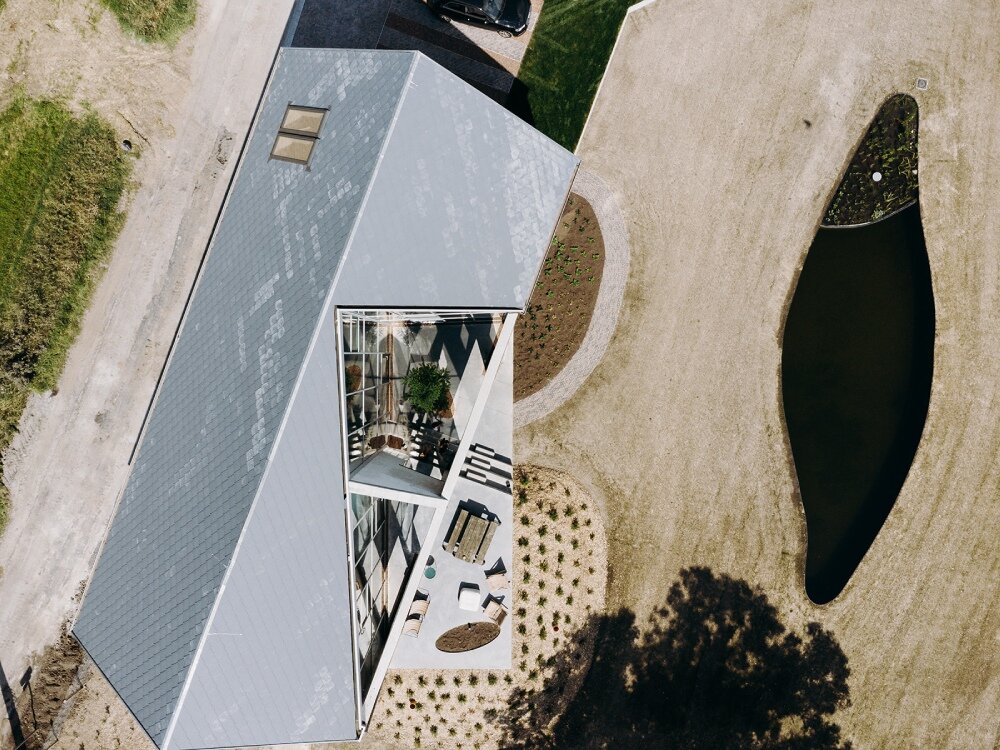
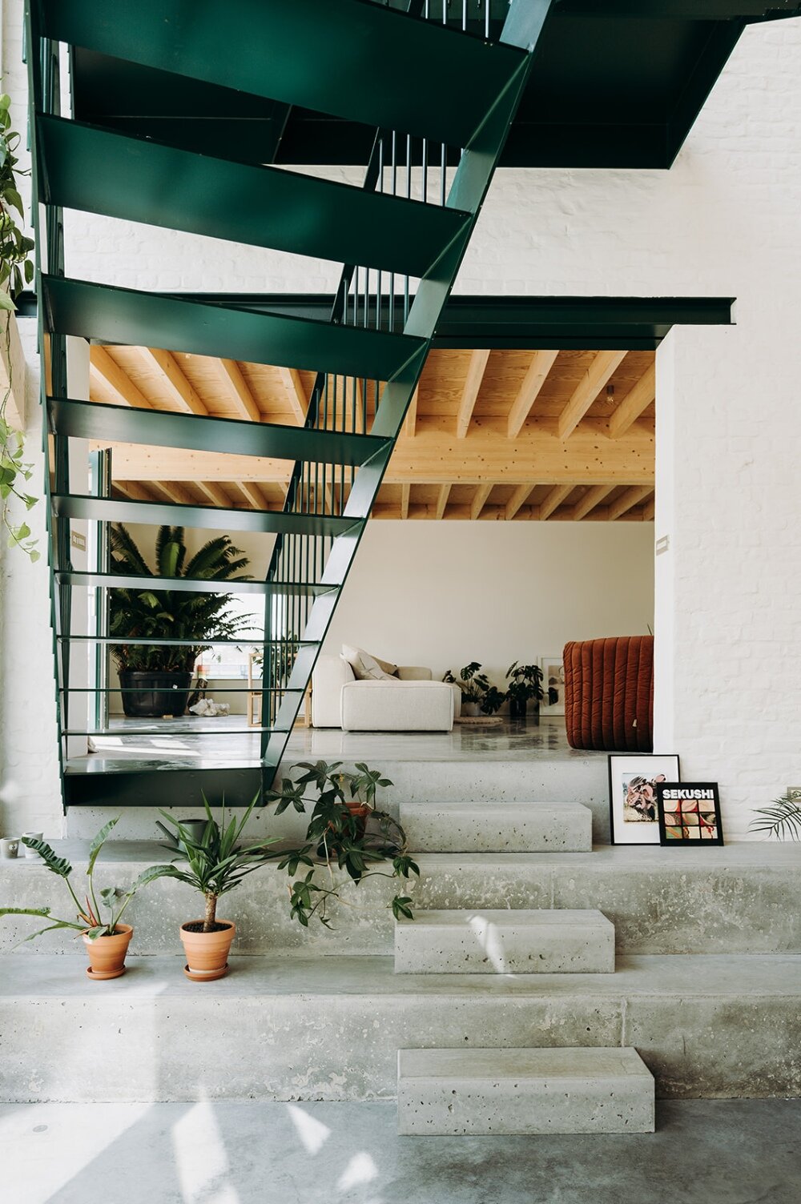
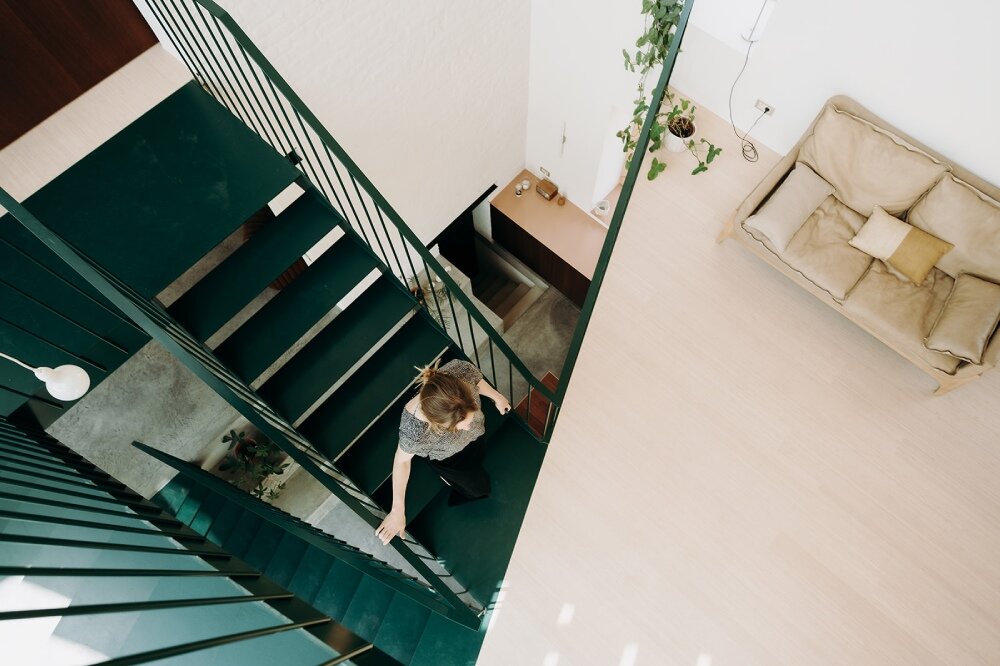
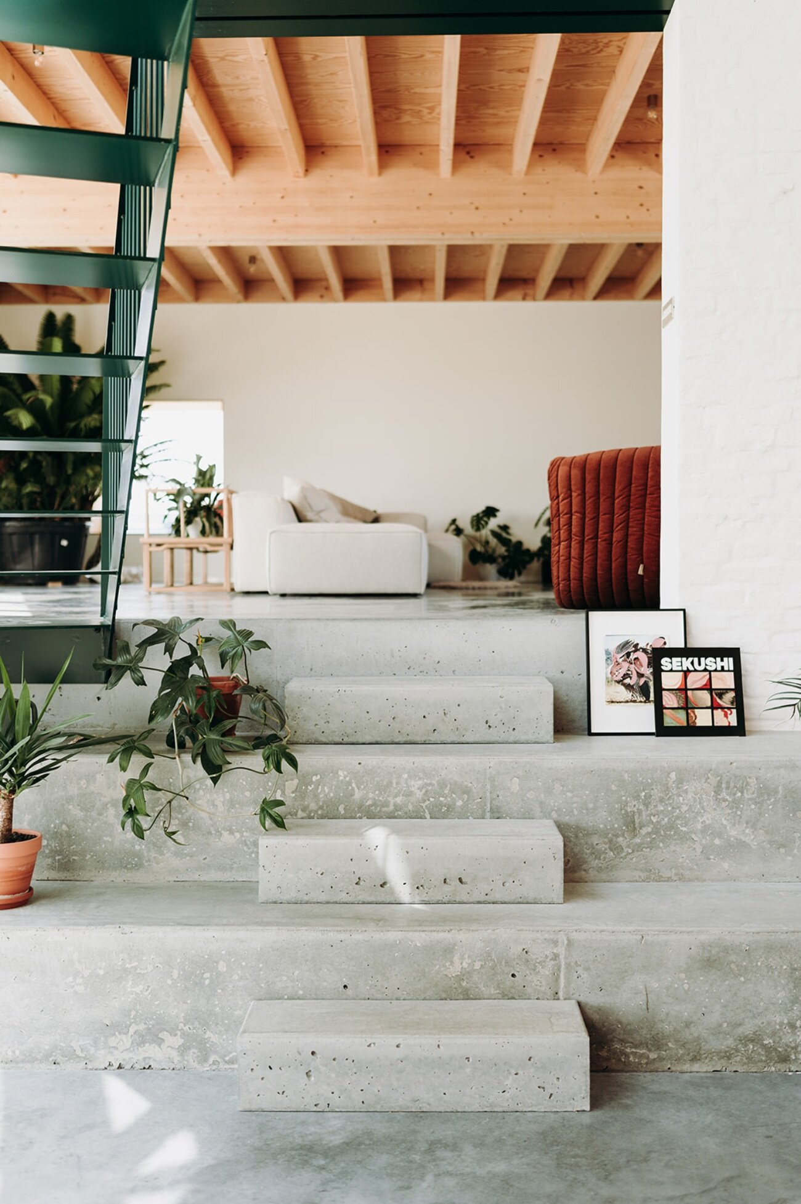
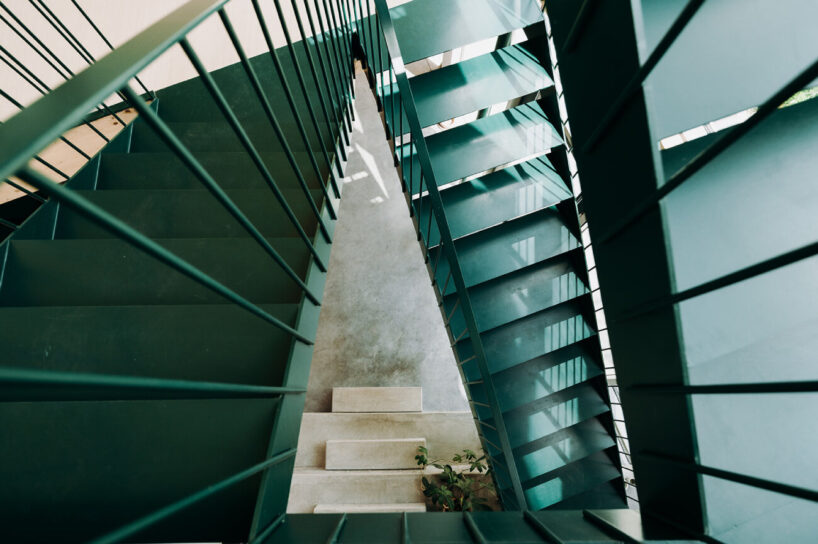
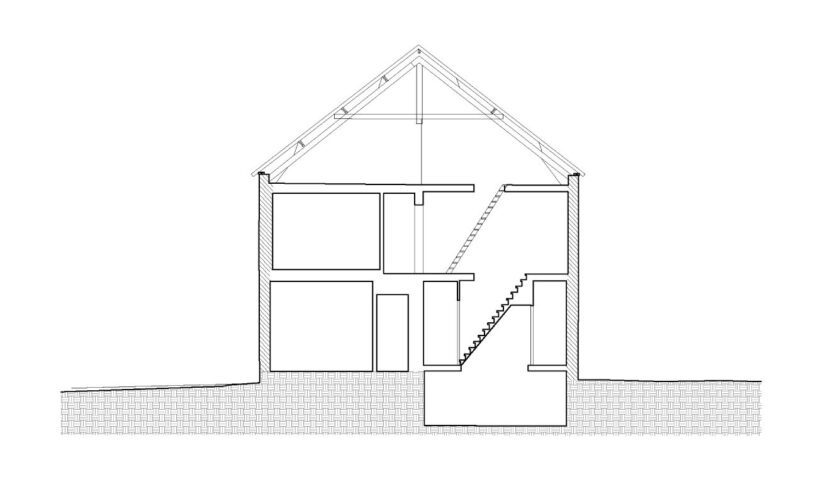
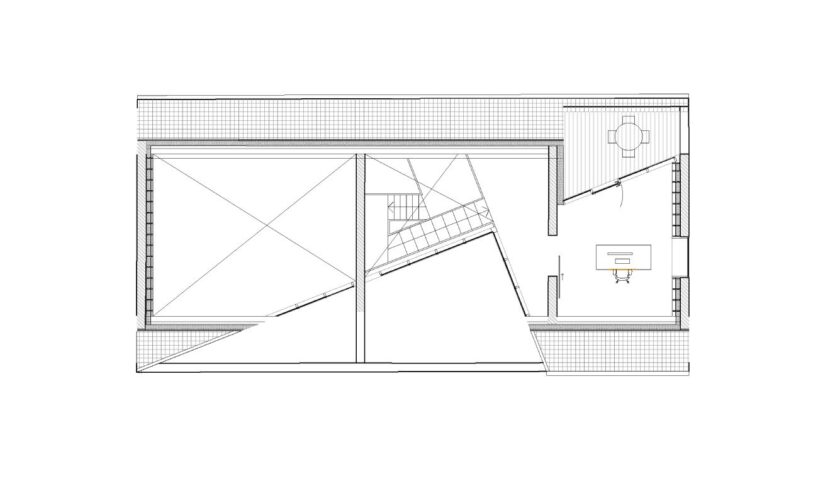
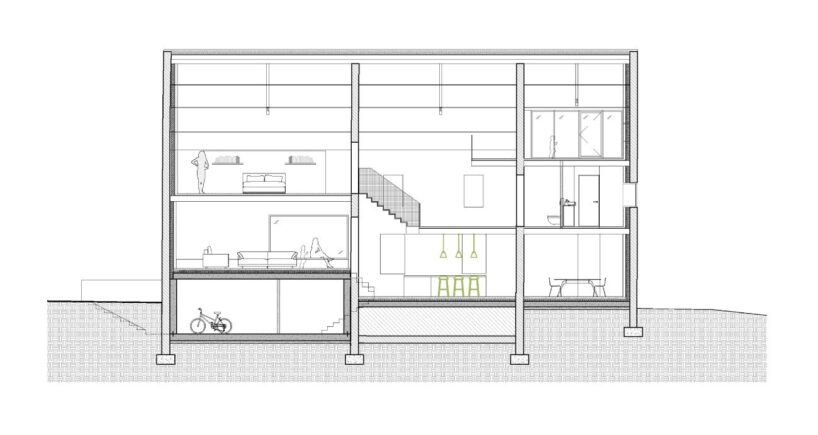
Without altering the original barn’s street-facing facades, OYO Architects has carved a triangular void from the structure’s center, inserting a light-filled courtyard that now forms the project’s spatial and symbolic core. This cutaway defines the intervention’s character, reorienting the house toward the landscape and drawing daylight deep into the space. Inside, the circulation is anchored by a bespoke green steel staircase fabricated by Atelier Manus, winding past an elevated terrace and leading up to a mezzanine under the gable roof, connecting bedrooms and shared living areas through a rhythm of open landings and sheltered nooks.
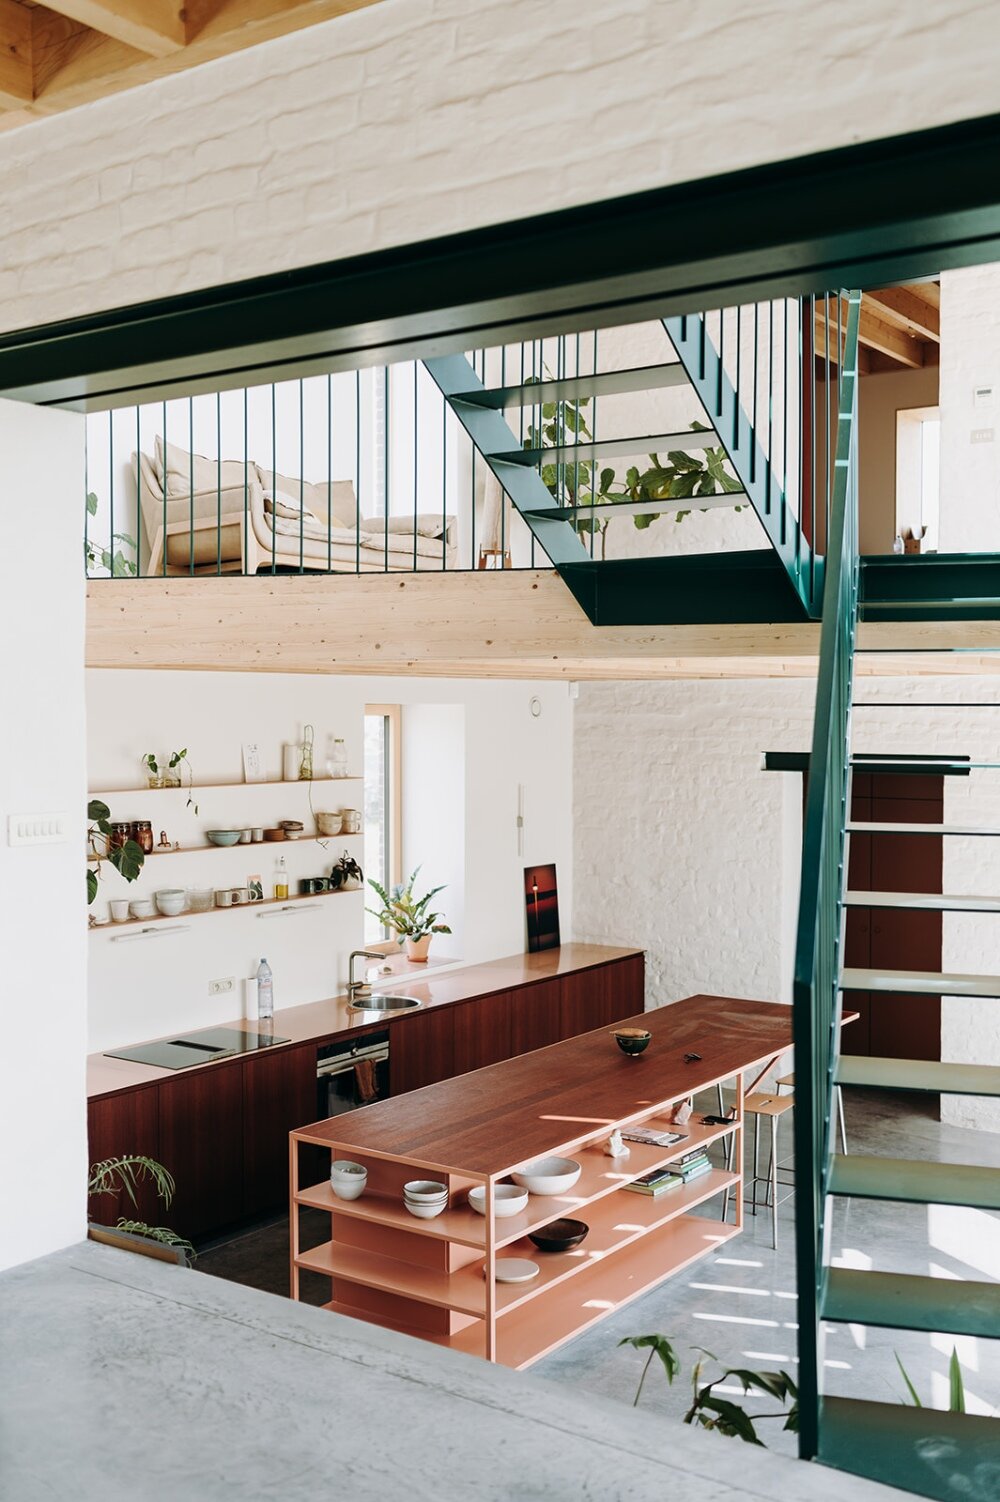
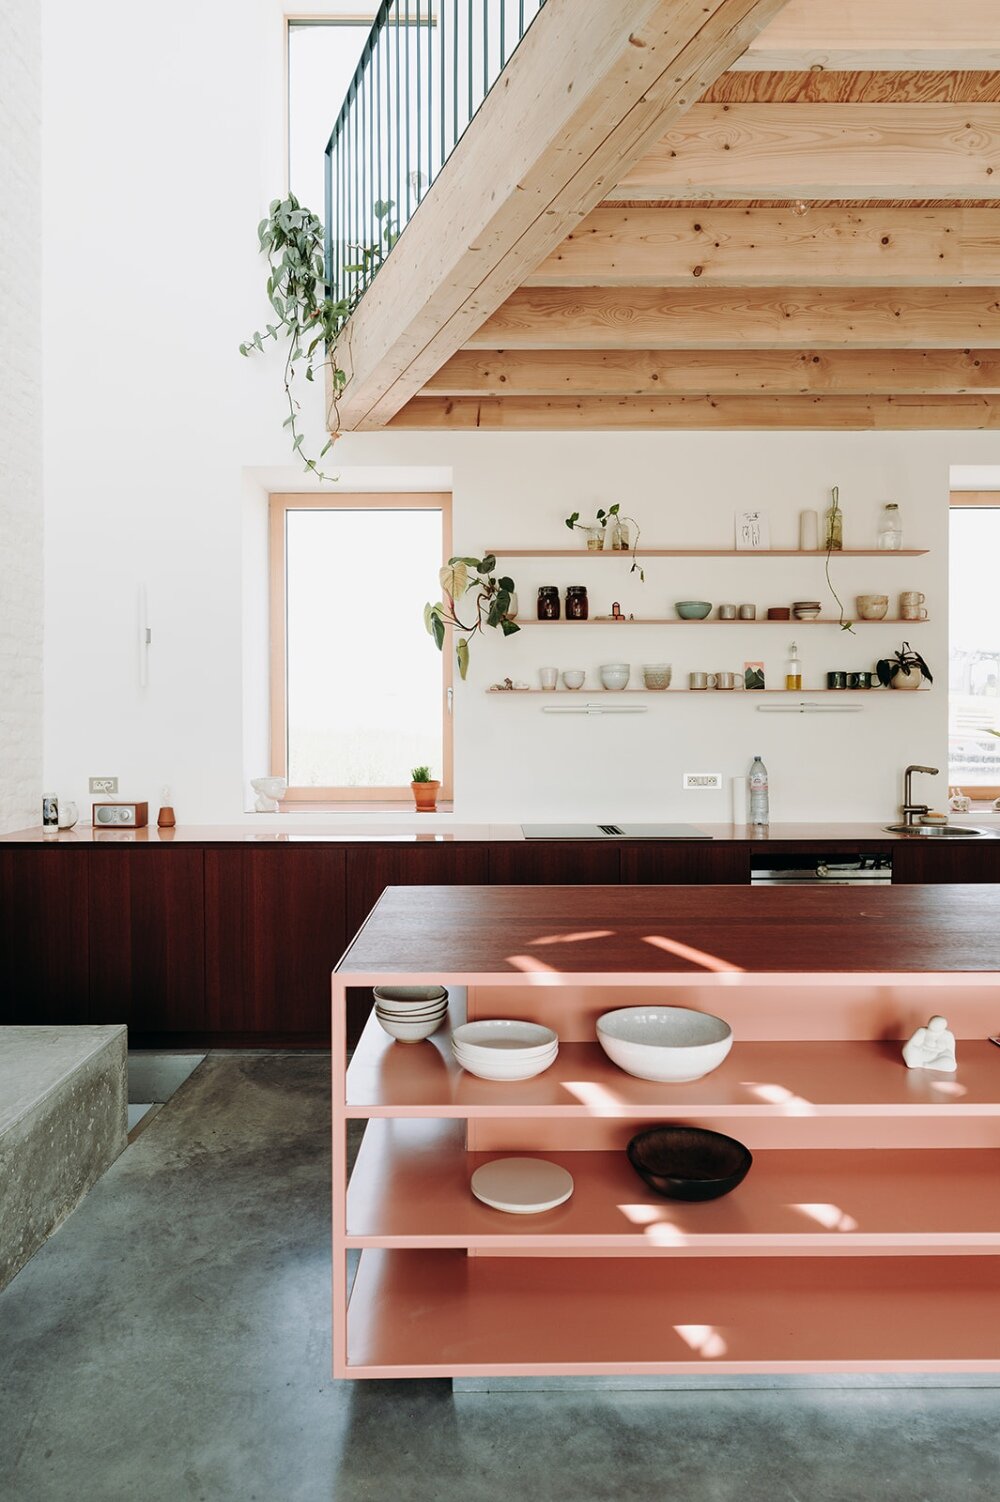
In the kitchen, the Ghent- and Barcelona-based studio has positioned a salmon-toned island at the center of the plan as a counterbalance to the home’s neutral tones. Custom joinery in dark finishes, grey cement floors, and pale timber ceilings round out the palette, creating a sequence of spaces that feel grounded and adaptable.
OYO Architects transforms a former farmhouse in rural Belgium
enhanced energy performance
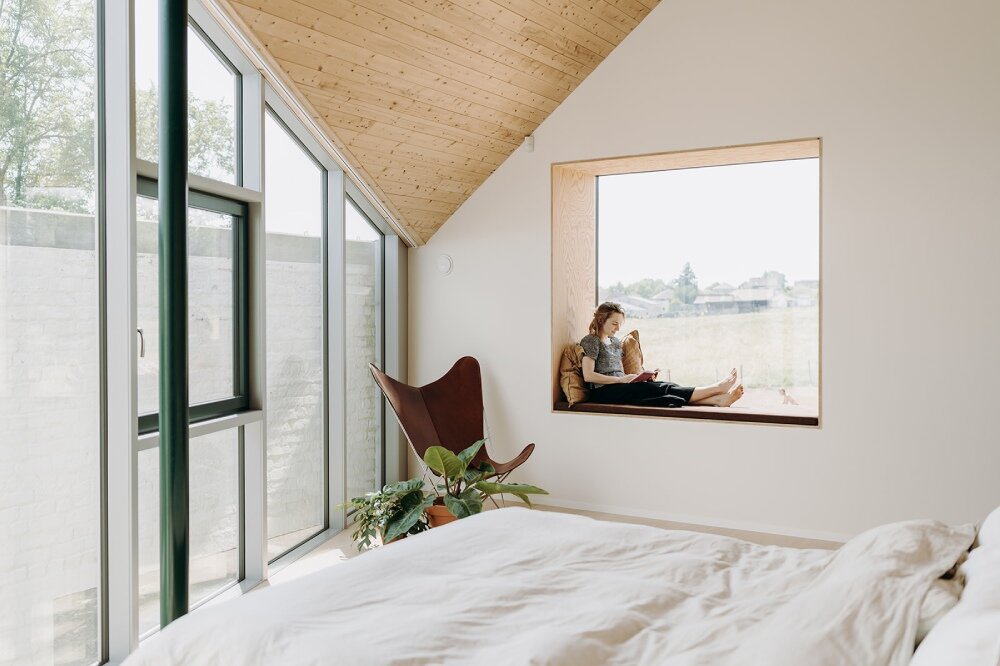
As the architects describe it, the approach to LYCO House was primarily about working closely with what already existed and uplifting the house to meet modern energy standards. Much of the original barn volume has been preserved as a frame to be carefully repaired and reinhabited. Alongside this, insulation, solar panels, and updated energy systems are woven into the fabric of the building for visually discrete enhanced performance. OYO Architects has also integrated generous, deep windows which, alongside the glazed cuts, introduce daylight into the core of the home and invite cross-ventilation. As almost porous boundaries, these also create soft transitions between interior and exterior, taking advantage of the quiet, natural setting.
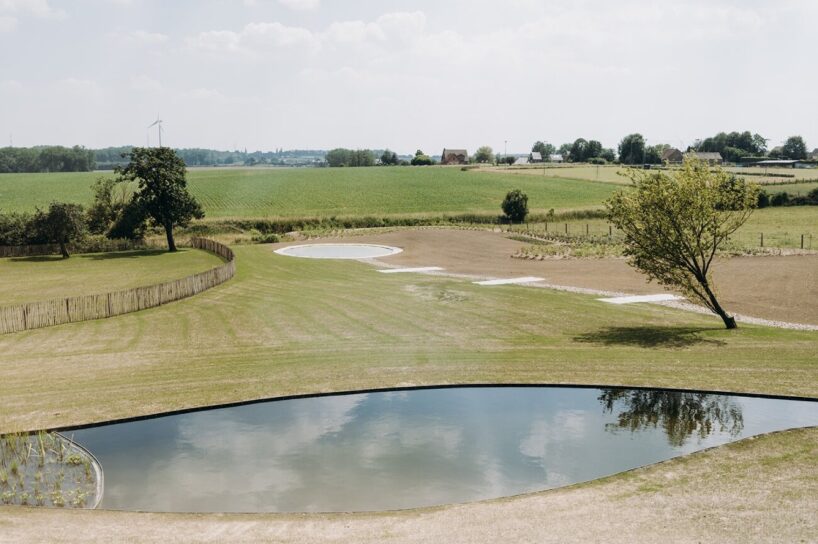
This care extends outwards into the garden where landscape architect Denis Dujardin has shaped a calm terrain of native vegetation, winding footpaths, and a shallow rain-fed pond that slowly returns water back into the soil.
a sharp triangular void cuts into the volume
the incision forms a courtyard infused with light and air
located on a quiet estate in Pepingen and surrounded by open green fieldsthe intervention reorganizes the plan and movement through clean anglesa salmon-toned island at the center of the plan as a counterbalance to the home’s neutral tonethe circulation is anchored by a bespoke green steel staircase
connecting bedrooms and shared living areas through a rhythm of open landings and sheltered nooks
light-infused bedroominsulation, solar panels, and updated energy systems are woven into the fabric of the buildingdeep windows alongside the glazed cuts introduce daylight into the core of the home and invite cross-ventilationthe original brick structure
1/12
the geometry shifts through the garden sidethe approach to LYCO House was primarily about working closely with what already existedOYO Architects sought to uplift the house to meet modern energy standardsthe staircase is fabricated by Atelier Manuswindows and openings allow cross-ventilationluminous interiors a shallow rain-fed pond that slowly returns water back into the soil