

pablo millán’s minimal chapel in seville is defined by radiant light and white surfaces
devoid of any unnecessary ornamentation, the space uses illumination and materiality to enable parishioners to feel an uplifting spiritual connection.
prefer designboom on google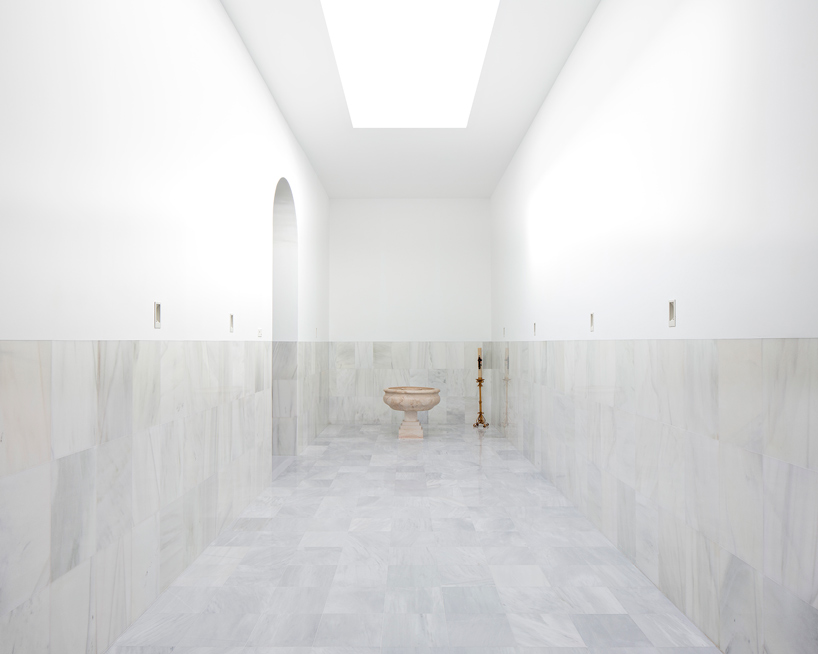
architect pablo millán has created a small side-chapel that forms part of a larger church near the spanish city of seville. the sacred space, which is located in the town of martín de la jara, houses the consecrated bread and wine used in catholic mass. millán sought to design a scheme devoid of any ornamentation that used light and materiality to enable parishioners to feel an uplifting spiritual connection.
all images by javier callejas sevilla

referencing the strong axial geometry of churches and temples from ancient times, pablo millán designed a minimal space with a clear focus on the few holy objects found in the room. a crucifix is situated within an inset arch at one end of the chapel, while a baptismal font and candle is located against the opposite wall. in order to provide seating, five movable wooden pews can be positioned within the center of the space.

five movable wooden pews can be positioned within the center of the space
the entire volume is illuminated by a rectangle of light set into the chapel’s ceiling. this gesture, used in tandem with the marble-clad walls and flooring, ensures a minimal, luminous, and sober environment. ‘the search for light, possibly the most important task of any architect, has become latent in this project by making a container space that, because of its orientation and zenith opening, is capable of introducing clarity throughout the church,’ explains millán.

a crucifix is situated at one end, while a baptismal font is located against the opposite wall

marble-clad walls and flooring ensure a minimal and luminous environment

the space is devoid of any unnecessary ornamentation

the small space forms part of a larger church

the entrance to the chapel

technical drawings indicating the scale of the project


concept sketches of the chapel by pablo millán
project info:
name: chapel of the blessed sacrament
client: archdiocese of seville
location: parish of our lady of the rosary, plaza de andalucía, 17, martín de la jara (seville, spain)
architect: pablo-m. millán-millán
collaborators: javier serrano terrones, (technical architect), javier bengoa díaz, (structures)
photography: javier callejas sevilla
builder: juan lola construcciones
budget: €67,000
start date: october 1, 2016
completion date: january 30, 2017
shop
your own online design shop — no sales commission collected






















