palinda kannangara frames tropical views inside architect’s studio dwelling in sri lanka
the house and studio of an architect has a fortress-like façade but once inside, the space open up to frame uninterrupted views of the marshland.
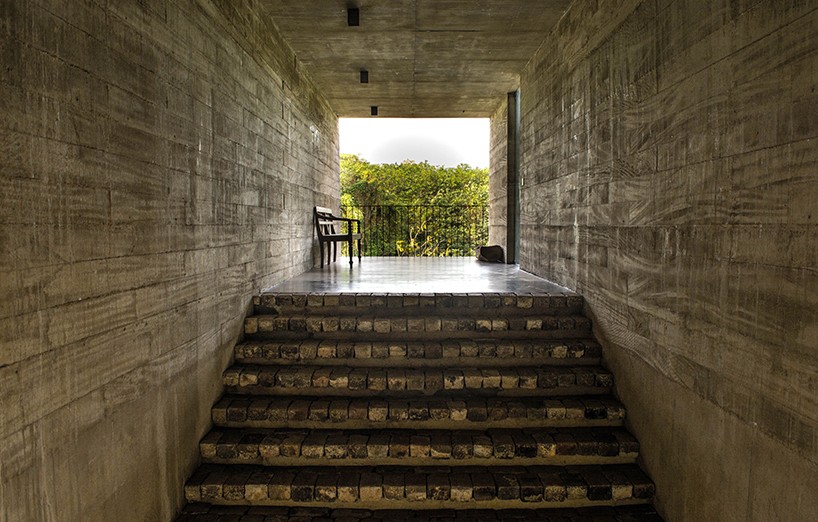
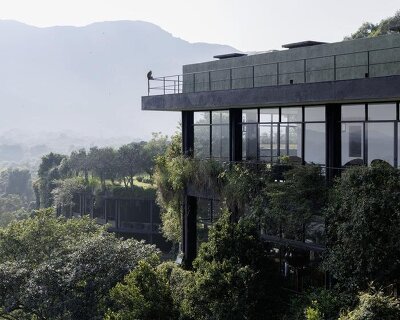
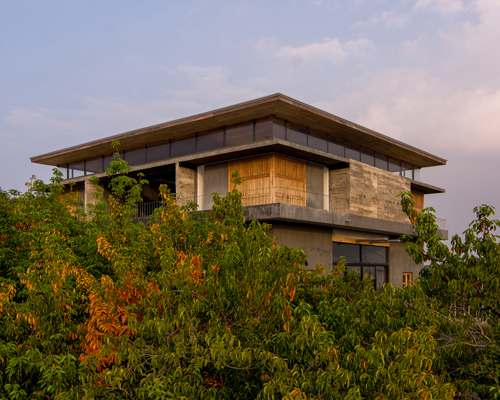

using tectonic techniques including double walls, louver systems, green roofs and courtyards, palinda kannangara has developed a home that is energy independent with a cooler indoor micro climate. this caters to the marshland and tropical context in its location in sri lanka. the three-storey residence belongs to an architect and as well as their home, it also serves as their place of work. the fortress-like envelope feature no windows to prevent over sun exposure but once inside, the buildings frame uninterrupted views of the adjoining marshland and its permeability provides an unexpected surprise.
images © sebastian posingis / mahesh mendis

the front façade

palinda kannangara chose a simple palette of locally available materials to conceive the building which plays with volumes to create many areas for living, work and leisure. the exposed brick walls is punctuated with openings that enforces a double skin/baffle layer which thermally insulates the inner concrete surface. an air gap exists between these two layers to further promote the movement of air and breeze while keeping out glare and noise.

specially designed double height windows at 5 meters with low e glazing offers uninhibited views of the marsh


the ground area hosts the four vehicle parking, kitchen, model making room and a guest suite; each room opening onto a courtyard. the first floor features the lobby, work space and the second level has the meeting area, lounge and library, with the addition of a northern wing comprising of an extra bedroom, balcony, and bathroom that opens to the sky. lastly, the residence is finished with the roof top that has been installed with a garden that regulates and re-uses storm water.

dark cement rendered flooring have been used except for the local wood used in the bedroom floor and
the upper pavilion flooring
the dwelling capitalizes on its waterfront location to create garden spaces that serve as safe areas during monsoons, thus preventing the living and workspaces from flooding. the home instills a contemporary character due to its refined and simple furnishings yet at the same time, fits into its tropical surroundings

the building totally opens out to the eastern filtered light and extensive marsh views
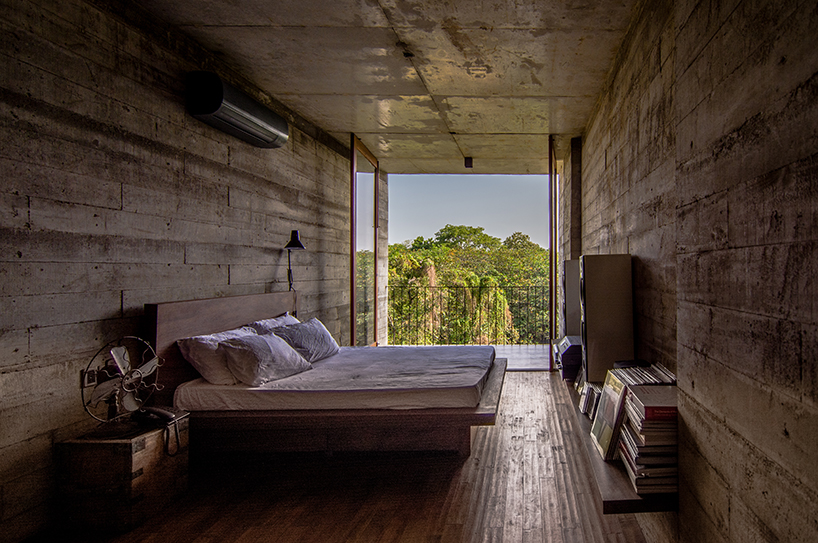
bedrooms open up with private balconies overlooking the landscape

the bathroom is lit by a single skylight

the dwelling is composed of three storeys

the walls are punctuated with holes to promote airflow

the entertainment/ living floor feature views of the city as well as the marsh

the rooftop has been planted with earth to encourage growth of plants

the design also takes into account its location by the water, creating garden spaces are safe from flooding