paly architects sets holiday residence on a steep rocky slope in crete, greece

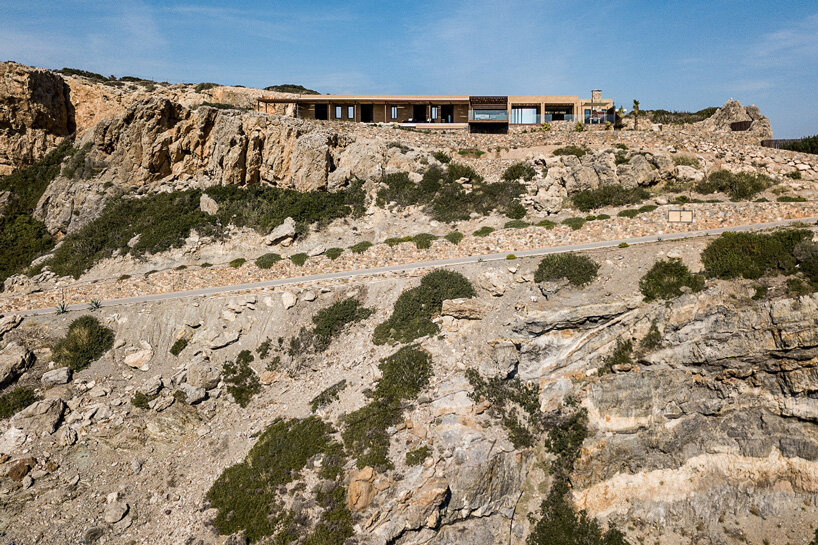
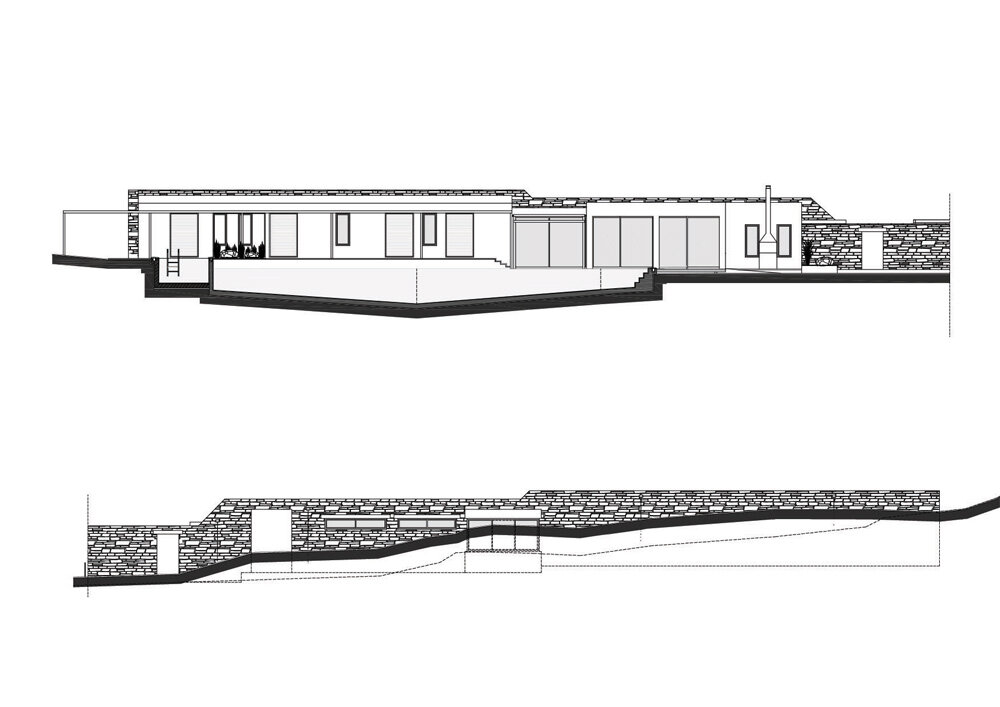
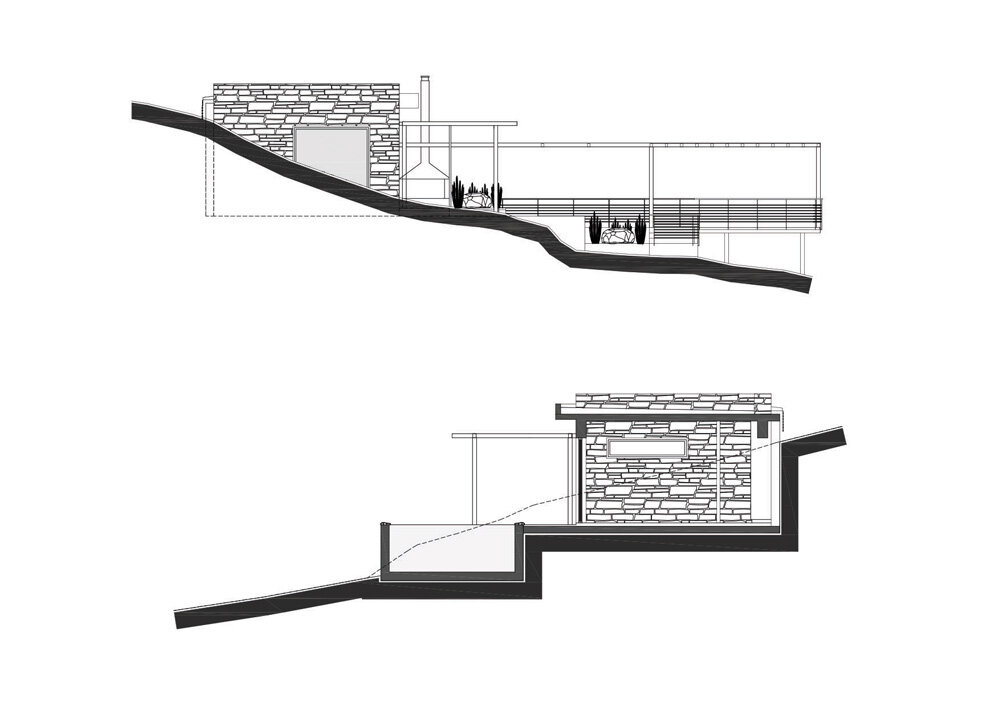
the elongated linear volume is semi-buried in the rocky terrain.
prefer designboom on google[FEATURED]
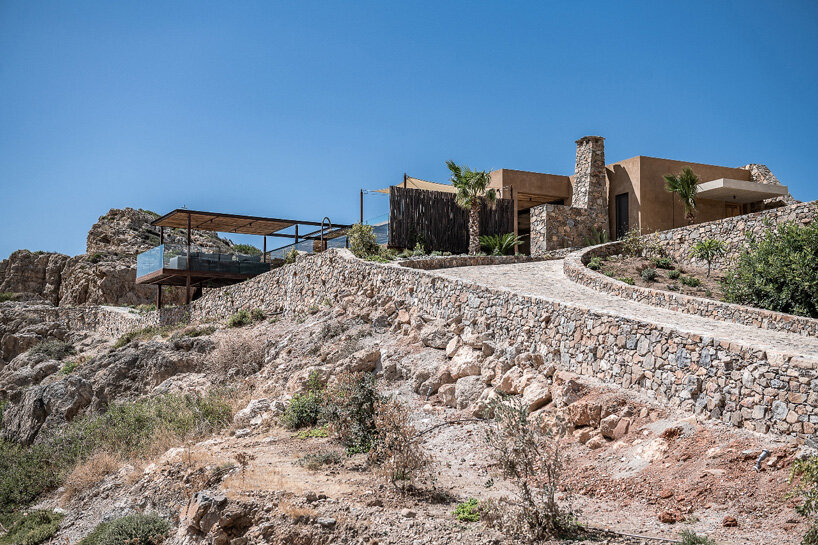
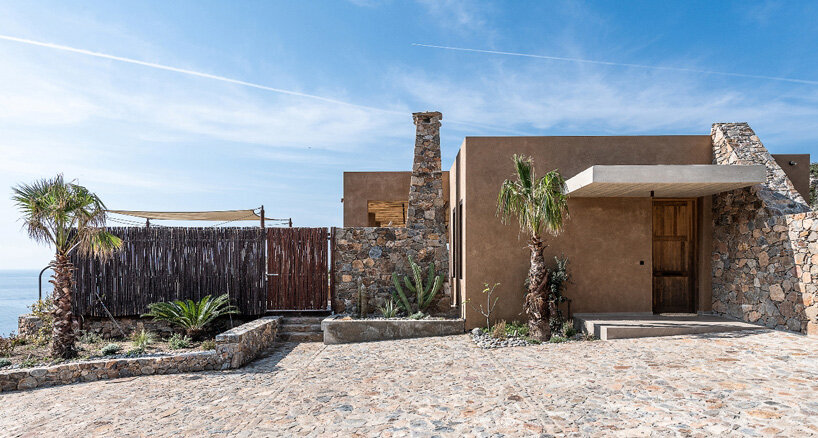

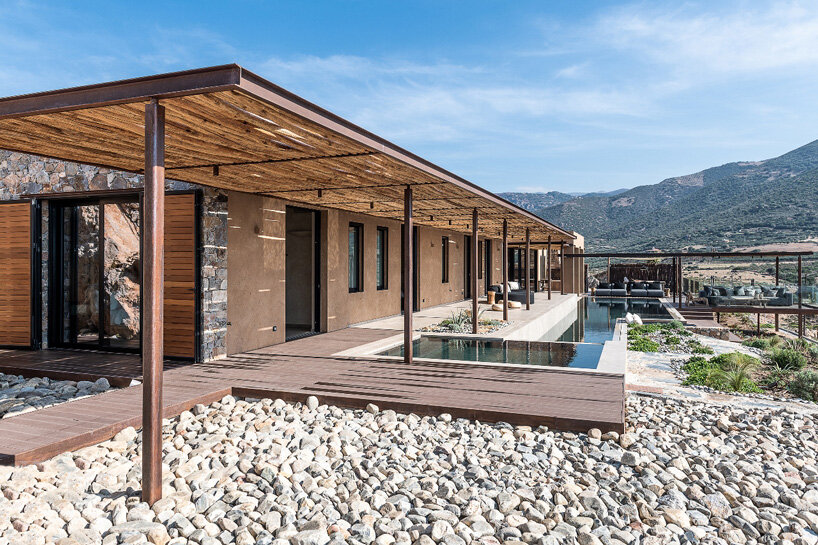
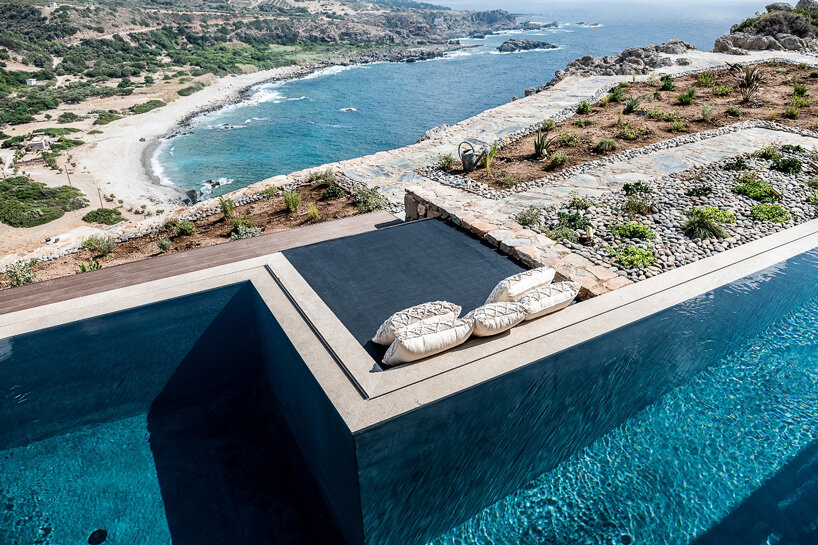
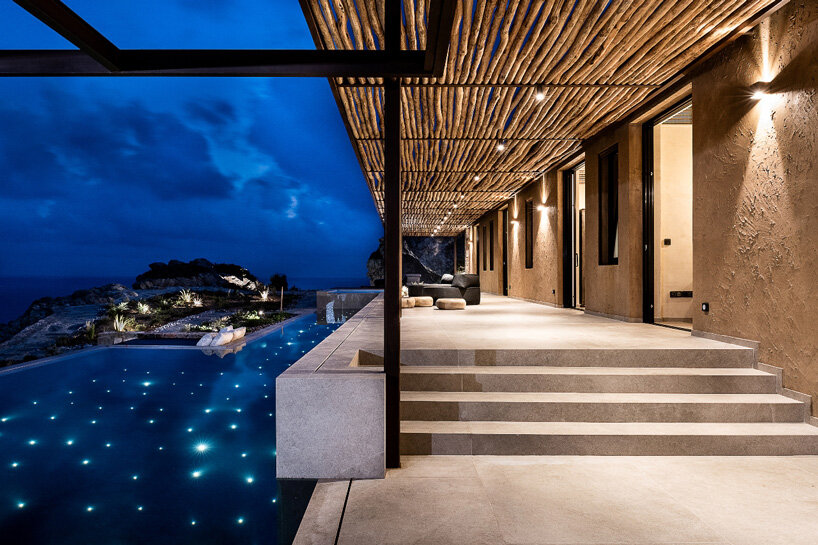
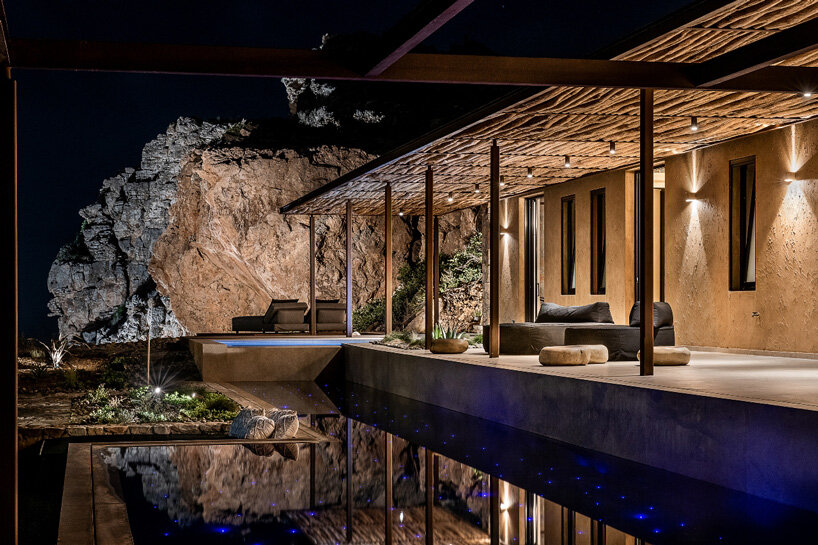
paly architects has placed ‘residence in livadia chanion’ on a steep rocky slope overlooking the sea in crete, greece. the house is shaped like an elongated linear volume semi-buried in the rocky terrain. stone masonry embraces the home and protects it from the north, acting as the limit to the rocky hill and defining the main entrance to the west.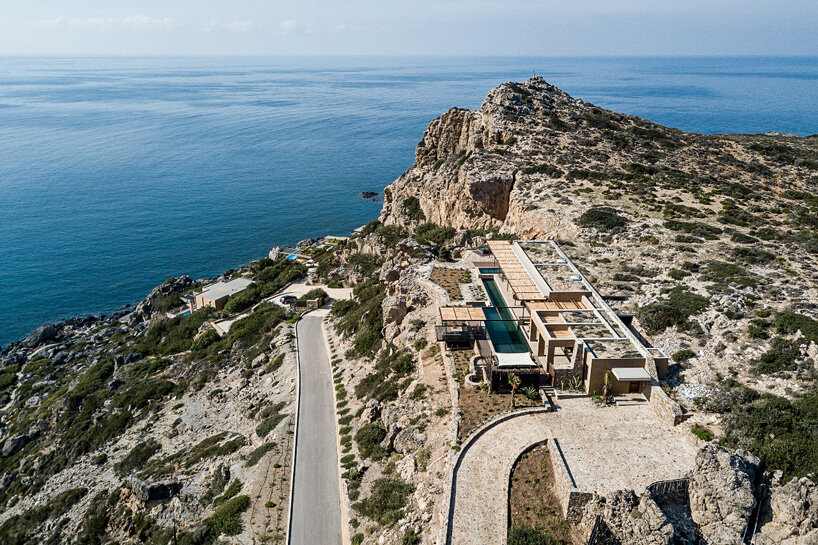 all images by george anastasakis
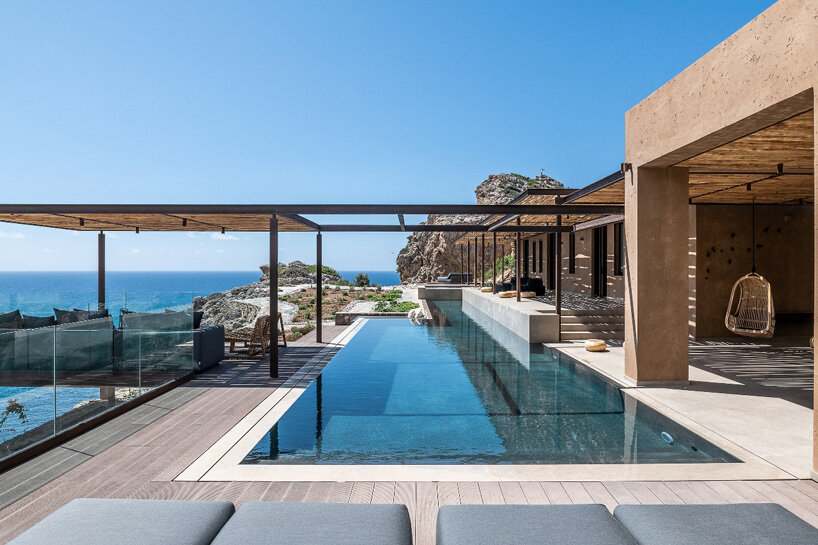
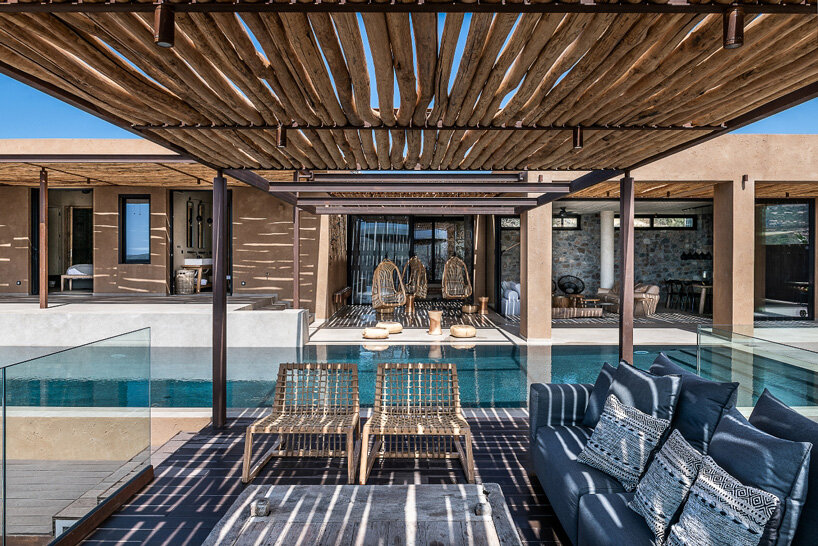
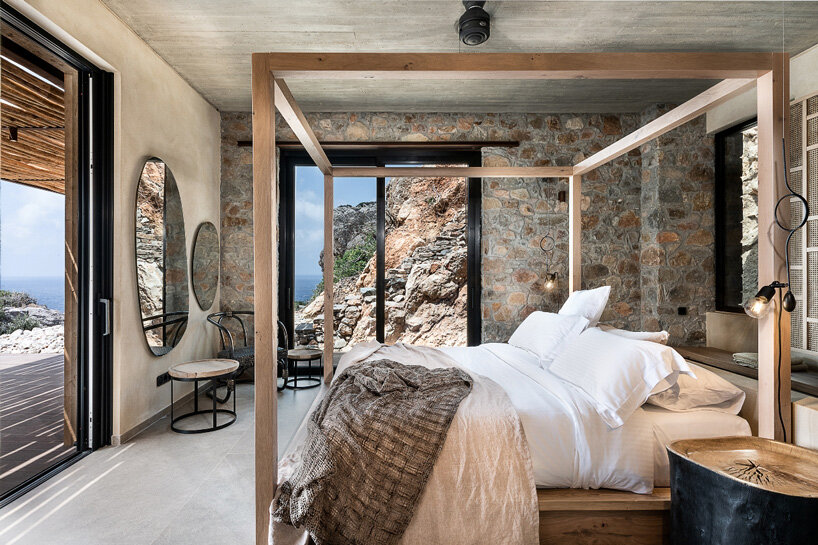
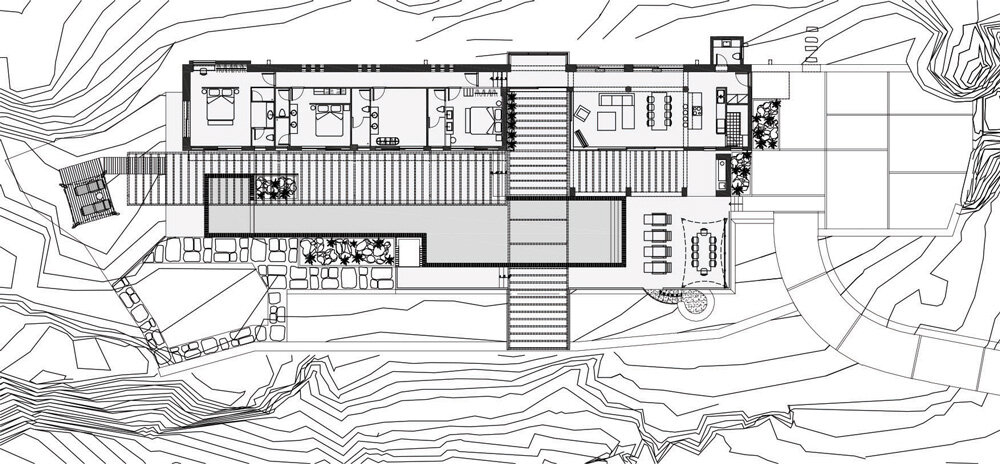
paly architects has designed the holiday residence as a semi-buried, linear volume that exists in harmony with its rocky surroundings. a sheltered open terrace placed in the north-south direction defines and distinguishes the living room area from the more private zone of bedrooms. wide openings provide ‘visual escapes’ towards the sea to the south, and the mountain to the north.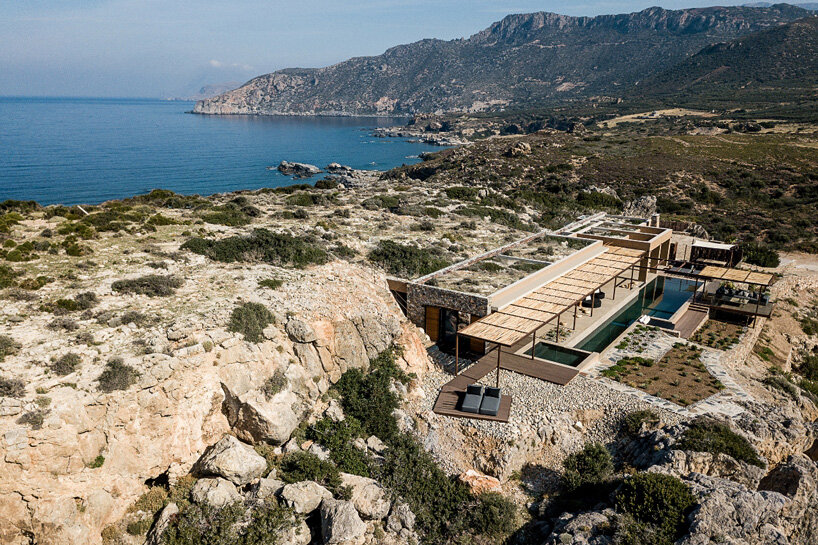
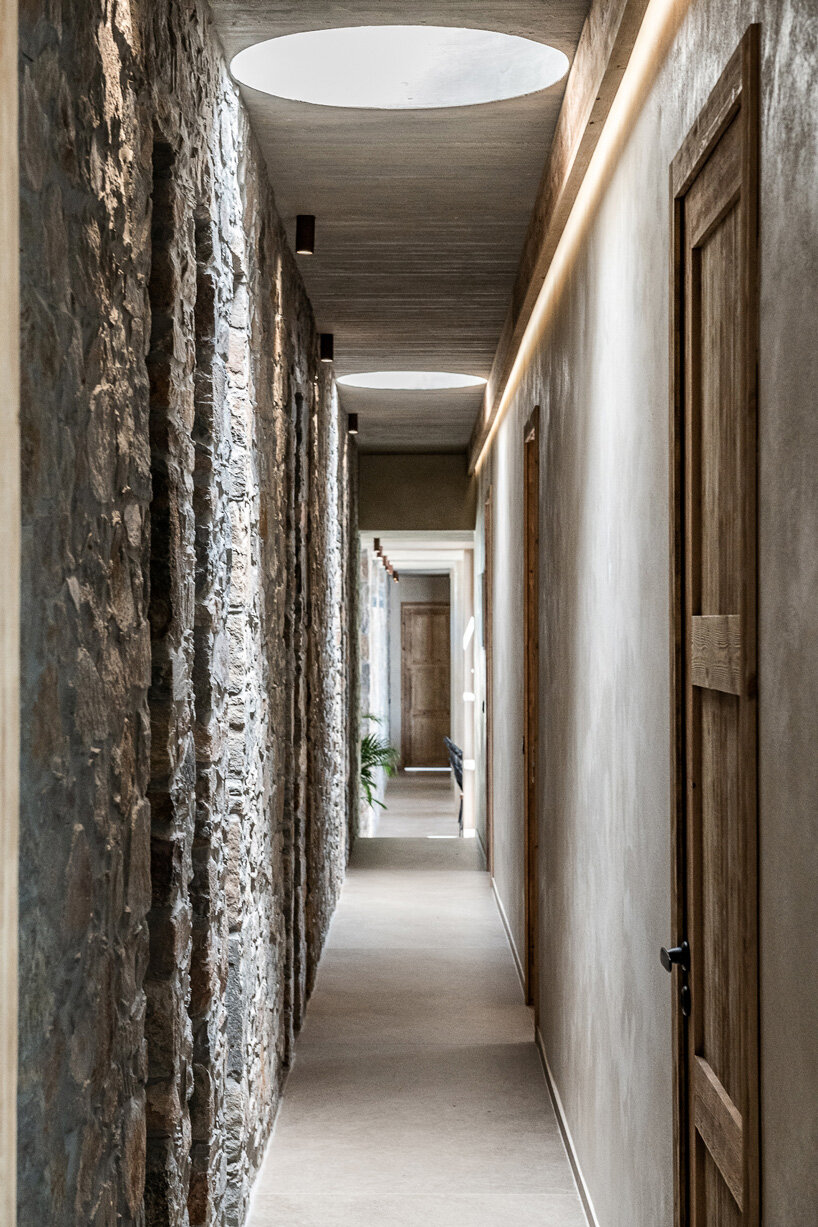
large sliding glazings on the seating area unify the interior with the exterior and create a large, open pergola that is connected to the sheltered terrace. an oblong swimming pool is inserted parallel to the main rooms of the house and acts as the limit to the steep slope, the view and the sea. exposed concrete, local stone and polished cement define the home’s material palette, while pergolas and awnings outside are made from a composition of metal and wood.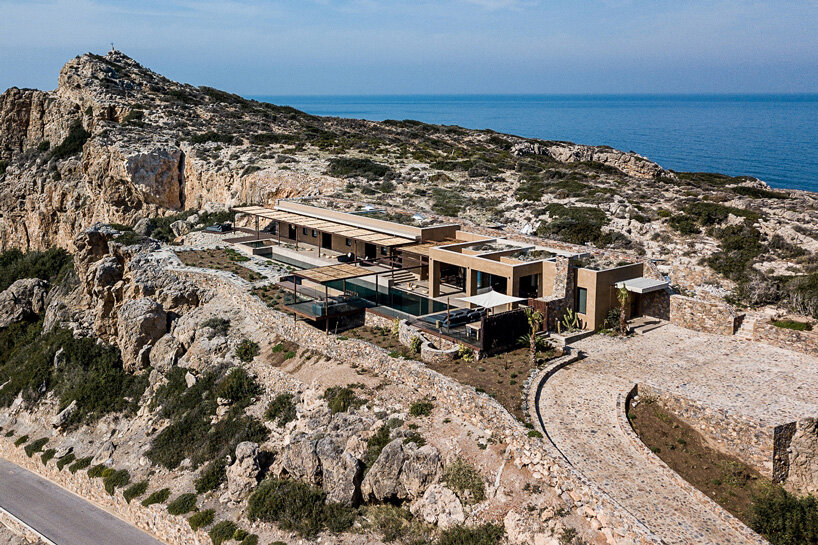
project info:
name: residence in livadia chanion
architect: paly architects
design team: nikos lykoudis, ismene papaspiliopoulou, marina gkolfomitsou, katerina argyropoulou, konstantinos platyrrachos, eleftheria chatzi
structural engineer: apostolos andreadis
decoration: manos kypritidis
plot area: 4806.70 sqm
building area: 216.01 sqm
location: livadia, chania, crete, greece
shop
your own online design shop — no sales commission collected