PAN- PROJECTS and haruki oku renovate tokyo building to create ‘playhouse’ retail space
the design team was challenged to envision a new spatial model for retail by reconsidering the function of physical stores.
prefer designboom on googlelondon-based firm PAN- PROJECTS has teamed up with haruki oku design to renovate a three-storey building in tokyo’s aoyama neighborhood. the project, called ‘the playhouse’, accommodates a british fashion store on its ground and first levels, with a hall for a wedding and event planning company on the top storey. the store responds to the ongoing pandemic and the resulting acceleration of digitalization.

image © kenji seo | video © kenji seo

PAN- PROJECTS and haruki oku design were challenged to envision a new spatial model for retail by reconsidering the function of physical stores. as a result, ‘the playhouse’ serves as a destination to learn, discover, and experience the cultures related to the brands presented. as the act of purchasing can be done virtually, it is hoped that the physical stores of the future can engage the attention and interest of potential customers.
images © kenji seo

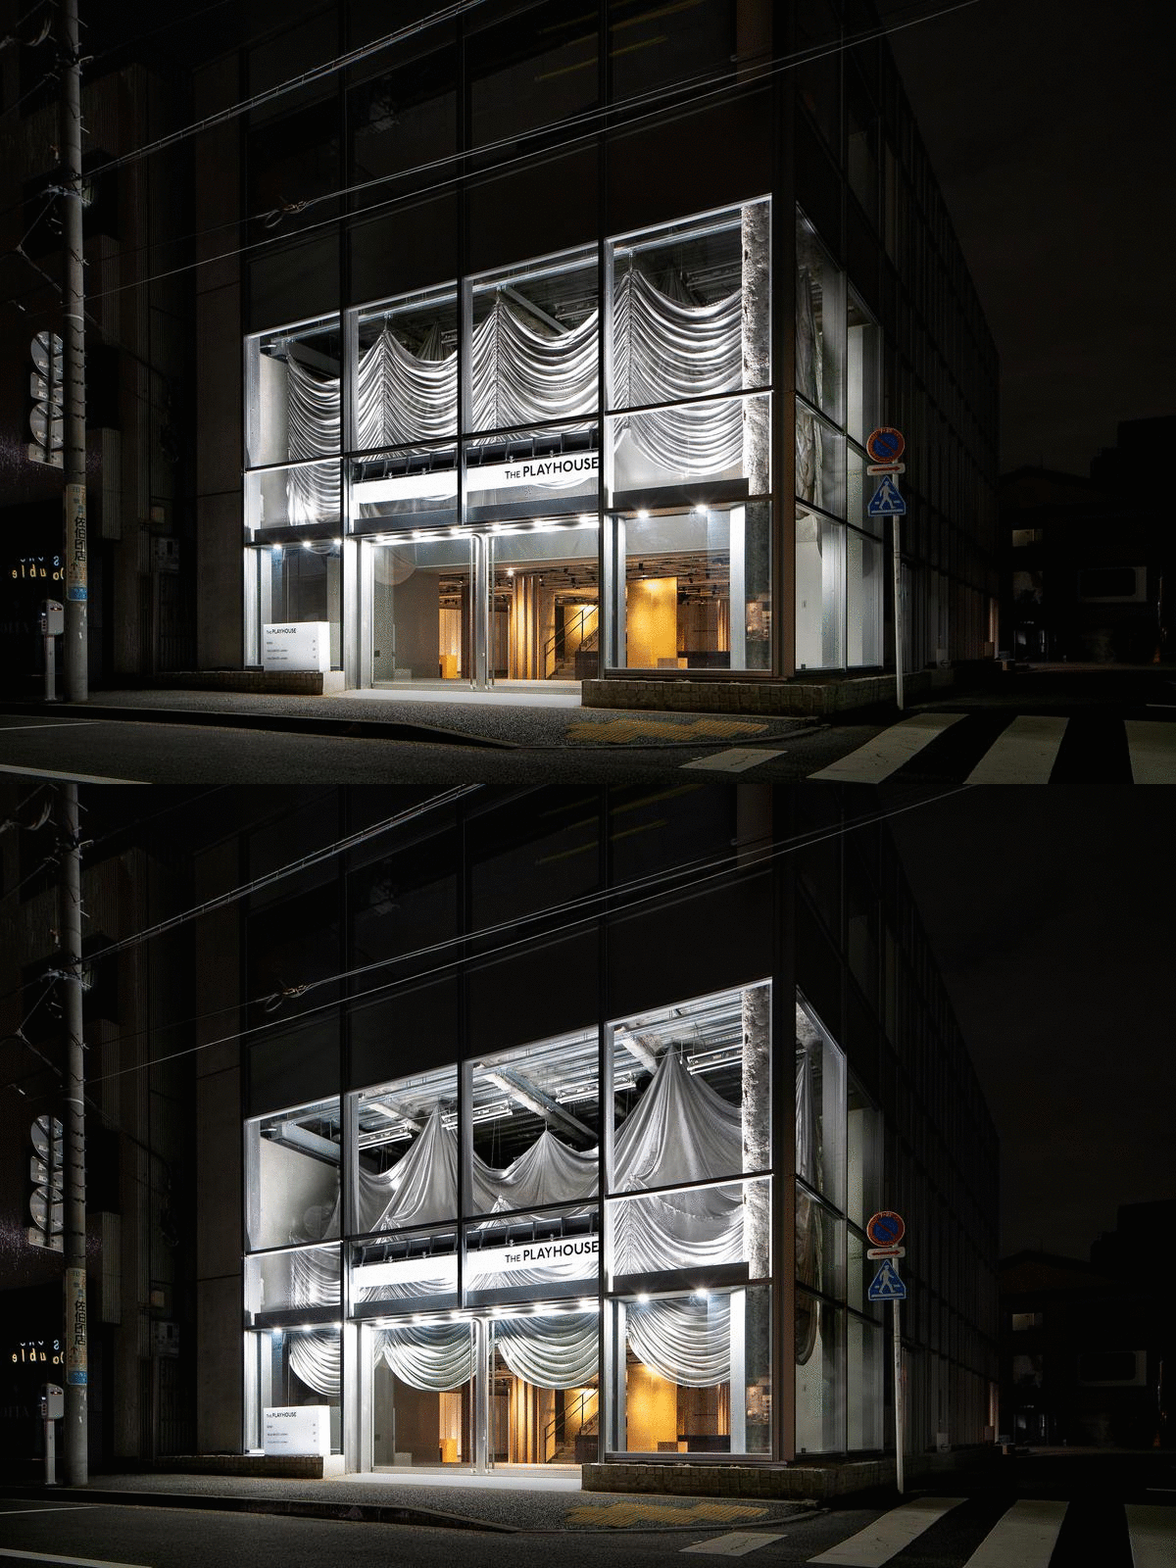







the team began the project by considering the whole building as an alternative form of theater. this involved designing transformable architectural elements that allow a variety of events to take place throughout the building. the entrance atrium is designed as a fly system with a movable curtain that creates a temporary stage for events such as talks and concerts — accommodating up to 50 people. beyond, the shop area at ground level has multiple rotatable walls, providing flexible space for hosting activities such as pop-up markets, fashion shows, or workshops.

image © kenji seo





the foyer placed in the center of the first floor leads guests to the second level, while shaping a display space for the shop’s permanent brands. the hall on the second floor features various textiles that allow the space to fluctuate its size in order to host events of various scales. ‘the playhouse’ seeks to challenge the conventional spatial model of shops by allowing culture and activities to co-exist with the retail space.
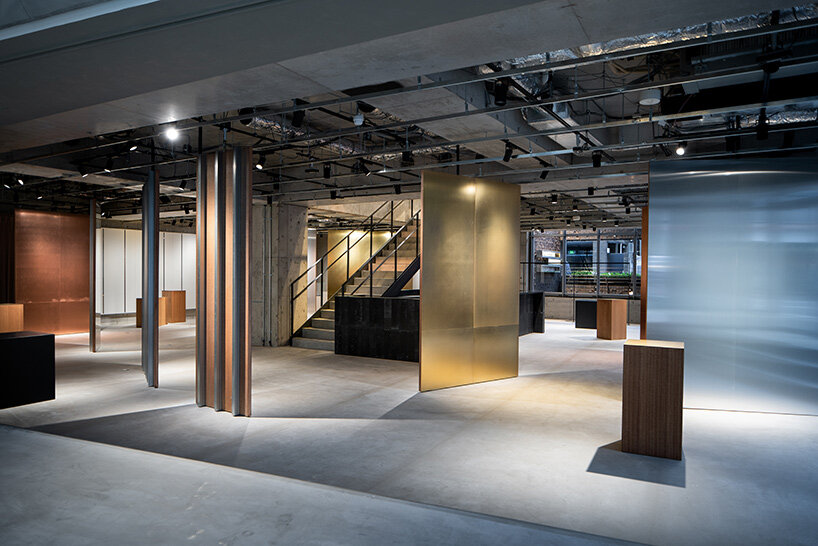
image © kenji seo

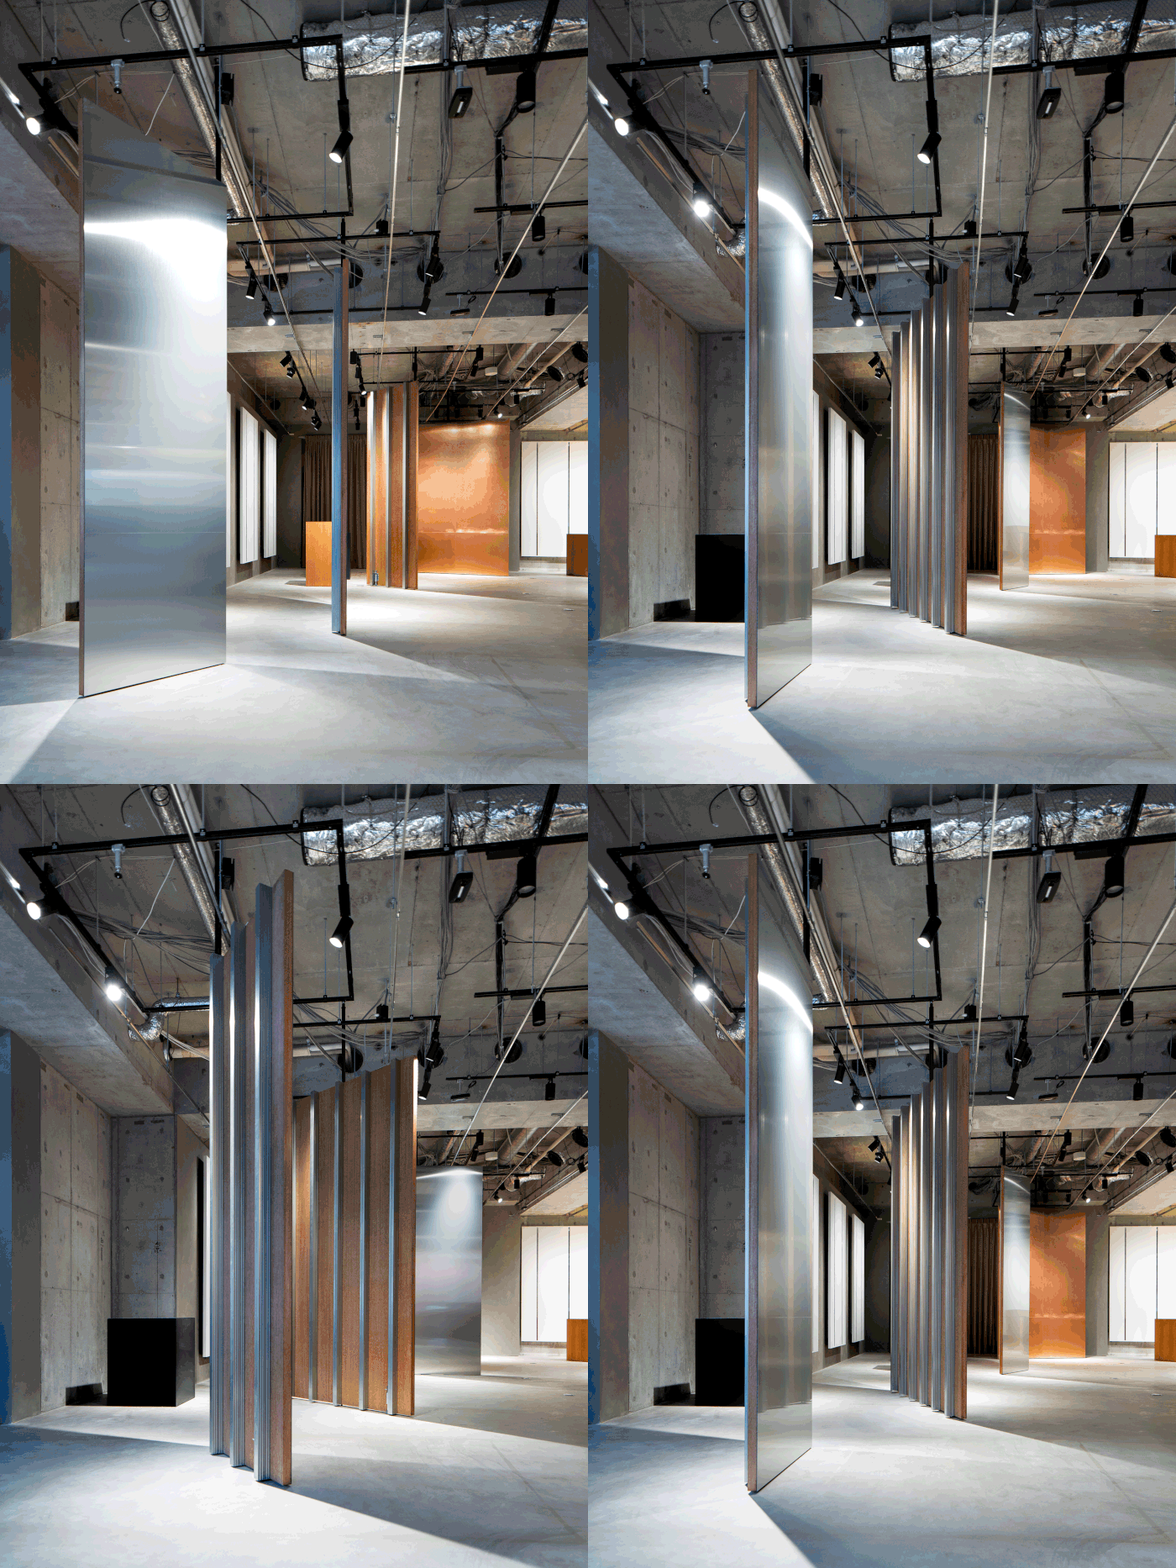
images © kenji seo

image © kenji seo

image © PAN- PROJECTS & haruki oku design

image © PAN- PROJECTS & haruki oku design

image © kenji seo

image © kenji seo

image © kenji seo

image © kenji seo

image © PAN- PROJECTS & haruki oku design
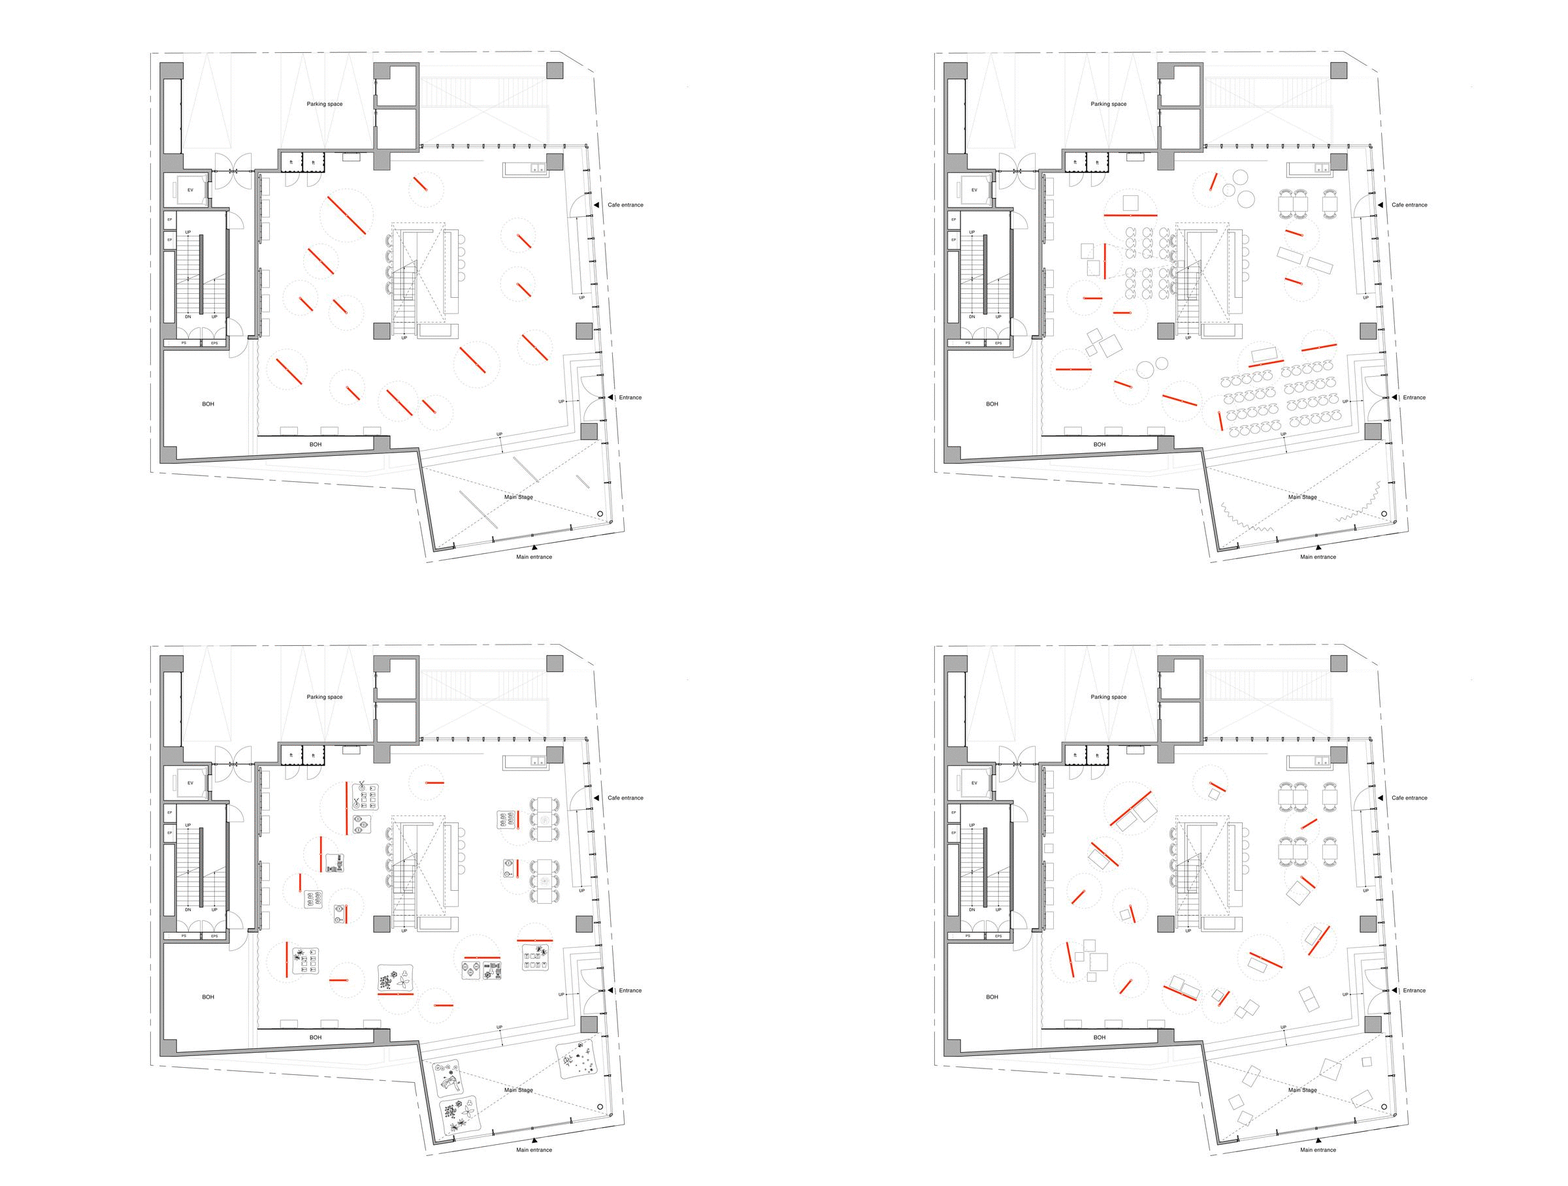
floor plan / level 0 — layout pattern | image © PAN- PROJECTS & haruki oku design
1/14
project info:
name: the playhouse
location: tokyo, japan
architecture firms: haruki oku design (website | instagram) + PAN- PROJECTS (website | instagram)
completion year: october, 2020
gross built area: 1,356 sqm
photography: kenji seo (website | instagram)
videography: kenji seo
lead architects: PAN- PROJECTS: yuriko yagi, kazumasa takada; haruki oku design: haruki oku
textile design: studio onder de linde
(website | instagram)
clients: crazy, inc. & BLBG, inc.
construction & millworks: accamplish co., ltd. & relive co., ltd.
shop
your own online design shop — no sales commission collected