designboom has received this project from our DIY submissions feature, where we welcome our readers to submit their own work for publication. see more project submissions from our readers here.

parabolic structures painted in burgundy stucco outline stockholm flagship for chimi eyewear
campus architects uses subtraction as a design tool, exposing material honesty and spatial clarity.
prefer designboom on google[FEATURED]
CAMPUS designs CHIMI’s new Stockholm flagship
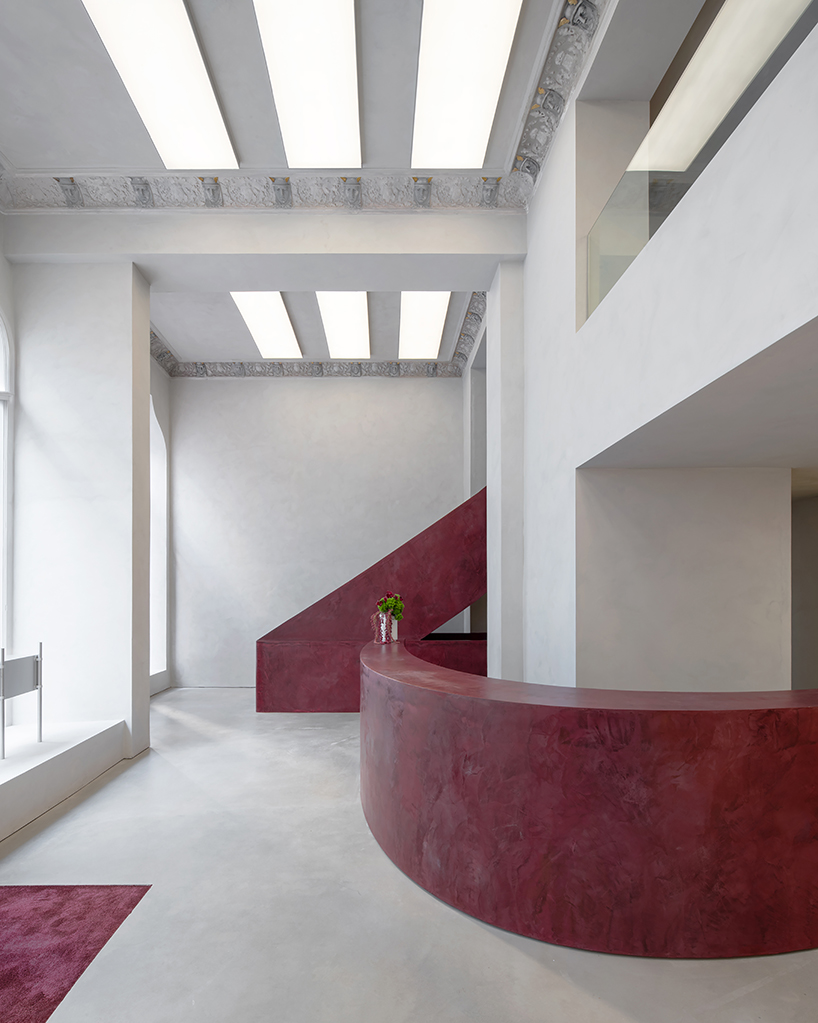
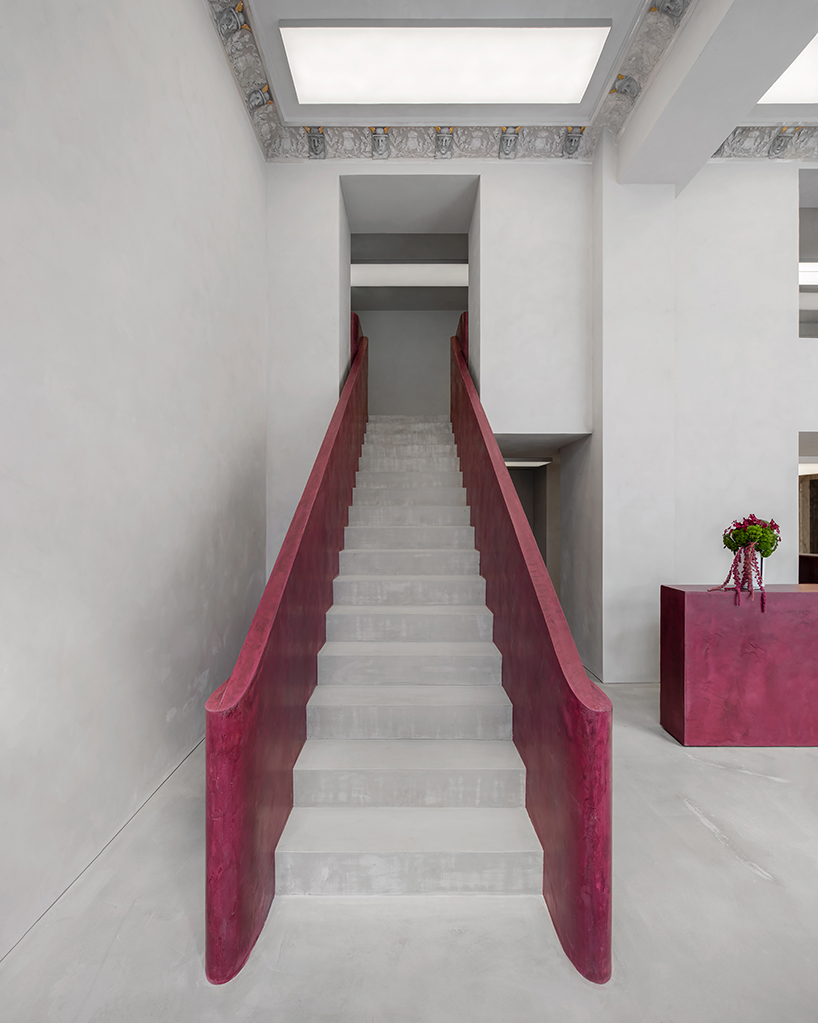
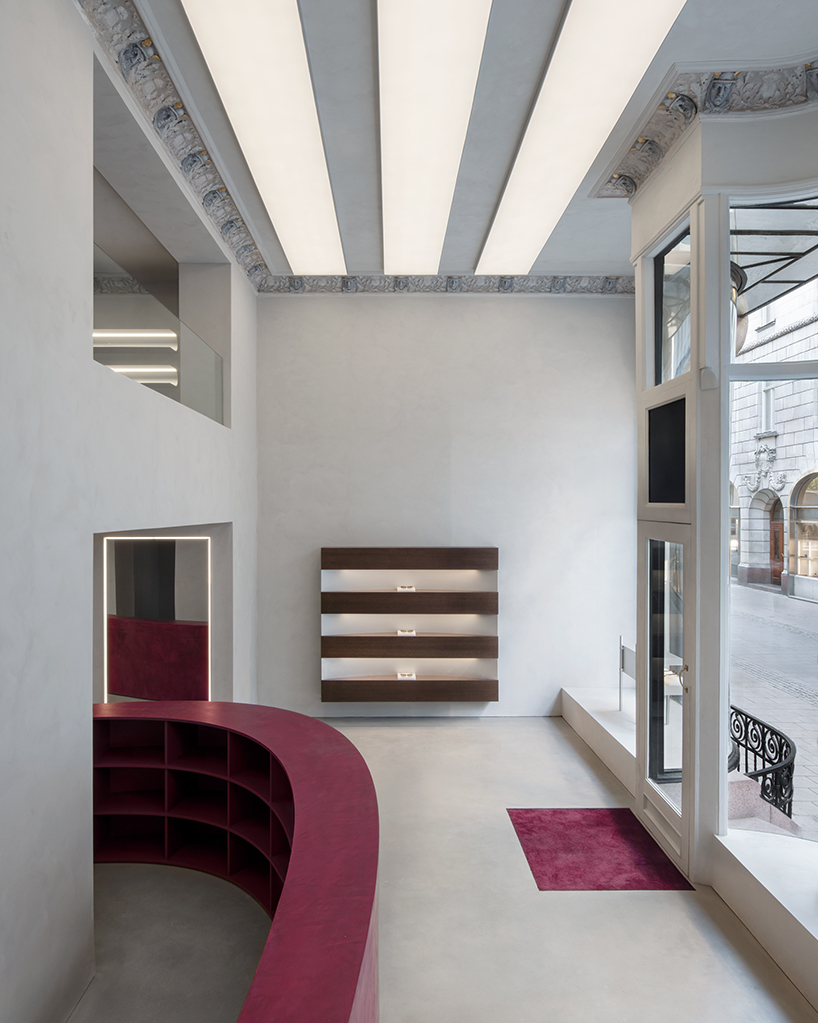
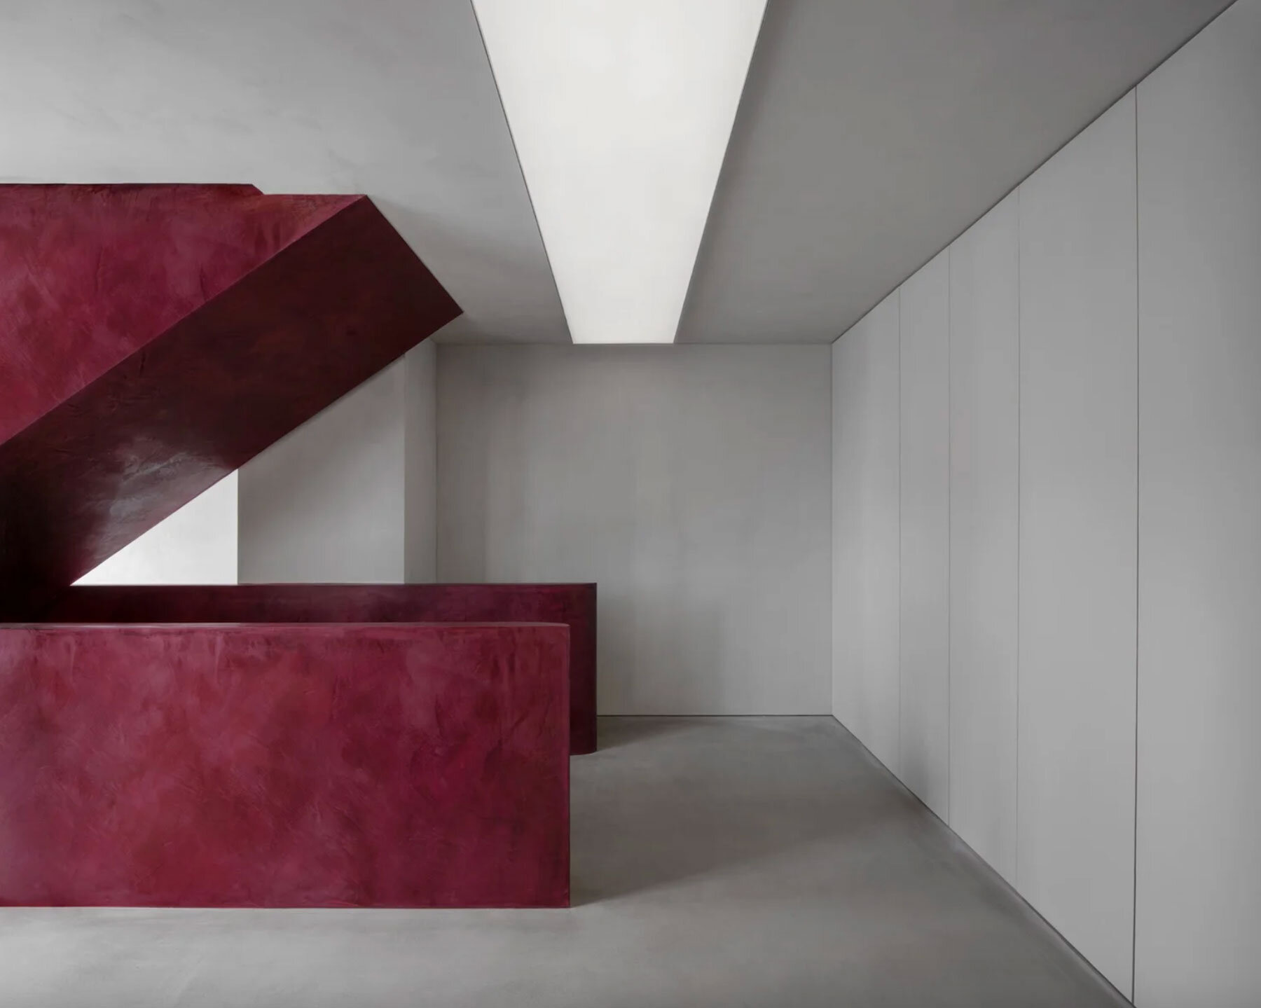
CAMPUS completes CHIMI’s new Stockholm flagship eyewear store with an approach grounded in reduction, clarity, and sustainable practice. The design process began by removing accumulated additions to uncover the site’s original architecture, allowing the new interventions to emerge through precision and restraint. The architects treat the act of reduction as a design tool rather than an aesthetic gesture. By peeling away non-essential layers, they reveal the inherent character of the space, balancing material honesty with environmental responsibility. Subsequent additions are deliberate and minimal, each serving to enhance circulation, function, and brand identity. A central parabolic counter defines the spatial organization, while a preserved staircase, refined with burgundy stucco side walls, acts as both structural and visual anchor. Together, these elements illustrate the project’s guiding principle: to achieve expression through measured subtraction rather than addition.
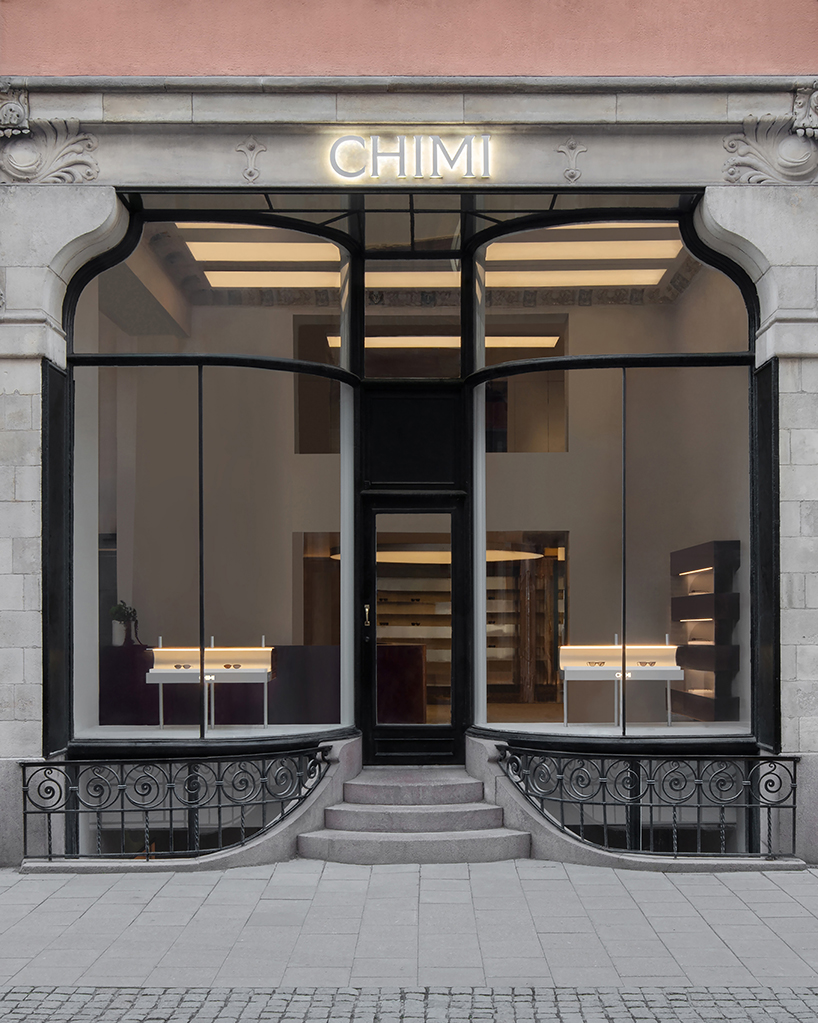
CAMPUS utilizes subtraction as a design principle
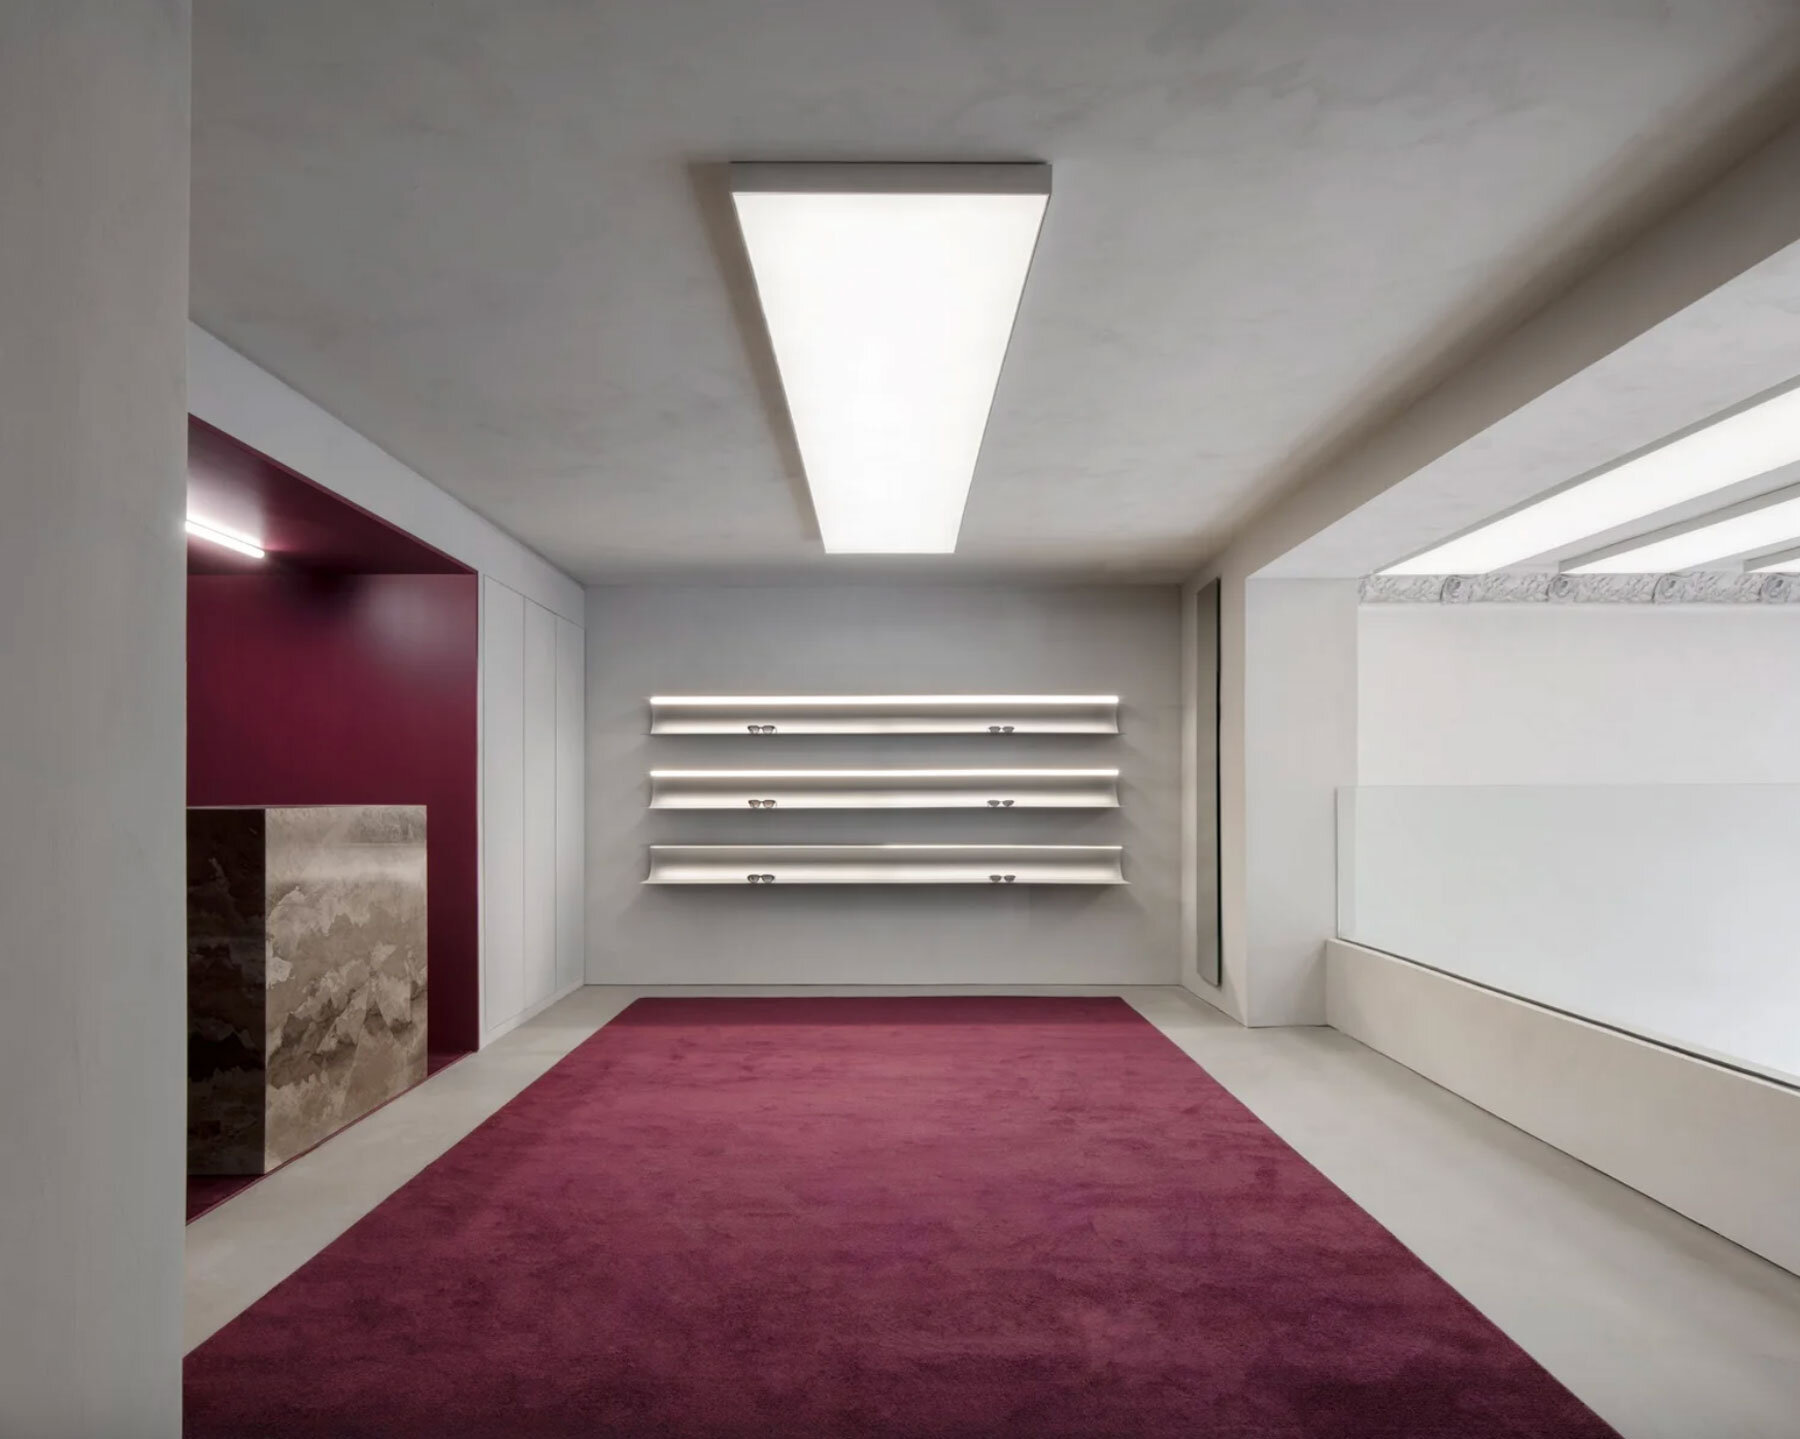
The parabolic curve, first introduced in CHIMI’s New York flagship, reappears here as a key spatial motif. In Stockholm, this geometry is developed through the sweeping central counter, which unifies display and customer interaction within a single form. The staircase, with its warm, mineral finish, complements this curve to create a visual dialogue between the existing and the new. Lighting plays an equally structural role in the design. A four-meter-wide circular luminaire and five-meter ribbon-like ceiling lights define the ceiling plane, offering both illumination and acoustic softness. Their presence forms a counterpoint to the tactile, mineral palette below, reinforcing the spatial hierarchy without dominating it.
The CHIMI Stockholm flagship demonstrates how a process of careful subtraction and targeted refinement can produce a space of clarity and coherence. Through this balance of material reduction and formal precision, CAMPUS architectural studio redefines retail architecture as an exercise in restraint and environmental consideration.


1/8
project info:
name: CHIMI’s new Stockholm flagship
architect: CAMPUS | @campus_architects
location: Stockholm, Sweden
photographer: Mikael Olsson | @mikaelolsson_
shop
your own online design shop — no sales commission collected