paradigma ariadné designs residential complex with social roof terrace in prague
paradigma ariadné has designed a variety of architectural layouts and qualities, inviting people of different backrounds and lifestyles to cohabitate.
prefer designboom on googlebudapest-based design studio paradigma ariadné has introduced their proposal for the ‘vysočany stack’ residential complex in prague. the project has been created in response to the PENTA real estate competition, and the practice aimed to create apartments with different architectural layouts and qualities, providing a diversity of living conditions for the habitants.
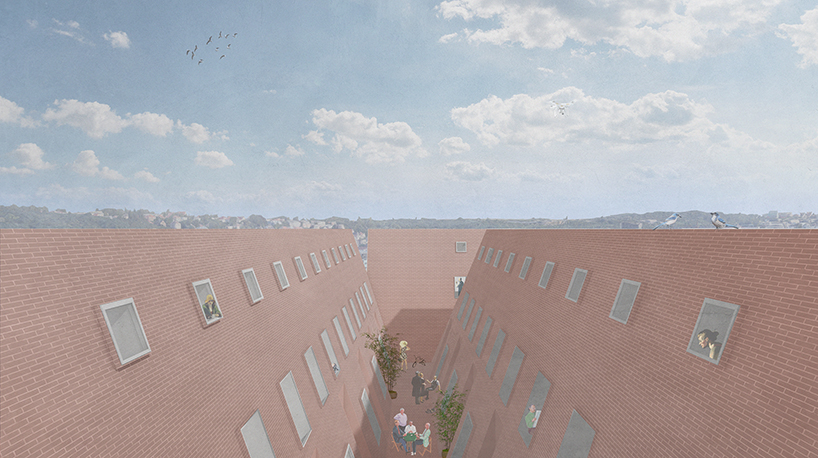
the top floor triplexes are creative living spaces for urban creatives who are open to experience innovative living and intensive relations to the cityscape
all images courtesy of paradigma ariadné
‘it is evident that cities give home to many people with diverse social and cultural backgrounds‘ paradigma ariadné shares. ‘we wanted to consider this very basic nature of urban living and design a building that is able to help these different people meet and see each other regularly‘. the studio made sure to establish a distinct difference of living conditions, both in terms of the spatial qualities of the apartments, and in terms of the flats’ relationship with the inner building circulation and the surrounding urban environment.
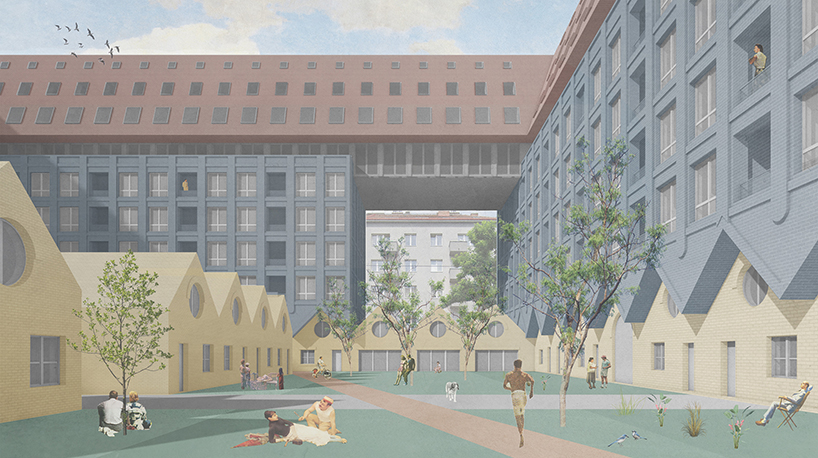
the ground floor has attached house duplexes with direct connection to outer and inner gardens, that are legal part of these properties
on the top floor, the architects created triplexes as living spaces for urban creatives who are open to experience innovative living and intensive relations to the cityscape. meanwhile, the sixth floor provides spacious luxury apartments with large terraces and all glass facades. the second, third, fourth and fifth level feature regular urban conditions with large windows and loggias. the ground floor includes attached house duplexes, directly connected to the outer and inner gardens. thanks to this mixture of residential options, the image of prague can be enriched, while the habitants can experience an alternative environment with multiple faces.
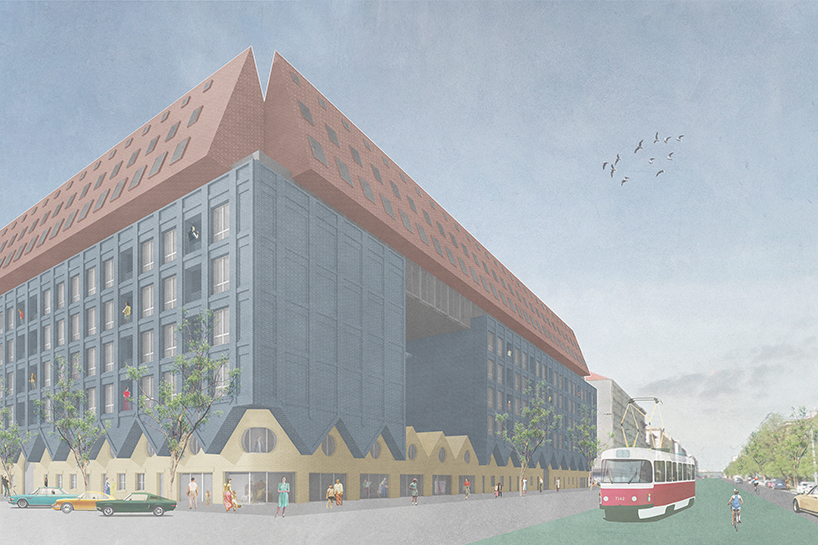
the image of prague would be enriched with another building that provides diversity
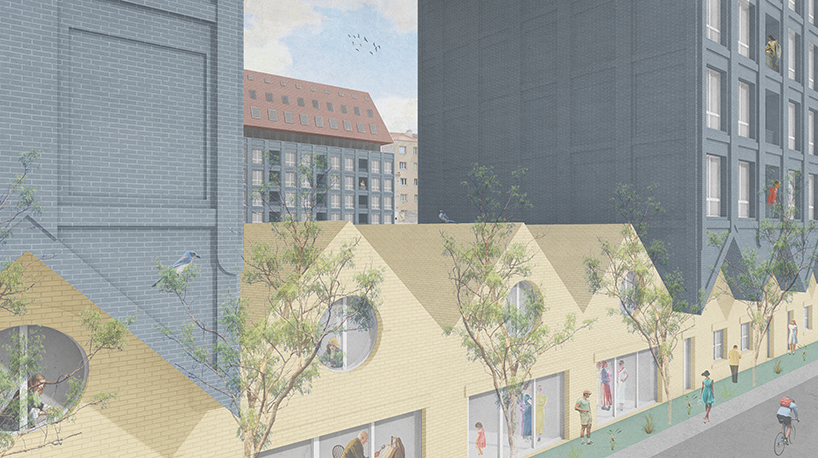
this residential building aimed to provide the diversity of living conditions that habitants could experience
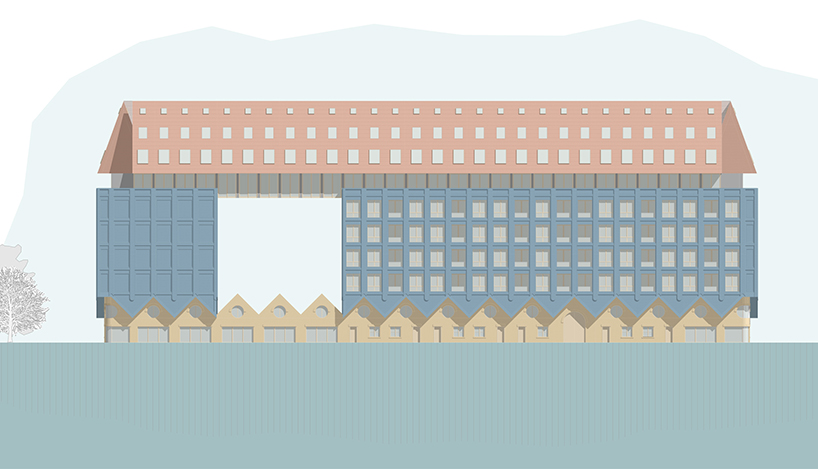
northern elevation of vysočany stack
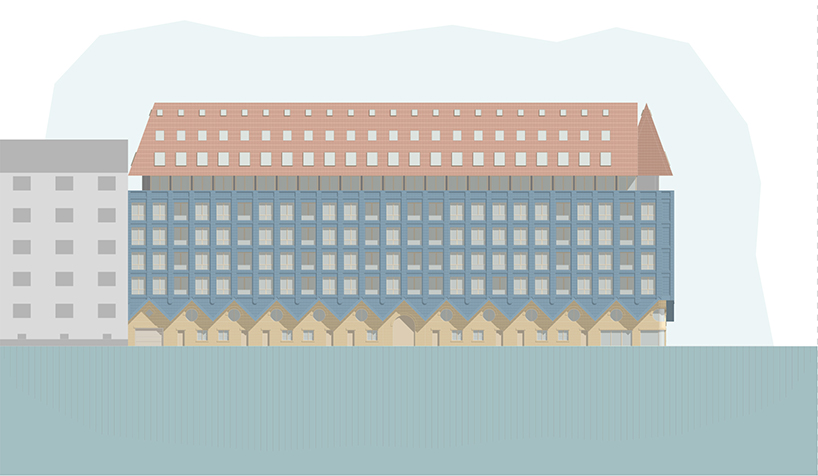
eastern elevation of vysočany stack
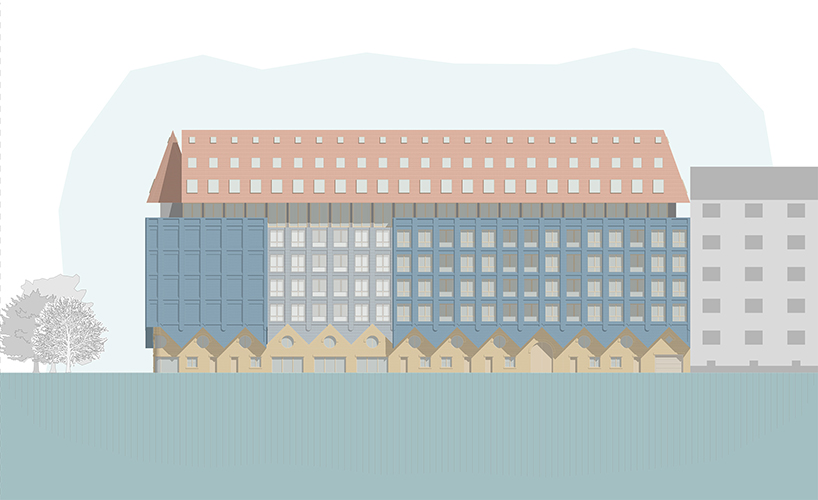
western elevation of vysočany stack
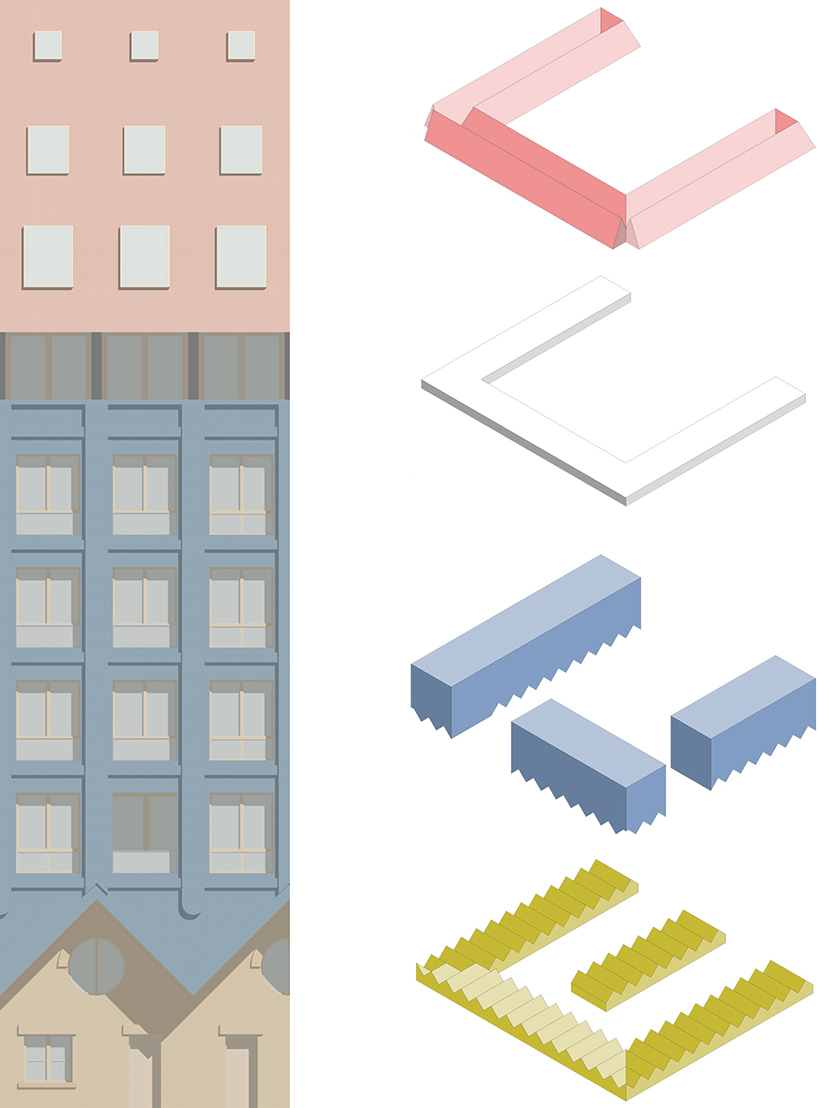
the purpose was to make significant difference between the stacked conditions, in the term of the spatial qualities of the apartments
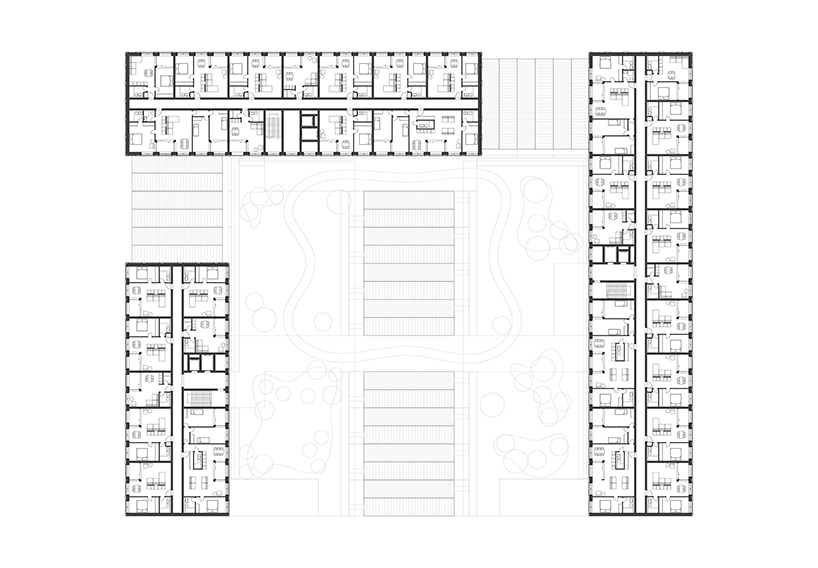
the second, third, fourth and fifth level has regular urban condition with large windows and loggias
project info:
name: vysočany stack
architecture office: paradigma ariadné
design team: lilla árkovics, bernadett csendes, attila róbert csóka, virág kiss, szabolcs molnár, dávid smiló, marek svoboda
designboom has received this project from our ‘DIY submissions‘ feature, where we welcome our readers to submit their own work for publication. see more project submissions from our readers here.
shop
your own online design shop — no sales commission collected