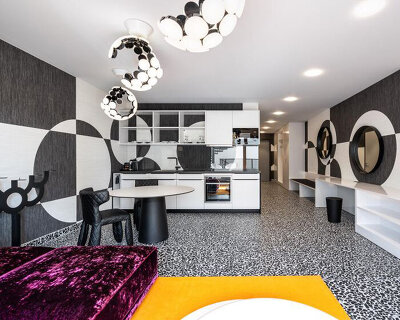
black and white C house by parasite studio in timisoara, romania
the combined volumes, their interior functions, and their architectural details have been strategically organized in relation to the surrounding context.
prefer designboom on google[FEATURED]
C house by parasite studio in timisoara, romania
all images courtesy of parasite studio
parasite studio has constructed the black and white ‘C house’ in a recently constructed zone in one of timisoara’s marginal neighborhoods – heterogeneous in terms of volumes, their alignment, and colors. thus, the architects responded to this environment with the proposal of a simple black and white volume.


view through the entry
the chosen massing serves a double purpose: emphasizing the building in the given context and concealing the interior and exterior private spaces from the street. the stark white highlights the horizontal and vertical dynamics, and the use of black has the role of visually stretching and emphasizing the voids.

the façades are an interplay of black and white, solid and void
the façades have different functions in relation with their cardinal orientations. the main elevation faces east, where it accentuates the length of the combined pieces in coordination with the street. the southern side is extruded in a way that casts as much light onto the public programs. to the west, the aesthetic becomes more static and more transparent, as it opens the view to the backyard where residents can relax and swim. the north is more opaque, where the windows are more fragmented and a series of narrow slits allows indirect lighting into the heart of the house.

the swimming pool

back façade
all modes of circulation meet in the living room, a central space that directs movement and negotiates the ambience, as it has been designed to facilitate the natural airflow. this is possible because of the height of the staircase, which helps exhaust out the warm air above.

living room

staircase

ventilation is provided in the ceiling
the first floor is composed of two private zones: the master suite and the children’s rooms. these areas are separated by a walkway that visually controls the lounge. the backyard is also split into two compartments: one dominantly mineral, near the house, consisting of a leisure space detached from the main volume and the pool, situated in the sunny part of the parcel, and the other, is a vegetal landscape.

bedroom

kitchen

looking across the counter
access
designboom has received this project from our ‘DIY submissions‘ feature, where we welcome our readers to submit their own work for publication. see more project submissions from our readers here.
shop
your own online design shop — no sales commission collected