
asymmetrical pitched roof tops parish hall by joos & mathys + daniel nyffeler in switzerland
the concrete building is complete with low eaves and large windows.
prefer designboom on google[FEATURED]
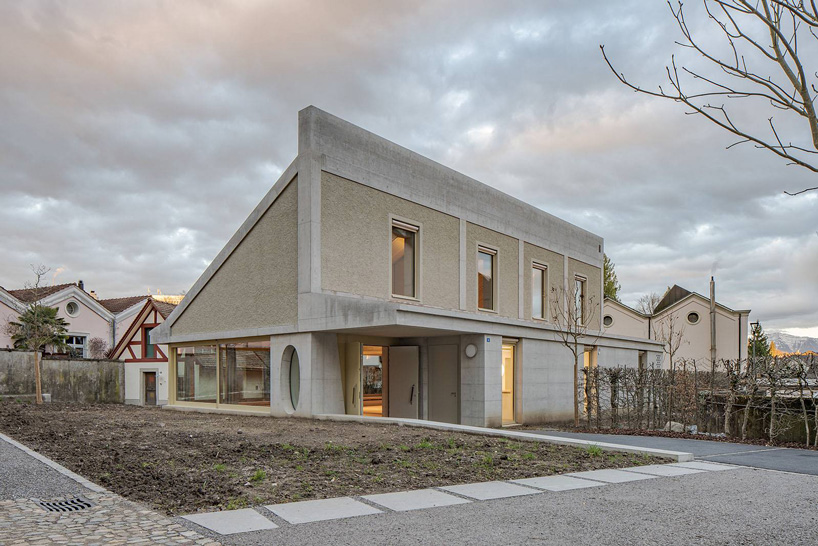

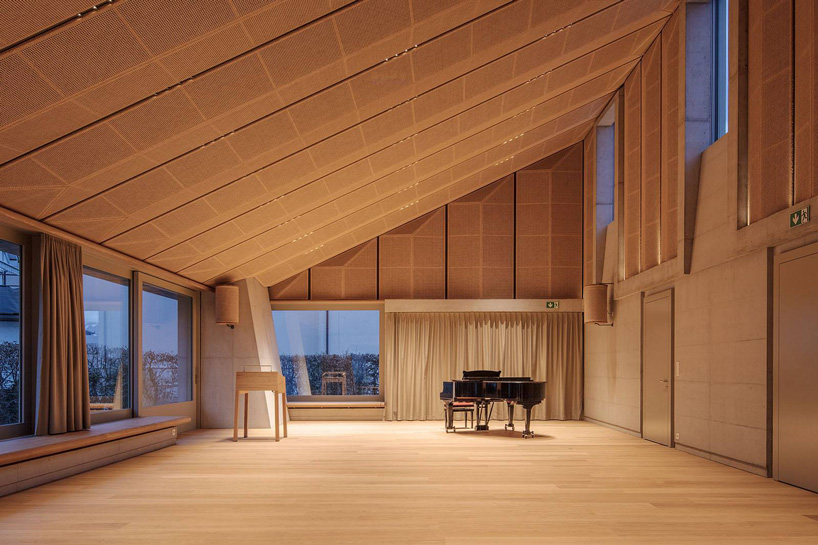
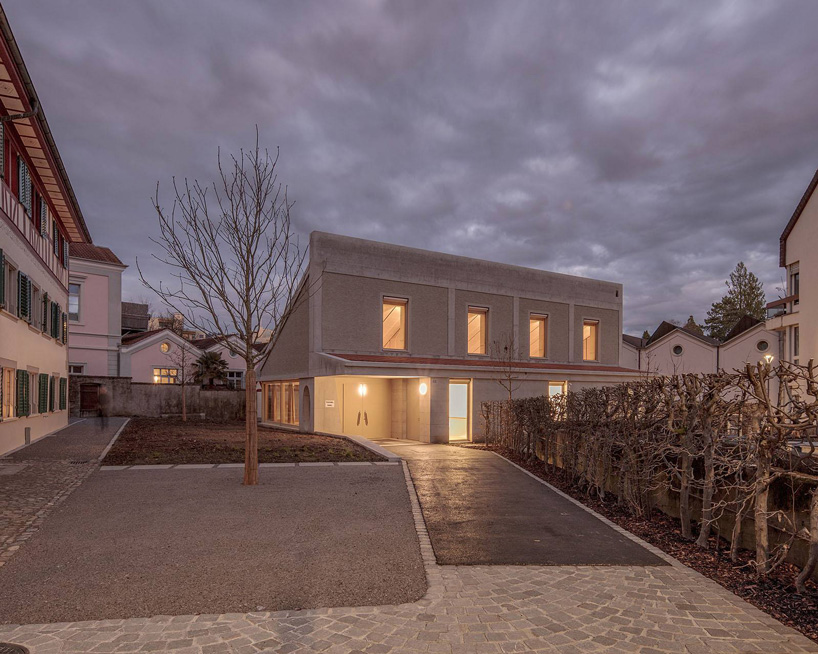
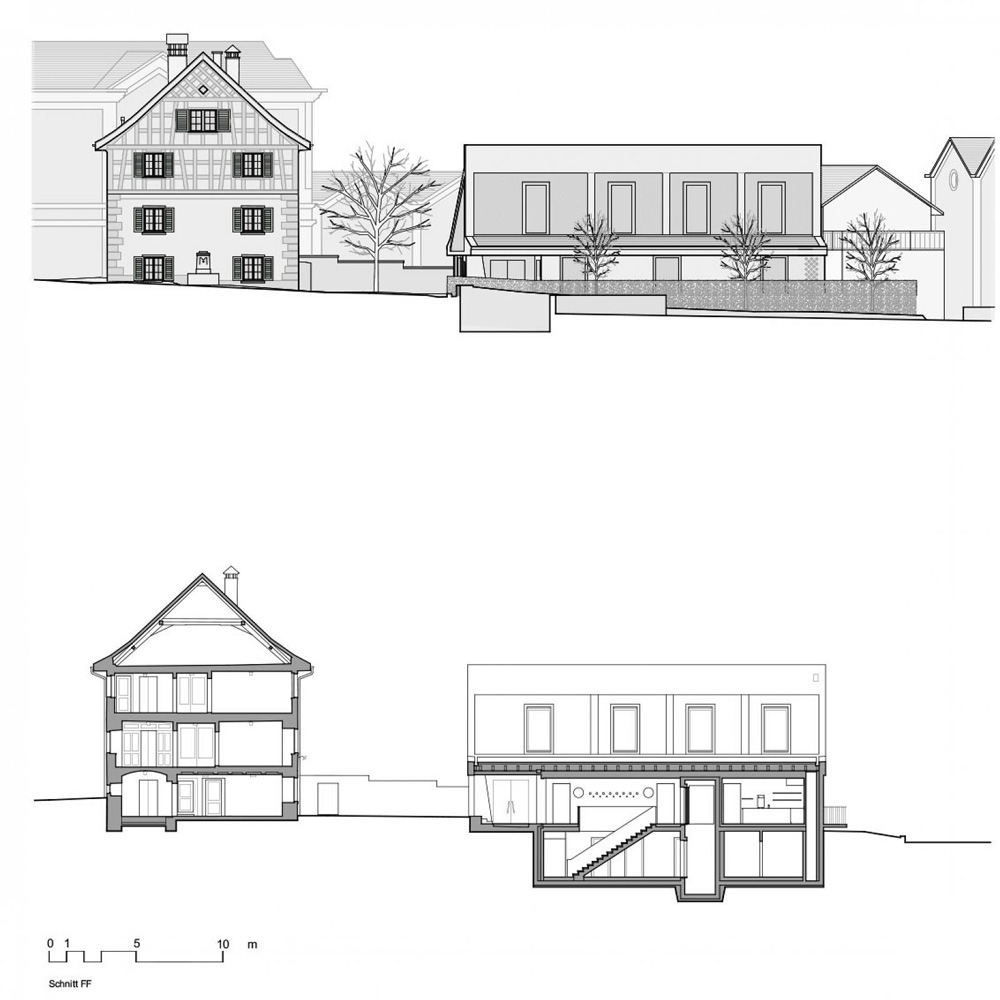
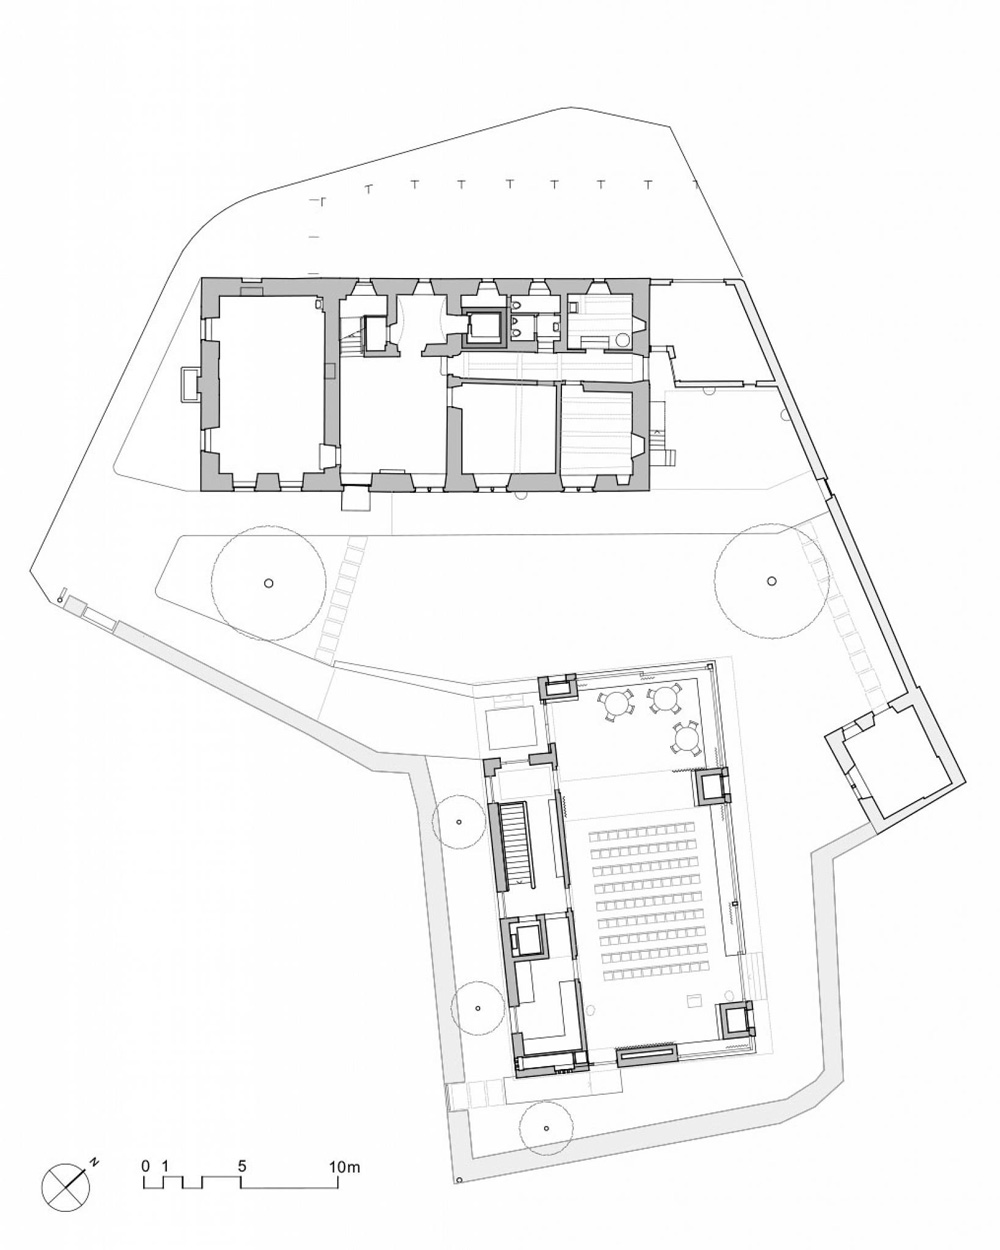
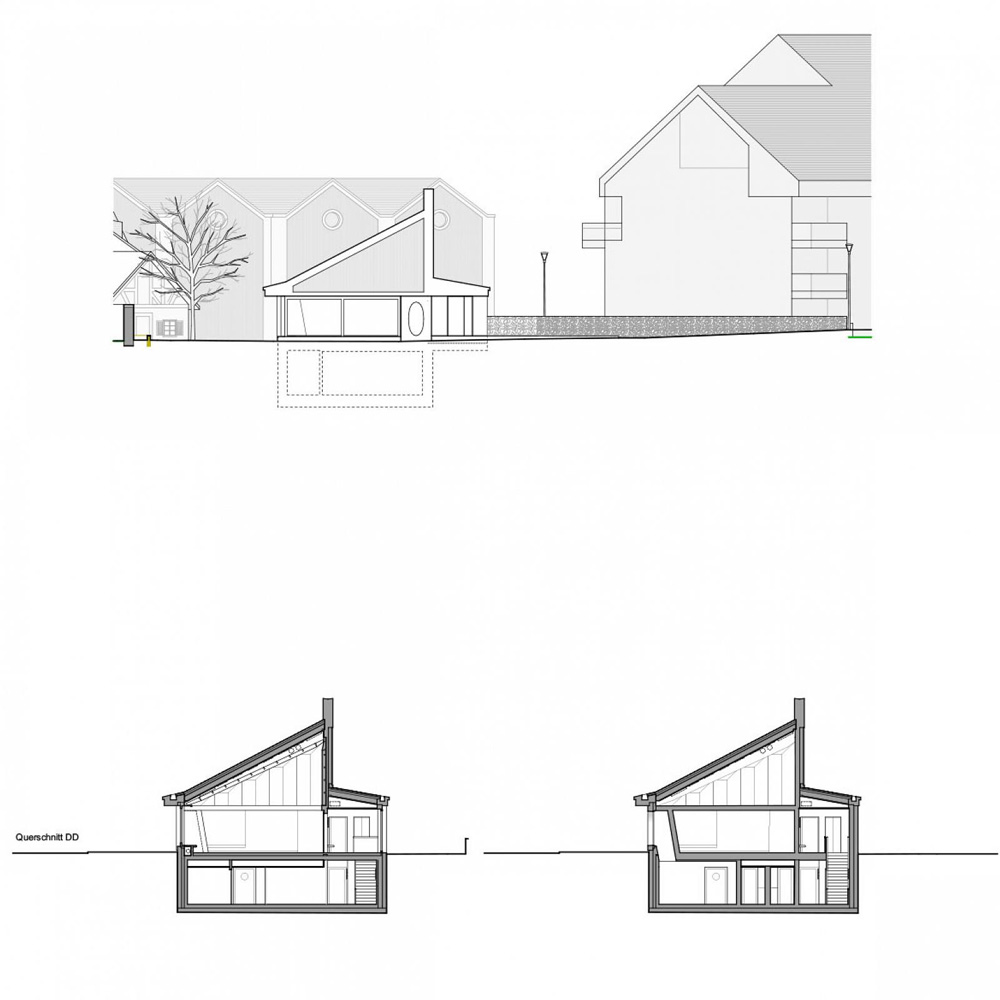
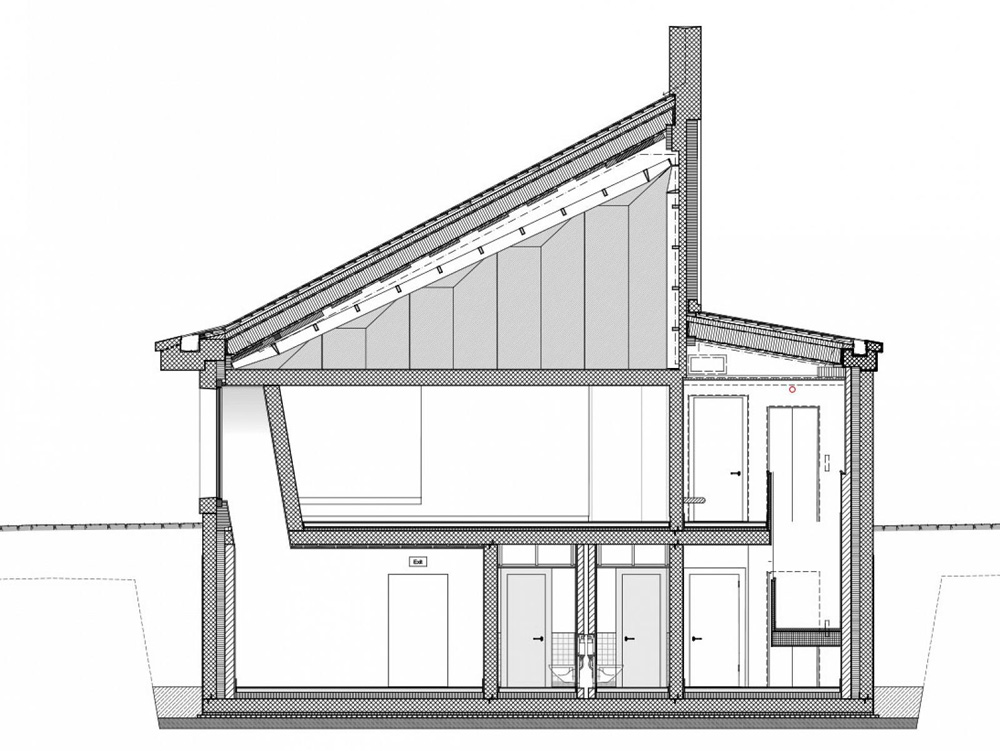

joos & mathys architekten and daniel nyffeler architekten have constructed a new parish hall in rüti, switzerland, topped with an asymmetrical pitched roof that blends the building into the existing ensemble. the project is an in-situ concrete construction, complete with low eaves and large windows, which provide a variety views onto the courtyard outside. inside, the exposed concrete is combined with ceiling panels clad with viennese mesh that conceal the technological and acoustic installations.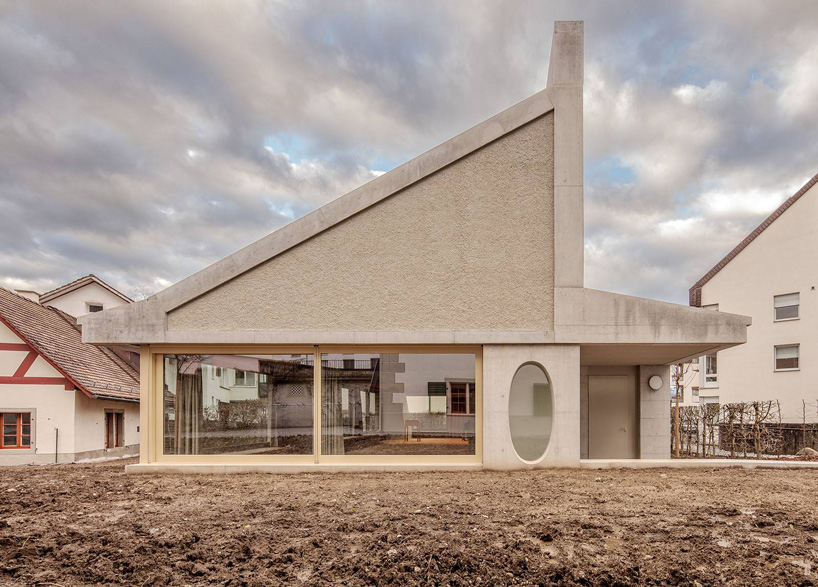 all images by andreas buschmann, drawings via daniel nyffeler architekten
joos & mathys architekten + daniel nyffeler architekten, who won the best architects award for this project, have seamlessly integrated the new parish hall into existing complex. its asymmetrical pitched roof references both the historic architecture of the complex, and the characteristic roofscape of the neighbouring industrial buildings. constructed in the former monastery garden, the building brings together all of the parish’s public spaces.

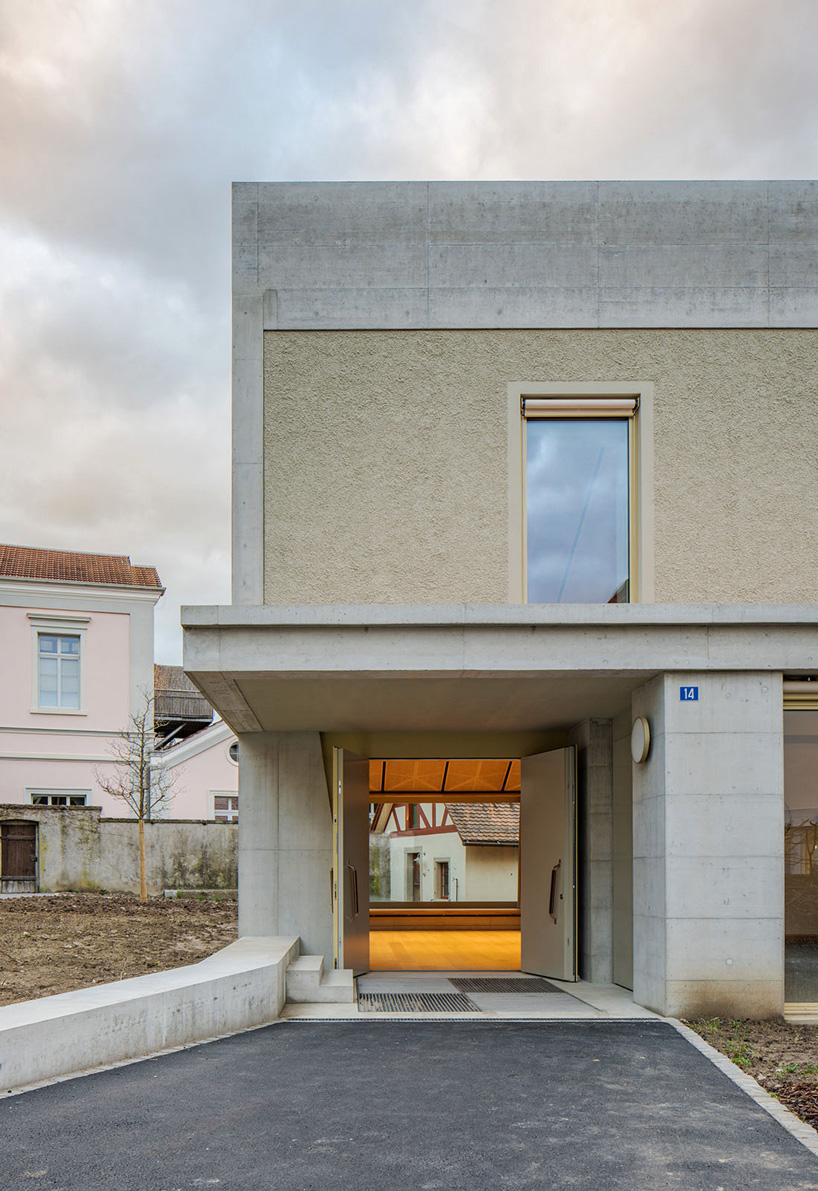
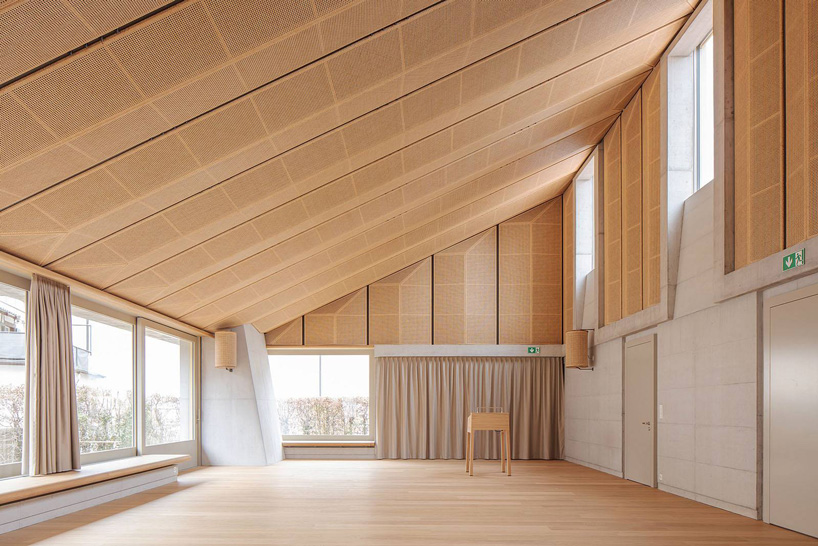

on the exterior, the hall is complete with low eaves, while large windows create a visual connection with the surroundings and provide a variety of views onto the courtyard. the in-situ concrete construction rests solid pillars, which have been designed to function as ‘light cannons’ in the hall’s interior. inside, the exposed concrete is combined with fine-grained oak flooring and ceiling panels clad with viennese mesh that conceal the technological and acoustic installations. miniature spotlights are concealed within the joints of the panels, enhancing the sculptural effect of the hall.
project info:
name: neubau kirchgemeindesaal rüti / rüti zh parish hall
architect: joos & mathys architekten + daniel nyffeler architekten
location: rüti, switzerland

shop
your own online design shop — no sales commission collected