

pascal cheikh djavadi builds modernist villa on an ancient ibizan settlement
the design builds upon characteristic elements of ibizan architecture.
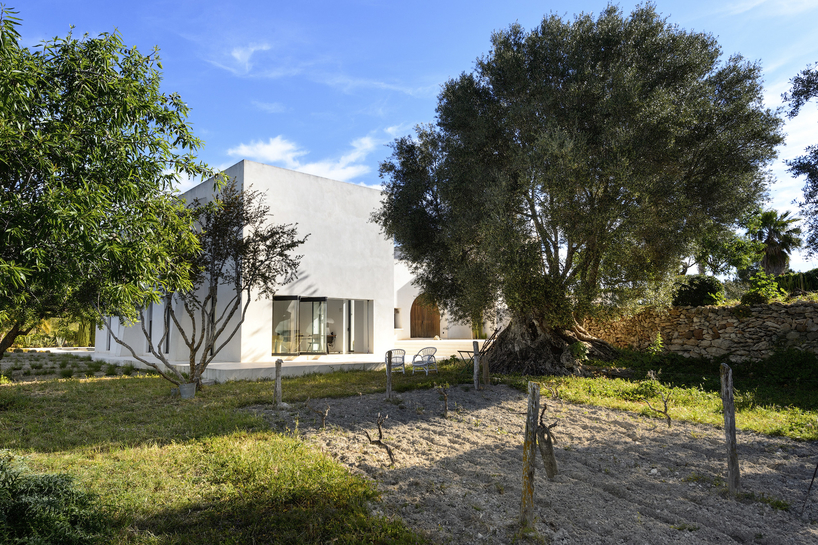
parisian architect pascal cheikh-djavadi has constructed a luxury villa, built upon an ancient ibizan finca. the minimalist dwelling features a strong modular composition using a refined blueprint, following the outline of the original structure that once stood in its place.
all images © kelosa
located within a rural area at the center of the island, the villa forms a stark contrast upon the land, through its minimal elegance and sharp geometric lines. the design builds upon characteristic elements of ibizan architecture, using a traditional rectangular structure, and selective use of windows, placed strategically in order to provide a shaded environment inside.
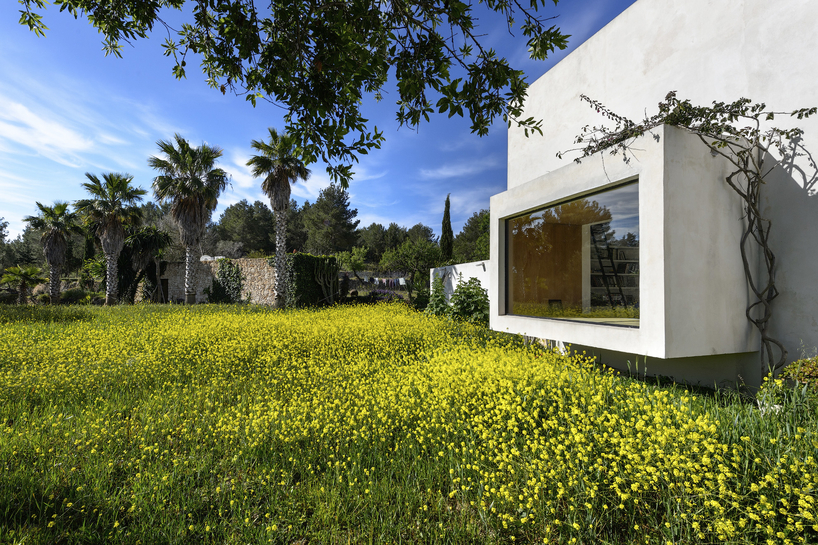
a large window protrudes from the exterior of the building
the interior features a multipurpose living room, a series of consecutive vertical windows, together with whitewashed walls and polished concrete floors. discrete fireplaces are found in the living room and master bedroom which also features a large window that protrudes from the exterior of the building, allowing one to sit and watch the natural environment outside.
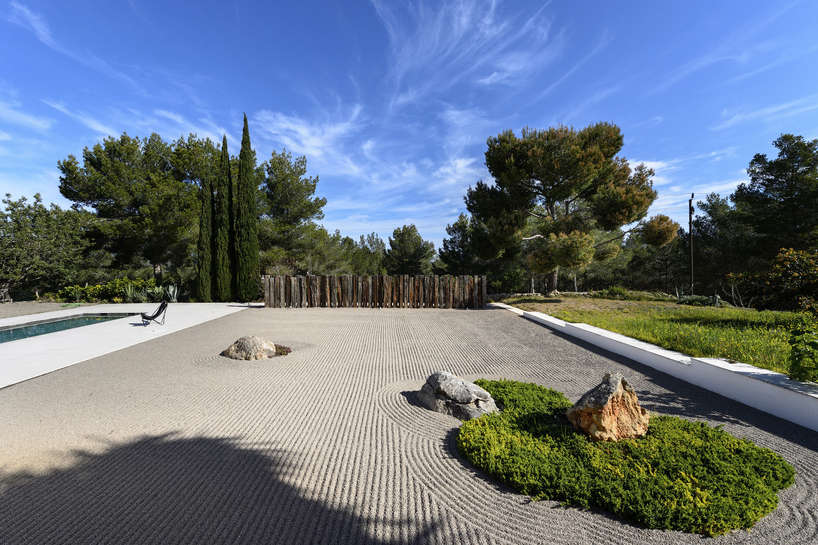
the design builds upon characteristic elements of ibizan architecture
each room uses a neutral colour palette complimented by playful furniture pieces that forms a balanced tension within the villa. furnishings include tatami beds, indirect lighting and paper lamps that reference japanese zen design.
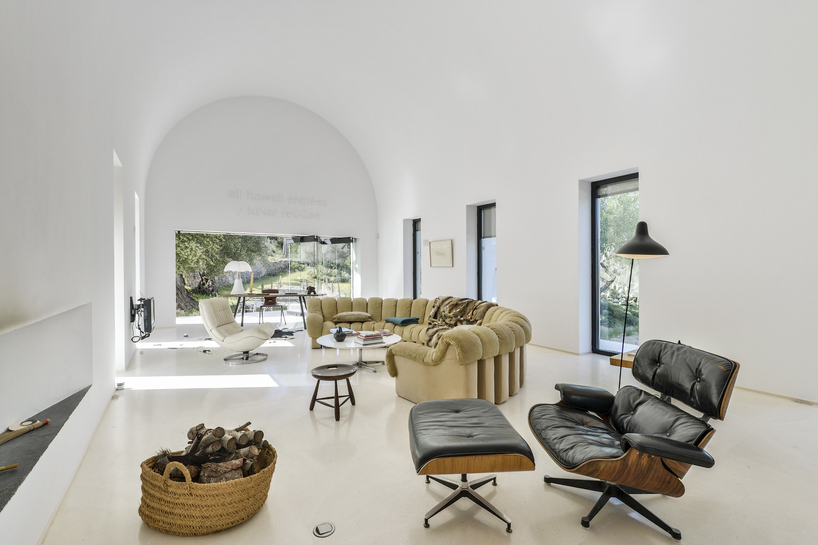
multipurpose living room
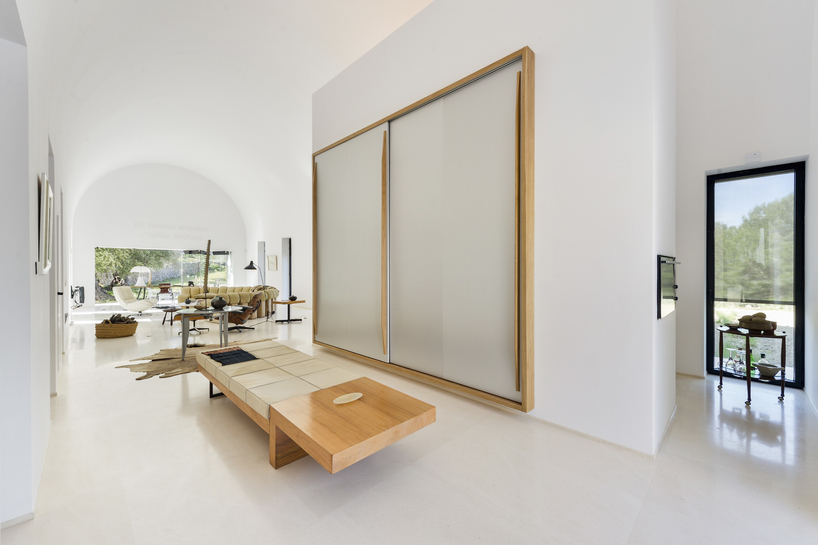
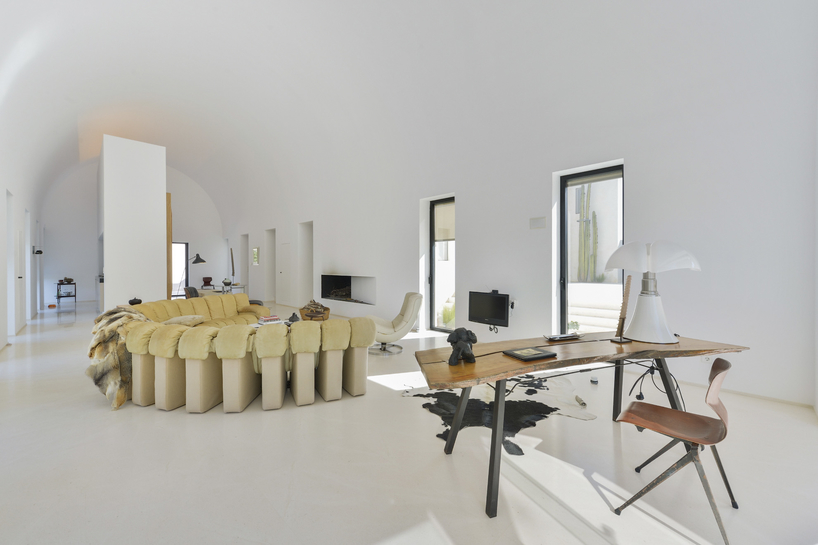
discrete fireplaces are found in the living room
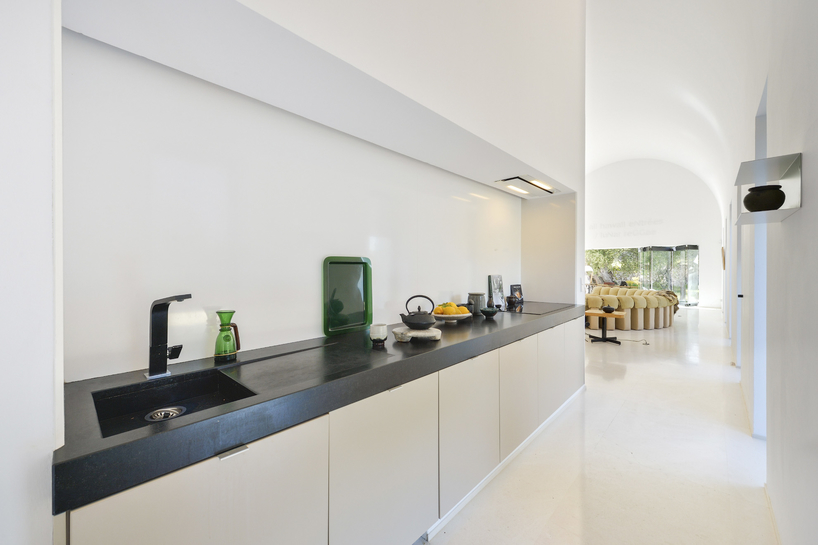
living room and open kitchen
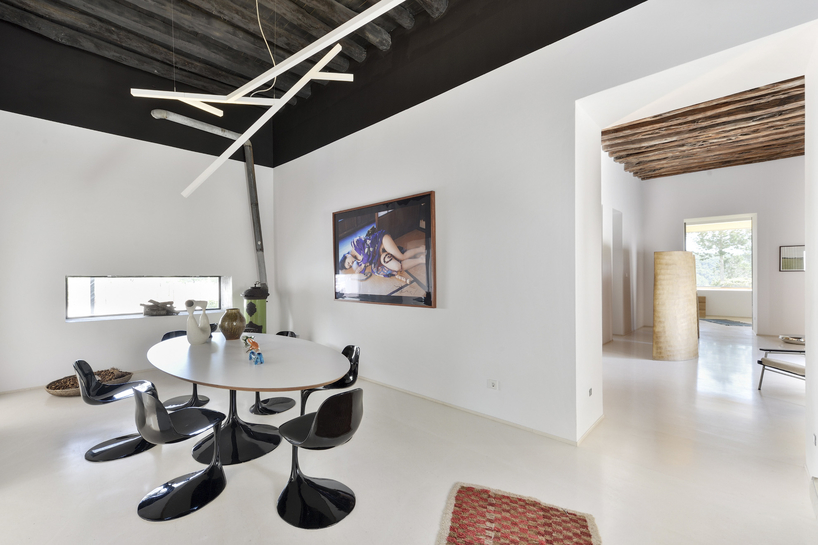
dining room
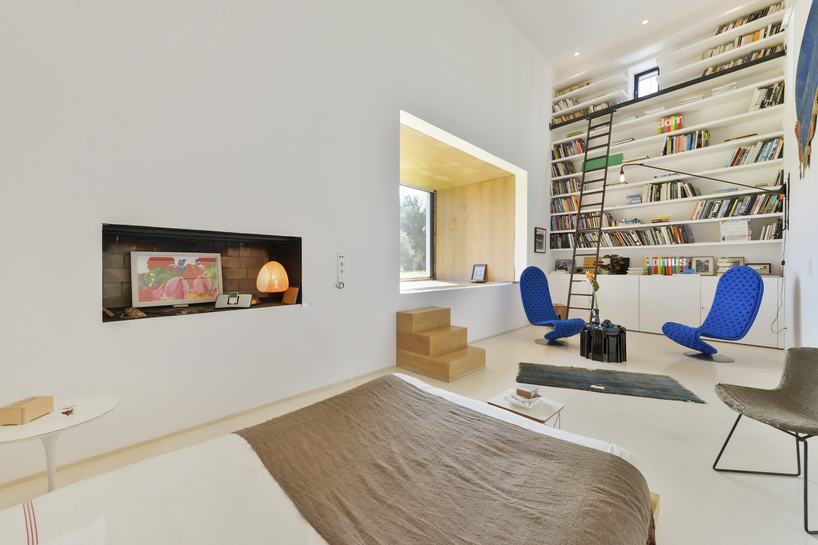
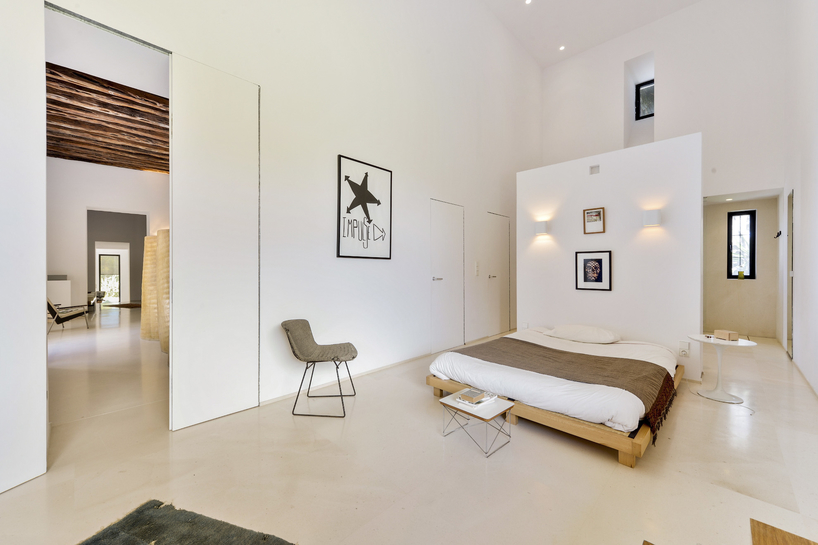
master bedroom features a tatami bed
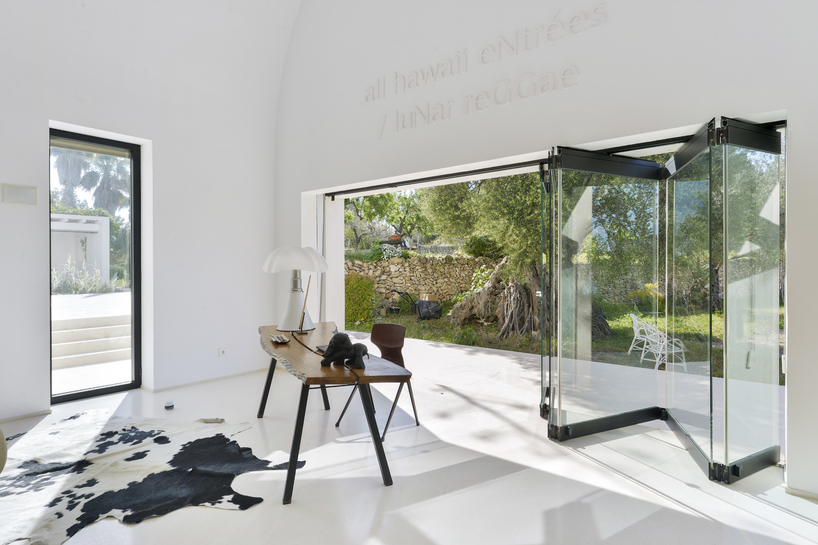
designboom has received this project from our ‘DIY submissions‘ feature, where we welcome our readers to submit their own work for publication. see more project submissions from our readers here.
shop
your own online design shop — no sales commission collected

















