
pascali semerdjian arquitetos adds toy house to brazilian home
the project was conceived as a huge play place for a fast growing family, designed to be home for the children's toys and venue to host parties and events for all members.
pascali semerdjian arquitetos adds toy house to brazilian home
all images courtesy of pascali semerdjian arquitetos
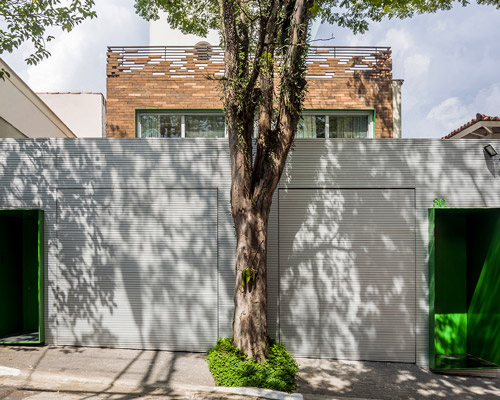
designed by pascali semerdjian arquitetos, this 247 square meter dwelling is located in são paulo, brazil — a few meters from the house where the family who commissioned the project lives. the scheme was conceived as a huge play place for a fast growing family, designed to be home for the children’s toys, as well as serving as a venue for parties and events. after passing through the discrete entrance, a staircase leads visitors to choose among three different levels.
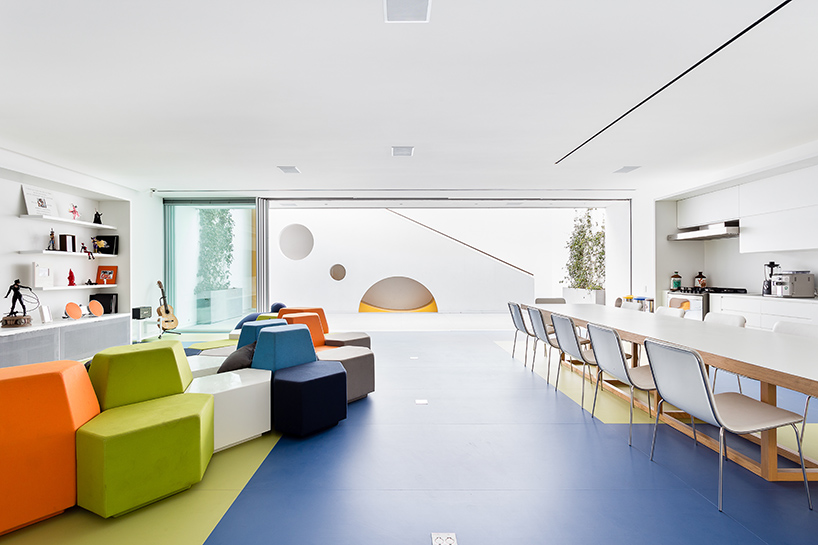
the lower floor is a large tv room for videogame and cinema sessions, with an integrated kitchen
the lower floor is a large TV room for video game and cinema sessions, with an integrated kitchen also available. sliding doors on both sides connect the space to an external area that has a large slide under a stainless steel staircase at the rear of the site.
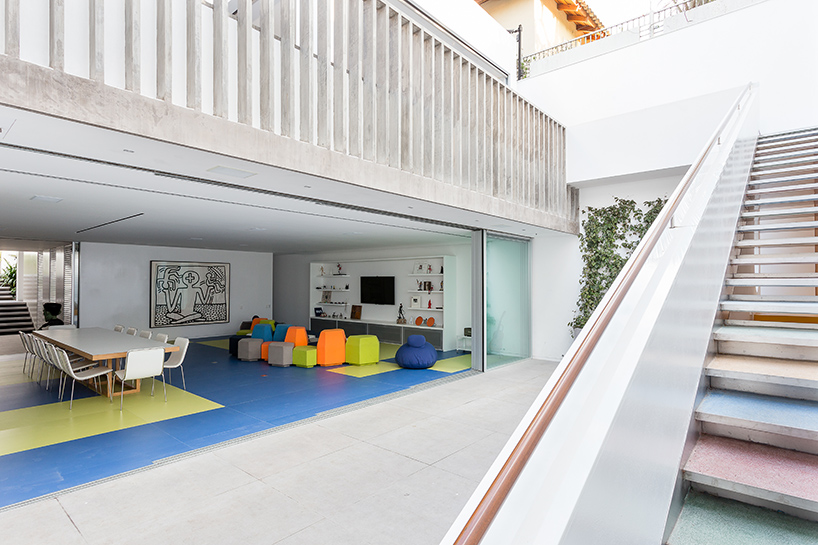
the back yard has a colorful staircase to reach the second level
the upper floor is a metal capsule that is able to be assembled into different configurations. in order to create flexible spaces for different needs, sun blinds and shutters are built into the metal frame that opens and closes via remote control. in this way, the space can expand to become bigger or smaller, and can also be easily dismantled in future if the owners decide to move or reform the house.
the space can expand to become bigger or smaller, isolated or opened, etc.
video © pascali semerdjian arquitetos

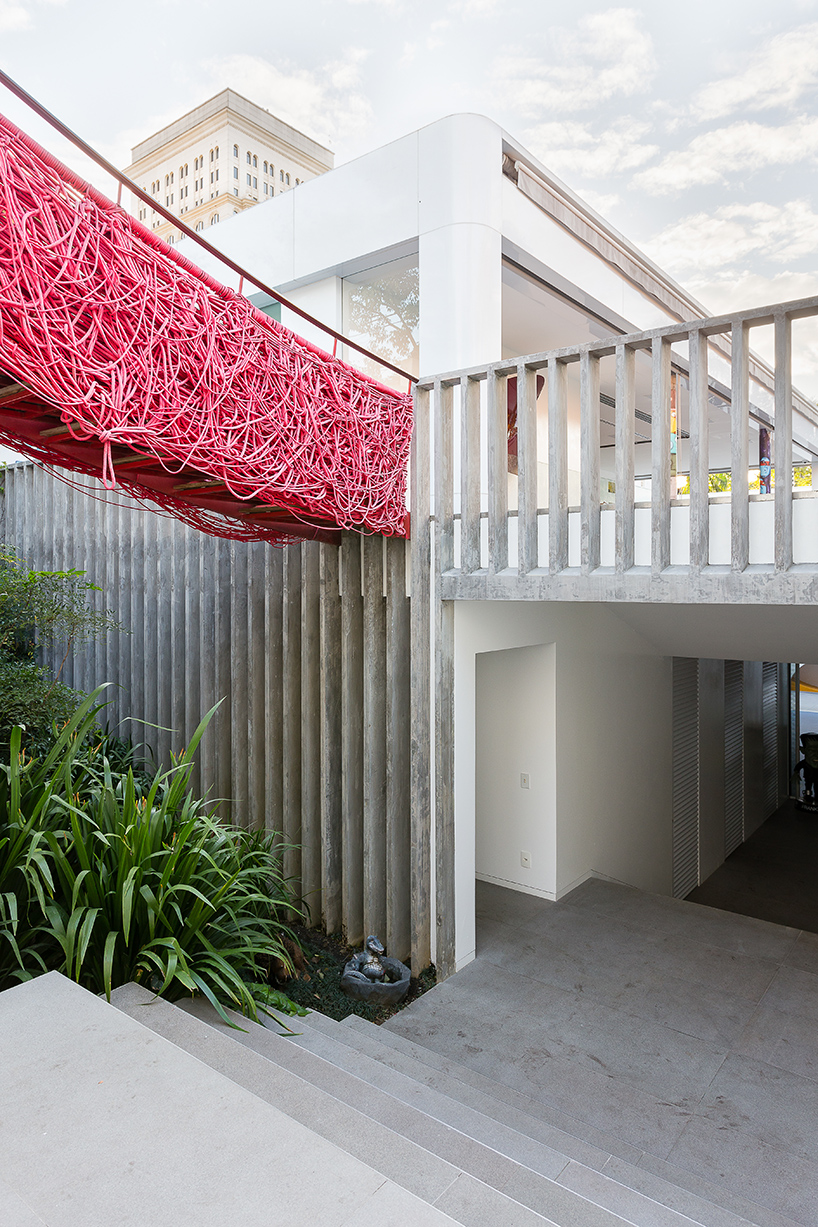
adding to the project’s sense of fun, the tower gate was turned into an observation fort that is connected to the house through a red rope bridge that passes over the garden below. brazilian graffiti decorates the walls, while other artworks from anish kapoor, keith haring and os gemeos are playfully integrated into the design.
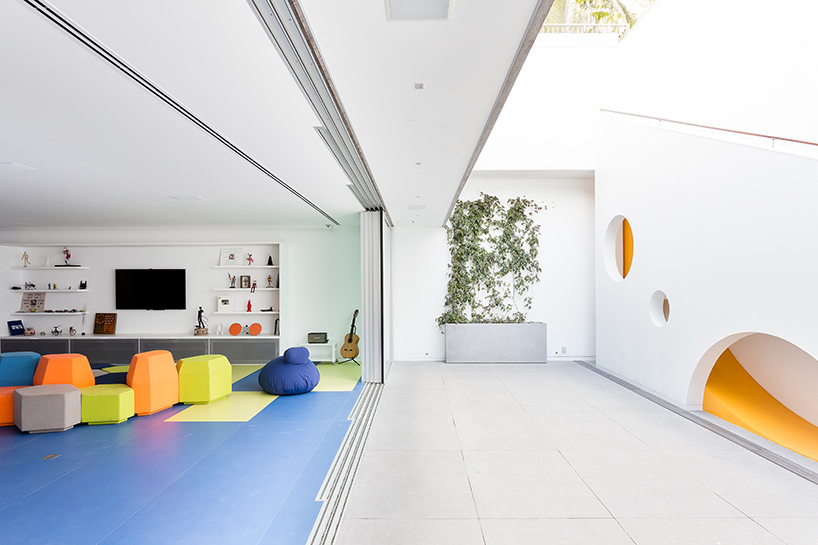
sliding glass doors lets the users choose how open or close they want the house to be
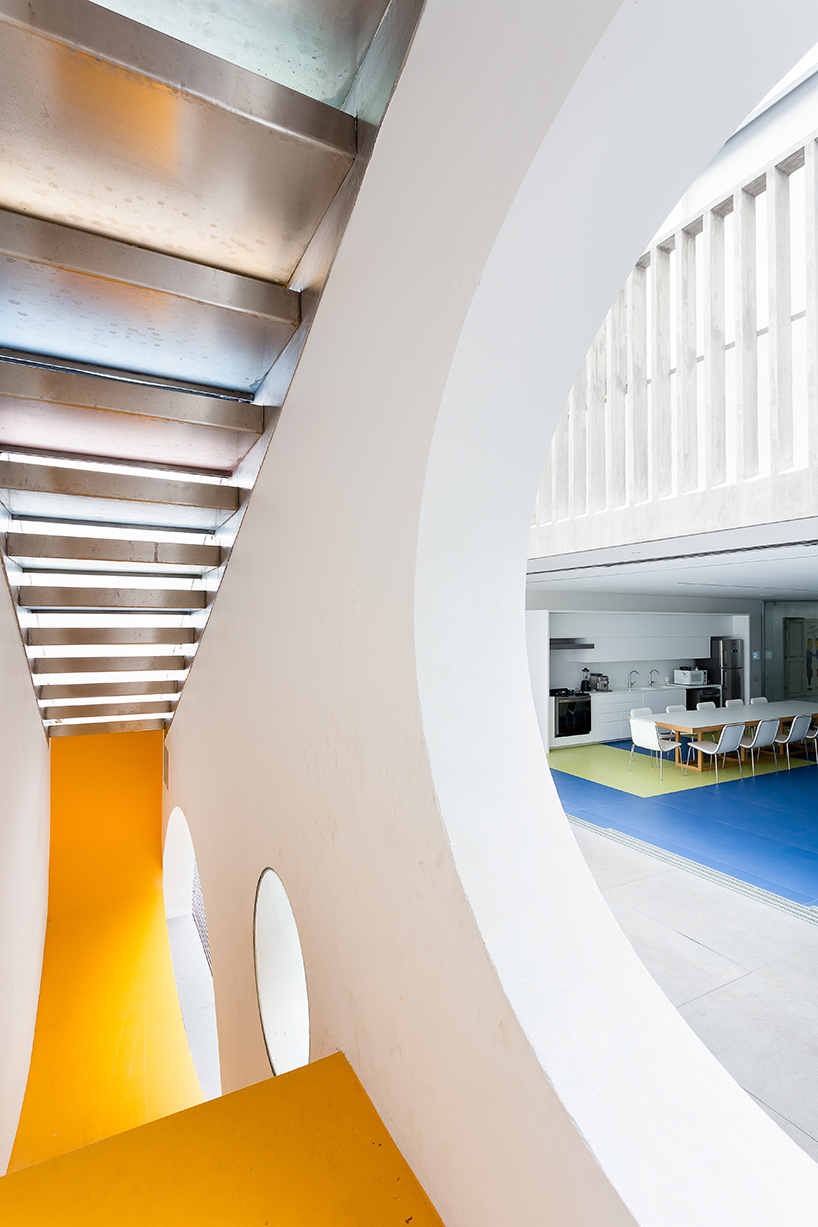
a yellow slide is located under the stairs for those who like to glide
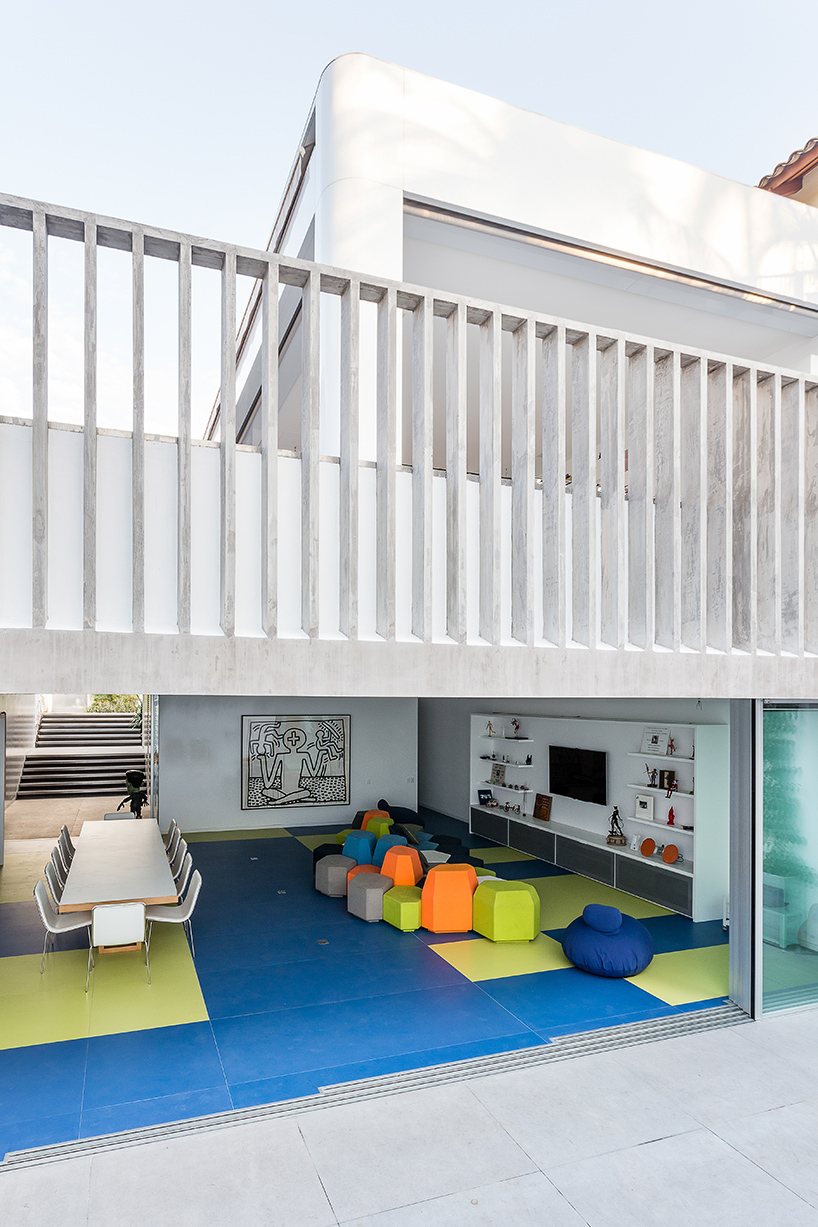
relation between the lower and upper level
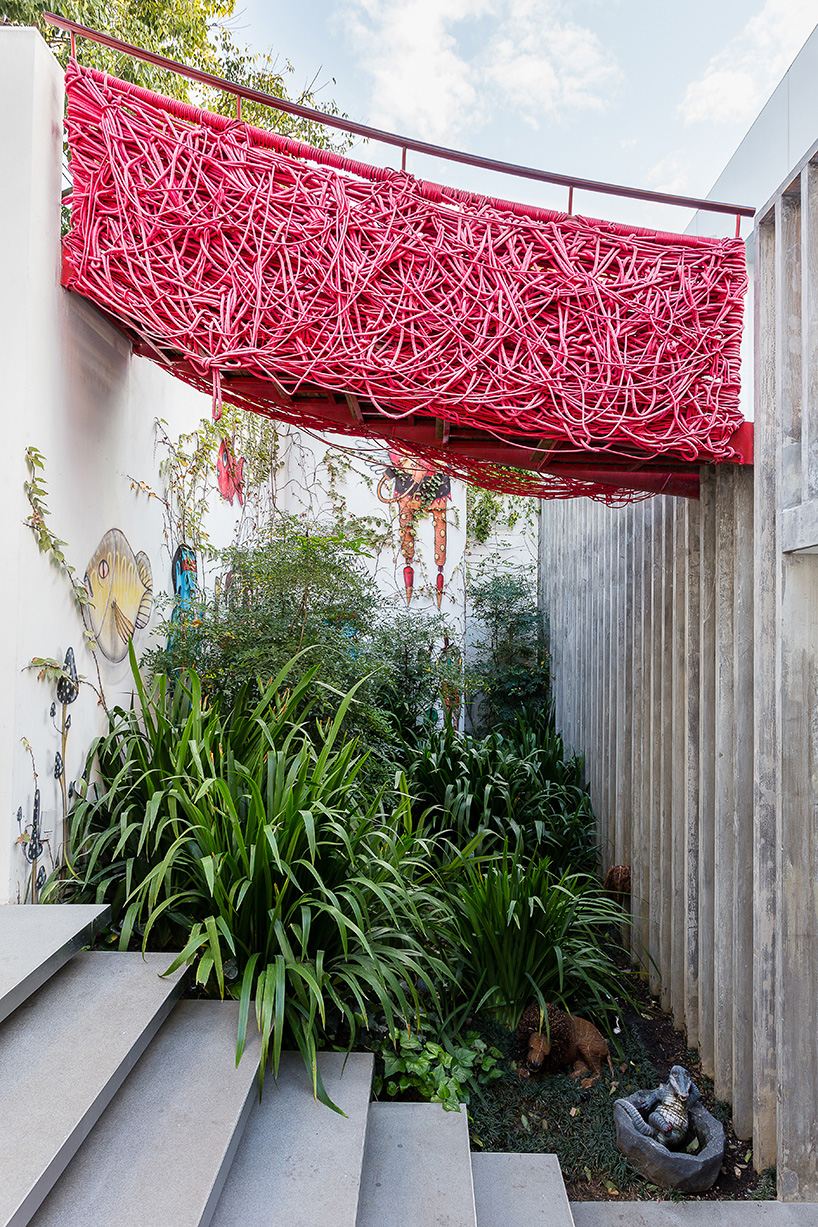
the rope bridge connects the toy house to the tower gate
the small garden resembles a forest
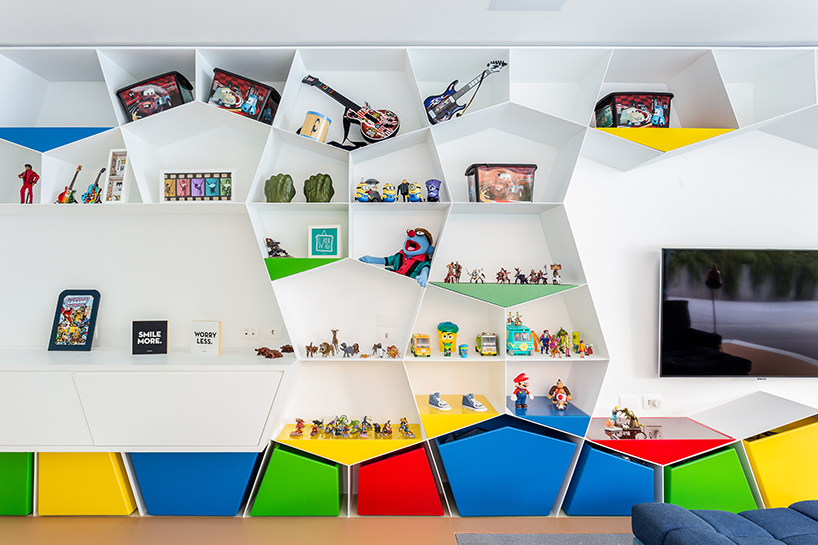
the toy art collection is exhibited along colorful shelves
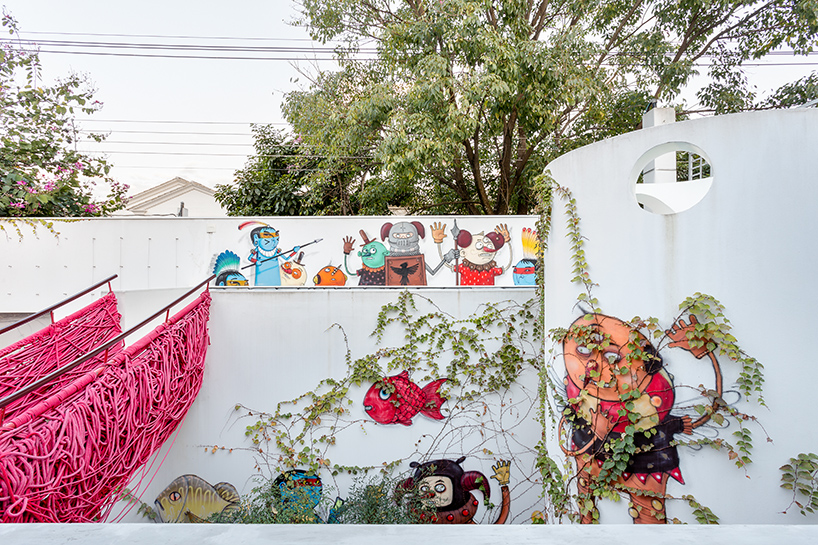
the gate tower, transform in a fort apache decorated with brazilian graffiti
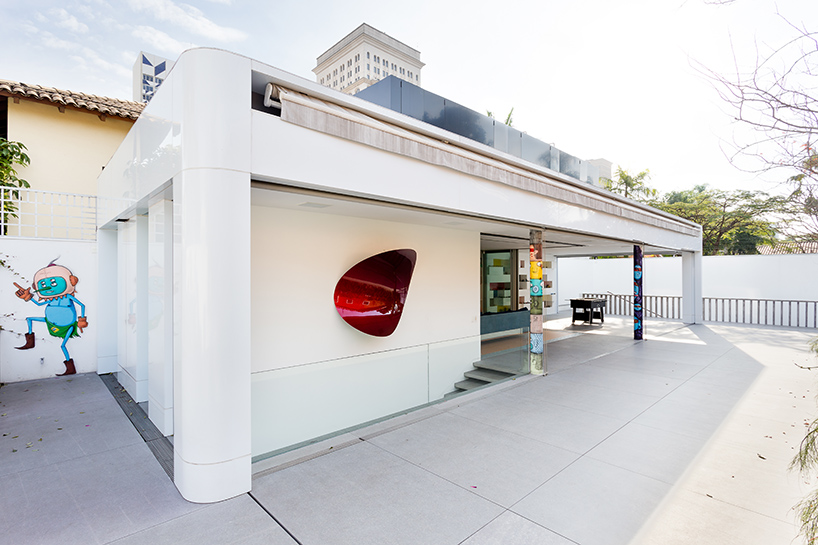
the upper terrace level’s walls contain artworks and graffiti by important personalities of the art world
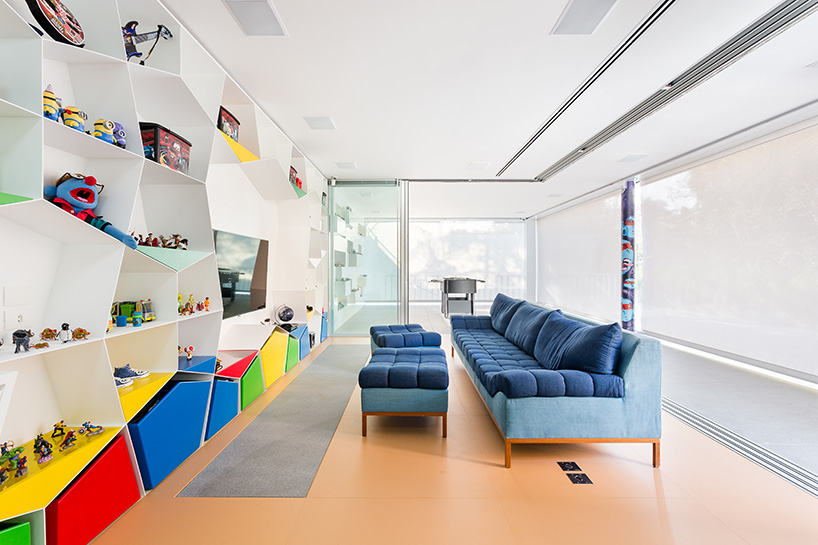
inside the capsule
designboom has received this project from our ‘DIY submissions‘ feature, where we welcome our readers to submit their own work for publication. see more project submissions from our readers here.
shop
your own online design shop — no sales commission collected