

patios and terraces unfold around core courtyard at ezequiel farca studio’s house in mexico
a connection with nature and the ocean is fostered by a strong axis that runs through the project, connecting the program with patios and terraces.
prefer designboom on googleEzequiel Farca Studio’s ima house connects with nature







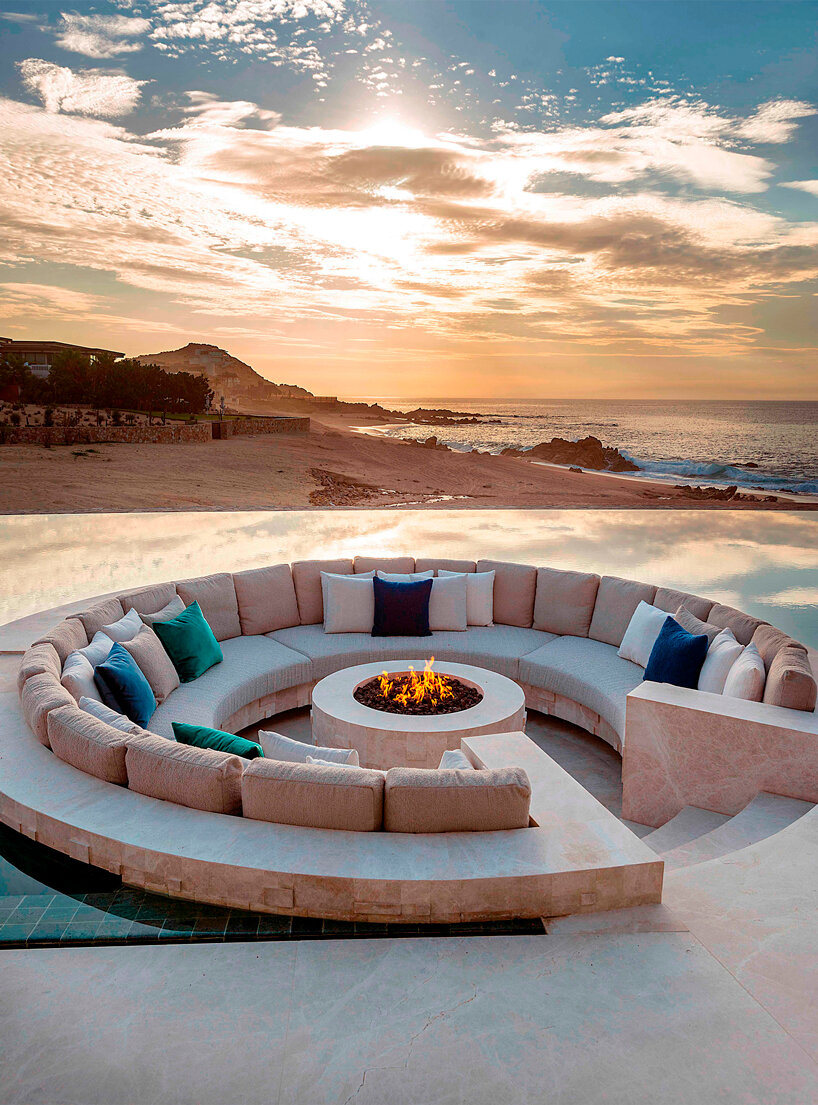
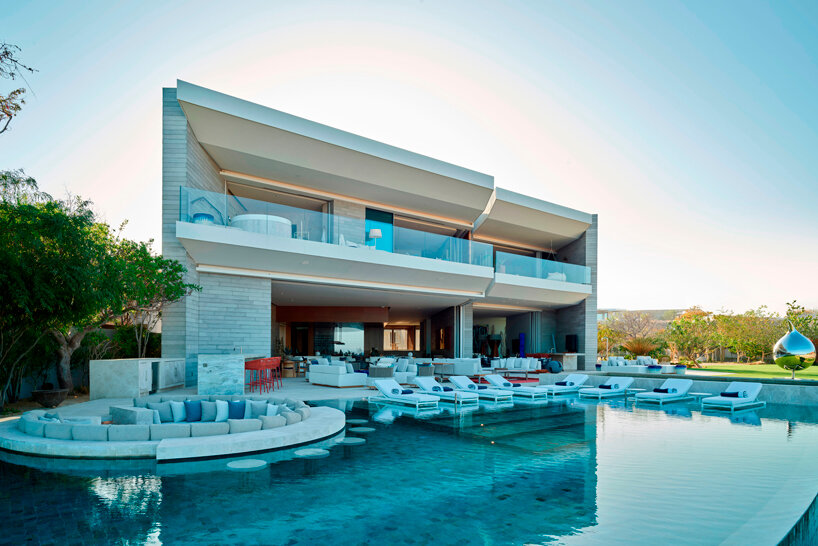
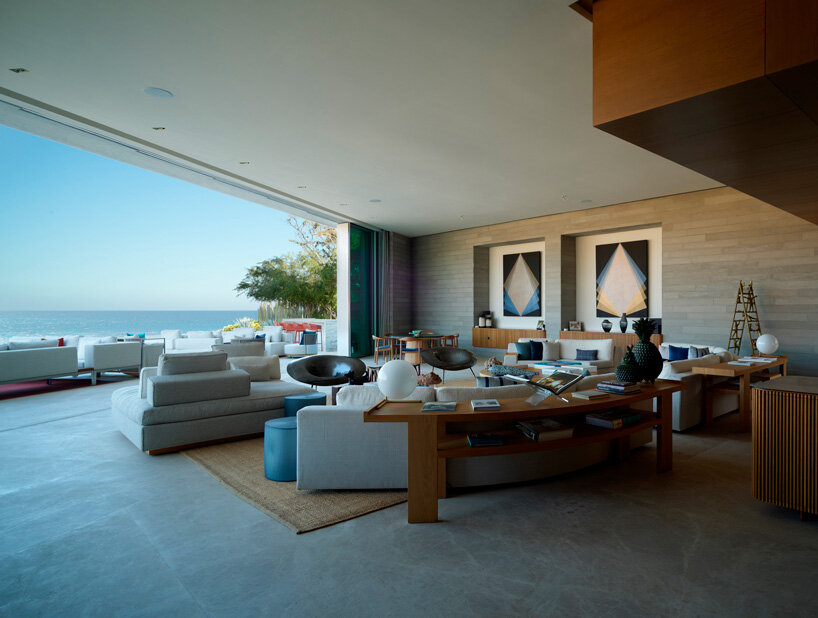
Conceived as a work of art, Ezequiel Farca Studio’s beachfront IMA House brings together works by Mexican artists in the heart of San José del Cabo. The residence is located on an elongated site overlooking the ocean as it strikes a balance between traditional Mexican architecture and contemporary design. Natural materials, clean lines, and open spaces define the visual identity, with the vernacular of the central courtyard forming the core of the project.




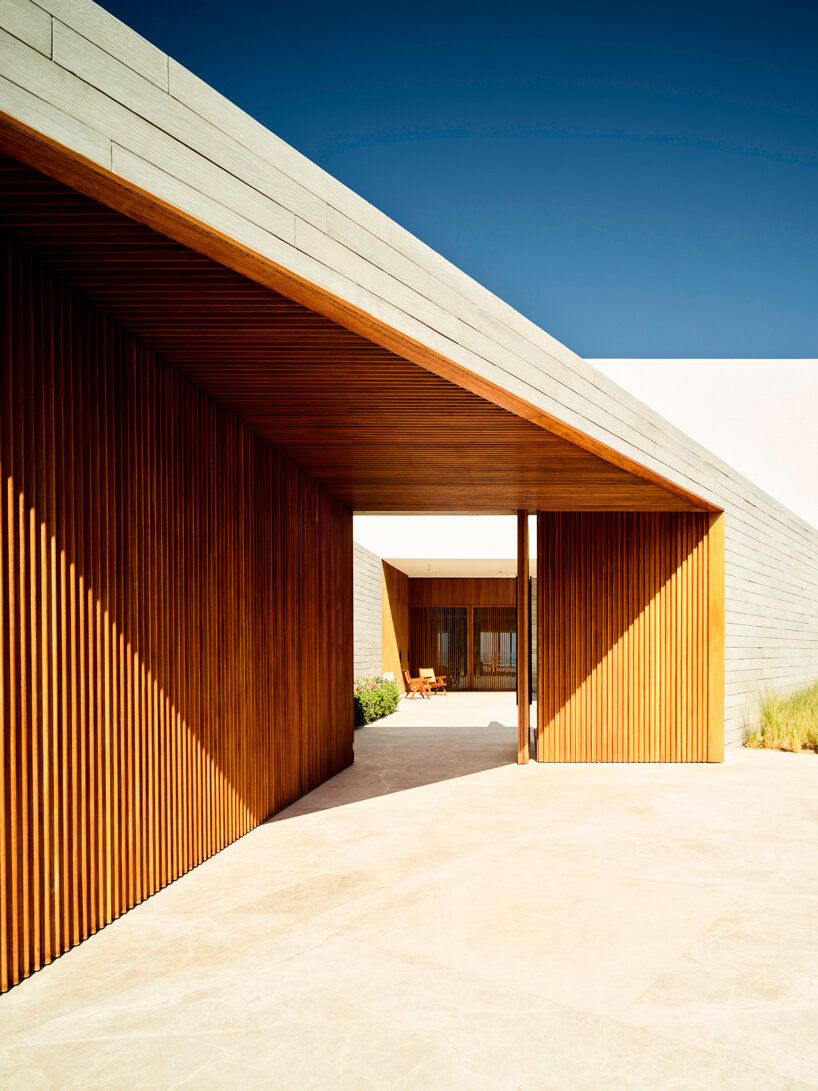
This space is accompanied by a formal scheme established with a series of large, heavy concrete walls and a sequence of patios that configure the spaces within. Alongside serene water features, a deep connection with nature and the adjacent ocean line is accomplished by a strong axis that runs through the entire project. The spine connects the program with patios and terraces which bring in natural light and encourage cross ventilation, adapting to the regional climate.

overlooking the ocean in san José del Cabo, mexico


Ezequiel Farca Studio’s use of the selected natural materials serves to further connect the IMA House to the site, blurring the lines between nature and architecture. A pool at the edge of the site marks a discreet line that blends into the horizon. Additionally, the colors and texture offered by the palette function as an ideal framework for generous views to the blue of the ocean and the infinity of the sky. The access features a blind facade where the protruding volume of the second-level bedroom serves as a roof that directs residents and guests through a private patio with a tree and basin toward the main entrance.


An untamed, organically grown garden is located on the lateral side, while a small incision on one of the earth’s walls leads to a waterfall, making this a contemplative space. The Mexican studio further opens the eastern facade completely towards the ocean. Meanwhile, the presence of the sun has been modulated by imposing concrete slabs over the public area on the ground floor. Upstairs, the slabs serve as terraces for bedrooms.
1/4
project info:
name: IMA House
architect: Ezequiel Farca Studio | @ezequielfarcastudio
design team: Ezequiel Farca, Alonso Pérez, Fernanda Rodríguez, Víctor Lima, Viridiana Quintana, Miguel Piña, Paola Castanedo, Germán Lomelí
location: San José del Cabo, B.C.S., México
area: 22,528 square feet (2,093 square meters)
photography: Jaime Navarro, Fernando Marroquín | @fernandomarroquint
shop
your own online design shop — no sales commission collected


























