patkau architects sculpts hadaway house in canada’s whistler valley


located on a northwest slope in british columbia, this country house has been designed to shed snow from its roof into neighboring storage areas.
prefer designboom on google[FEATURED]
patkau architects sculpts hadaway house in canada’s whistler valley
photography by james dow / patkau architects
all images © patkau architects


located on a northwest slope overlooking british columbia’s whistler valley, this country house in canada has been designed to shed snow from its roof into storage areas within the site. completed by patkau architects, the external form of ‘hadaway house’ is also a direct response to the allowable building footprint and height limitations.

the country house has been designed to shed snow from its roof into neighboring storage areas



internally, the main level is essentially one one large space with living, dining and kitchen areas with an outdoor deck that opens up to the valley view below. a vertical crevice of space runs under the highest roof ridge, bisecting the warped volume and bringing light to the deepest part of the section and plan. stairs rise within this rift and a bridge connects the master bedroom suite and the adjacent study. at the lowermost level more intimate spaces house guest bedrooms and a second living area, as well as a large service area where skiers can store necessary equipment.
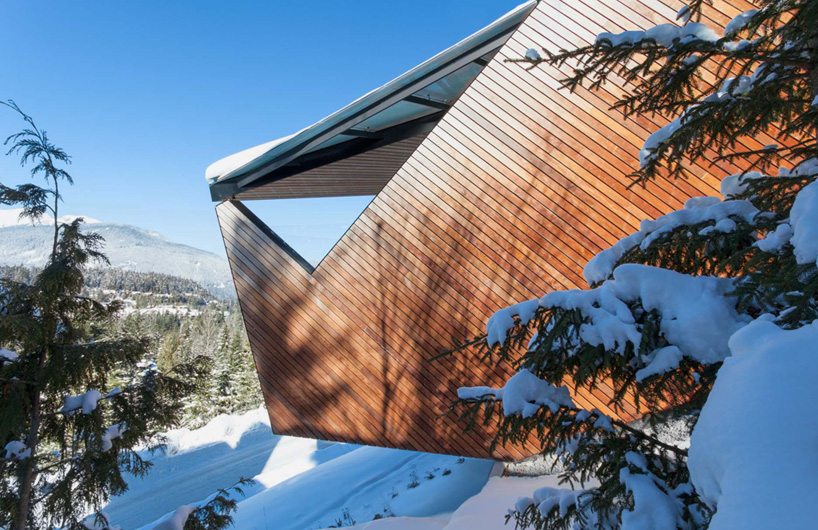

the external form is a direct response to the allowable building footprint and height


the slabs and walls which enclose the lower floor are concrete construction, while the uppermost storeys are a composite steel and heavy timber structure with woodframe infill. the entire structure is sheathed with a monolithic screen of open-spaced 2 x 6 cedar boards over conventional roof and wall assemblies. the thermal mass of the lower concrete structure dampens temperature swings during summer and winter. in warmer months the interior is naturally cooled and ventilated by drawing air from the lower level on the north side of the house to vent at the top of the central rift.

a terrace overlooking the valley below

the main level is essentially one one large space
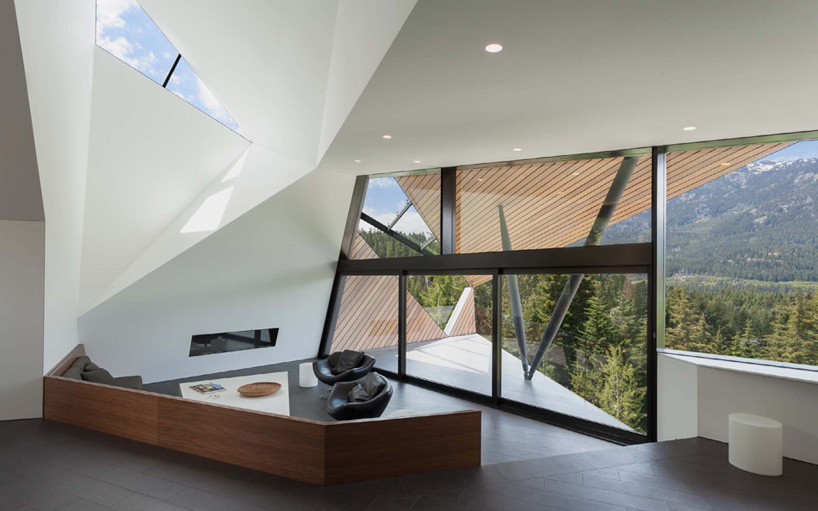
angled windows present views of the surrounding landscape

living accommodation is brightly lit throughout

a bridge connects the bedroom suite and the adjacent study

the dwelling’s sleeping quarters

the winter home overlooking british columbia’s whistler valley
1/8
project info:
client: confidential
program: single family house
status: completed
scale: 5,000 sqf / 465 sqm
architects: patkau architects – john patkau, patricia patkau, with lawrence grigg and stephanie coleridge, marc holland, peter suter
photography: james dow / patkau architects
engineers: equilibrium consulting
geotec: horizon engineering
envelope: spratt emanuel
contractor: alta lake lumber co.
shop
your own online design shop — no sales commission collected