
‘cormanca house’ by paul cremoux studio, mexico city, mexicoimage © héctor armanado herrera and PCWall images courtesy of paul cremoux studio
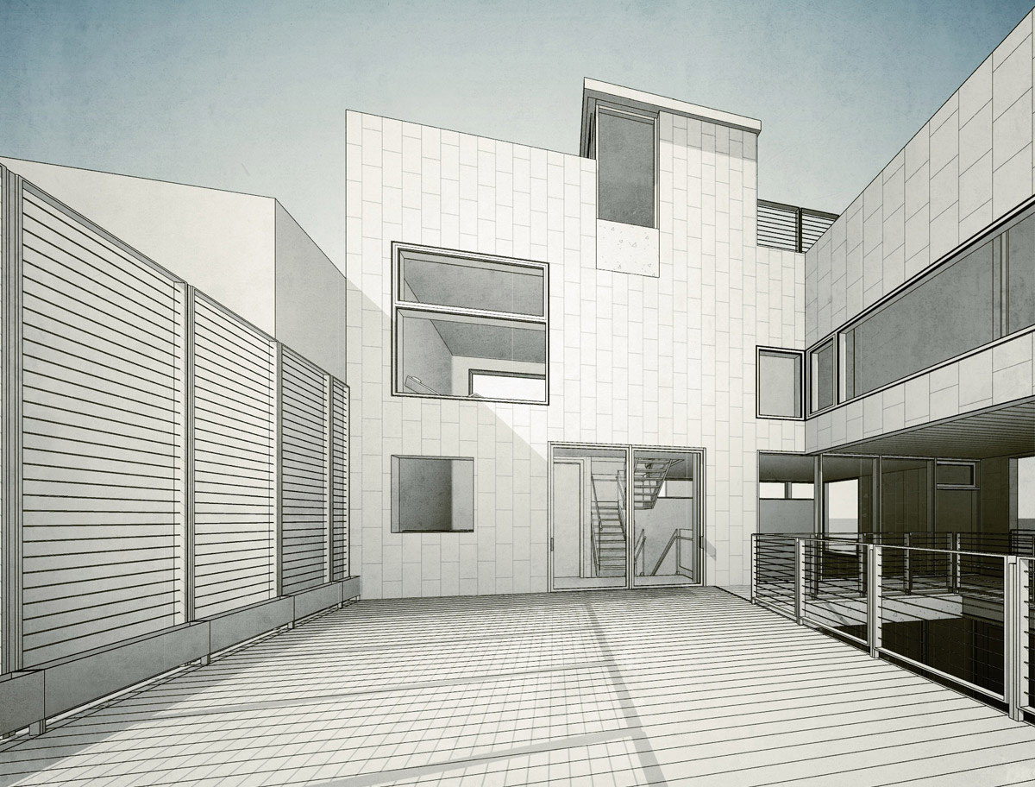
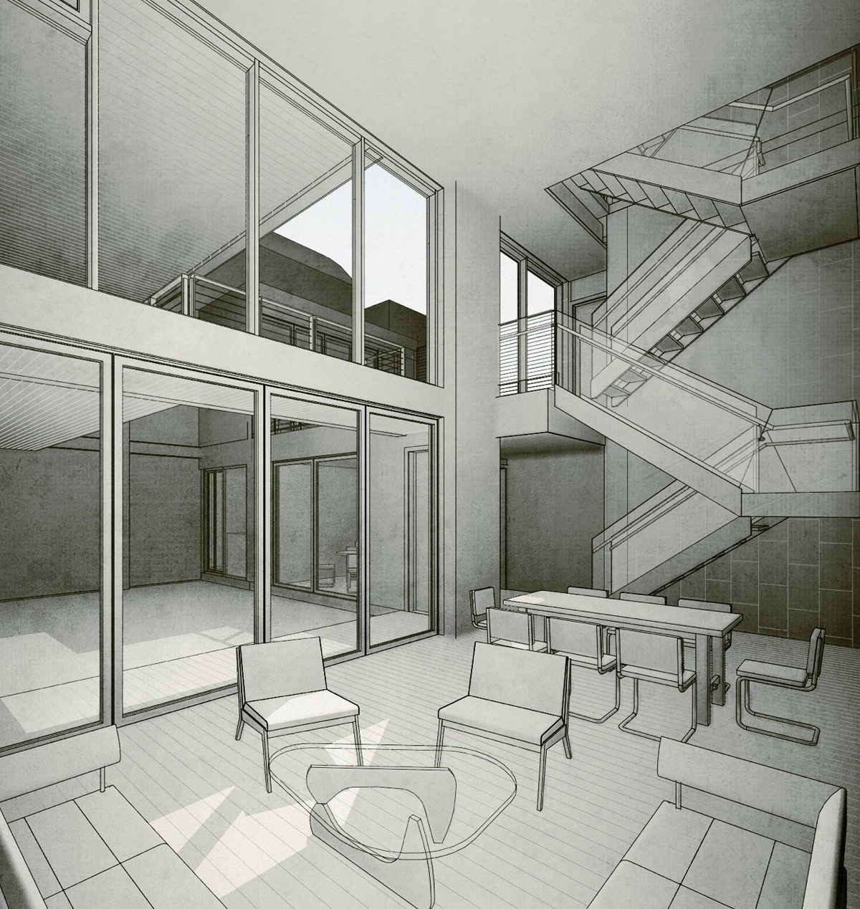
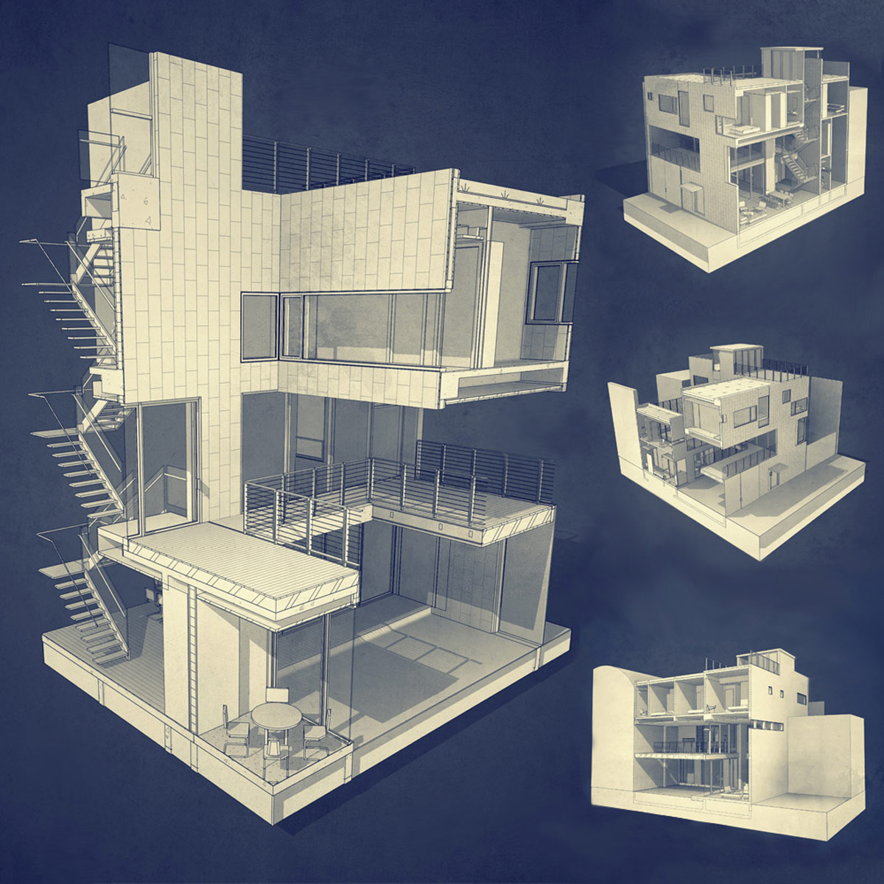
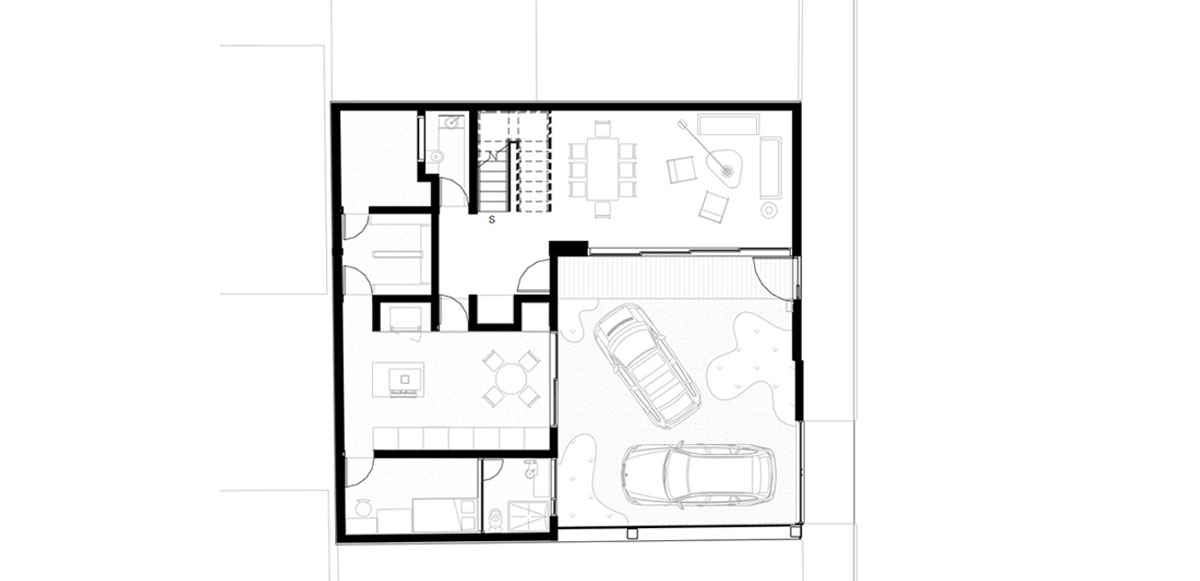
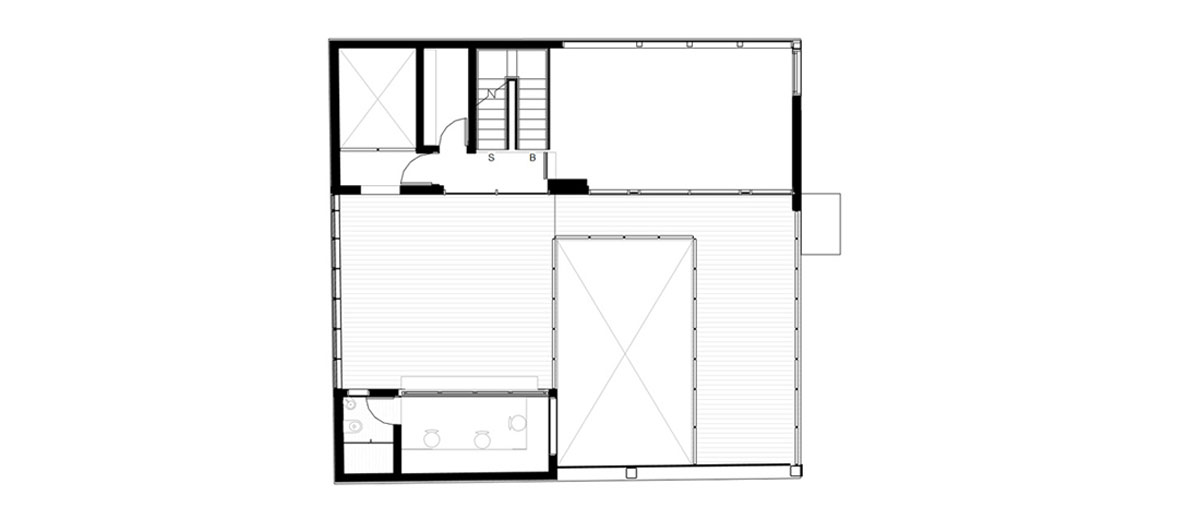
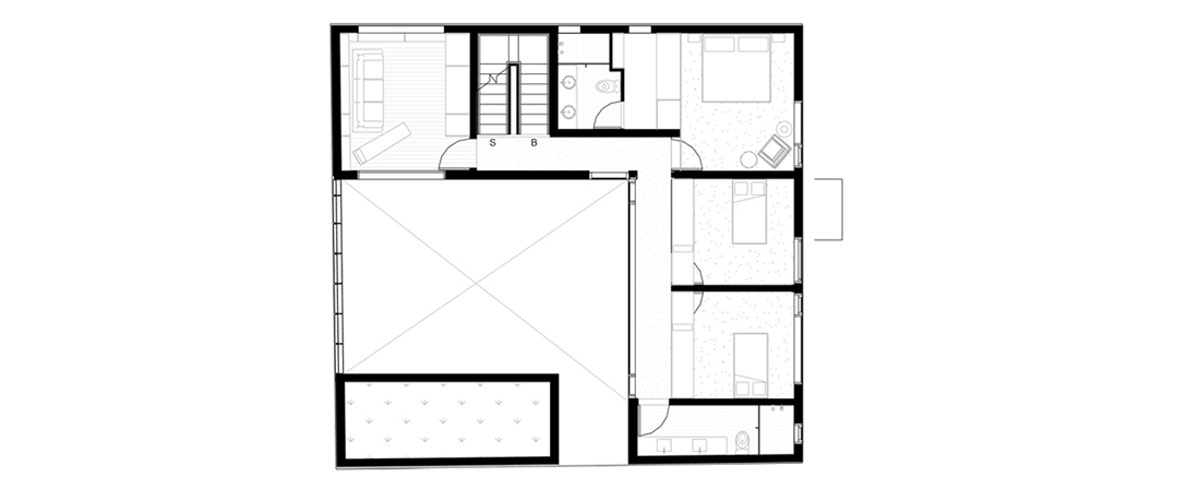
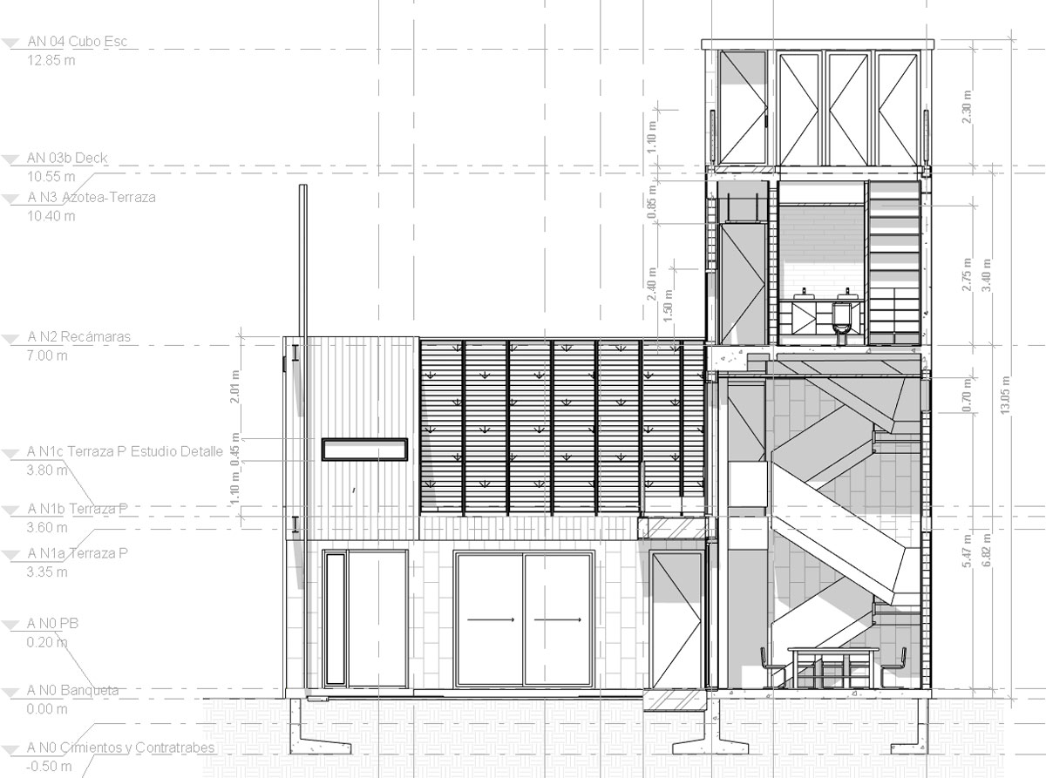
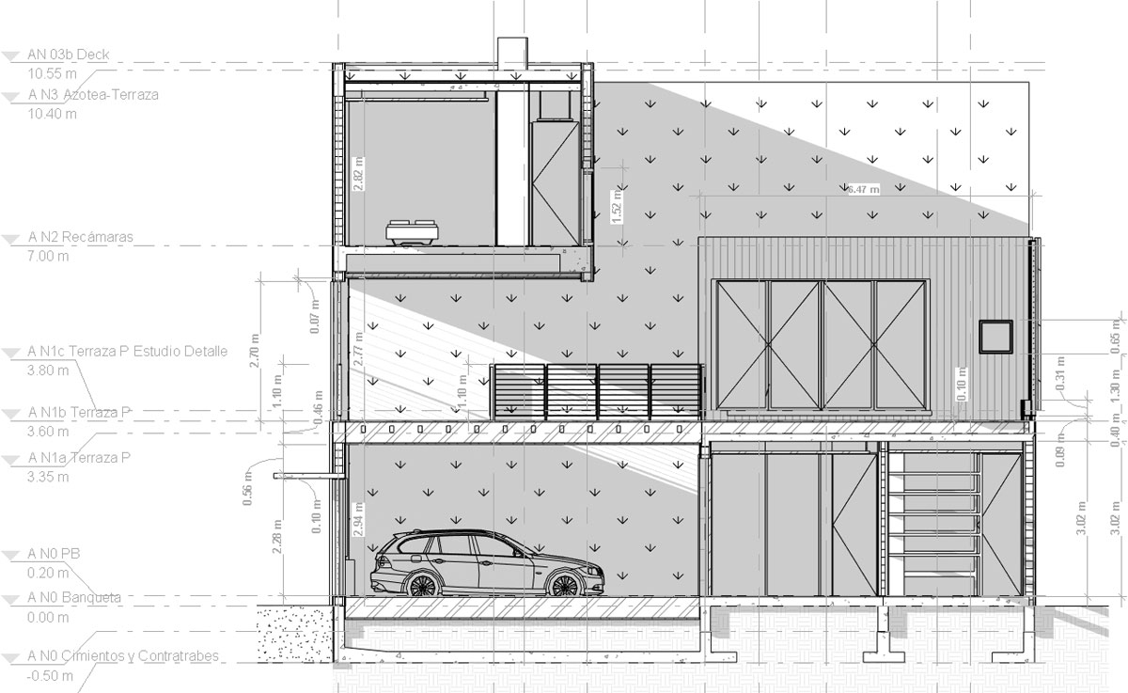
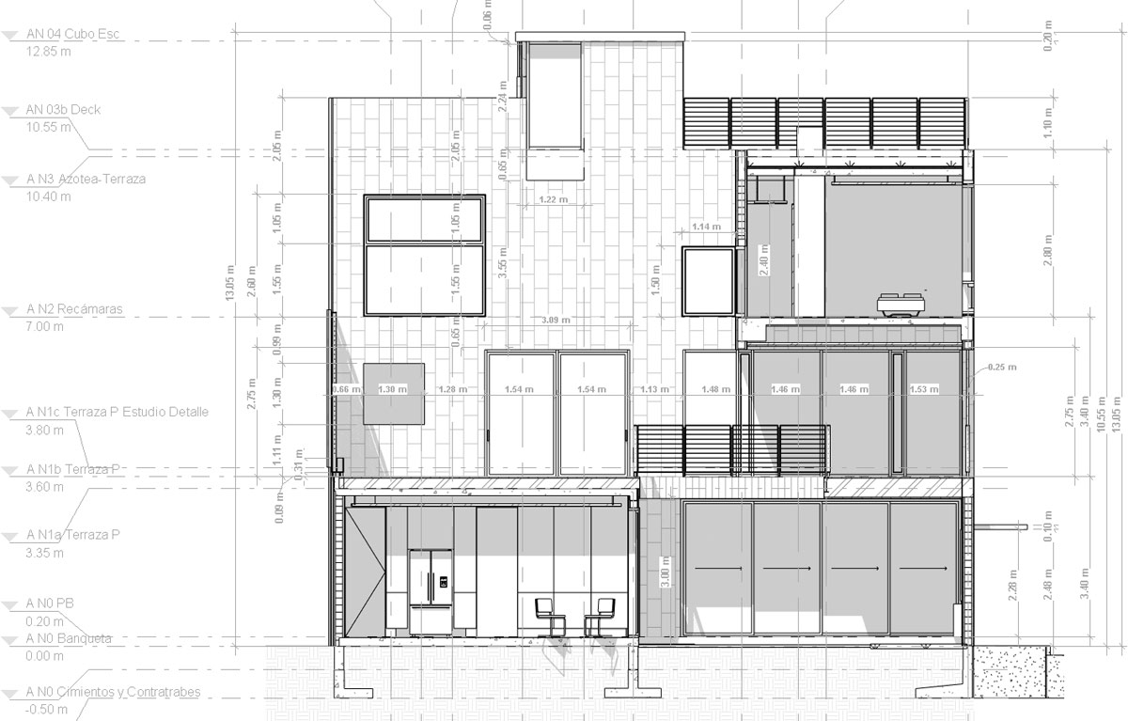
international studio paul cremoux studio has just shared with us images of their newest structure, the ‘cormanca house’ in mexico city,that aims to make the most of the tight 176 m2 site to give the owners a residence with layers of complexity and access to ventilation andlight from every space. dark slade stone panels are used to veneer the exterior surfaces and appear periodically in the interior to give depthto the spaces with their naturally textured characteristics. warmer beech wood offsets the heavier stones completing a full range of colorwithin the home. the second level is used primarily as an outdoor patio, where the house tries to push the definition of courtyard by creatinga relationship between the horizontal interior and exterior program and the new vertical green wall that serves as a backdrop to the entireconstruction. containing over 4000 different plants, the vegetated wall is seen as a natural regulator for humidity, temperature, and air quality,taking out a large surface area of what would otherwise absorb a considerable amount of heat. three heat expulsion chimneys located withinthe house helps maintain a comfortable interior temperature by using a stack effect to suck out hot air. recyclable materials, environmentally-friendly paints, and an effective use of cross ventilation add to the numerous passive strategies used to assure the efficient functioning of the home.
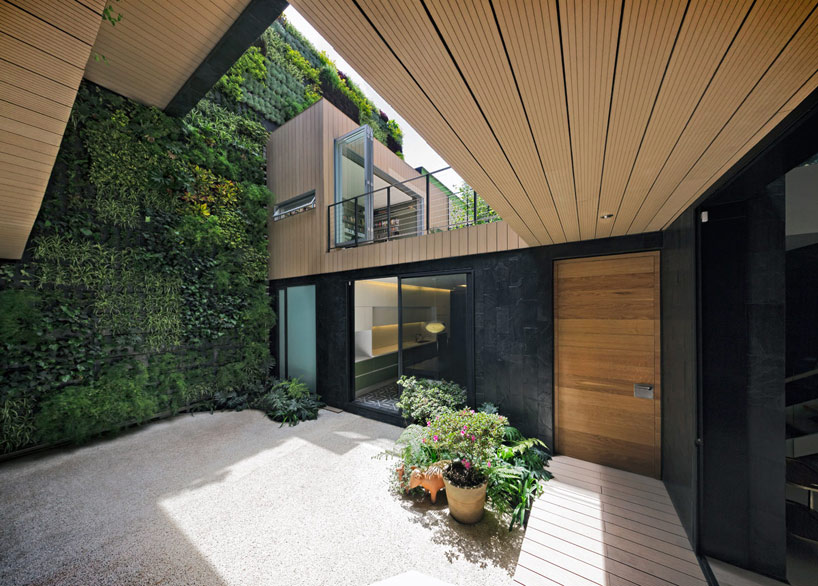 ground floor courtyard and green wallimage © héctor armanado herrera and PCW
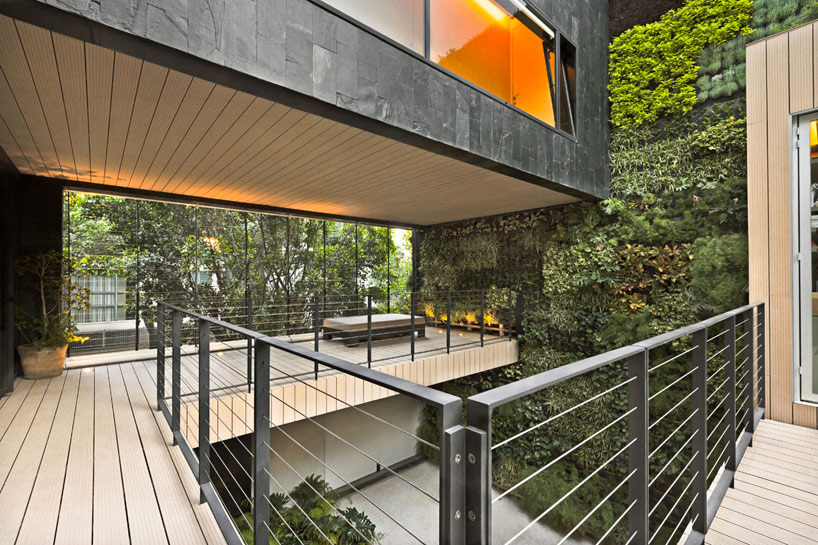 second level terraceimage © héctor armanado herrera and PCW
 image © héctor armanado herrera and PCW
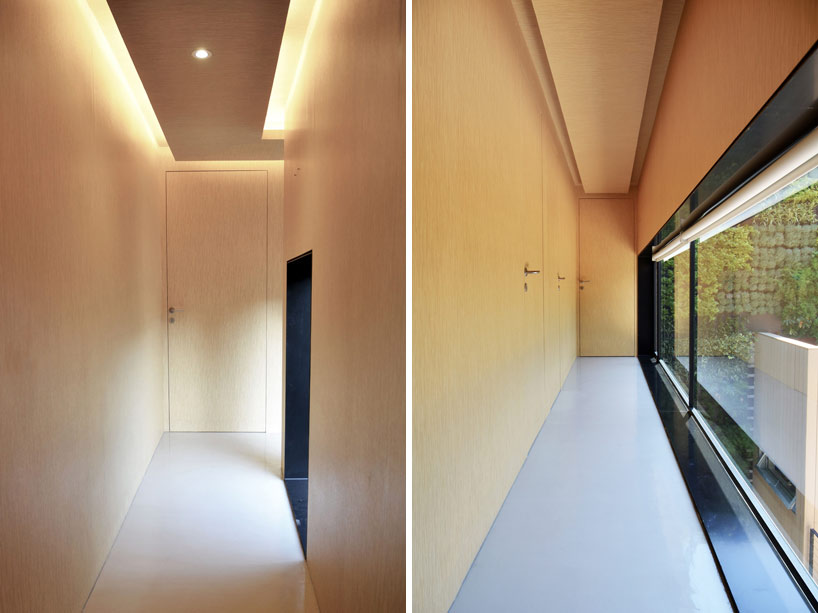 upper level hallways and entrance to bedroomsimage © héctor armanado herrera and PCW
 staircaseimage © héctor armanado herrera and PCW
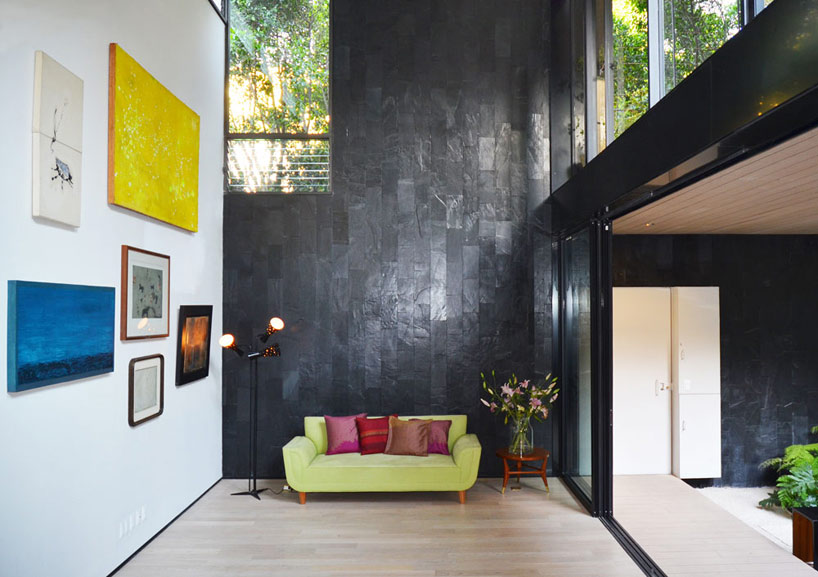 white walls, stone facades, and beech wood fulfill a full chromatic rangeimage © héctor armanado herrera and PCW
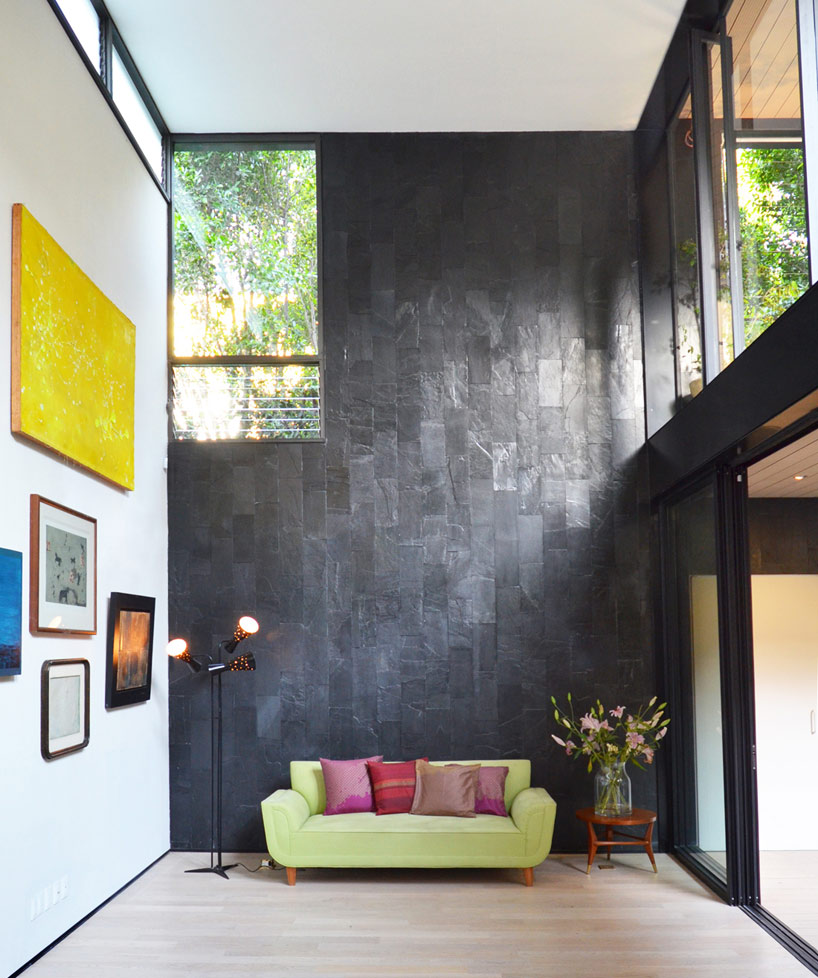 tall living room spaceimage © héctor armanado herrera and PCW
 exterior facadeimage © héctor armanado herrera and PCW
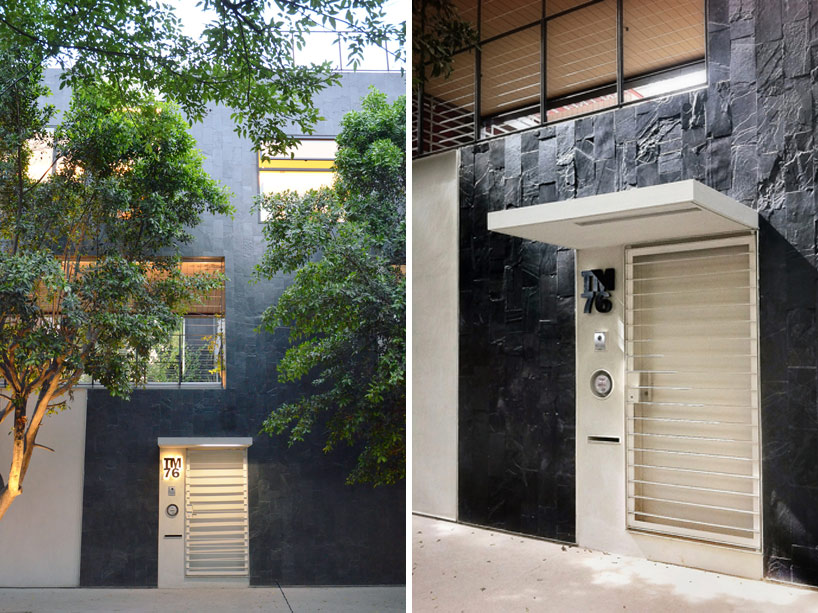 (left) front elevation(right) entranceimage © héctor armanado herrera and PCW
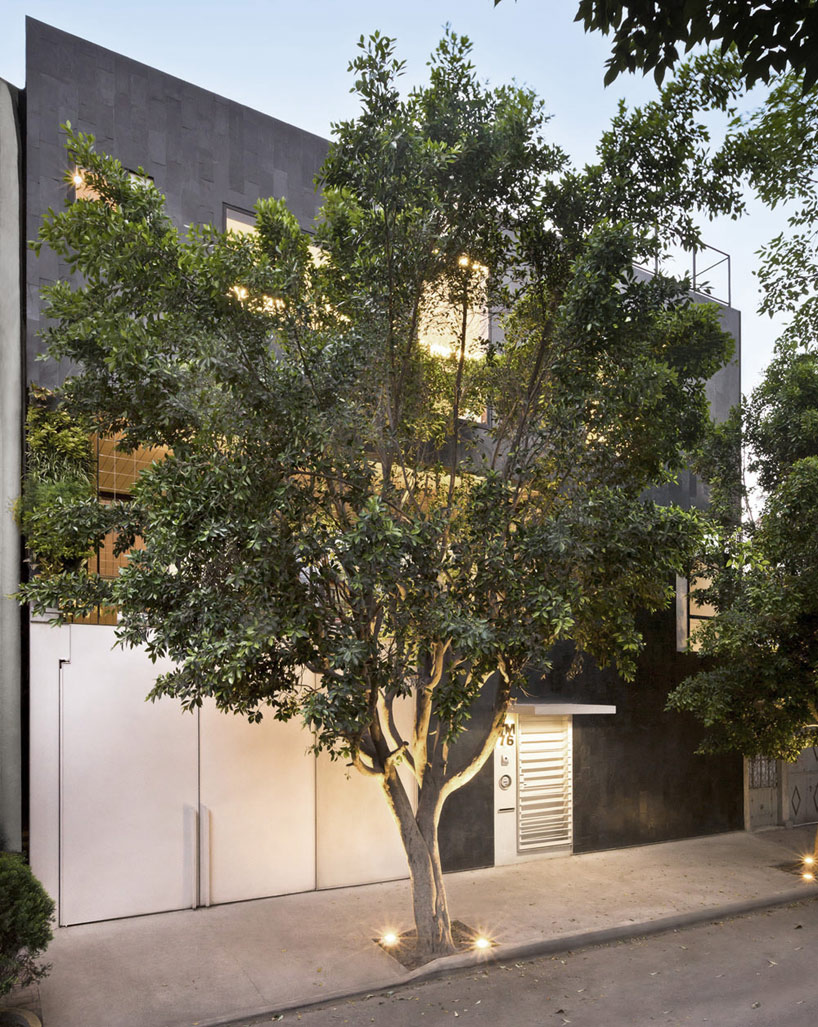 image © héctor armanado herrera and PCW
 1/10
1/10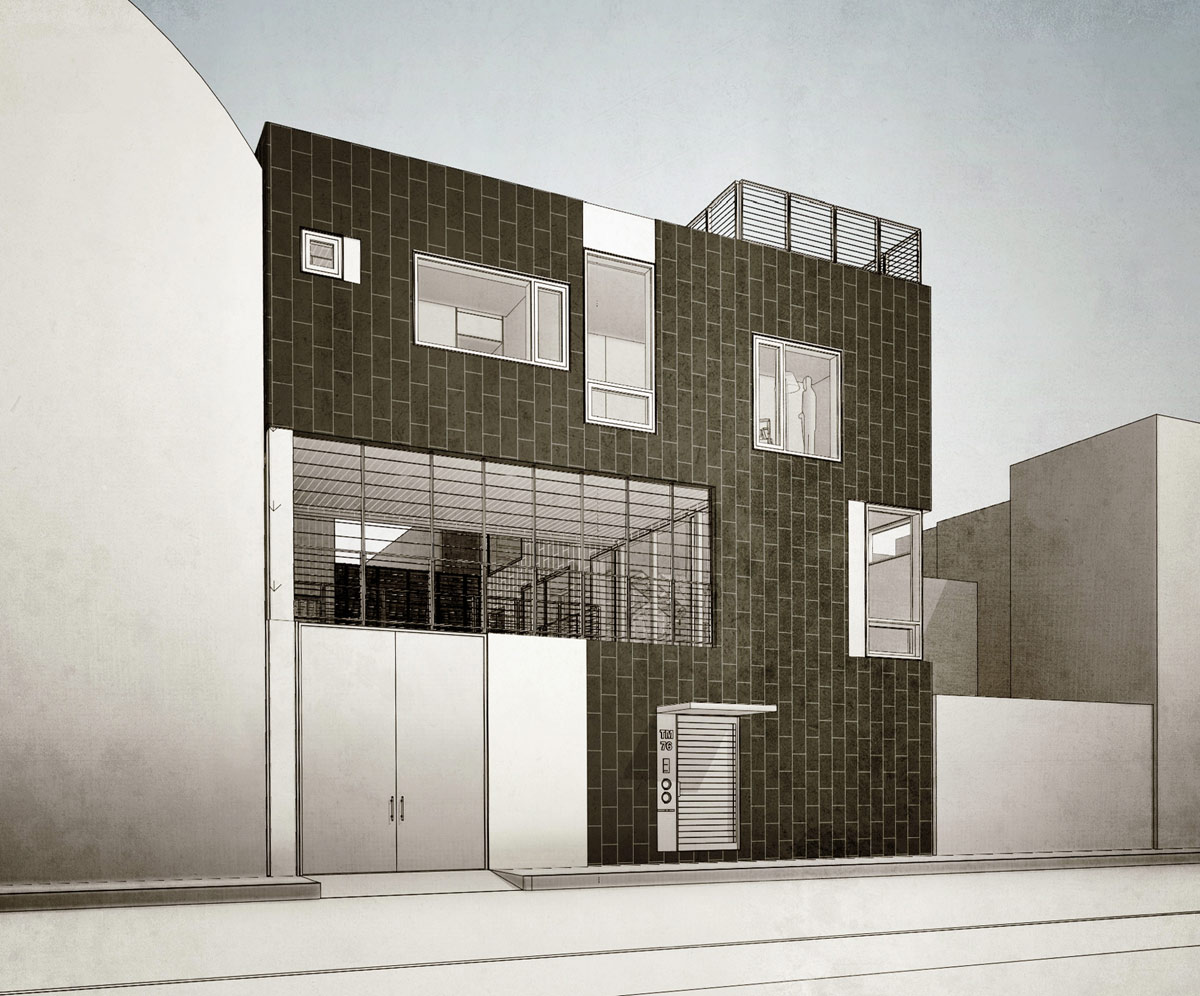
project info:
design architect: paul cremoux w.project team: anna giribets martinstructural engineering: arch. ricardo camachoequipment engineering: josé antonio linomina, DIA.sustainability consultant: josé antonio linomina, DIA.vertical gardening: josé antonio linomina, DIA.general contractor: fermín espinosa, alfredo galván, factor eficienciaphotos: héctor armanadoherrera and PCW
 Sep 18, 2026
 Sep 07, 2026
 Aug 26, 2026
 Aug 21, 2026