paul cremoux studio designs the casa caracola on the seashore
a concrete home hidden in a golf course along the pacific coast employs a stacking of permeable forms that create ample outdoor spaces and maintains privacy.
prefer designboom on google[FEATURED]
‘casa caracola’ by paul cremoux studio, guerrero, mexico
image © paul cremoux wanderstok
all images courtesy of paul cremoux studio
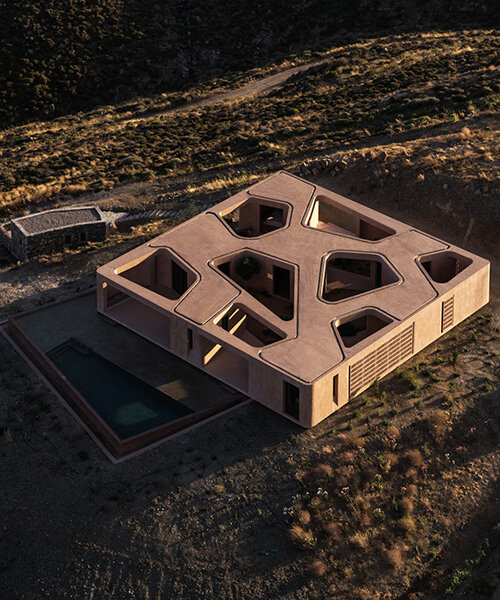
located at tres vidas golf course along the pacific coast, the ‘casa caracola’ by mexico city-based practice paul cremoux studio is based around the layering of four exposed concrete volumes, at the heart of which is an open-air courtyard that ties into each form. each section of the home exhibits slightly different characteristics and relationships to the picturesque site, featuring decks, full glass walls or wrapping verandas. the ground level greets visitors with a small patio, two guest rooms, swimming pool and library. continuing to the second floor reveals the kitchen, living and dining rooms, an additional guest room ad the master suite which reads as its own volume supported on two walls that define a large exterior deck. the house exists as a hidden object within the golf course itself – with no physical barrier separating the private from the public, it relies of the overall landscaping strategy of placing vegetation on a grid of transverse lines, so the home is at once connected with the fields without necessarily being visible.

volumes are stacked and protrude in different directions
image © paul cremoux wanderstok

image © paul cremoux wanderstok

guest deck on the ground floor with deep overhangs to combat heat gain from direct sunlight
image © paul cremoux wanderstok

image © paul cremoux wanderstok

entrance
image © roberto beltran

large public deck
image © roberto beltran

image © roberto beltran

view from the deck
image © paul cremoux wanderstok

swimming pool
image © paul cremoux wanderstok

image © roberto beltran



1/13

shop
your own online design shop — no sales commission collected