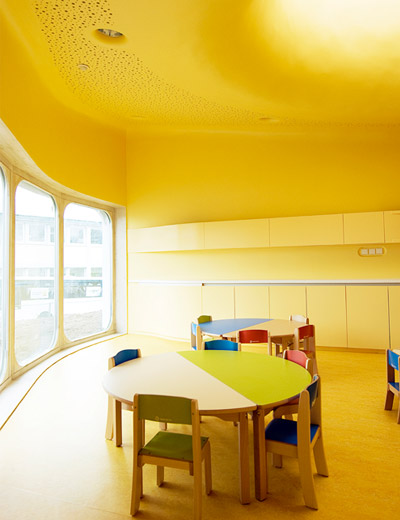
paul le quernec + michel grasso: nursery in sarreguemines

mimicking the structure of a body cell, the design places the nursery at the center of the layout as the nucleus, surrounding gardens as the cytoplasm, and a circumscribing wall enclosure as the membrane.
prefer designboom on google[FEATURED]
‘nursery in sarreguemines’ by paul le quernec and michel grasso in sarreguemines, france all images courtesy paul le quernec and michel grasso image © paul le quernec
strasbourg-based architects paul le quernec and michel grasso have shared with us images of ‘nursery in sarreguemines’,a 1350 m2 facility in north-eastern france. organic in form, the design mimics the structure of a body cell, placing the nursery at the center of the layout as the nucleus, surrounding gardens as the cytoplasm, and a circumscribing wall enclosure as the membrane.

 street view image © michel grasso

situated on a generous plot that is lined by roads, the design focuses on providing a tranquil setting by landscaping the majority of the grounds as a grassy meadow. a large outdoor play space is generated through a continuous, curvilinear wall that shapes out the boundaries of the facility. the building opens up to the yard in a series of rectangular apertures, directly integrating the exterior with the operations and atmosphere of the interior classrooms.
 one of the outdoor play area next to room image © paul le quernec
 entrance image © paul le quernec
catering to both the children and the parents, the design revolves around providing safety and comfort within the building. the nursery is positioned at the heart of the facility, and serves as the central starting point for the rest of the layout. radiating outwards, the collection of enclosed rooms feature curved partitions and walls to continue the language of the organic exterior form. the ceiling is read as an undulating surface that puckers in and out to open up to clerestories and roof lights. at once dramatic and playful, the result is a naturally-illuminated interior that is perceived differently from each vantage point.
 interior view of reception area image © guillaume duret
 individual room image © michel grasso
 circulation space image © michel grasso
 circular roof light image © michel grasso
 classroom image © michel grasso
 image © michel grasso
 image © michel grasso
 image © michel grasso

 during construction image © paul le quernec
 image © paul le quernec

 roof and site plan
 axonometric
 floor plan
 section
shop
your own online design shop — no sales commission collected