pavillon dufour at palace of versailles by dominique perrault

forming a bold addition to the existing structure, the pavilion aims to facilitate and simplify the site's visitor entrance.
[FEATURED]
pavillon dufour at palace of versailles by dominique perrault
image © didier ghislain / DPA / adagp
all images courtesy of dominique perrault architecture

dominique perrault architects has been chosen to complete an extension to the dufour wing of the palace of versailles in france. forming a bold new addition to the existing structure, ‘pavillon dufour’ aims to facilitate and simplify the visitor entrance via a single access point. the overall scheme provides guests with additional understanding of the site’s historical context, accommodating new educational facilities. importantly, the new project also offers better services for visitors with disabilities.

image © didier ghislain / DPA / adagp

upon entering the building, guests will pass through a succession of places, descending a stairway before accessing the grandiose galleries. to avoid congestion and reduce waiting time, two lines extend into the pavilion, before leading to the upper levels of the scheme – featuring a tea room and a auditorium. connected via two new staircases, the development also utilizes the basement which houses cloakrooms, lockers and toilets.

image © didier ghislain / DPA / adagp
designed to accommodate nearly six million annual visitors, the reception will provide control and security measures, ticket allocation, luggage storage and the distribution of audio guides. with construction ongoing, the pavilion is scheduled to open in 2015.

image © didier ghislain / DPA / adagp

image © didier ghislain / DPA / adagp
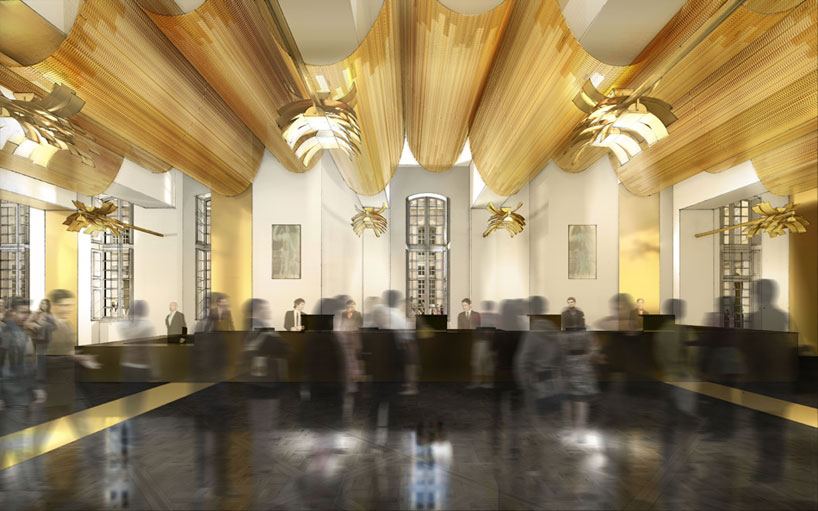
image © didier ghislain / DPA / adagp

image © didier ghislain / DPA / adagp

image © didier ghislain / DPA / adagp

image © didier ghislain / DPA / adagp

image © didier ghislain / DPA / adagp


1/12
project info:
client: OPPIC château de versailles
location: château de versailles, versailles, france
built area: 2,700 sqm
program: reception, cloakroom, tea room, meeting rooms, auditorium (200 seats)
architect: dominique perrault architecture, paris
engineering: khephren ingénierie S.A. (structures) INEX SAS ingénierie (mechanical engineering)
shop
your own online design shop — no sales commission collected