pavonetti architecture’s texas home references vernacular barn structures


the eco-friendly dwelling has been approached with a contemporary aesthetic, while referencing barn and stable structures in the state of texas.
pavonetti architecture’s texas home references vernacular barn structures
all images by amanda kirkpatrick
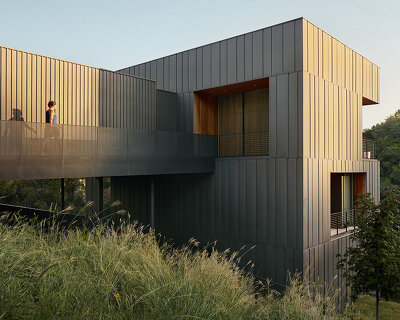
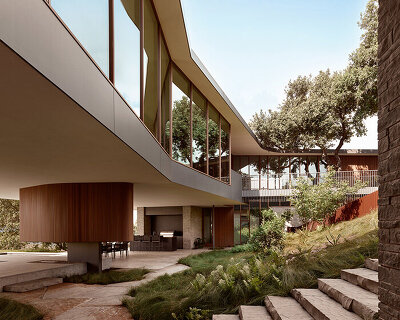
named the ‘garden street residence’, this home in austin, texas was designed by pavonetti architecture. a personal project of the architect, the eco-friendly dwelling has been approached with a contemporary aesthetic on the inside, while retaining a vernacular form that references texas’ barn and stable structures.

the vernacular form references local barn and stable structures

the light-filled, two storey home is airy and evokes an industrial essence. cedar sliding, exposed wood and a steel frame complements the bare concrete floors. large, steel-frame windows add to the hand wrought theme, while an eclectic selection of details and furnishings adorn the interior — cultivating a homely and comfortable ambiance.

the double-height living room is filled with light

cedar sliding, exposed wood and a steel frame complements the bare concrete floors


large thin-framed steel windows adds to the hand wrought theme

the home is based in austin, texas

the open-plan space combines the kitchen, living and dining

the kitchen

one of the bathrooms
shop
your own online design shop — no sales commission collected