
peaceful passive residence by FBM settles on the shore of nova scotia, in canada
triple-glazed curtainwalls and large south-facing overhangs support a passive solar system on top of the dwelling.
prefer designboom on google[FEATURED]
on the shore of the mahone bay, in nova scotia, canada, FBM has realized a peaceful vacation home offering a quiet refuge away from everyday life. the dwelling settles within its natural surroundings to provide expansive views and encourage residents to connect with the natural rhythms of the land and sea.

all images by julian parkinson
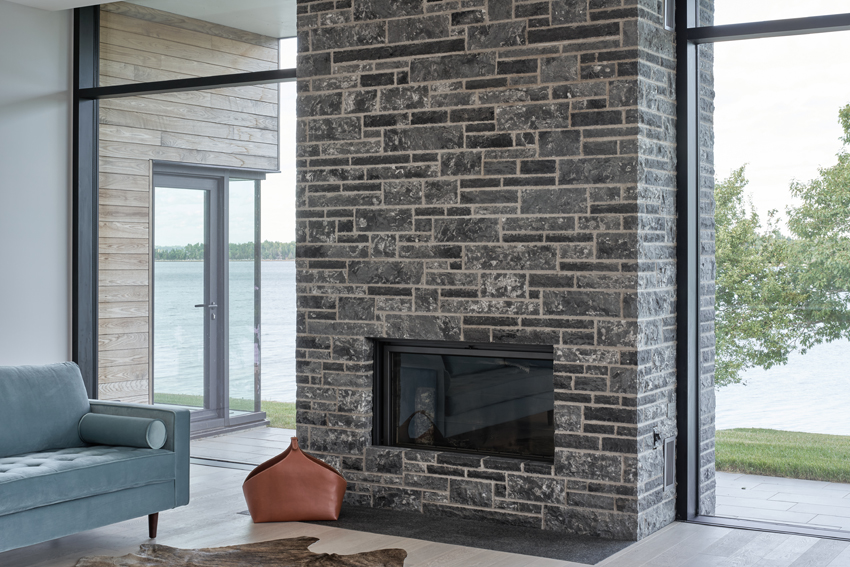
the house’s layout was arranged by FBM so as to respond to the site, with all inhabitable areas opening towards the sea. a triple-glazed curtainwall system and large south-facing overhangs support a passive solar strategy, while the untreated torrefied wood boards and stone cladding ensure the long-term durability of the home. these climatic adaptations provide shelter and resilience from the hostile maritime weather, without obstructing access to nature.

divided into served and servant spaces, the interior features a thick band of storage, along its entry side, to conceal all the support spaces, while allowing for the unobstructed views out to sea. the stone hearth and terrace extend from inside to outside to connect with the landscape, and at the same time, they expand the available living space. the overall design generates an understated, and elegant structure, where residents have the opportunity to enjoy peace and quiet, while gazing at the beautiful natural surroundings.




project info:
name: house at indian point
architecture office: FBM architecture | interior design | planning
location: mahone bay, nova scotia
designboom has received this project from our ‘DIY submissions‘ feature, where we welcome our readers to submit their own work for publication. see more project submissions from our readers here.
shop
your own online design shop — no sales commission collected