pedrali converts temporary wooden pavilion into permanent community hub
pedrali transforms its temporary wooden pavilion in bergamo, italy into a permanent venue for public events, exhibitions, and outdoor design.
AMDL CIRCLE and Michele De Lucchi transform Pedrali Pavilion
Pedrali has transformed the Pedrali Pavilion, adapting it for permanent use and turning the structure from a one-off architectural wonder into a permanent gathering place for the community.
Looking back, few architecture lovers have not heard of the Crystal Palace. Built in London’s Hyde Park for the Great Exhibition of 1851, the vast iron-and-glass structure was a technical statement that set a precedent and inspired countless later buildings.

In a similar way, Pedrali marked its 60th anniversary in 2023 with a major architectural undertaking: the Pedrali Pavilion. Designed by AMDL CIRCLE and Michele De Lucchi to host the anniversary exhibition at the company’s headquarters in Mornico al Serio, Bergamo, the timber structure stood out not only for the technical complexity of its large wooden roof, supported by legs of the same material, but above all for its sustainable approach, based on reversibility and reuse. Rather than being conceived as an ephemeral structure to be demolished once the anniversary celebrations were over, the Pavilion was designed from the outset to be dismantled, relocated and reused.
In the end, however, the brand chose a different path for the structure’s next life. Pedrali has decided to keep the Pavilion standing and transform it into a permanent place that supports its values around art, education, design, architecture and community.
all images courtesy of Pedrali, photography by Filippo Romano
new layout of the Pedrali Pavilion
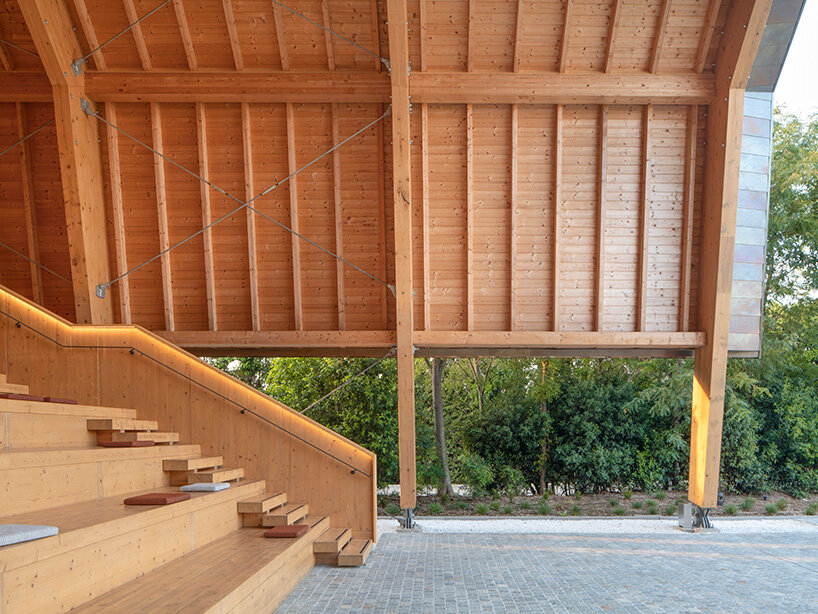
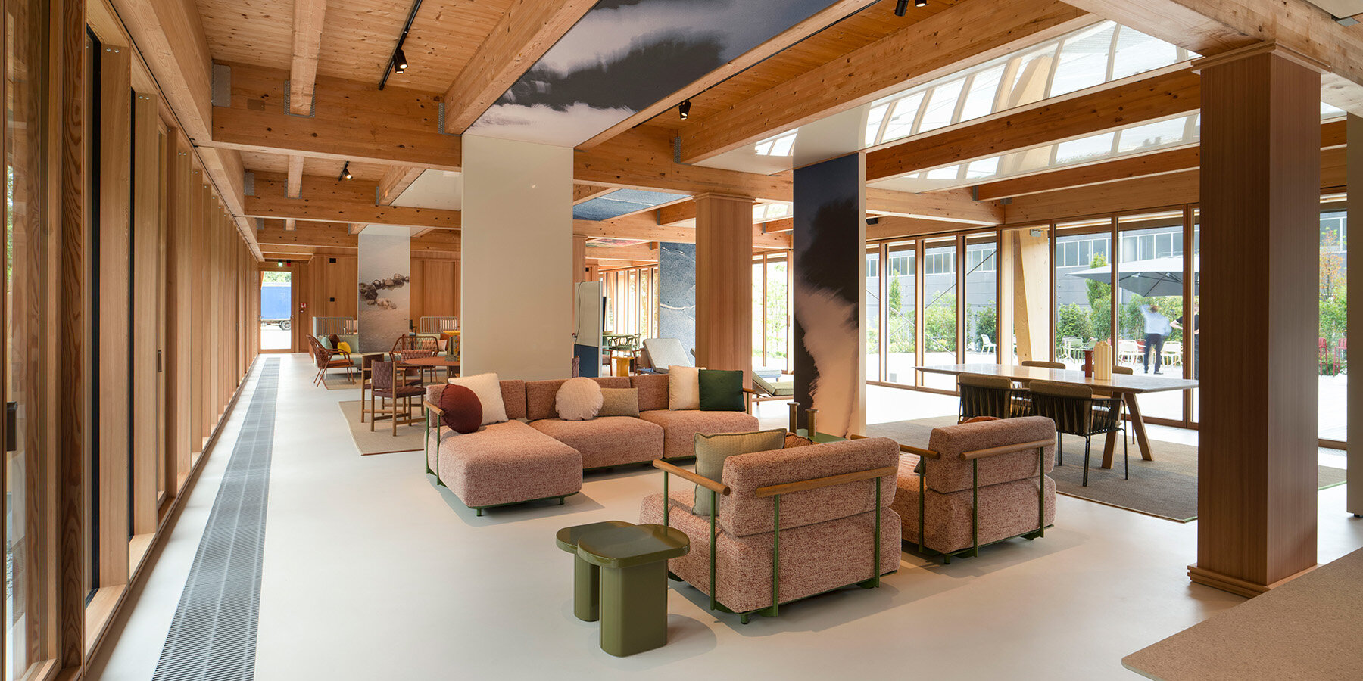
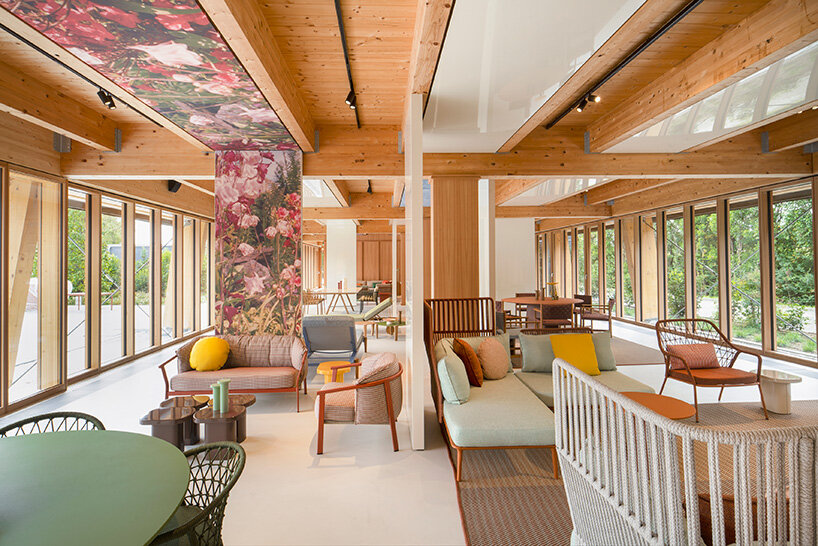
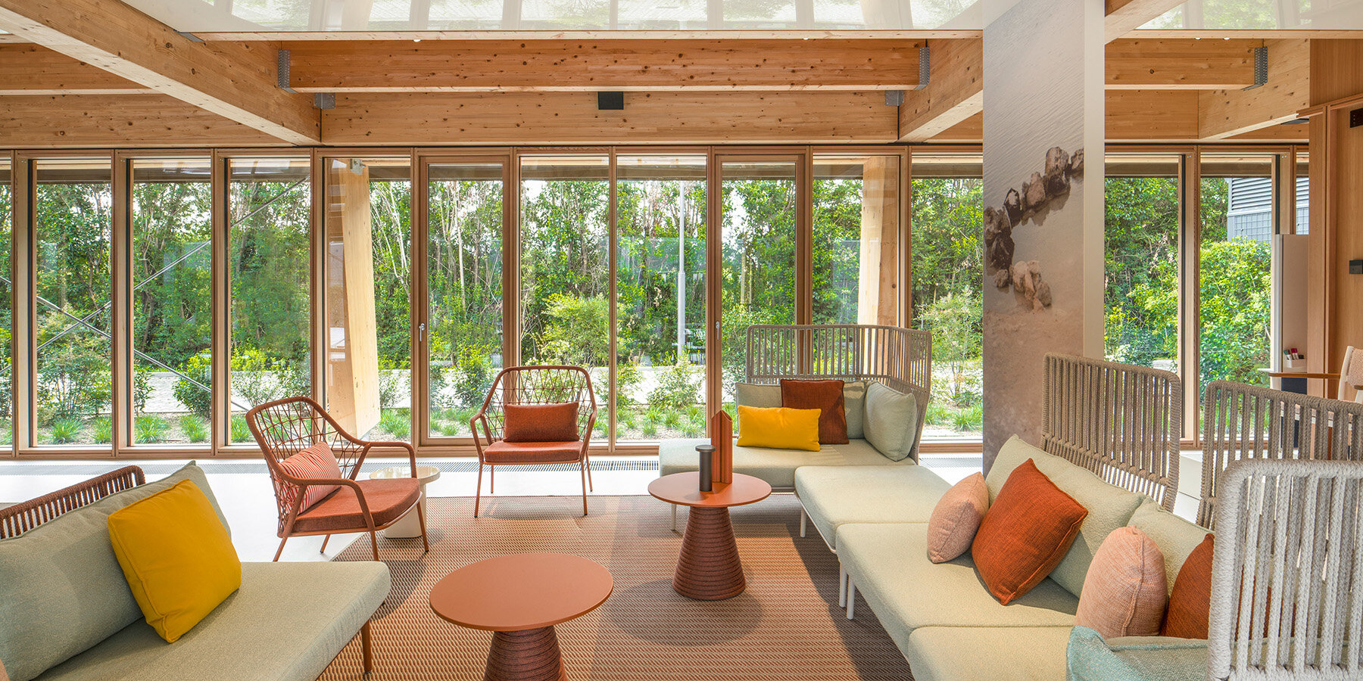
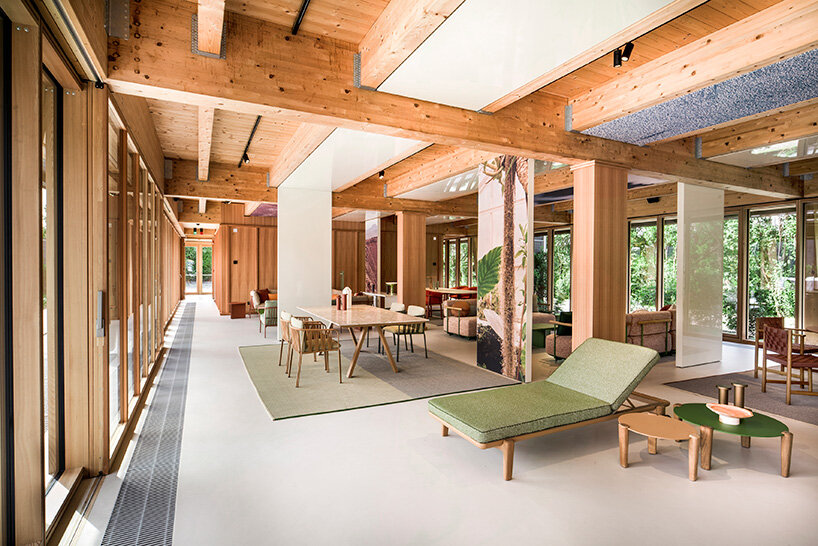
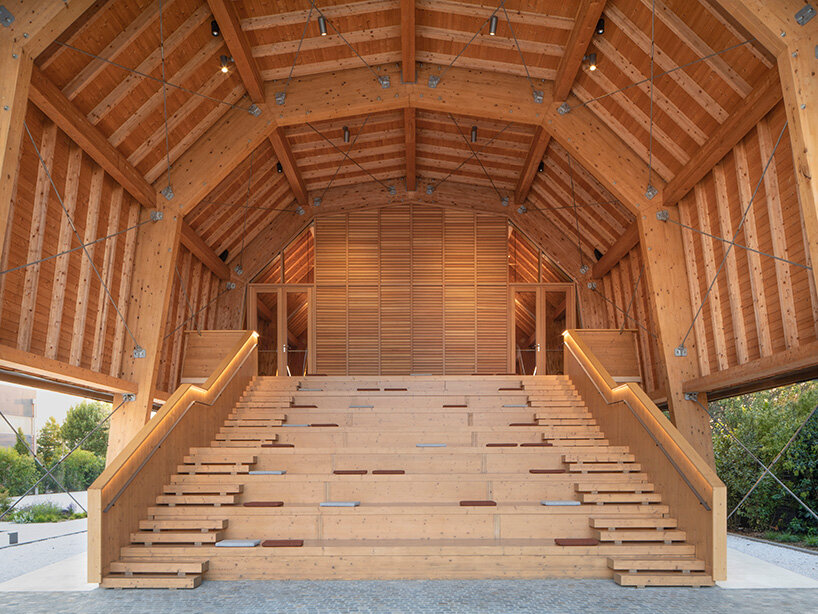
The Pavilion is made of PEFC-certified spruce wood and measures 50 meters long, 12 meters wide and nine meters high. Its silhouette is defined by arched portals connected by horizontal beams. Throughout the structure, natural materials such as wood and stone strengthen the relationship with the landscape afforded by its open design.
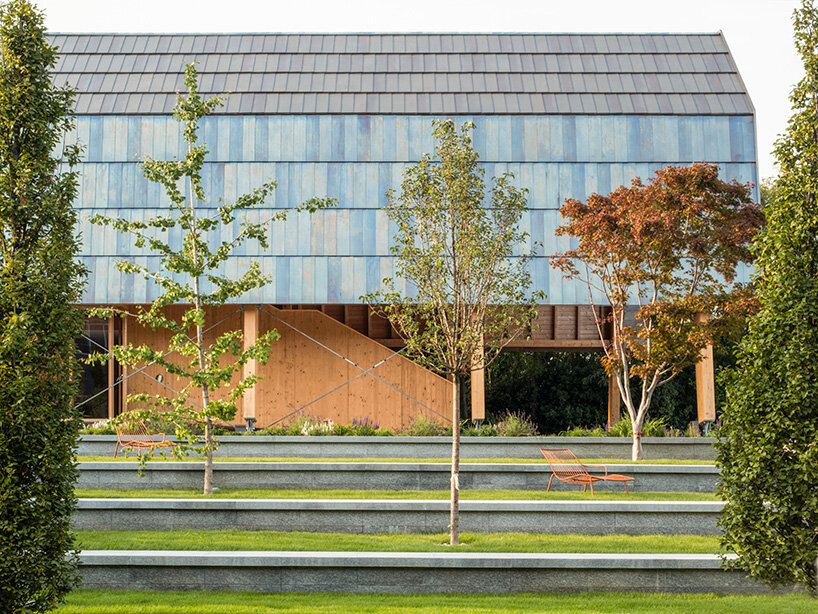
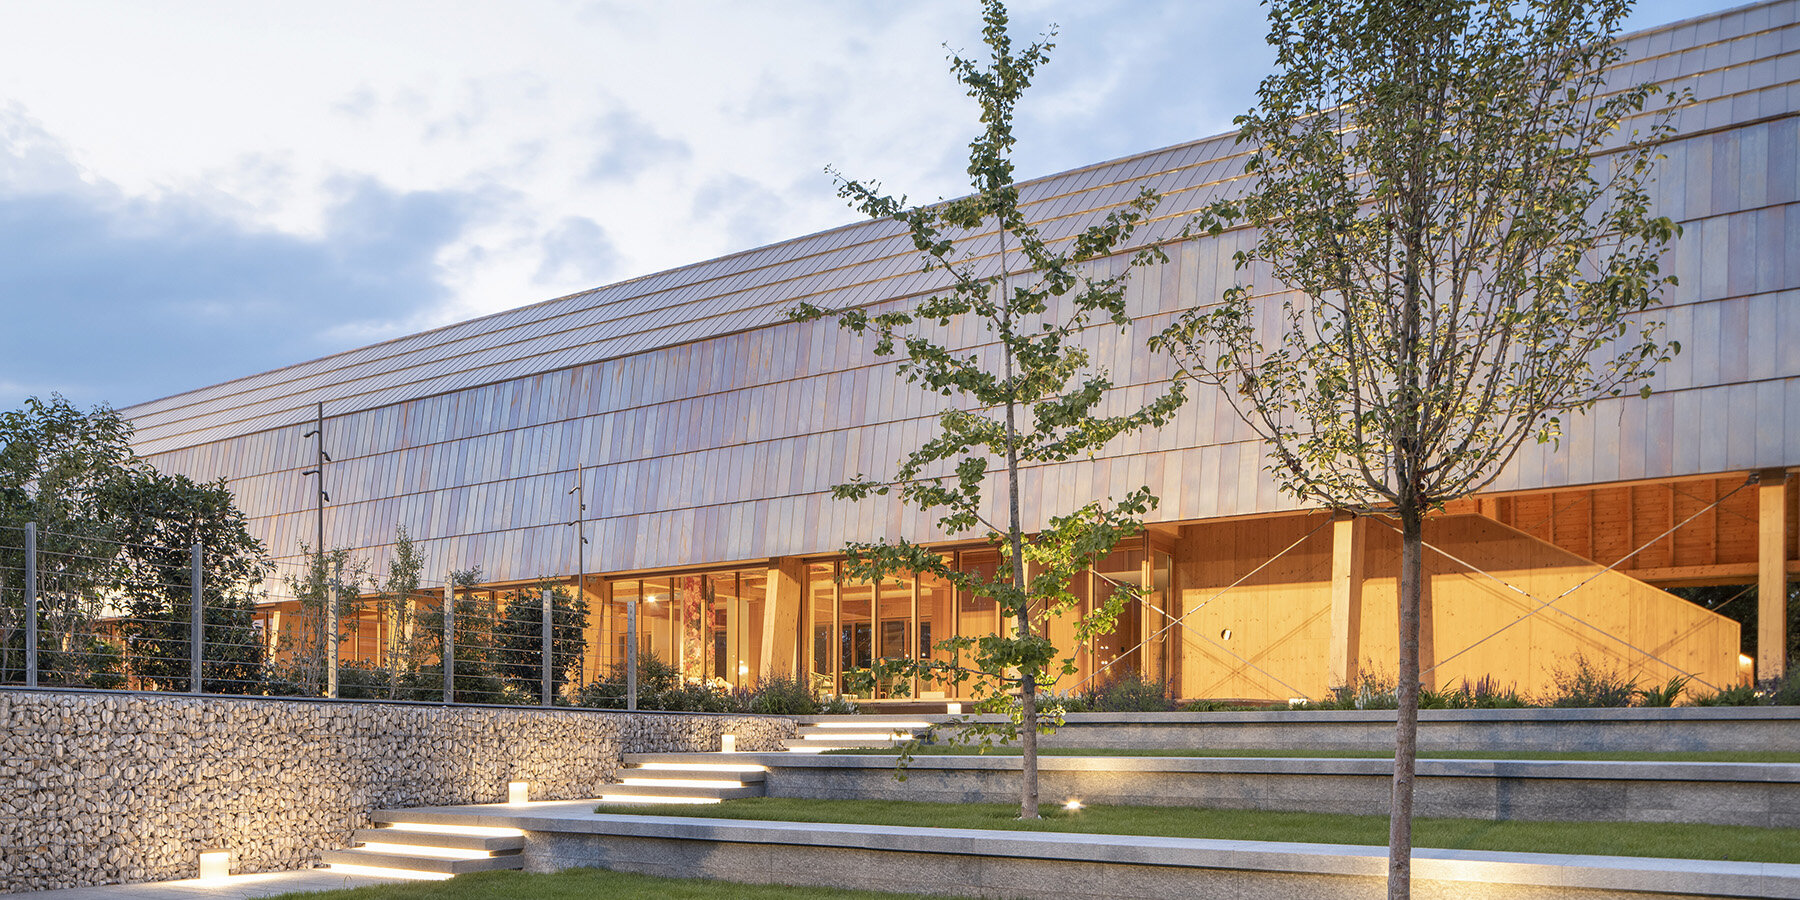
The team has worked to preserve this skeleton and its characteristic lightness. The most visible change is the replacement of the original wooden roof with a new brass covering. A burnishing and satin-finishing treatment has been applied to the metal, generating tonal variations that echo the natural appearance of aged wood in a nod to the Pavilion’s original composition. The shingles retain the same dimensions, shape and pattern as the original wooden ones.
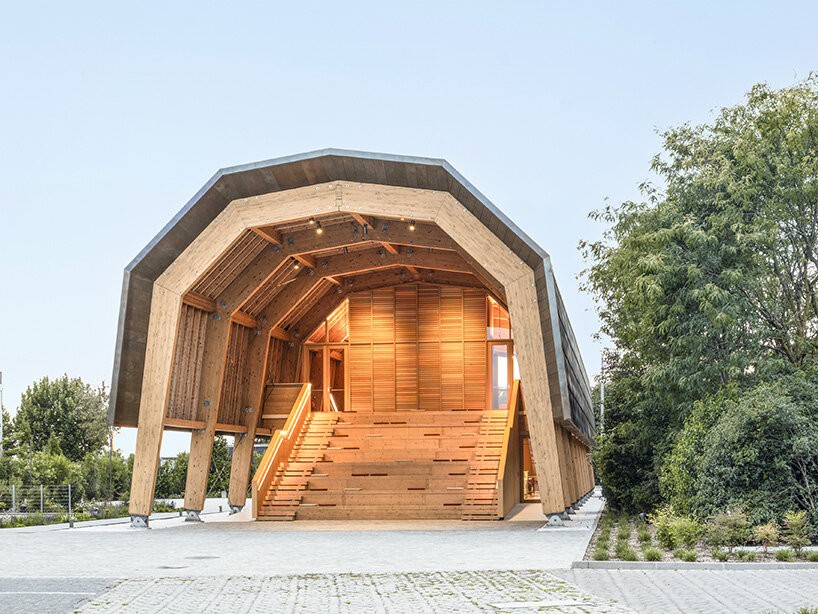
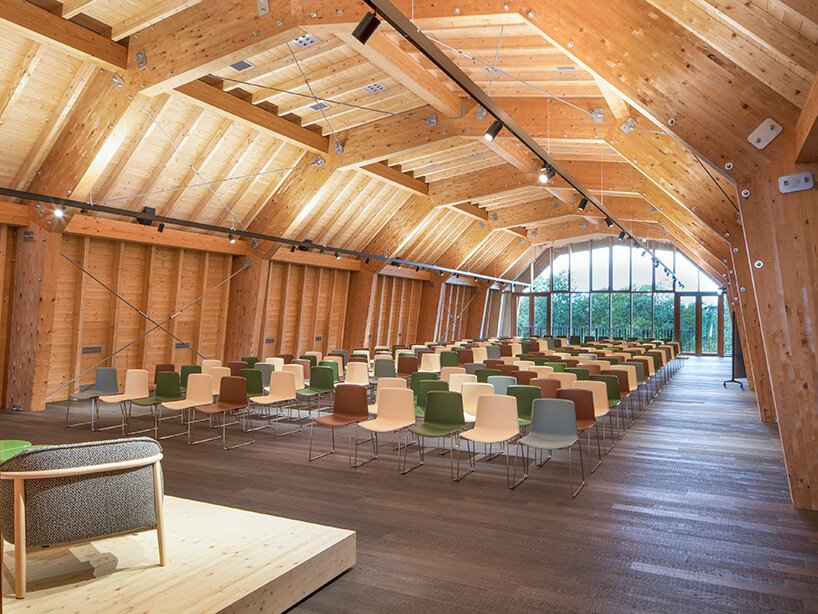
Visitors are welcomed by an arena that serves as both a gathering space and an antechamber to the upper floor. Upstairs, the timber structure is preserved to host a new auditorium designed for events, conferences and exhibitions. In this space, whose layout has been slightly modified, wood is used generously, from matte-finished oak flooring to larch paneling, a choice that recalls the building’s origin and creates an intimate atmosphere.
On the ground floor, the former open space is transformed into a new showroom dedicated to Pedrali’s outdoor collections. Glass plays a leading role, allowing nature to be seen from every point of the Pavilion. The showroom, designed by DWA Design Studio, features a light structure with glossy soft-sand partitions that reflect the light and is further enhanced by photographs by Alecio Ferrari.
In addition, a geothermal system will provide heating and cooling inside the Pavilion, adapting it to improve visitor comfort while also serving the offices and future production areas.
From ephemeral installation to permanent project
The Pavilion’s new life turns it into a space for gatherings, conferences, art exhibitions and community life. This change of use has required a second construction phase, aimed at weatherproofing and technically reinforcing the structure to enhance its durability, without compromising its architectural value.
The new Pavilion does not simply move from ephemeral to permanent. Its use will also change significantly: from hosting the exhibition Pedrali60, we design a better future, curated by Luca Molinari Studio, to accommodating public moments of exchange between local initiatives and professionals from the art and design sectors.
This new use fits naturally within Pedrali’s long-standing commitment to cultural projects and local initiatives. The brand’s interest in moving beyond manufacturing and creating value for people has been made clear through initiatives such as #pedrali4art, aimed at supporting and enhancing significant artistic and cultural initiatives; #pedrali4design&architecture, which seeks to disseminate design culture; and #pedrali4community, dedicated to local communities and their surrounding area.
As a project within the initiative of #pedrali4education, which is focused on the education of younger generations, the former roof has not been discarded but reused. Elements from the original roof have been repurposed through the design workshop A New Life, developed with students from La Traccia Art High School Centre in Calcinate, Bergamo. Using craft techniques, the young participants have created a series of decorative objects and evanescent walls from the original wooden shingles.
new surroundings Beyond architecture
The adaptations do not begin and end with the Pavilion. The landscape intervention introduces a system of pathways and gathering spaces, where Luserna stone paving creates a sense of continuity between architecture and landscape. As visitors approach the pavilion, they discover green terraced seating areas flanked by seasonal trees.
Pedrali has created Pedrali Path, a pedestrian route that runs around the headquarters in Mornico al Serio as part of the Workplace Health Promotion (WHP) Programme, an initiative the brand joined in 2024 to promote healthy lifestyles among employees.
The transformation of the Pavilion into a permanent architectural element is not merely an addition to the local community. It has turned a workplace into an ode to human connection and culture. An essential stop for design lovers in Bergamo.
project info:
exhibition name: Pedrali60
company: Pedrali | @pedralispa
pavilion design: AMDL CIRCLE and Michele De Lucchi | @micheledelucchi
showroom design: DWA Design Studio | @dwa_design_studio
photography: Filippo Romano
location: Pedrali Headquarters in Mornico al Serio, Bergamo, Italy
shop
your own online design shop — no sales commission collected