campos costa arquitectos adds to tavira hotel with timber extension

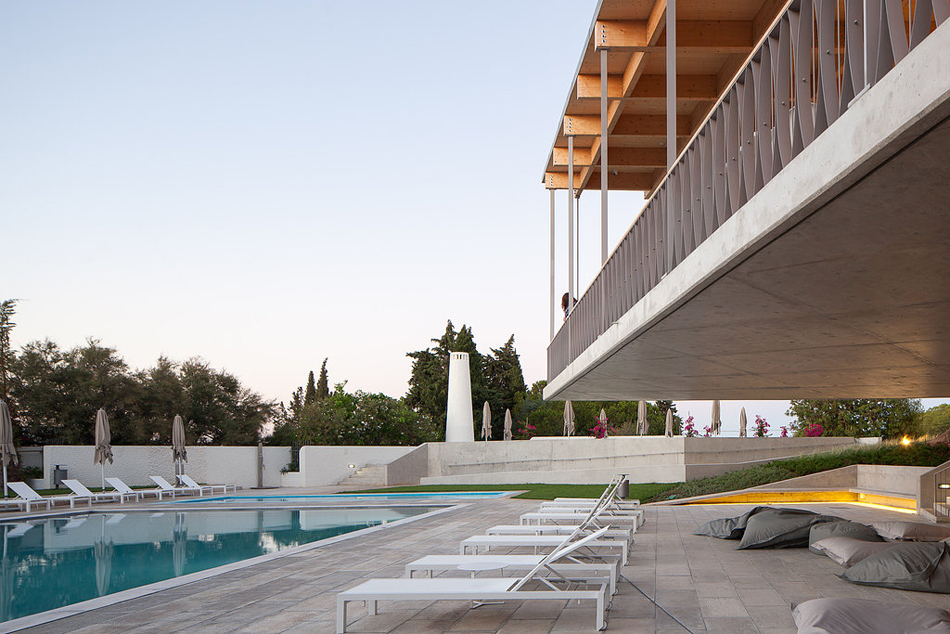
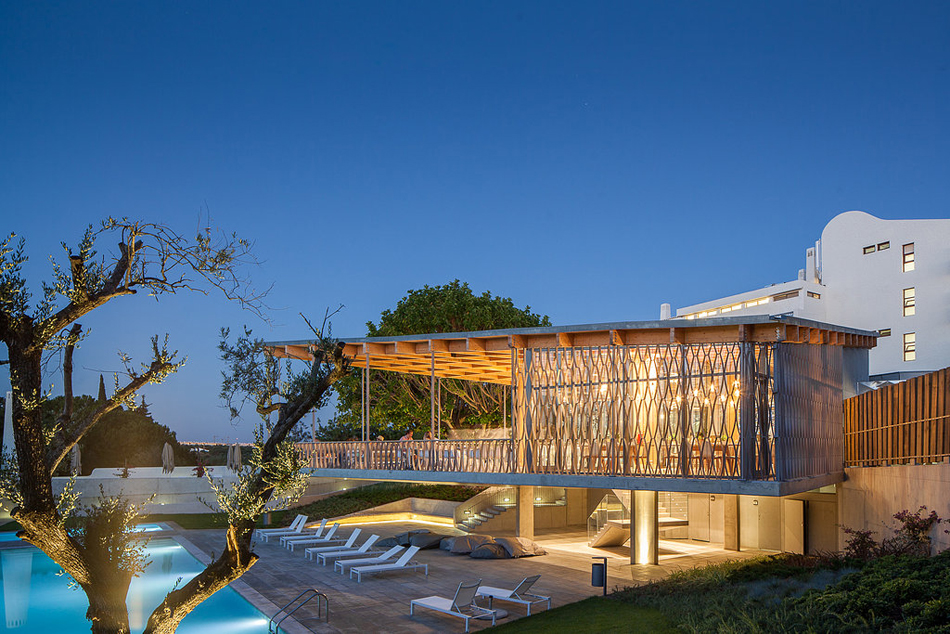
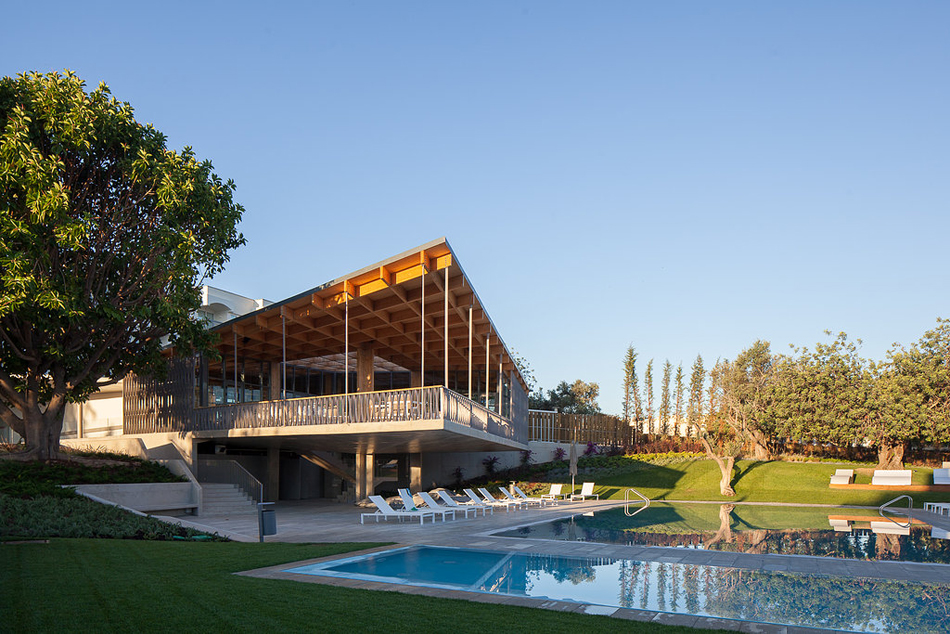
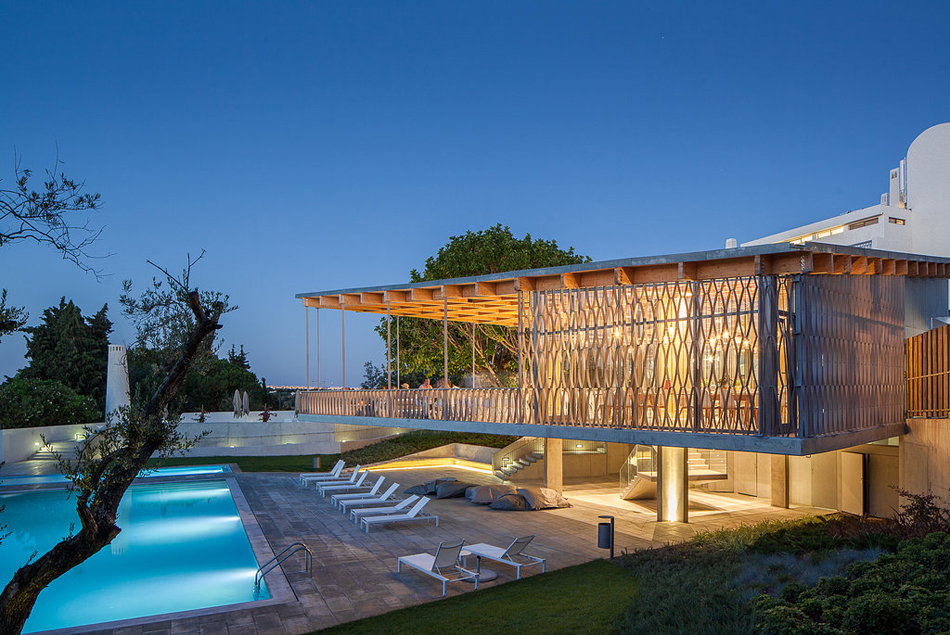
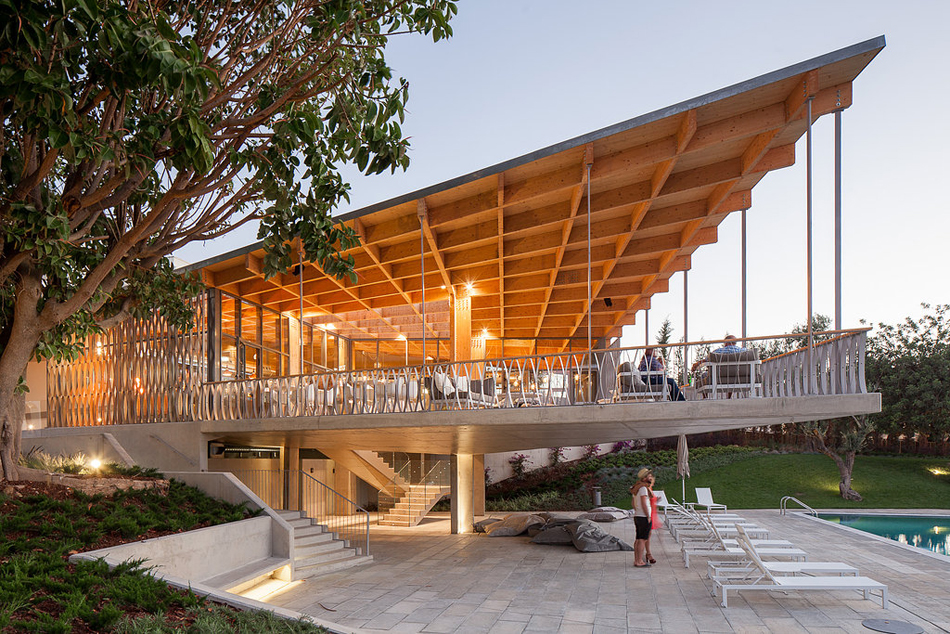
hovering above the pool at the rear of the hotel, an outdoor terrace is contained beneath a timber roof canopy, allowing guests to dine alfresco and relax in the warm local climate.
prefer designboom on google[FEATURED]
campos costa arquitectos adds to tavira hotel with timber extension
photo © jose campos
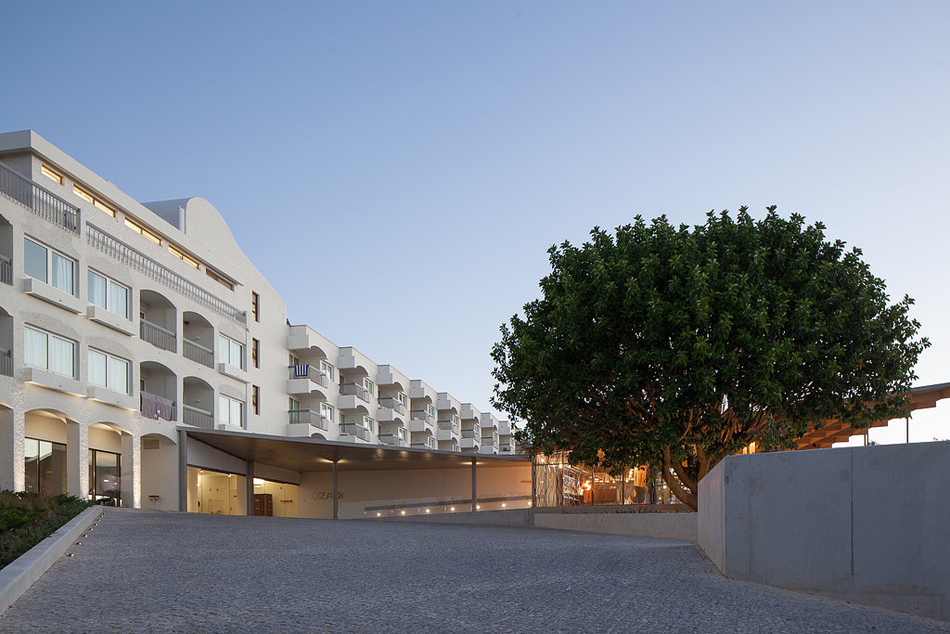
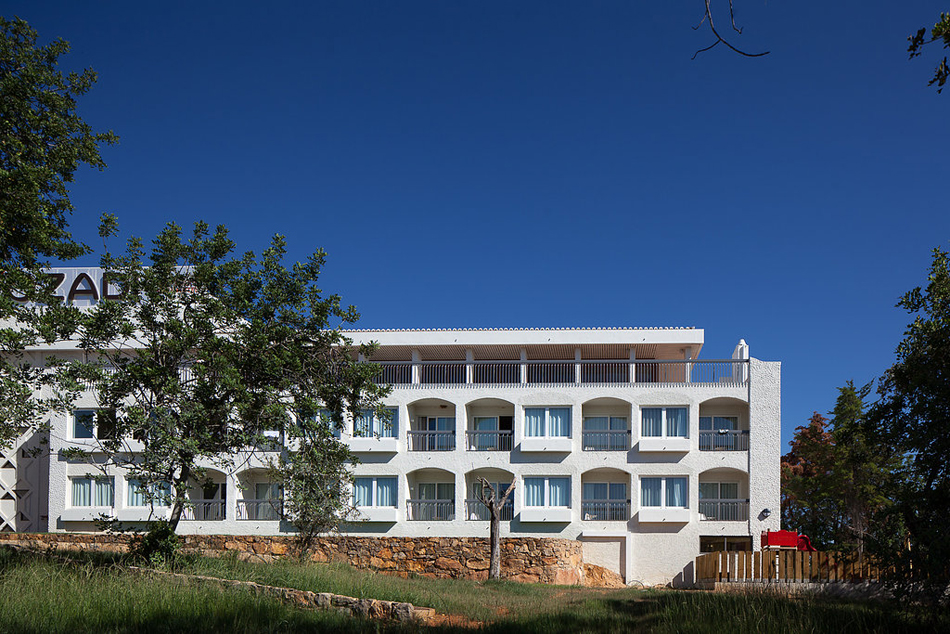
in southern portugal, local practice campos costa arquitectos has added to the hotel of tavira with an extension that preserves the original building’s strong identity. built in 1971, the hotel of tavira was designed by the architects barros da fonseca and paiva lopes, with an architectural language marked by the decade in which it was conceived.
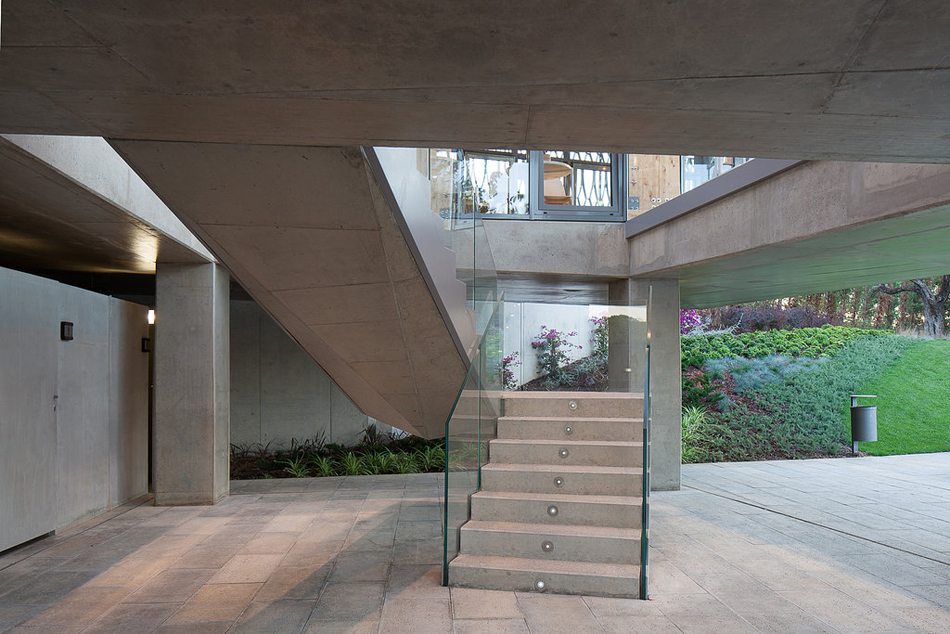
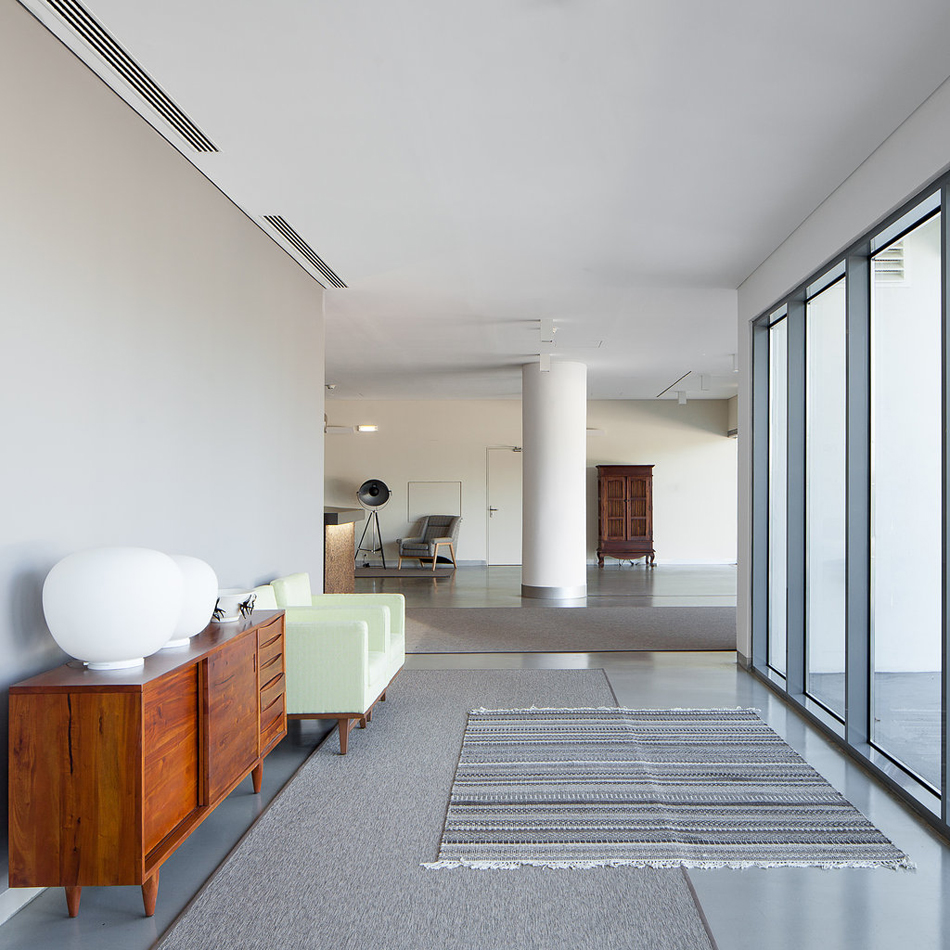
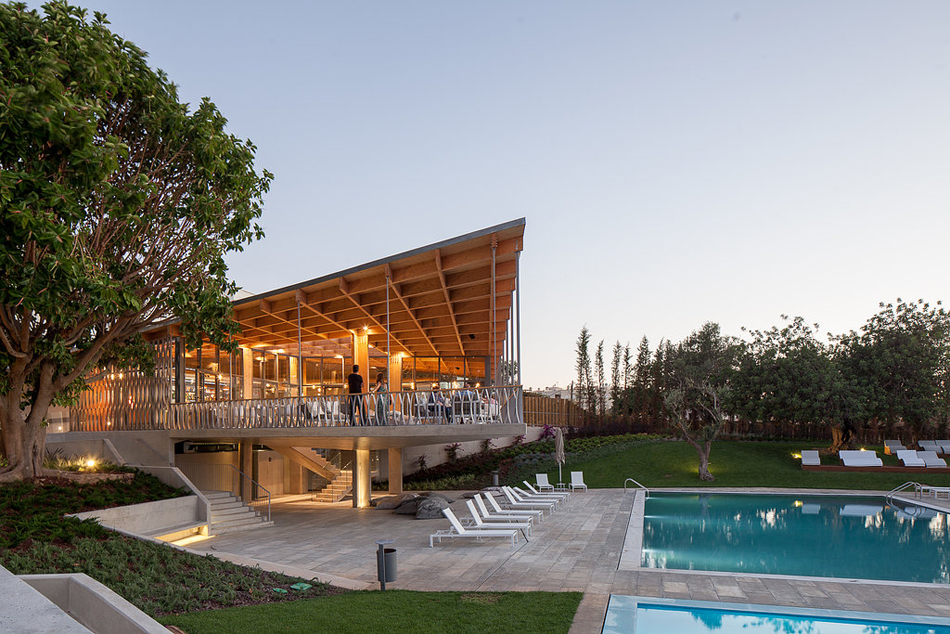
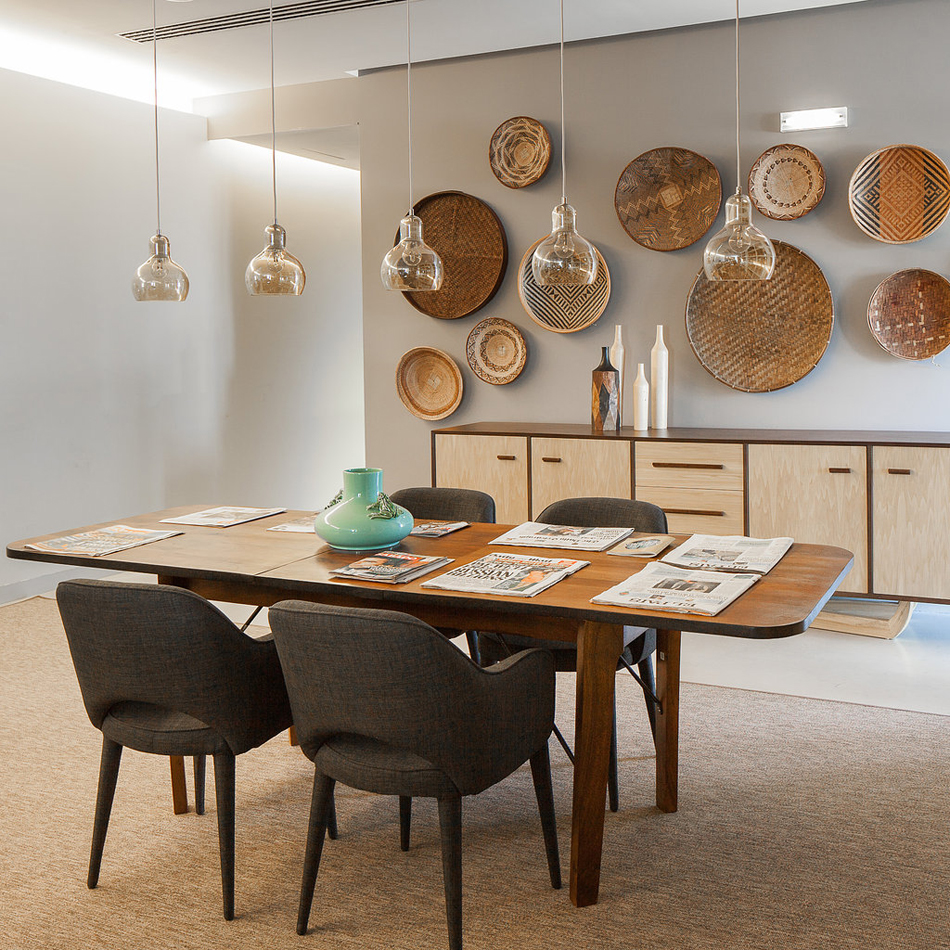
hovering above the pool at the rear of the hotel, an outdoor terrace is contained beneath a timber roof canopy, allowing guests to dine alfresco and relax in the warm local climate. the concrete structure can be accessed via a staircase, leading guests from the poolside terrace to the elevated patio. enhancing the comfort and constructive quality of the four-star establishment, the project also involved the refurbishment of the structure’s interiors, integrating specific aspects from the algarve region, such as design objects made by local craftspeople.
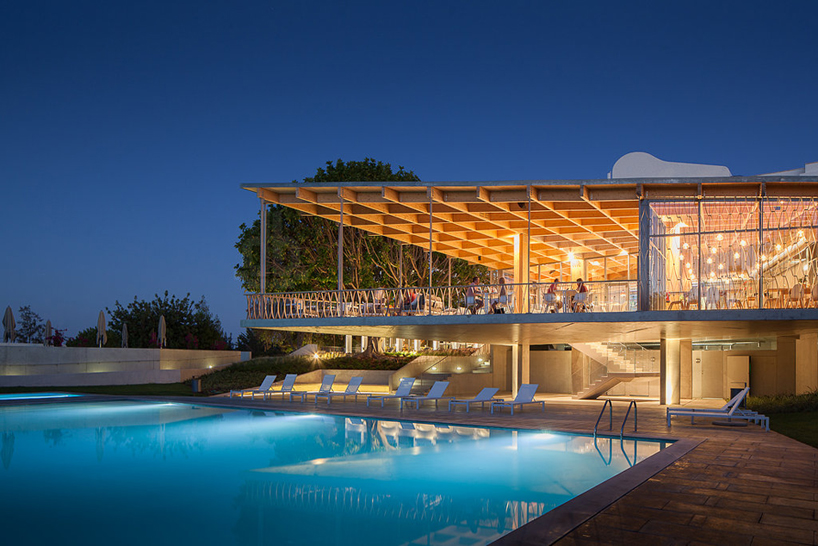
the extension preserves the original building’s strong identity
photo © jose campos
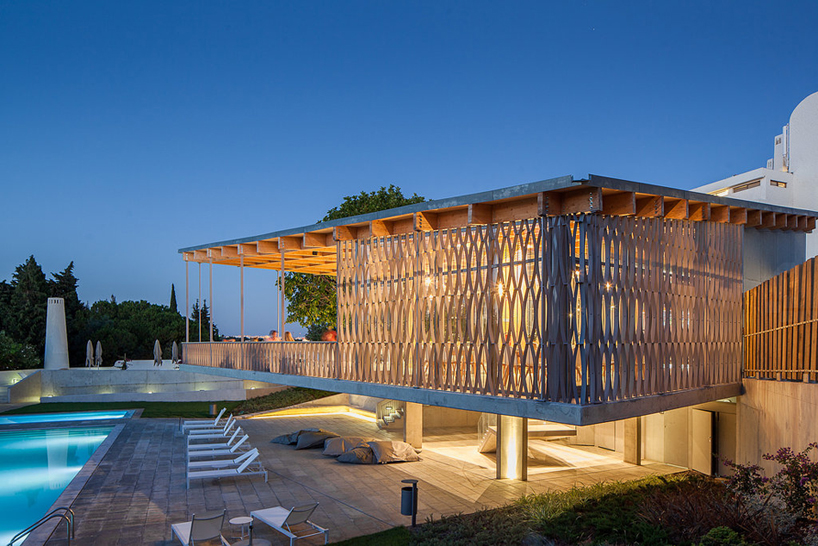
the new structure hovers above the pool at the rear of the hotel
photo © jose campos
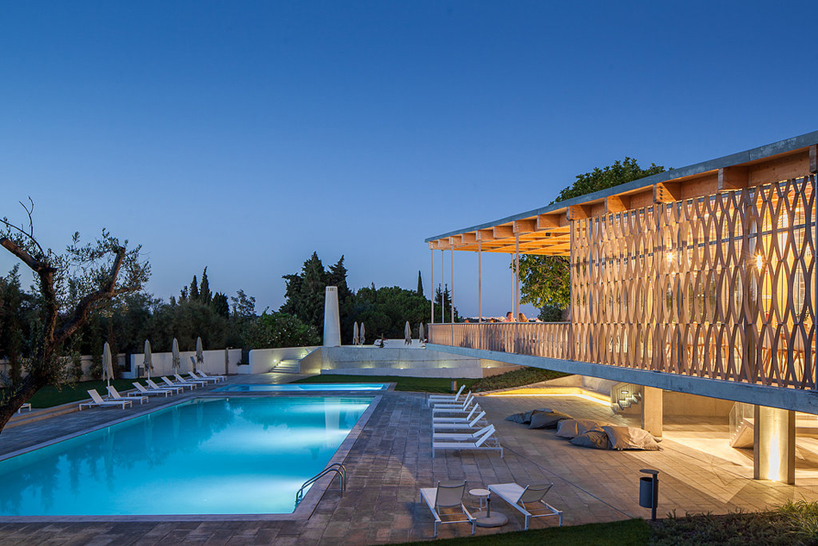
an outdoor terrace is contained beneath a timber roof canopy
photo © jose campos
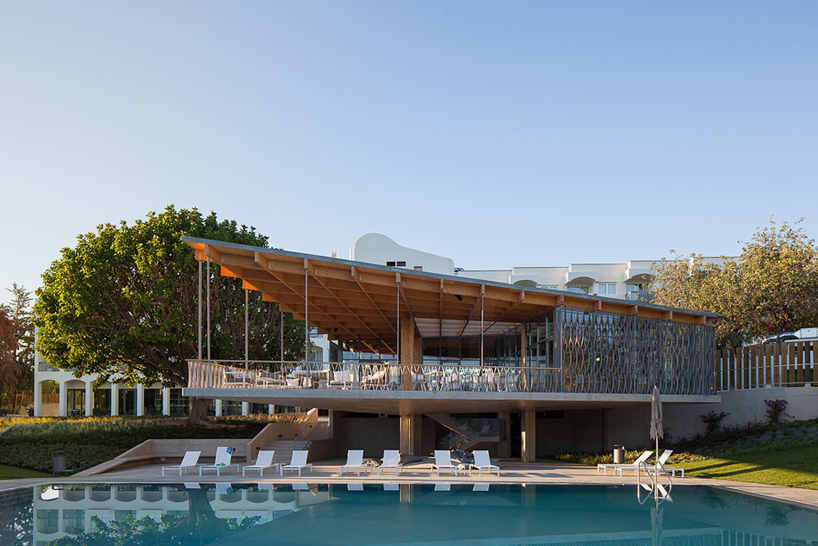
the concrete structure can be accessed via a staircase, leading guests from the poolside terrace to the elevated patio
photo © jose campos
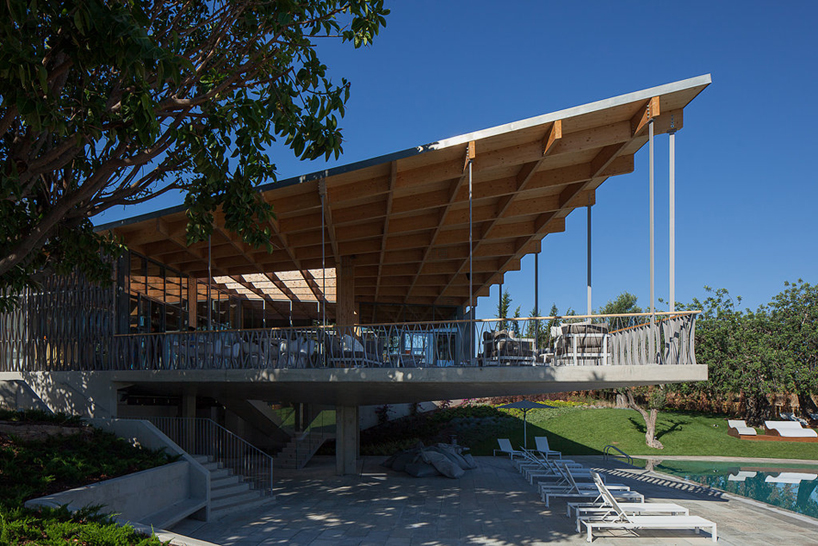
the building encourages guest to dine outdoors
photo © jose campos
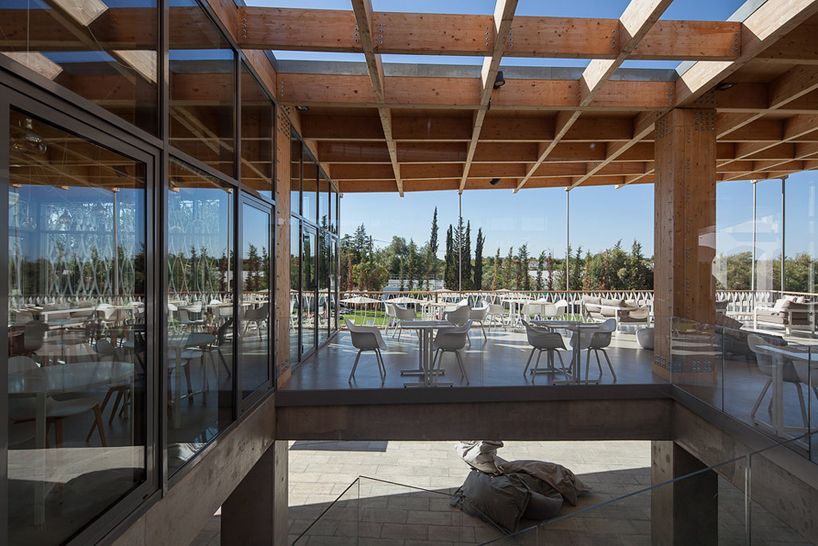
photo © jose campos
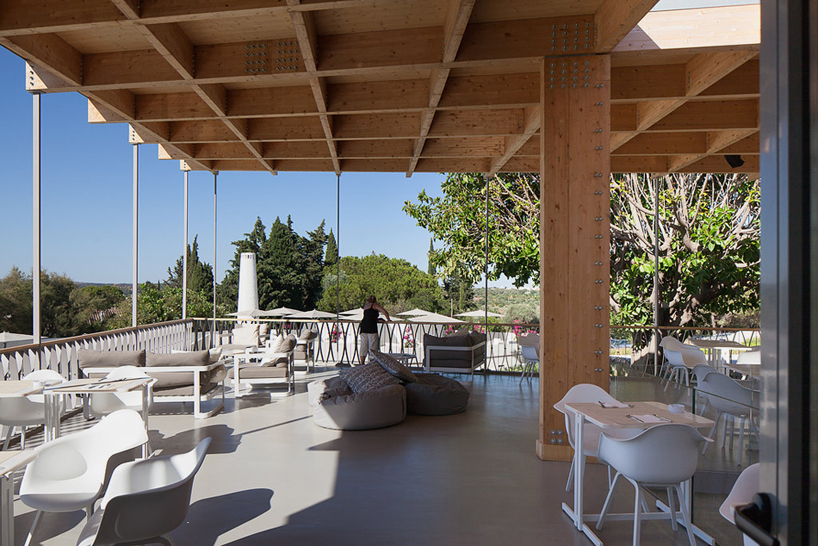
areas of relaxation
photo © jose campos
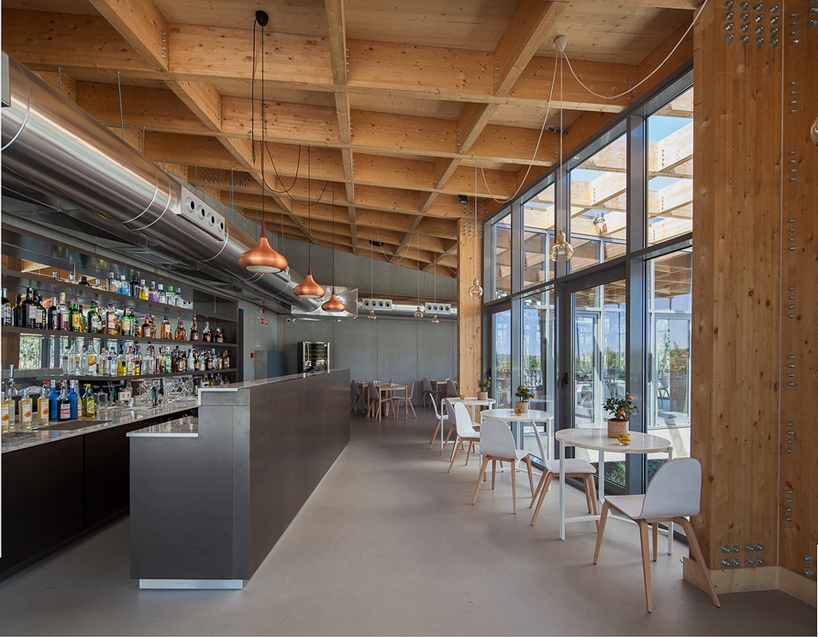
the bar inside the extension
photo © jose campos
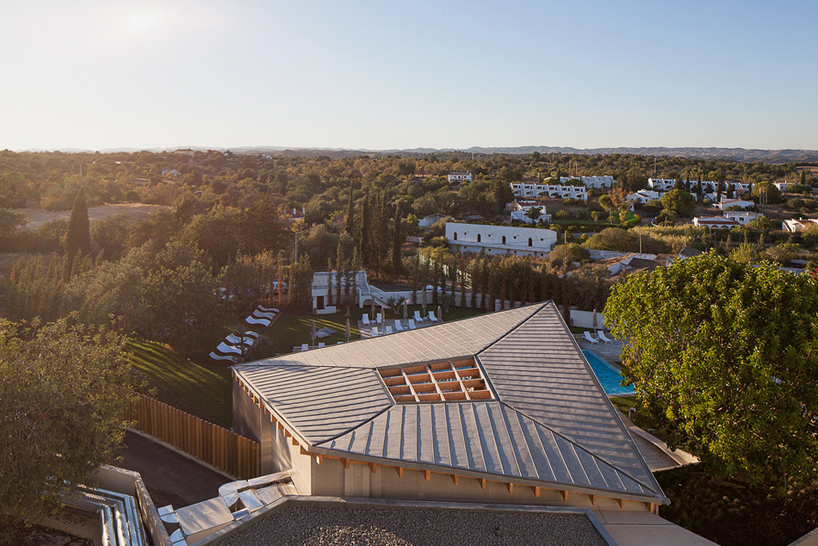
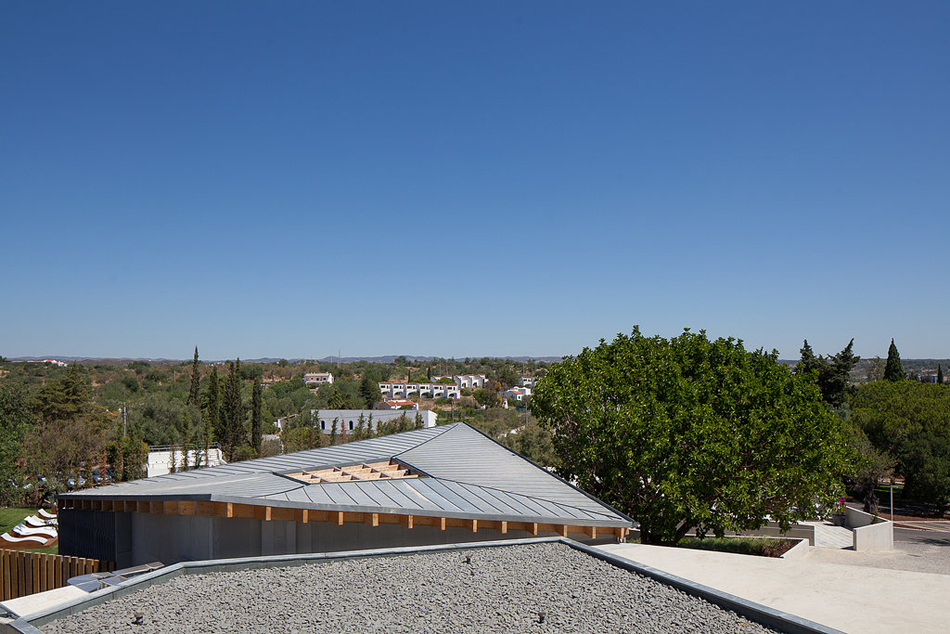
aerial view of the roof structure
photo © jose campos
1/12
project info:
type: commission
location: tavira, portugal
team: pedro campos costa, verónica de mello, silvia bechi, giulia castelarin, werner peruzzo, nuno pereira and ana isabel fernandes
client: gracer, SA
collaborators:
interior design – lara matos and verónica de mello
structural engineers – ângulo raso
lighting design – paula rainha
landscape design – joana maya
construction durvey – escala digital
3D renderings – 4+ arquitectos
shop
your own online design shop — no sales commission collected