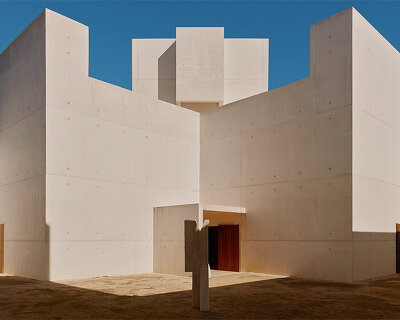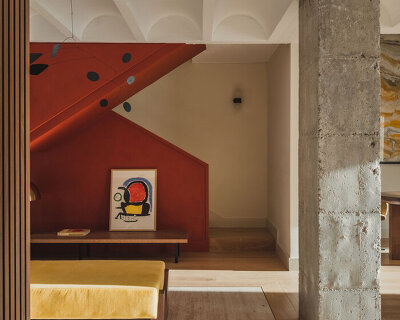
pedro cardigo captures álvaro siza’s casa colien, a stepped concrete volume in hilly barcelona
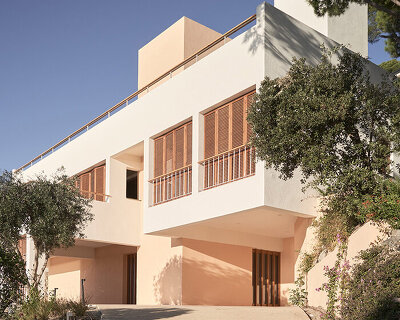
the building emerges as an earth-toned and compact design, organized in relation to the site's access street with minimal intrusion.
prefer designboom on google[FEATURED]
casa colien through the lens of pedro cardigo











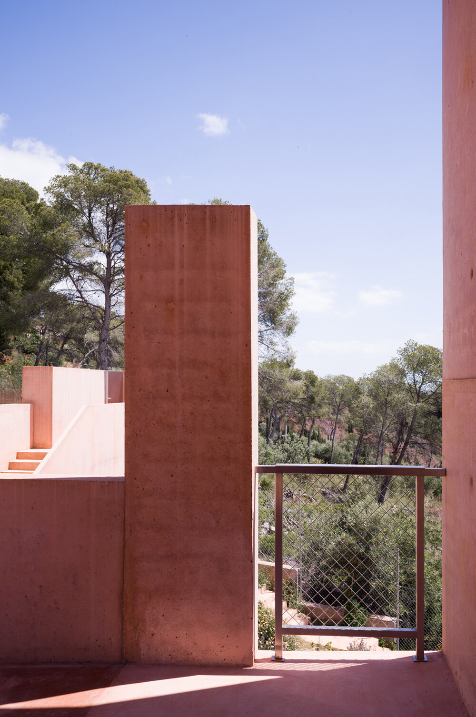
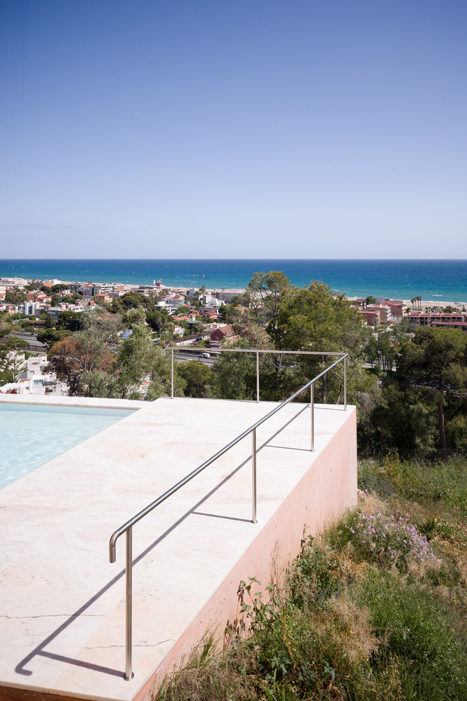
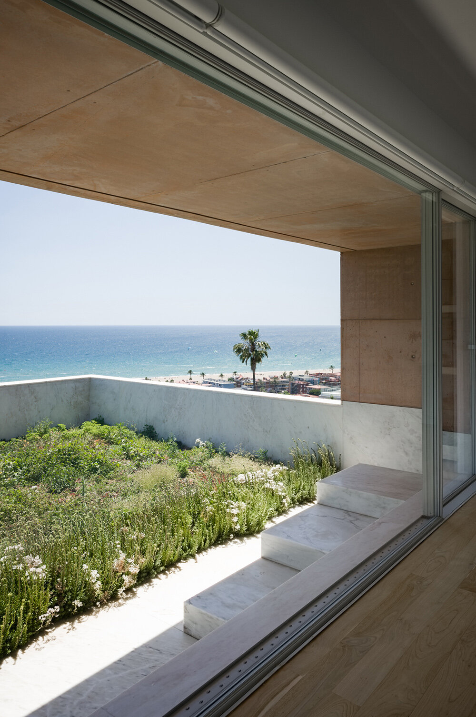

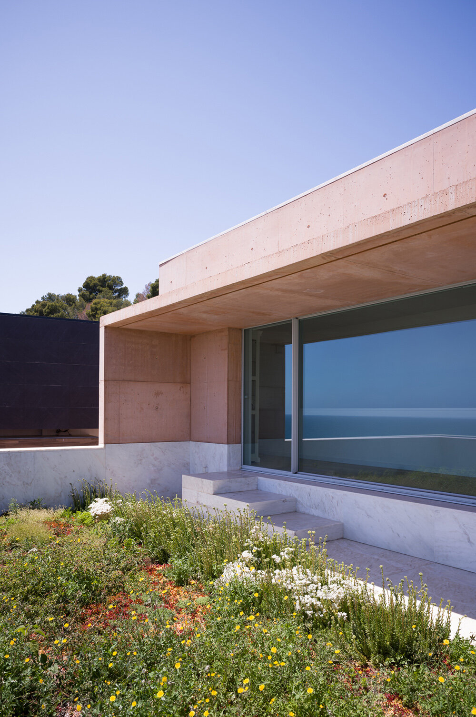
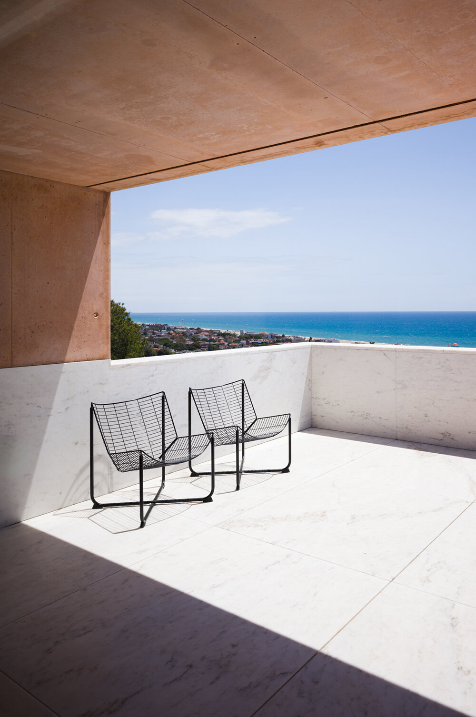
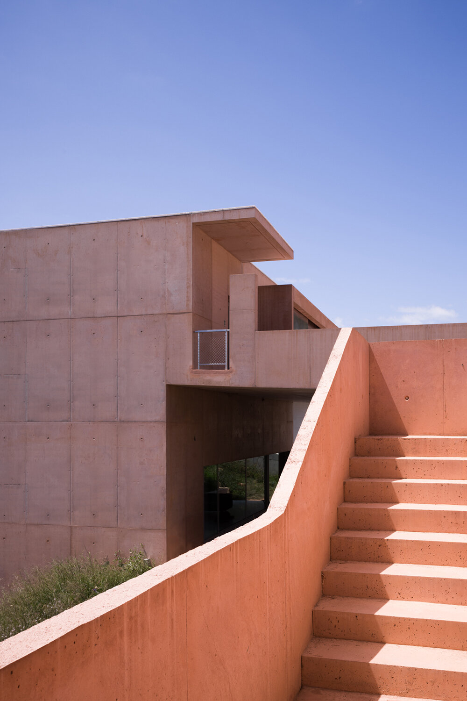
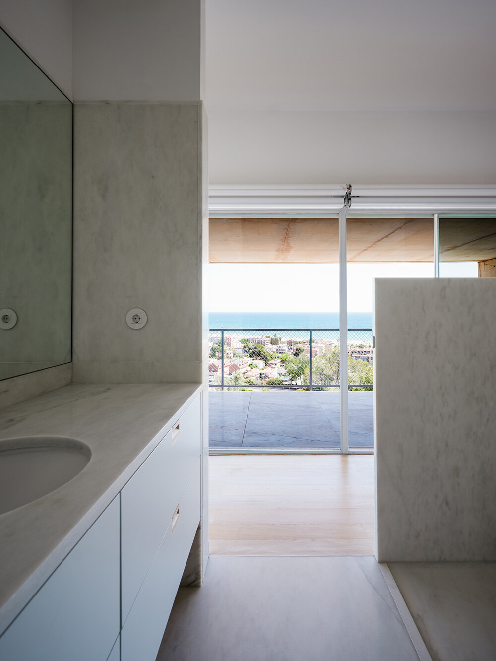
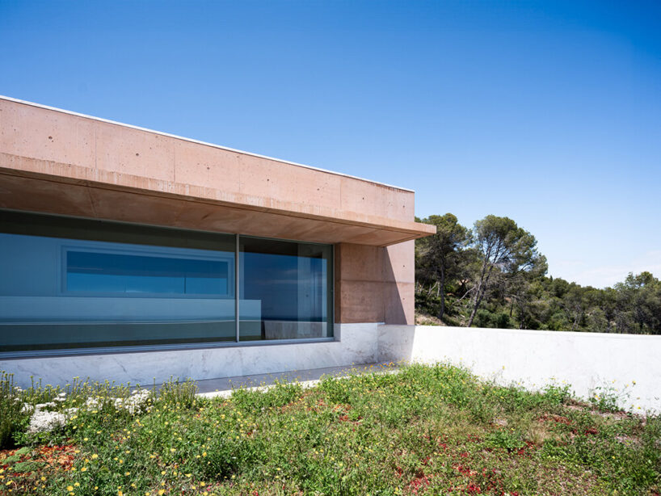
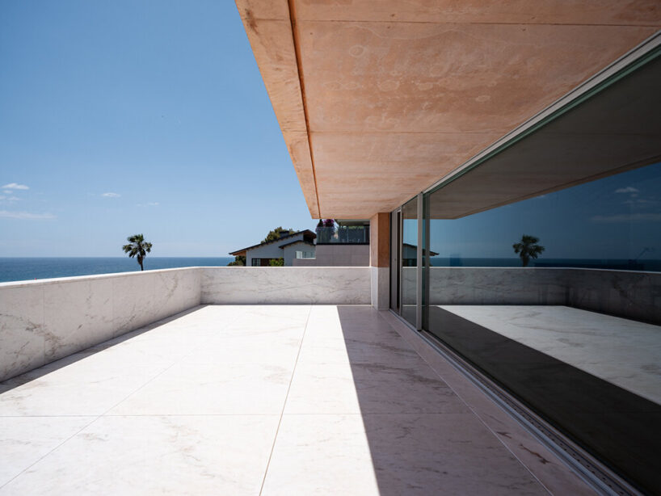
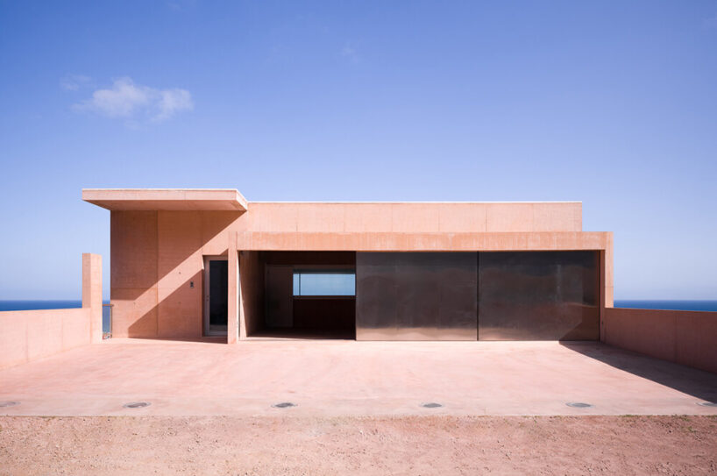
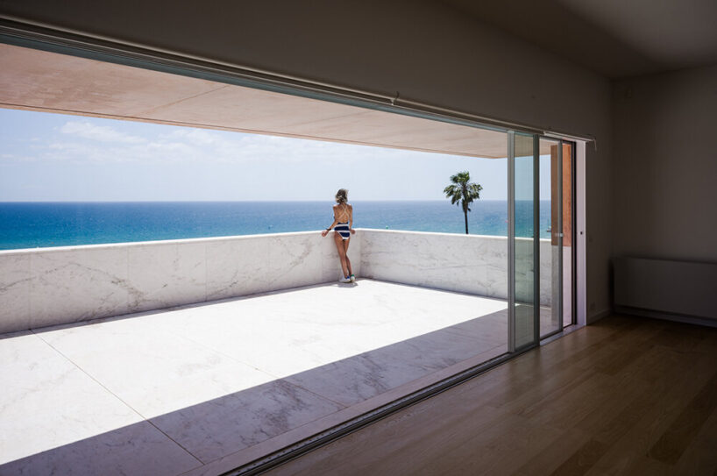
Porto-based photographer Pedro Cardigo shares his visual tribute to Casa Colien, a residential volume signed by architect Álvaro Siza Vieira. Tucked within a hillscape in Barcelona, Spain, the concrete building emerges as an earth-toned and compact design, organized in relation to the site’s access street as three terraced levels that hug the sloping terrain with minimal intrusion, creating a sculpted response to the land while opening up panoramic views of the surroundings.

a stepped concrete volume in barcelona by Álvaro Siza Vieira



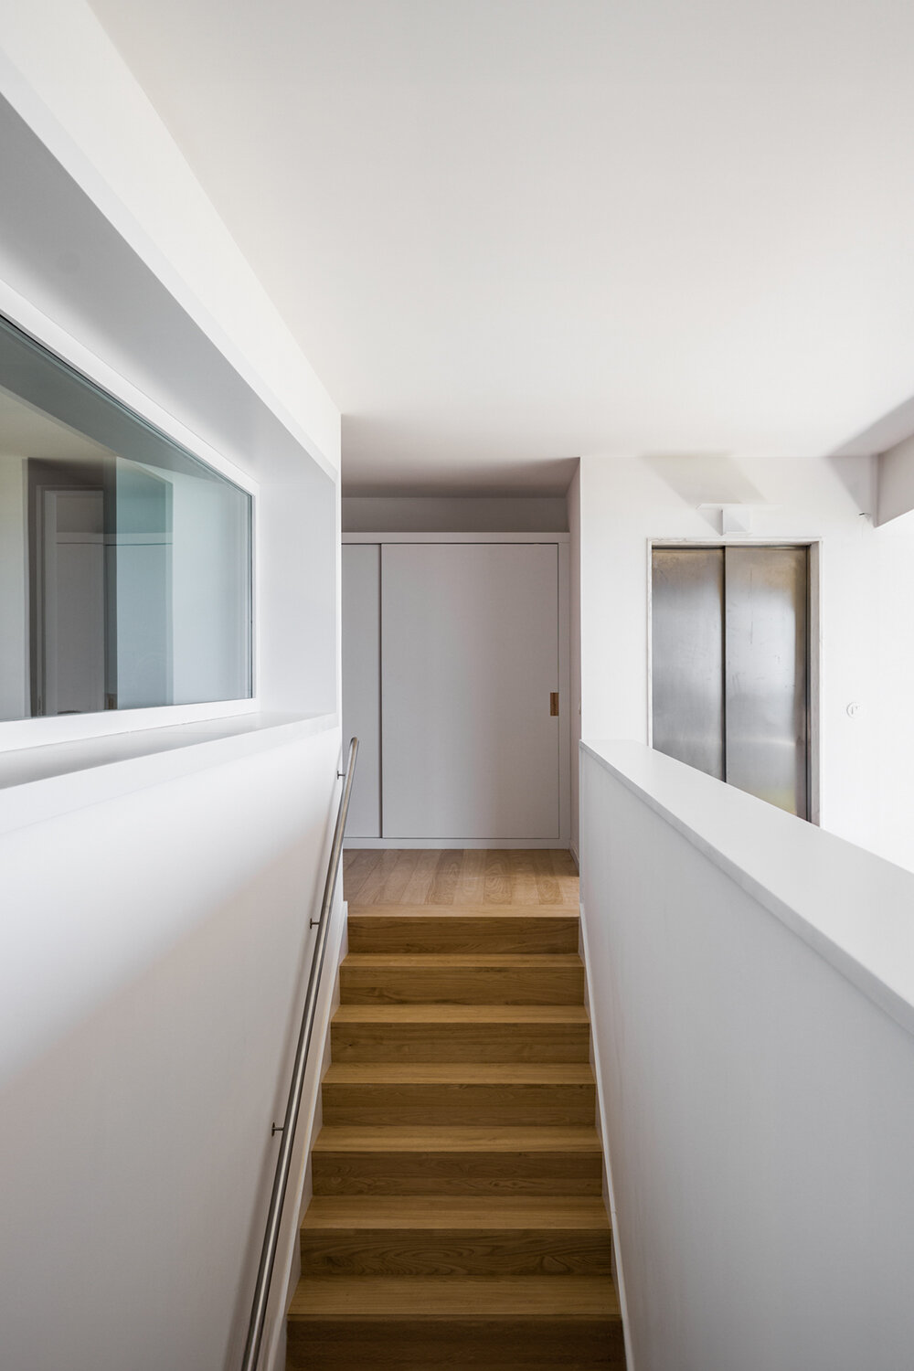
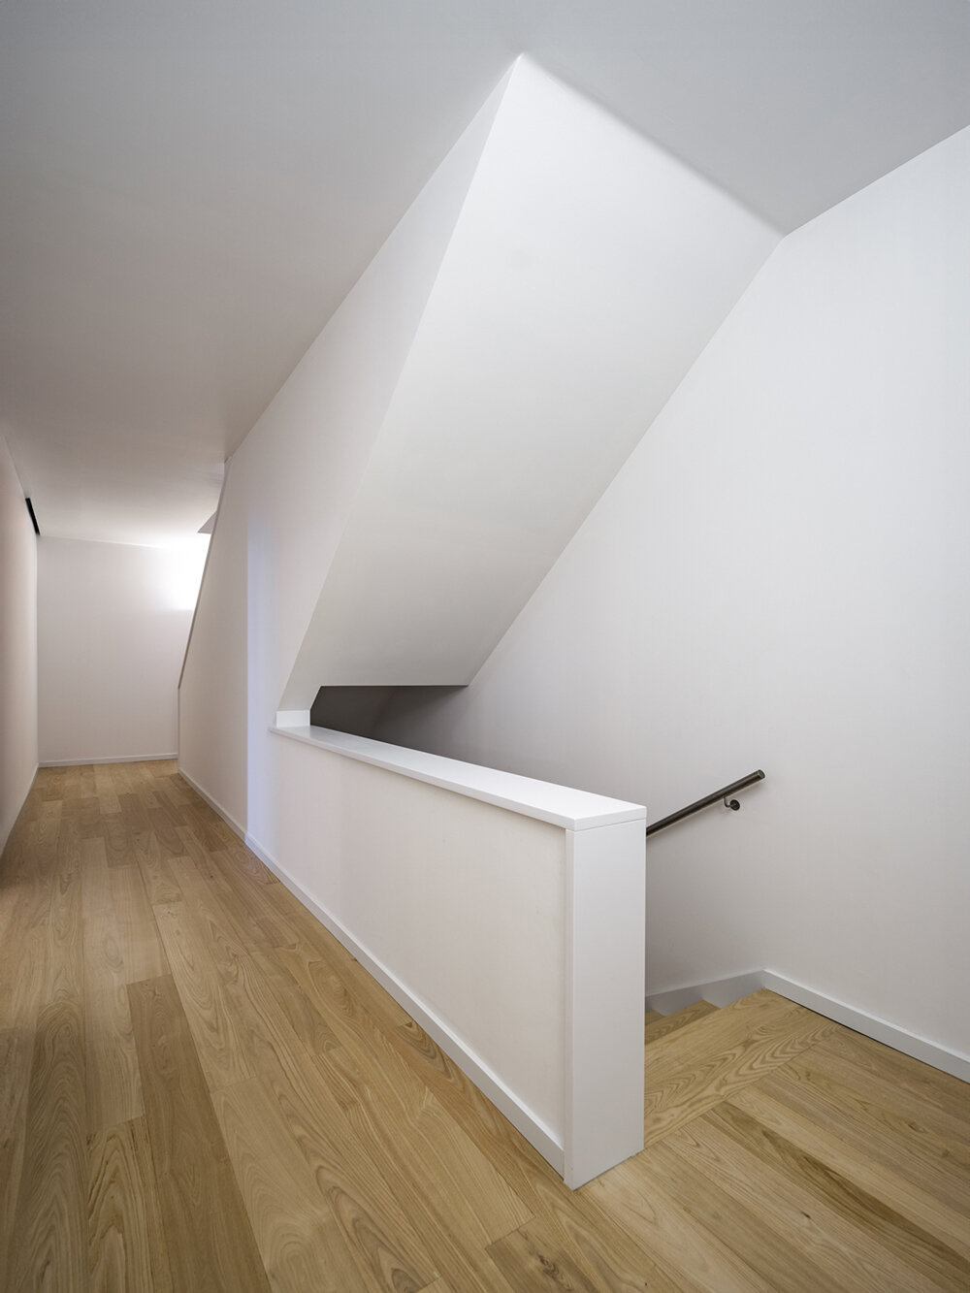
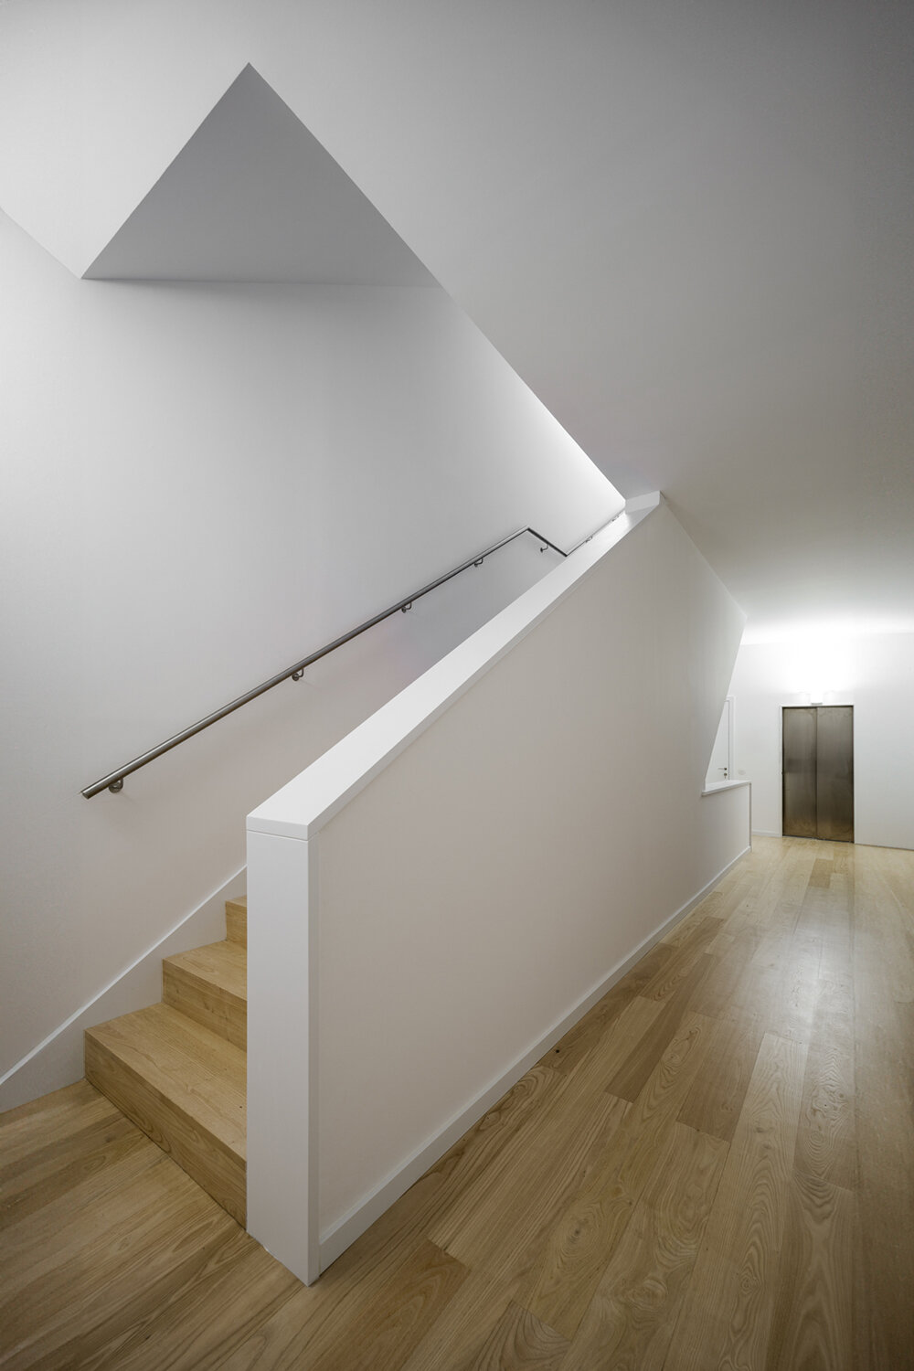
Programmatically, the architect arranged the access and garage floor at street level, with three descending volumes connected and articulated by a vertical communication core (staircase and elevator), as captured by Pedro Cardigo in his photographs of Casa Colien. The -1 level hosts a kitchen, living area, and dining room; -2 hides away the bedrooms; -3 includes the study, laundry, and ironing services at the same level as the swimming pool’s water surface. Meanwhile, the relationship with the street is established by a concrete plane that covers the exit to the garden from the kitchen. This platform offers access to people and cars, freeing the garden from tortuous and steep ramps while respecting the site’s existing vegetation.

offering 180º views with minimal intrusion

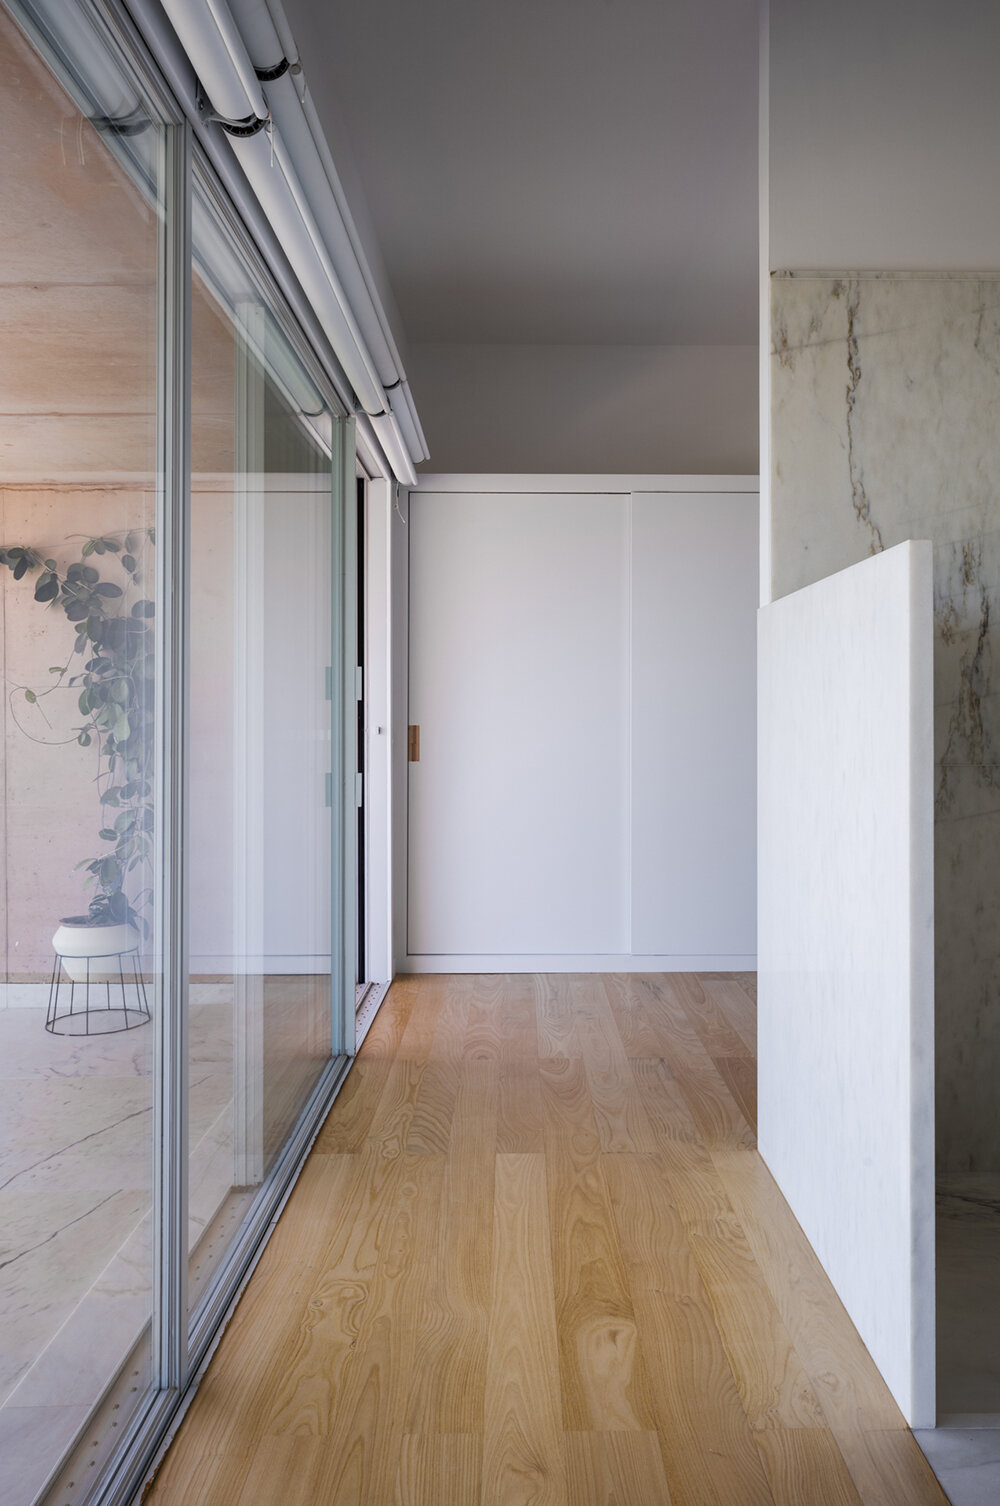
To enjoy the beauty of the 180º landscape and sea from east to west, each level of Casa Colien hosts a terrace that simultaneously extends the interior spaces. ‘In short, the architecture responds to the intention of minimizing the alteration of the physical environment and enjoying the landscape without disrupting it. The bold, decisive, and precise volumetry integrates into the natural setting of the site, providing a contrast with the white concrete,’ concludes the architect.
1/18
project info:
name: Casa Colien
architecture: Álvaro Siza Vieira | @sizaveira
location: Barcelona, Spain
lead architect: Álvaro Fonseca
local partners: Aresta a+u (Manel Somoza – Manel González, arquitectos)
structural engineering: Jorge Nunes da Silva
electricity, telecommunications & security: Alexandre Martins
hydraulics: Raquel Fernandes
HVAC: Raul Bessa
builder: Construccions Arcadi Pla SA
photographer: Pedro Cargido | @pedrocardigo
solar area: 1,611.12 sqm
occupied area with the construction: 256.12 sqm
built area: 555.89 sqm
project period: 2011-2015
construction period: 2016-2023
shop
your own online design shop — no sales commission collected