people’s architecture office revives ancient porcelain factory in china with exhibition spaces
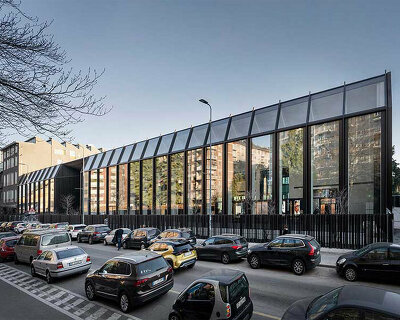



the courtyard's brick paving continues into the interior of the glass building and transforms it into a landscape of steps that double as seating.
prefer designboom on google[FEATURED]
‘plugin architecture’ breathes new life into the historic site
The revitalization of an ancient porcelain factory in Jingdezhen’s Imperial Kiln Historic District is guided by what People’s Architecture Office calls a Plugin Architecture approach to preservation and urban regeneration. Known as China’s Porcelain Capital, Jingdezhen holds over 1,000 years of porcelain production history. Respecting this context, the architects insert new elements into and around existing structures to subtly revitalize the site.





The focal point of the design is a modern architectural landmark that integrates into the center of the historic surroundings — a three-story glass building topped by a traditional double-pitched roof. Housing exhibition spaces and a café, the building anchors the public square, its transparency creating a sense of openness in contrast to the solid, historic buildings that surround it. The clay-tiled roof appears to float above the glass, extending the public square into the interior and creating a sense of cohesion between the past and the present.
people’s architecture office bridges old and new
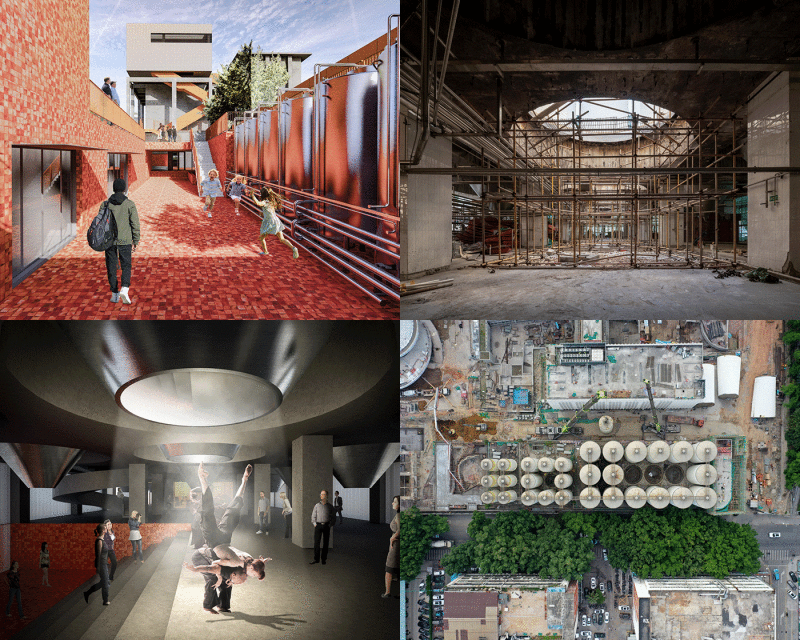


From a distance, the structure emerges from the sea of surrounding clay-tiled rooftops, engaging with the local architecture in a visual dialogue. At ground level, the brick paving of the courtyard continues into the interior of the glass building and transforms it into a landscape of steps that double as seating, accommodating the site’s natural elevation changes. On the opposite side of the square, barrel-vaulted brick rooms form the base of the building’s facade, while a balcony on the third floor extends towards a large, existing chimney, strengthening the ties of the modern structure to the area’s industrial past.


People’s Architecture Office has also revitalized the surrounding new restaurant and old porcelain workshop through the Plugin Architecture approach. The original wood and brick buildings remain intact, retrofitted with modular components that introduce modern functionality such as insulated sleeping quarters, offices, and meeting rooms. Additional modules provide kitchen and bathroom facilities, while newly inserted stairs and walkways connect these spaces and enhance their usability. The Chinese practice has designed the new Plugin components as modern insertions, visually distinct from their historic surroundings yet functionally integrated. To extend public access into the courtyard spaces of the porcelain workshops, one building was rotated to merge the two original courtyards into a single unified space. This reconfiguration allows access from the public square and the glass building to flow through the interior of the courtyard, connecting the entire complex into a cohesive whole.
project info:
name: Porcelain Factory Plugin Revival
architect: People’s Architecture Office | @peoplesarchitecture, Liu Kecheng Design Studio
principal architects Liu Kecheng Design Studio: Liu Kecheng, Xiao Li Principals
principal architects People’s Architecture Office: He Zhe, James Shen, Zang Feng
project architects: Yuan Yingzi, Zhang Meng
project team: Yang Quanyue, Yang Qian, Huang Liying, Zhang Mengyuan, Zhou Shimin, Han Xiao, Liu Yixin, Wang He, Wen Hao, Jiang Ying, Liu Yifeng
structural design: Liu Su/Beijing Shouan Architectural Structure Studio
location: Jingdezhen Imperial Kiln Factory Area, China
client: Jingdezhen Ceramic Culture Tourism Group
photography: Zhu Yumeng, People’s Architecture Office
designboom has received this project from our DIY submissions feature, where we welcome our readers to submit their own work for publication. see more project submissions from our readers here.
shop
your own online design shop — no sales commission collected