people’s architecture office styles juxing tower showroom as reflecting box
the entire concept behind the design of the 'juxing tower showroom' is defined by a relationship of doubles.
people’s architecture office styles juxing tower showroom as reflecting box
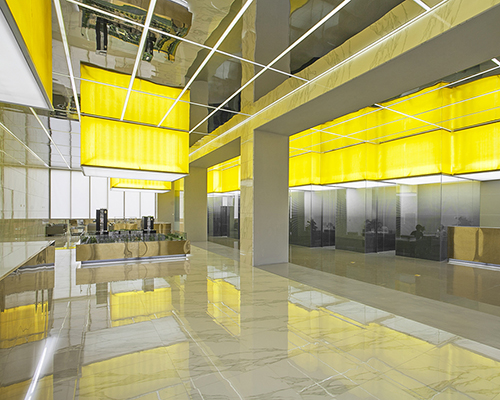
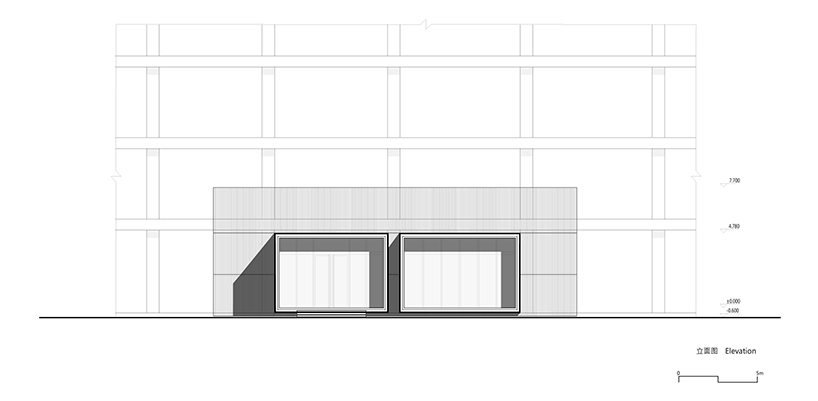
people’s architecture office has styled the juxing tower showroom as a reflecting box, creating a contrasting spectacle in the otherwise homogenous grey mass. the visual illusion sees the space expand beyond its physical confines – vertically, horizontally and in depth – drawing one’s eye towards the interior through the transparent façade.

exhibition area
the entire concept behind the design of the ‘juxing tower showroom’ is defined by a relationship of doubles. reflective surfaces extend the internal area horizontally, as one section is dressed in polished stone, with the other clad in aluminium panels, with bold illuminated yellow lightboxes hanging above. the mirrored ceiling, makes these vibrant, cubic volumes appear as if they are floating mid-air, protruding upwards through the gridded plane of luminescent, thus visually increasing the height of the space.

alternative view of the exhibition area
the lightboxes are paired with corresponding functions below: with the ceiling plan standing as a copy of the floor plan, outlining the reception area, model display and offices. thus, these components and their counterparts on the ground are arranged to creating a forced perspective, making the showroom appear deeper than it really is.
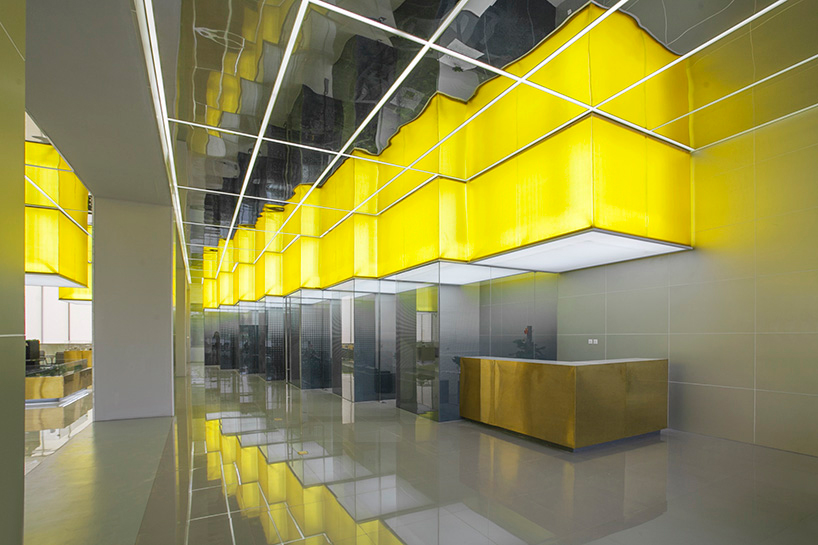
view of the café
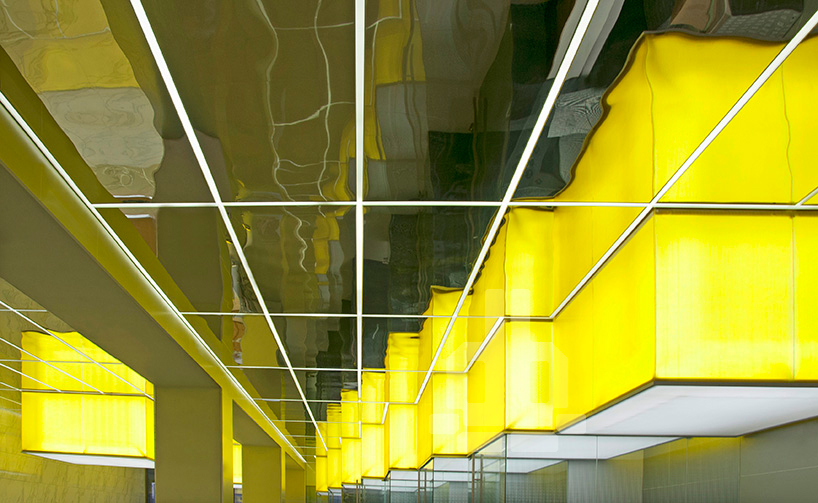
installation view of the lightbox ceiling
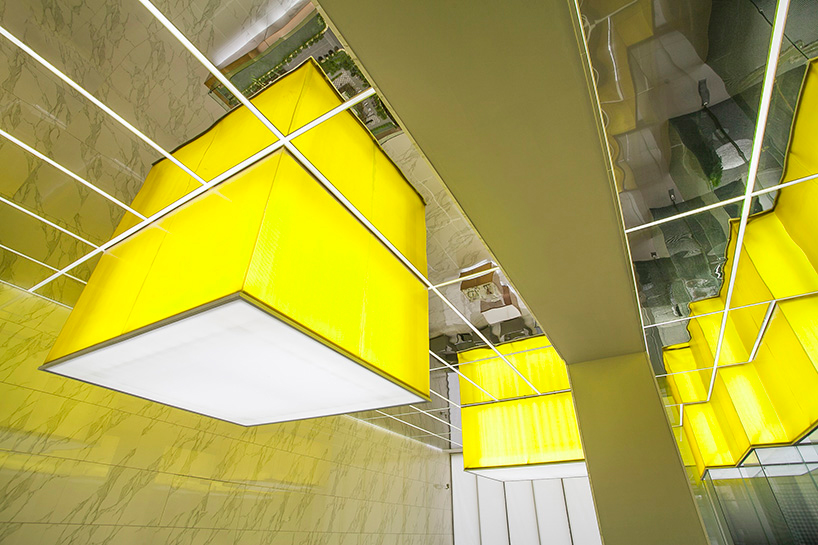
detail of the mirrored ceiling which visually extends the height of the space
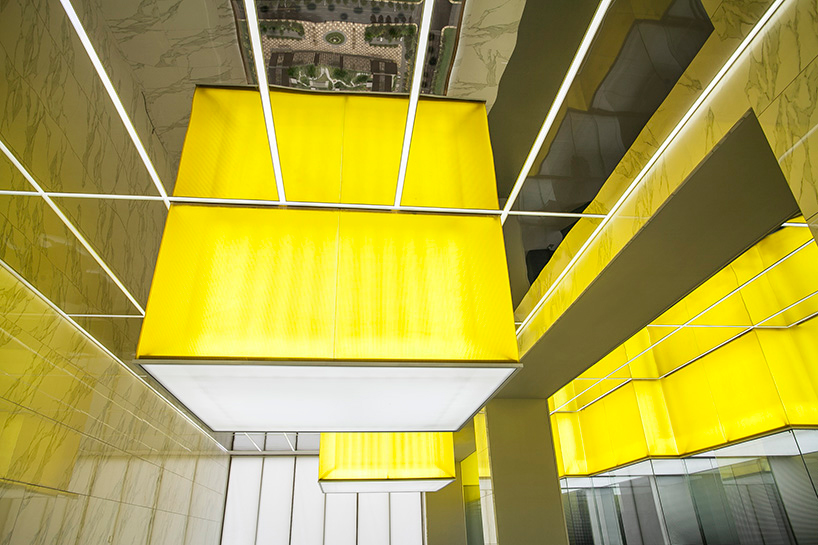
up close of lightbox

the yellow boxes contrast the otherwise homogenous grey mass

view of the cubicles that house individual programs
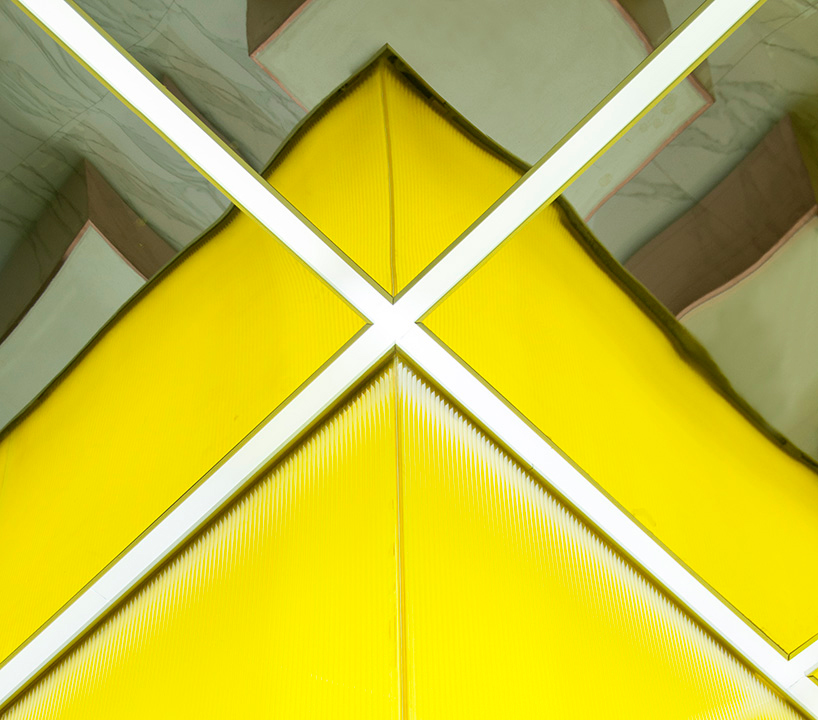
detail of the lighting elements
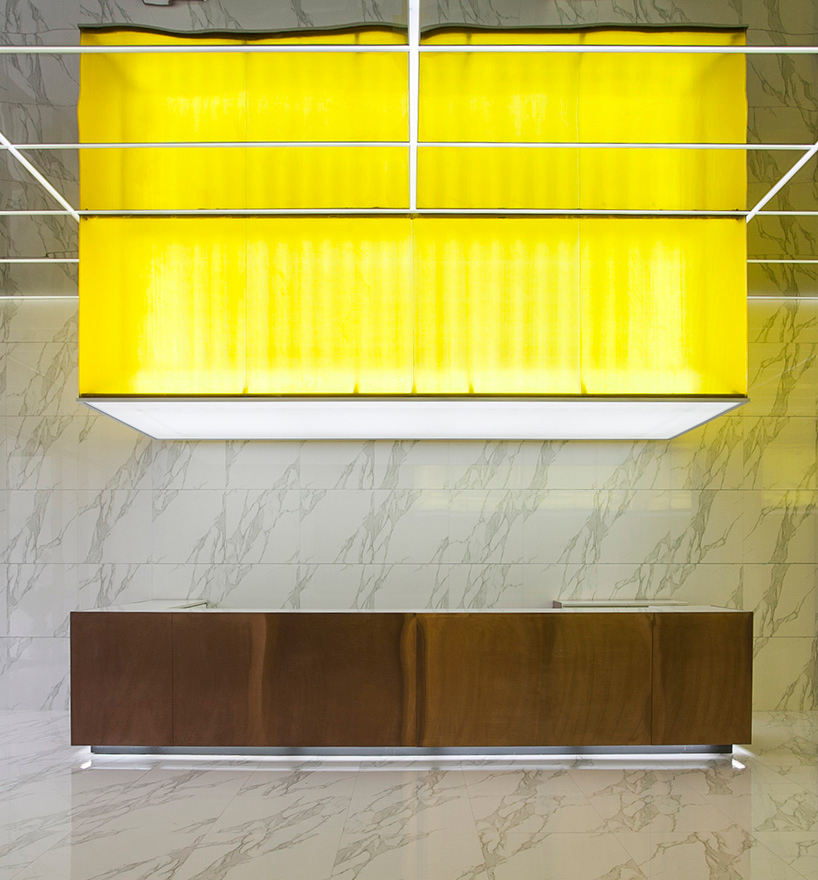
reception

the transparent façade draws one’s eye into the interior
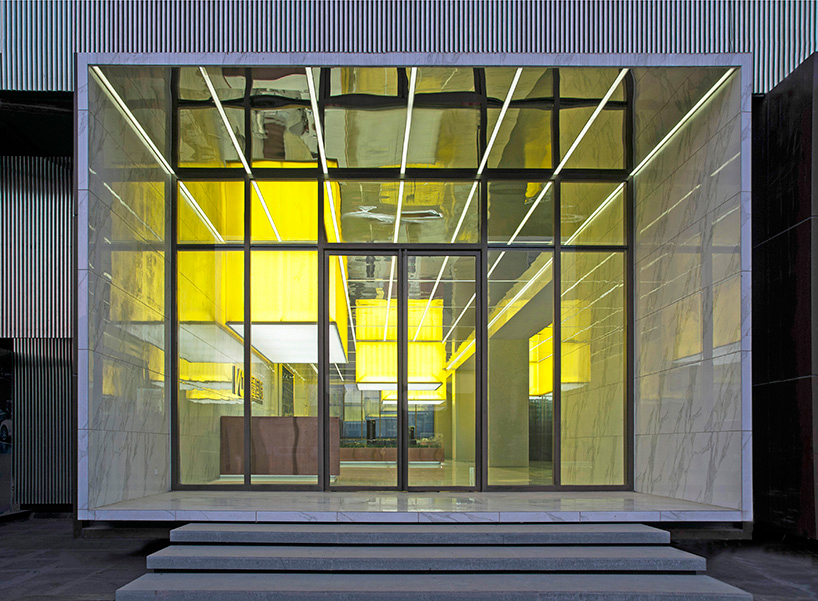
entrance

3/4 of entrance


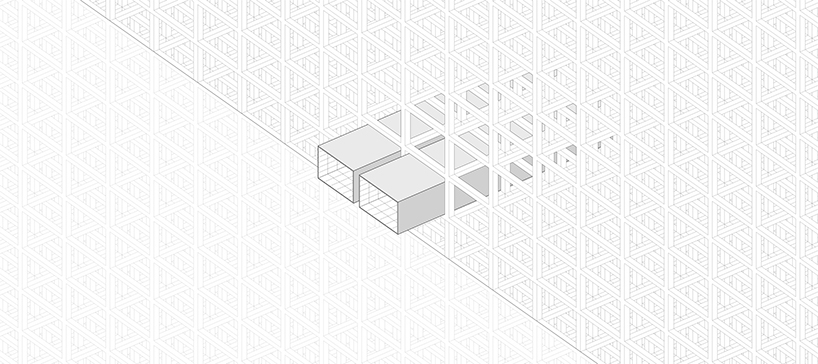


1/5
project info:
client: taiyuan jiaxin ltd.
location: taiyuan, shanxi province
total floor area: 450 sqm
materials: glass, stainless steel, stone, aluminum panel
date of completion: augusut 2013
interior design: people’s architecture office (PAO)
principals: hezhe, james shen, zangfeng
project team: yang bin, lian junqin
photographer: people’s architecture office (PAO)
designboom has received this project from our ‘DIY submissions‘ feature, where we welcome our readers to submit their own work for publication. see more project submissions from our readers here.
shop
your own online design shop — no sales commission collected