people’s architecture office: PAO PIDO office in beijing
a new office design features lightweight metal truss structures that transform the use of space and give the required flexibility for a creative work environment.
prefer designboom on google[FEATURED]
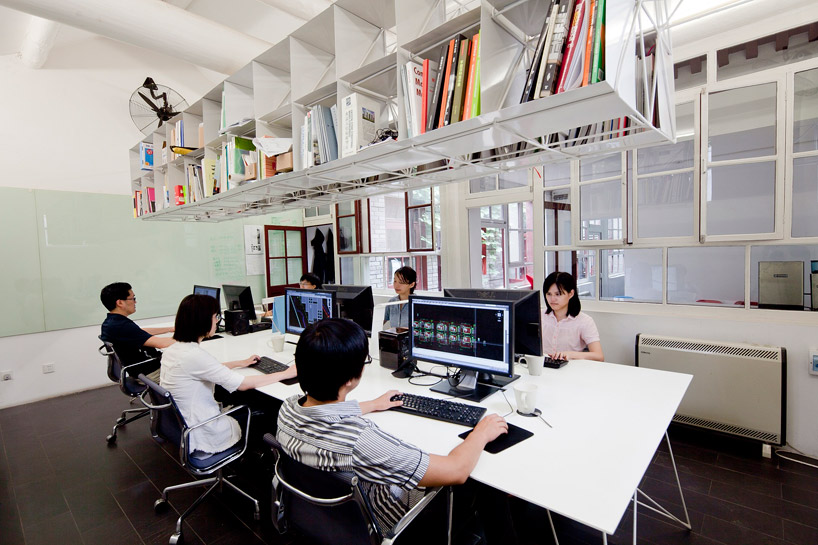
chinese practice people’s architecture office and people’s industrial design office have completed a new studio which occupies the northeast corner of a courtyard house in beijing, next to the forbidden city. the north office features an eight millimeter steel frame shelving structure hovering over the entire length of the space, supported at the window and at the opposing wall. the space frame system holds two rows of L-shaped shelves which simply slide into place. the 1.4 by 4.5 meter table underneath is supported by a similar thin-rod truss with only four legs and give a light spacious work area.

the north office
image © people’s architecture office (also main image)
the west office contains a diamond-shaped bookshelf system, also using slender metal bars with folded plates placed into the wire frame. the construct follows the contours of the outer partitions and roof to cover the entire wall. a tetris table compliments the storage installation with individual and unique components that can be separated to make individual surface or combined into one long conference table.

bookshelf runs the length of the room
image © people’s architecture office
a narrow courtyard connects the offices to the kitchen, clad with a brick veneer to save space. a simple one-centimeter wide steel groove is placed every ten rows of masonry to allow vegetation to latch on and eventually cover the entire facade.

image © people’s architecture office

image © people’s architecture office

work table for the north office
image © people’s architecture office

the west office
image © people’s architecture office

diamond-shaped shelves eliminate the need for bookends
image © people’s architecture office

tables arranged in an individual configuration
image © people’s architecture office

image © people’s architecture office

image © people’s architecture office

(left) bookshelf covers the entire wall
(right) tables arranged into a single long conference table
images © people’s architecture office

interlocking ‘tetris’ table
image © people’s architecture office

kitchen area
image © people’s architecture office

green wall in courtyard
image © people’s architecture office

installing the bookshelf system through the window
image © people’s architecture office

metal truss bookshelf is structurally strong enough to hold heavy loads
image © people’s architecture office

perspective

floor plan / level 0
1. north office
2. print room
3. courtyard
4. coffee lounge
5. model room
6. kitchen
7. restroom
8. storage
project info:
design: people’s architecture office and people’s industrial design office
client: people’s architecture office and people’s industrial design office
location: qihelou south alley, yard no. 8, dong cheng district, beijing
building area: 75 m2
principals: he zhe, james shen, zang feng
shop
your own online design shop — no sales commission collected