PAO activates barren shenzhen site with flexible and vibrant ‘qianhai floating city’
the 'instant city' hosts a range of flexible programming within its three-dimensional grid framework.


prefer designboom on googlepeople’s architecture office (PAO) activates a barren site with its qianhai floating city, defined by its use of an open spatial framework. conceived and realized in shenzhen, china during the COVID-19 pandemic, a time of heightened uncertainty, the project is an expression of how urban space can quickly adapt to changing needs. the project is a flexible framework comprised of rented scaffolding. this structural system can be easily constructed, altered, and disassembled without waste.

image by zhang chao
people’s architecture office (PAO) designed qianhai floating city as part of the ‘instant city’ category of the 2020 qianhai future urbanism/architecture exhibition. the show explored new models for city planning based on public participation and bottom-up practices. such approaches stand to contrast to the top-down urban planning that is conventional in shenzhen, where qianhai is located.

image by zhang chao
the design of the qianhai floating city was a collective effort and the result of discussions between people’s architecture office (PAO) and exhibition participants. the structure hosts a range of shifting and flexible programs, including movie screenings, lectures, workshops, and other public events. visitors are invited to traverse the floating city’s colorful pathways to explore various embedded artwork. meanwhile, guests are offered encompassing views of the city as they inhabit the three-dimensional grid.

image © PAO
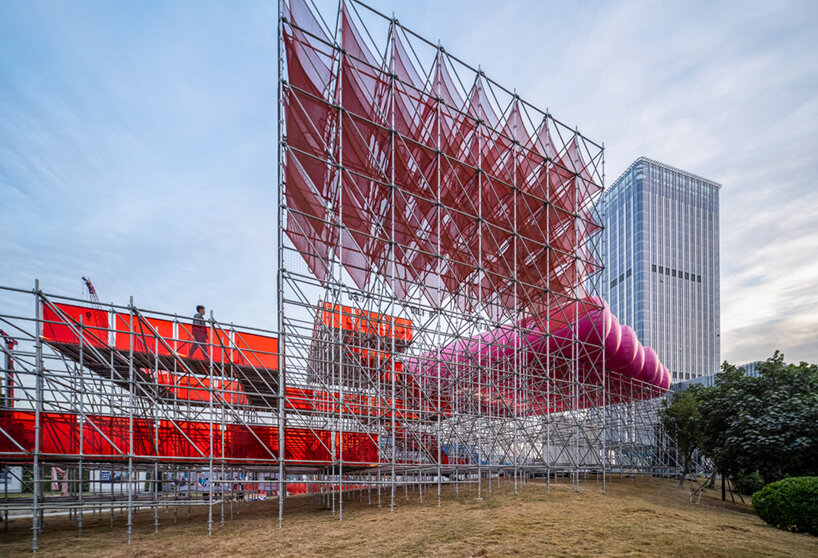
image by zhang chao

image © PAO

image by zhang chao

image by zhang chao

image by zhang chao

image by zhang chao
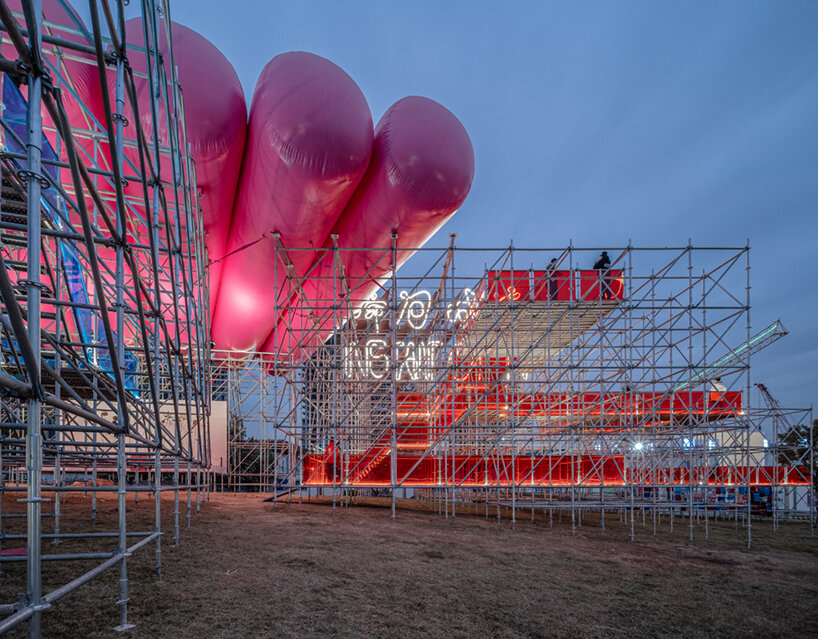
image by zhang chao

image by zhang chao

image by zhang chao

image by zhang chao
project info:
project title: qianhai floating city
architecture: people’s architecture office (PAO)
location: shenzhen, china
client: 2020 qianhai future urbanism/architecture exhibition
co-design: dongxiying studio, CCDI
principals: he zhe, james shen, zang feng
project team: wang he, gao pengfei, li zhenghua, xu jiaqi
completion: december 2020
photographer: zhang chao, people’s architecture office (PAO)
shop
your own online design shop — no sales commission collected