pepe gascon arquitectura: sant miquel special education school
a new transparent structure of slender ribs merges with an existing structure used for stables, fusing with the historical context while encouraging students to integrate with the social fabric.
prefer designboom on google[FEATURED]
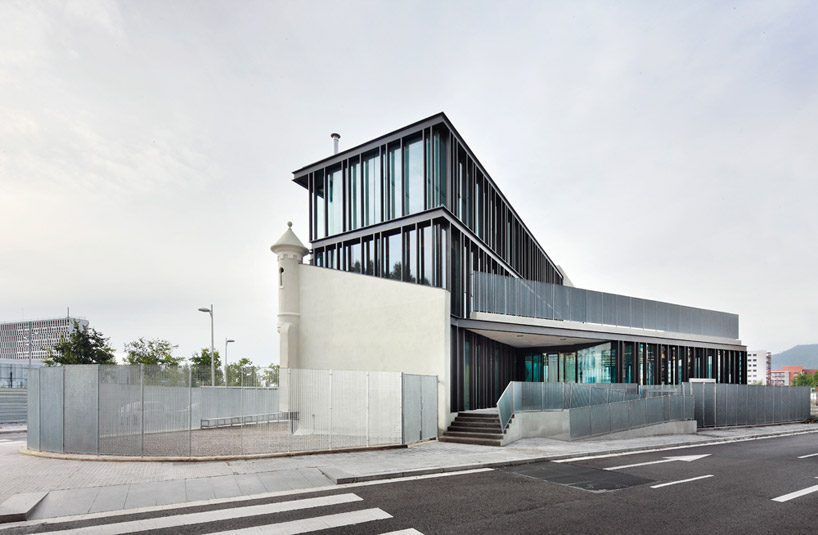 ‘sant miquel special education school’ by pepe gascón arquitectura, barcelona, spain image © josé hevia all images courtesy of pepe gascón arquitectura
‘sant miquel special education school’ by barcelona-based pepe gascón arquitectura is an educational center which prepares students between the ages of 16 and 20 for employment in barcelona, spain. a new transparent structure of slender ribs merges with an existing structure once used as stables, visually fusing with the historical context while offering pupils encouragement to integrate with the social fabric. original openings have been retained and bricked over while new square windows have been introduced for a contemporary appearance.
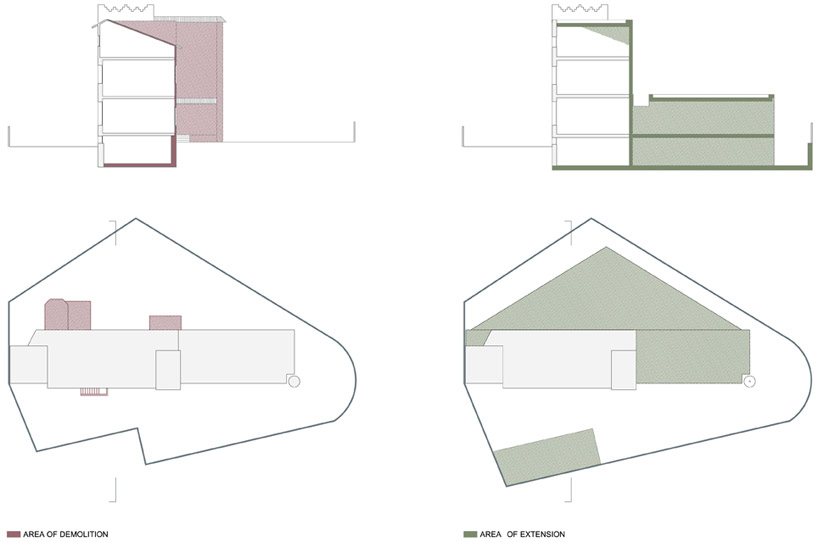
the addition consists of a base triangular volume to accommodate the irregular site footprint and is abutted with the older rectangular floor plates. a courtyard carries light and ventilation into the basement level. internal circulation and meeting zones have an urban backdrop, framed by the black structural elements.
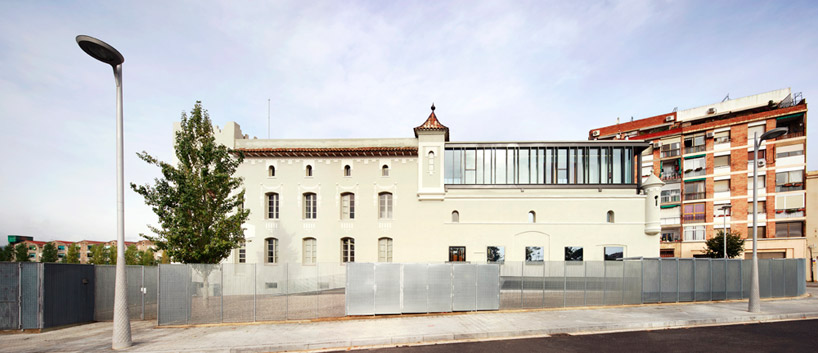 view of original building image © josé hevia
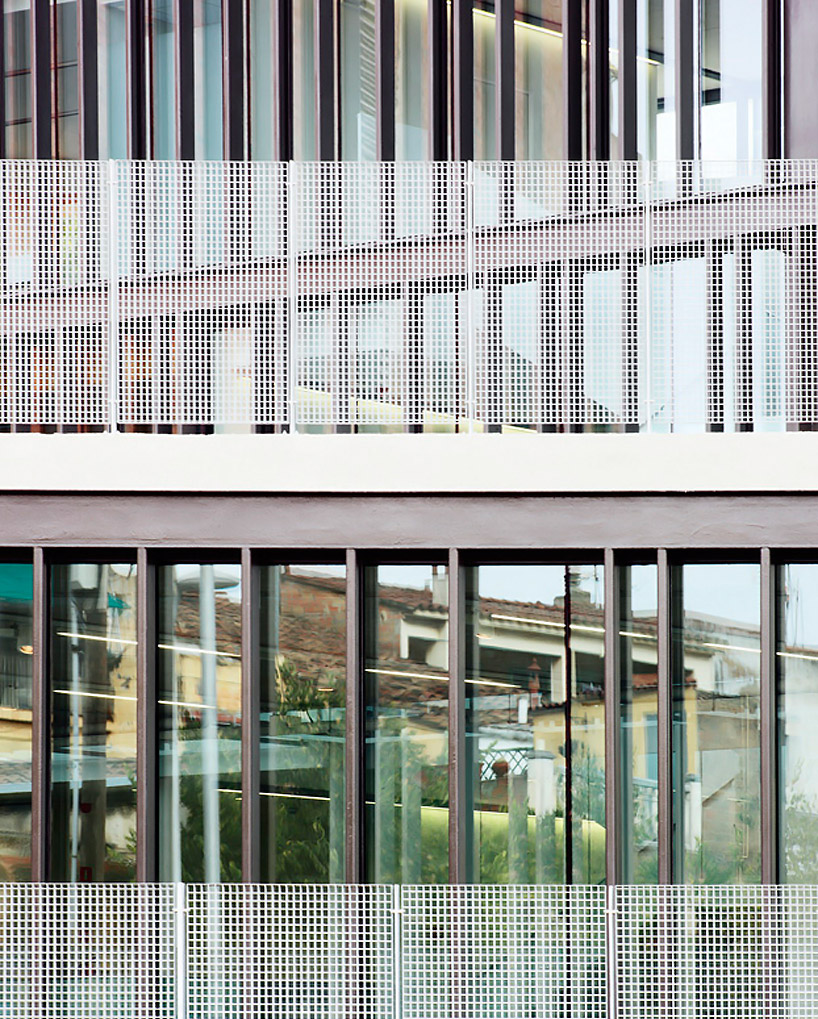 facade detail image © josé hevia
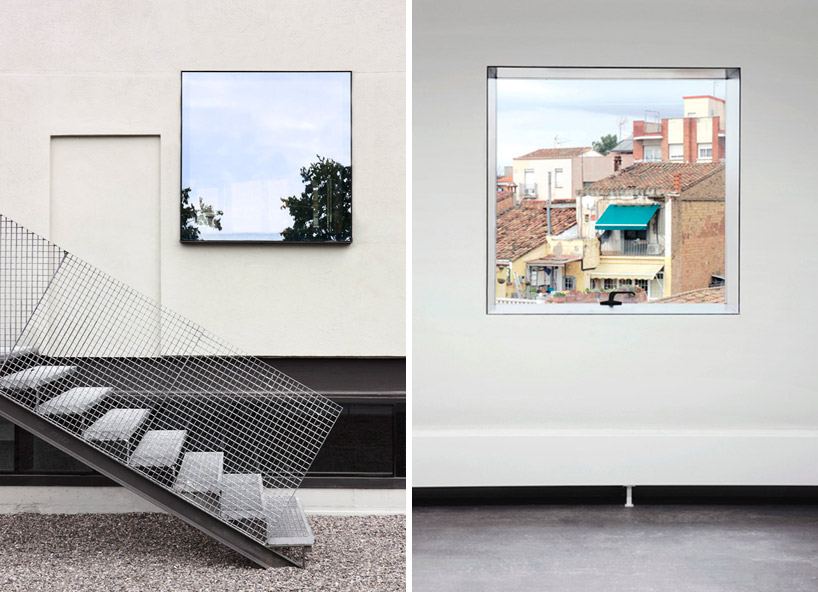 views of square windows within the original stable building from the outside and inside images © josé hevia
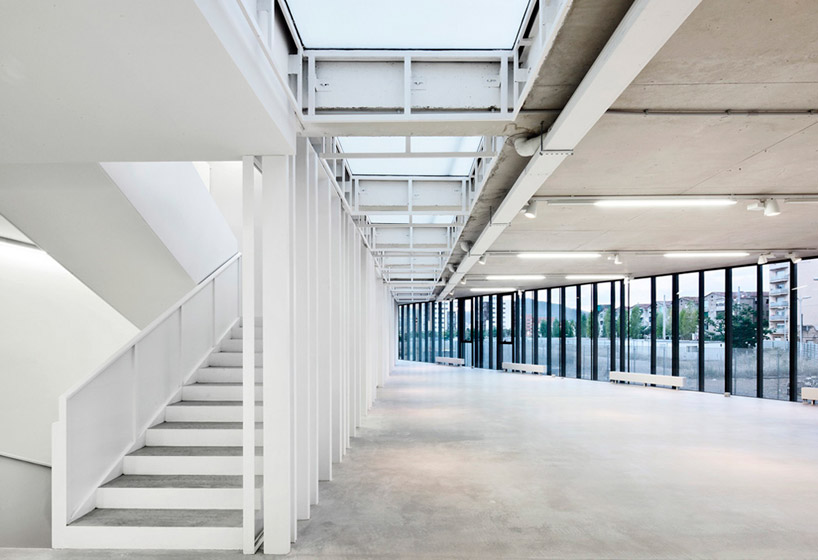 ground floor image © josé hevia
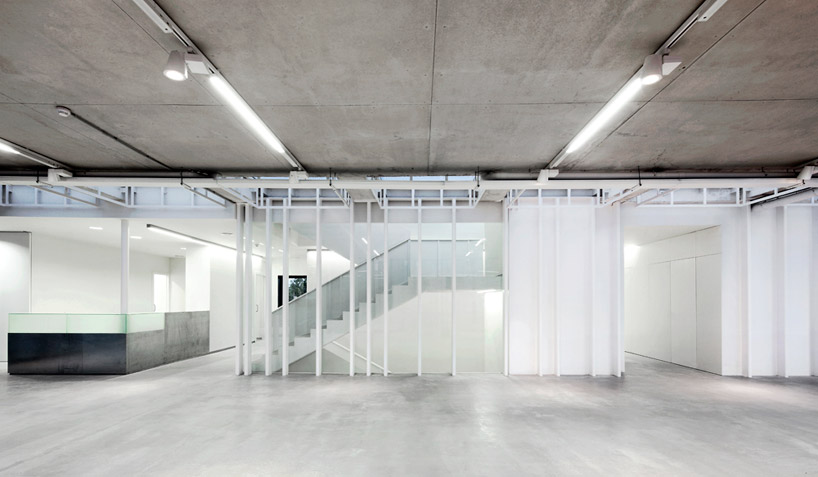 image © josé hevia
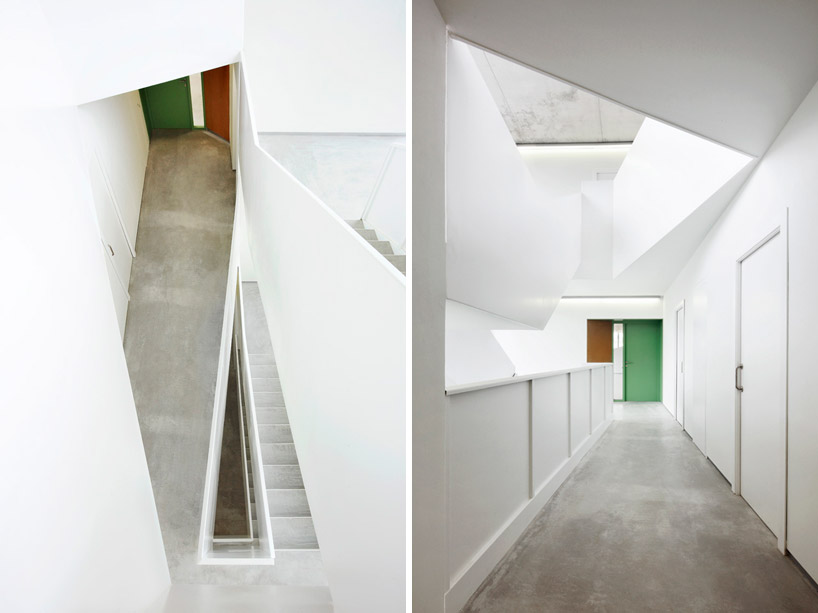 stairwell images © josé hevia
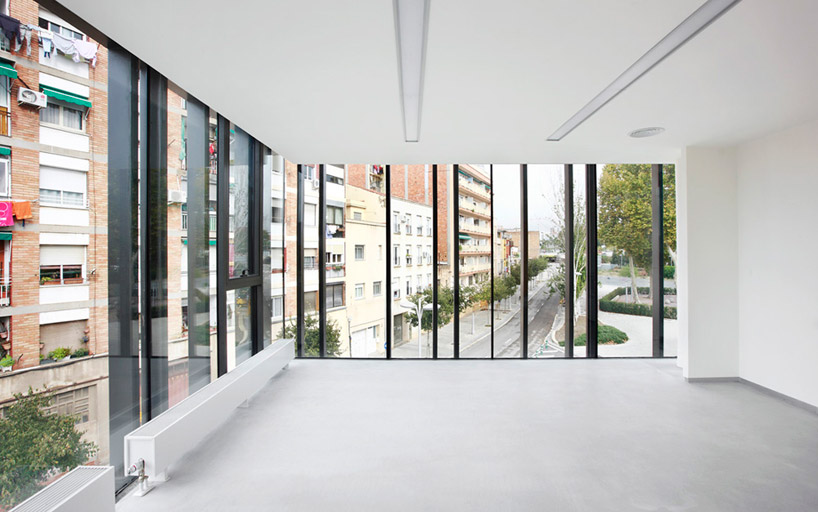 elevated outward view to surrounding context image © josé hevia
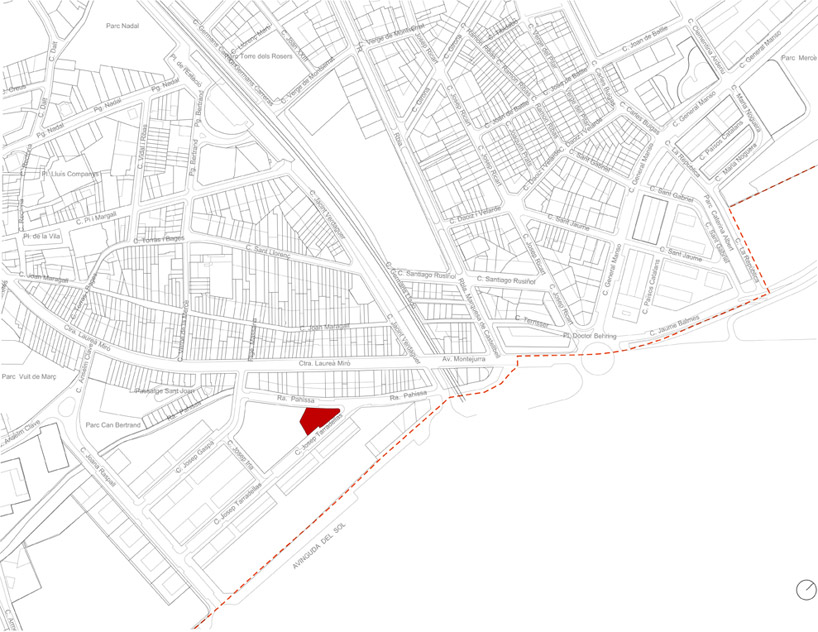 site plan
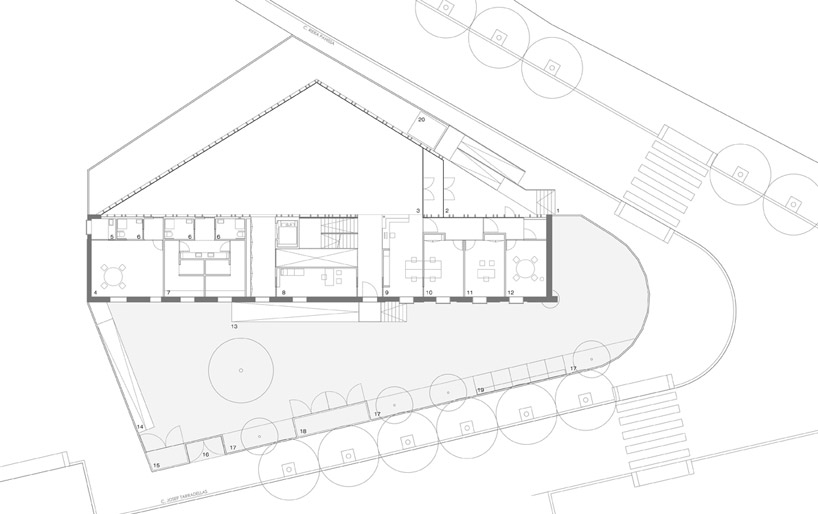 floor plan / level 0
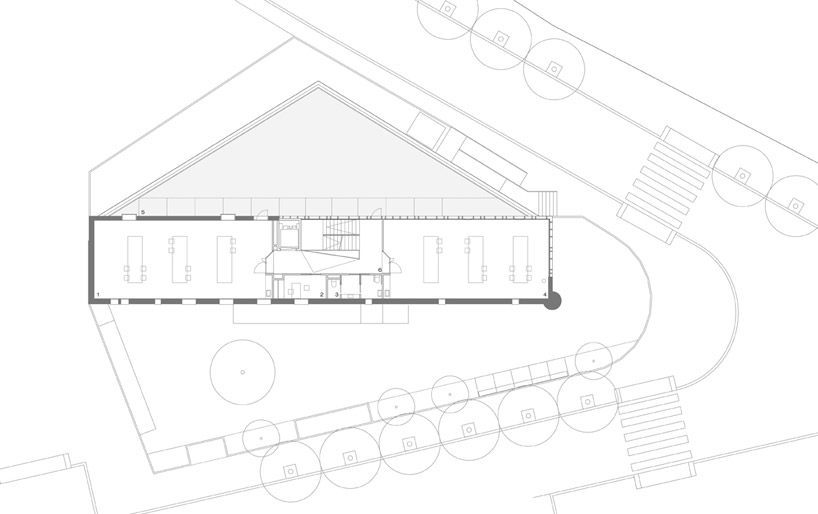 floor plan / level 1
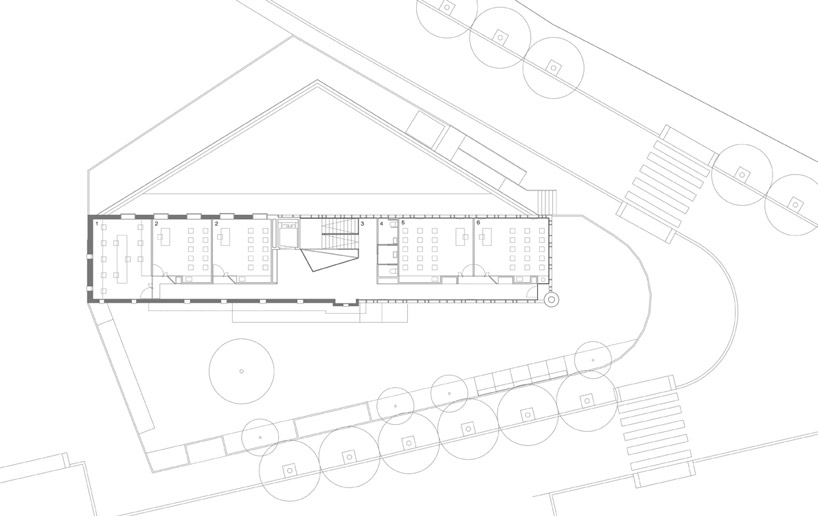 floor plan / level 2
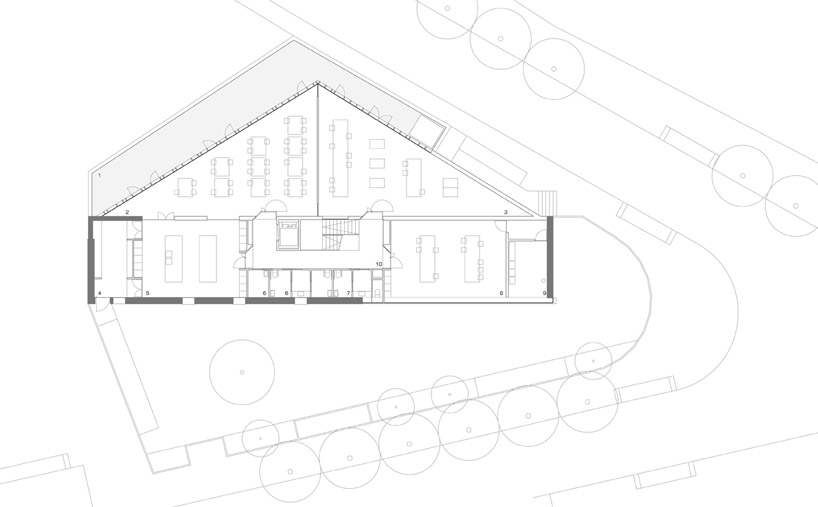 floor plan / level 3
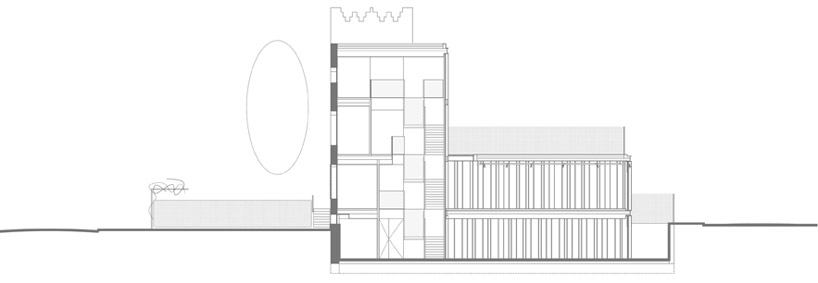 section
shop
your own online design shop — no sales commission collected