
pepe gascon arquitectura: toni house
the dwelling, located on a plot of limited dimensions characterized by a steep slope, looks to closely integrate the structure with the land, unlike nearby properties which are built upwards, abandoning the terrain.
prefer designboom on google[FEATURED]
‘toni house’ by pepe gascón arquitectura, barcelona, spain images courtesy of pepe gascón arquitectura / © eugeni pons

spanish studio, pepe gascón has designed ‘toni house’, a single family home in barcelona spain. the dwelling, located on a plot of limited dimensions characterized by a steep slope, looks to closely integrate the structure with the land, unlike nearby properties which are built upwards, abandoning the terrain.
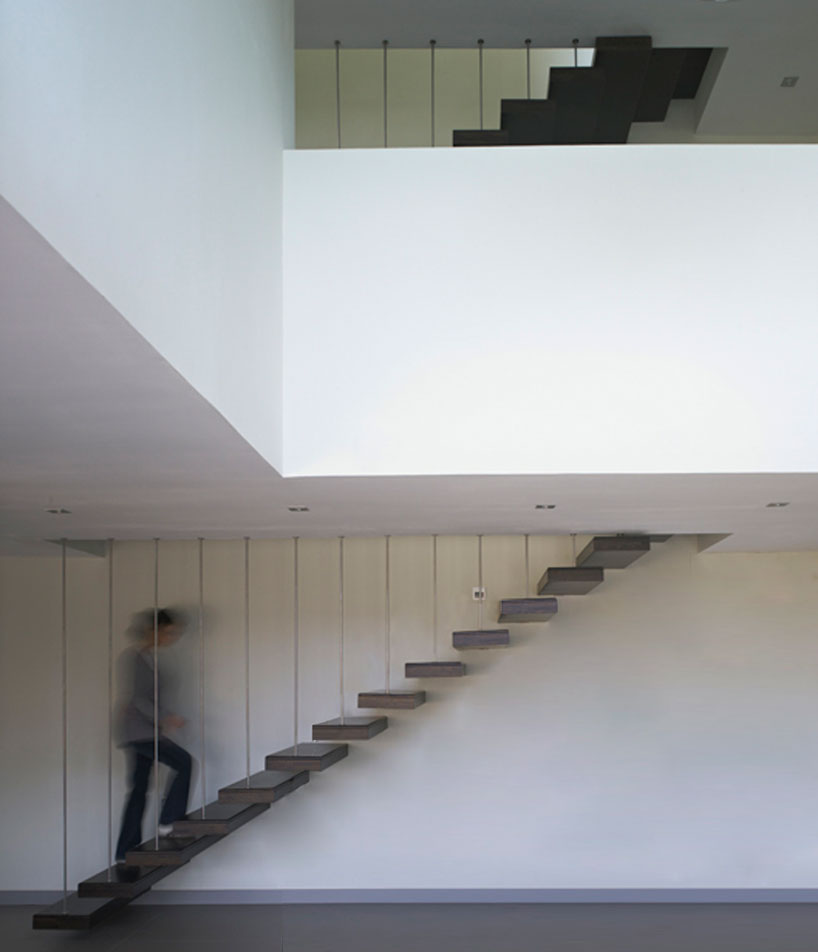 living room and loft space
the result is a sloping architectural work, featuring a simple volume embedded into the ground with straight and simple lines. two incisions made in the roof distort the otherwise perfect square whose sides measure eleven meters and disappear into the earth. dispersed over three levels, the program is broken into a series of public daytime spaces that open onto the surrounding environment and private bedrooms that remain cocoon-like and sheltered.

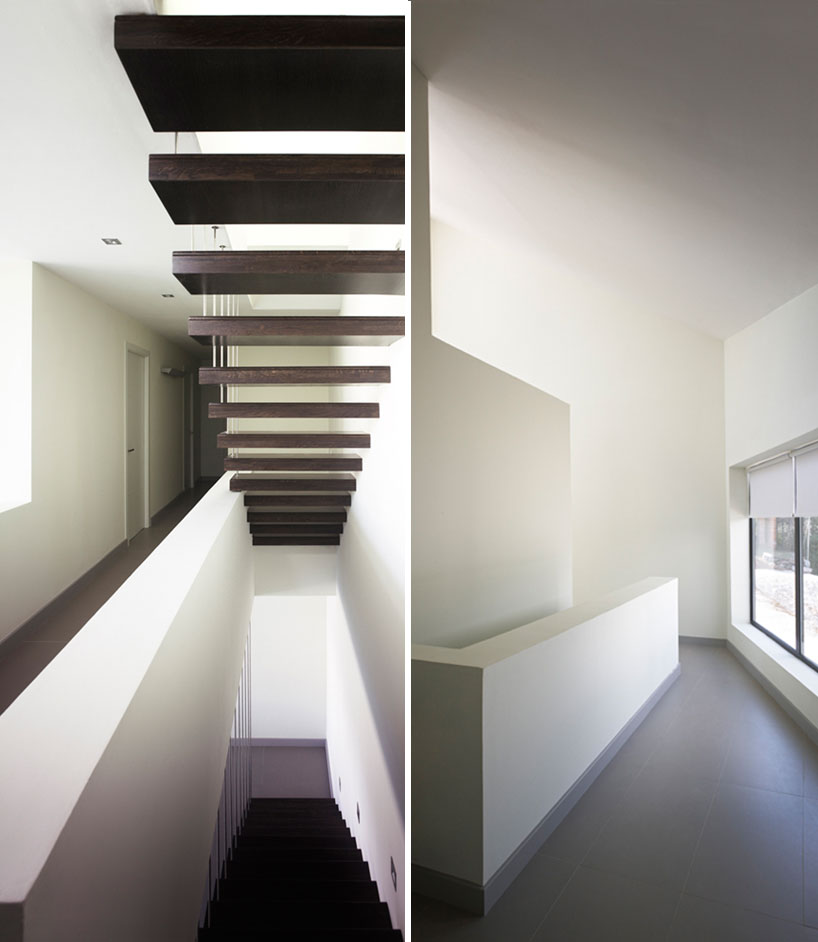 stairway and corridor
glazed facades on the two lowest levels establish a strong dialogue with the landscape, directly connecting the simple interior spaces with the nature that encircles the home. inside, light and shadow dominate and create a progression of dynamic and evolving atmospheres which organize themselves around a central access hall.
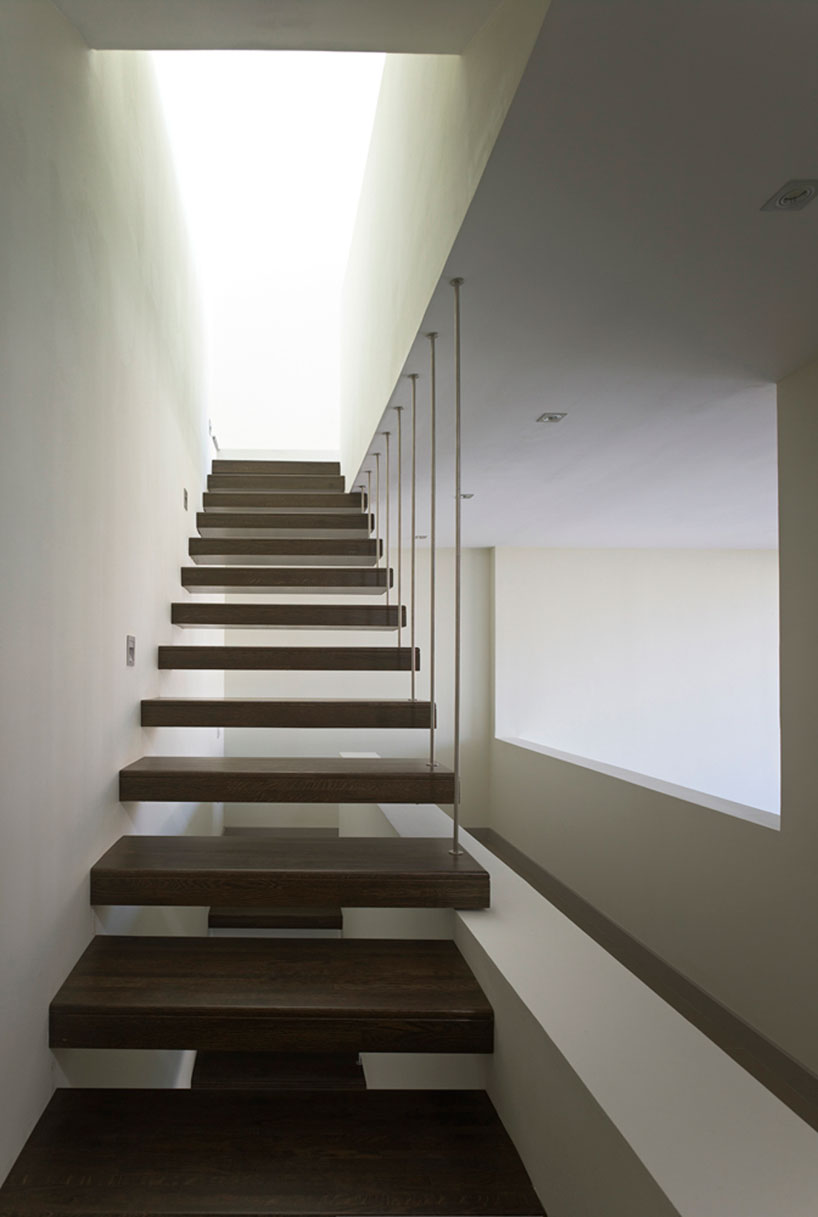 suspended stairs
 exterior
 floor plan / level 0
 floor plan / level -1
 floor plan / level -2
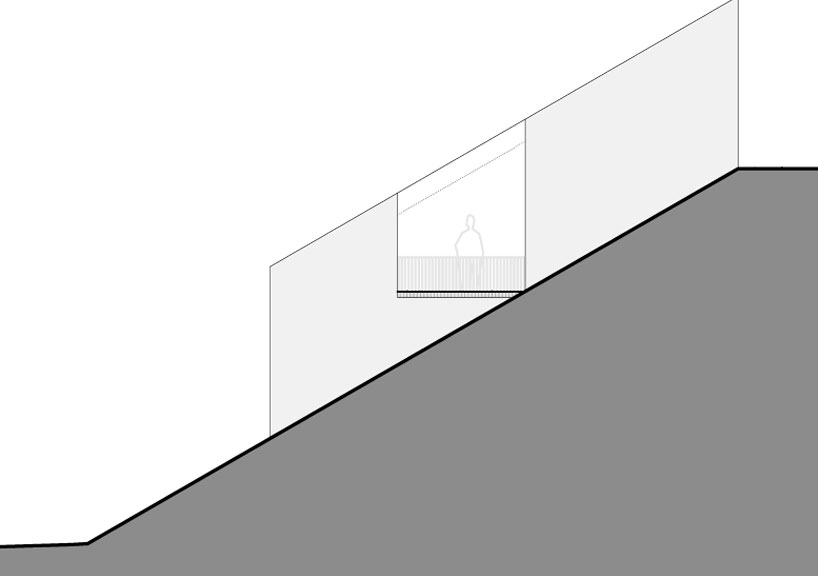 elevation
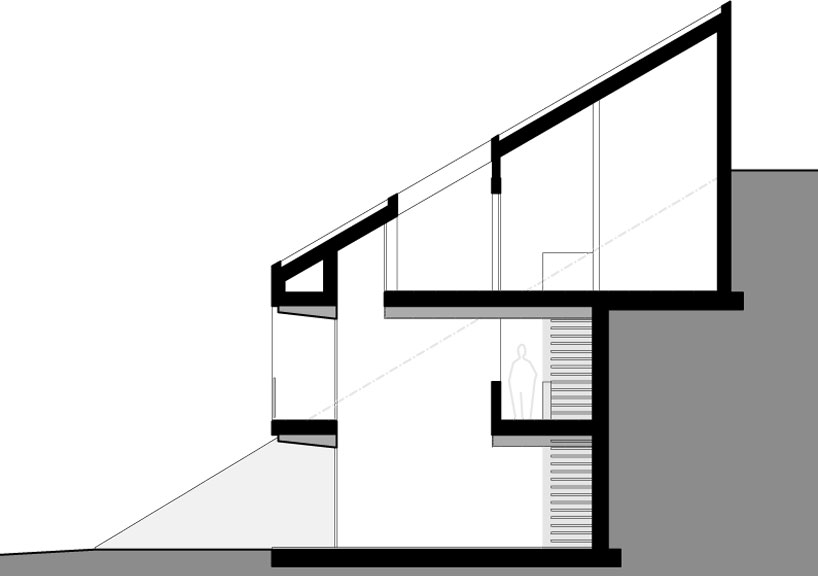 section
shop
your own online design shop — no sales commission collected