

like a veil, perforated aluminum panels wrap noyard commercial complex in china
stacked white boxes create gaps between old and new structures, turning them into open sky gardens, and atriums.
prefer designboom on googleOpen-Plan Commercial Complex transforms Haikou’s urban fabric
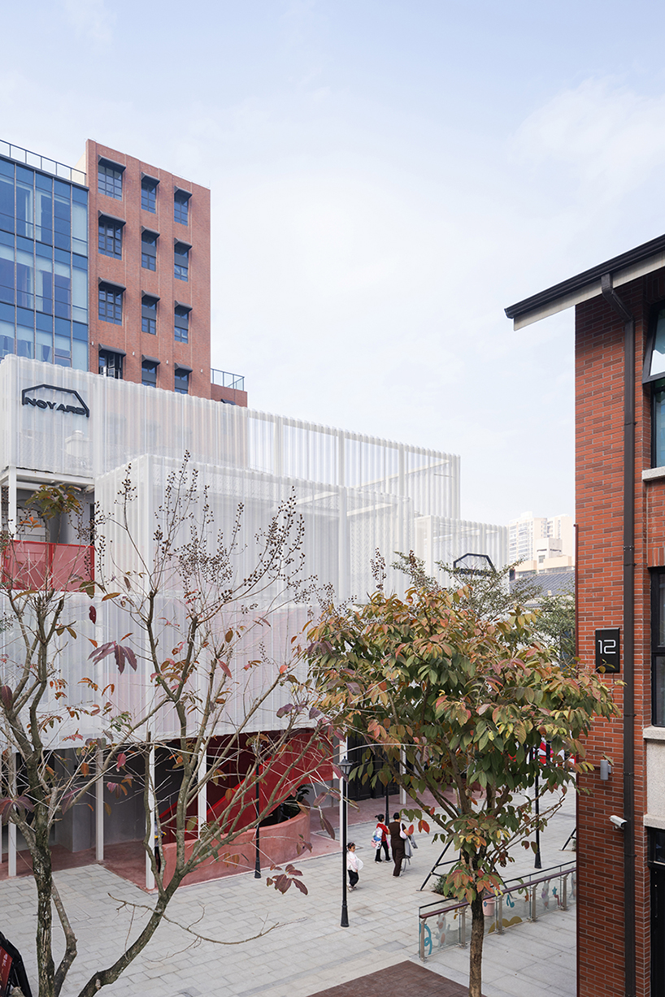
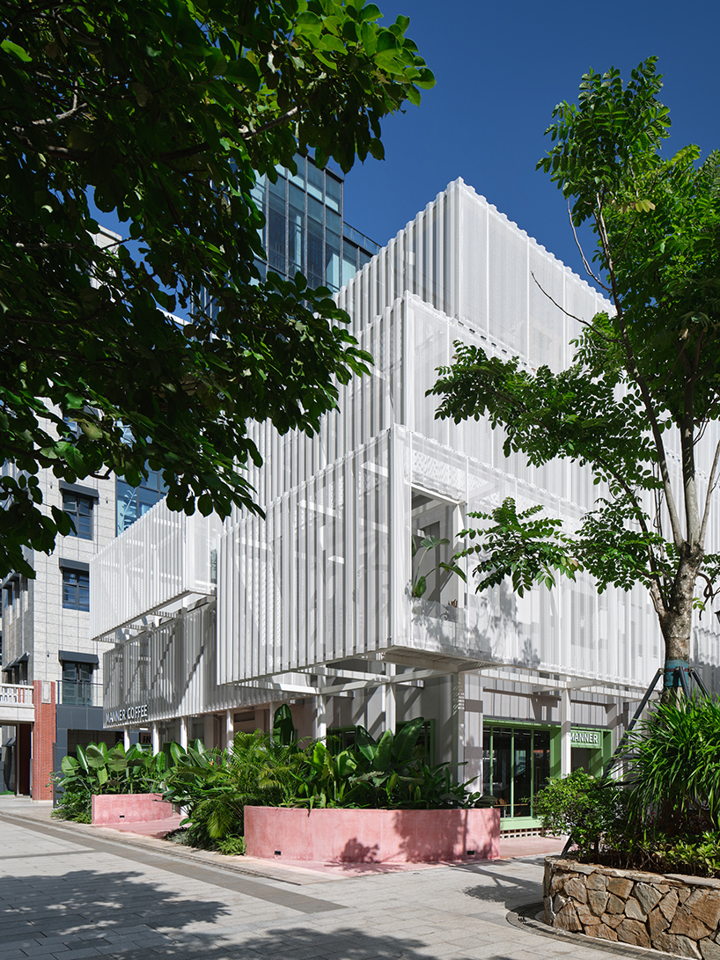
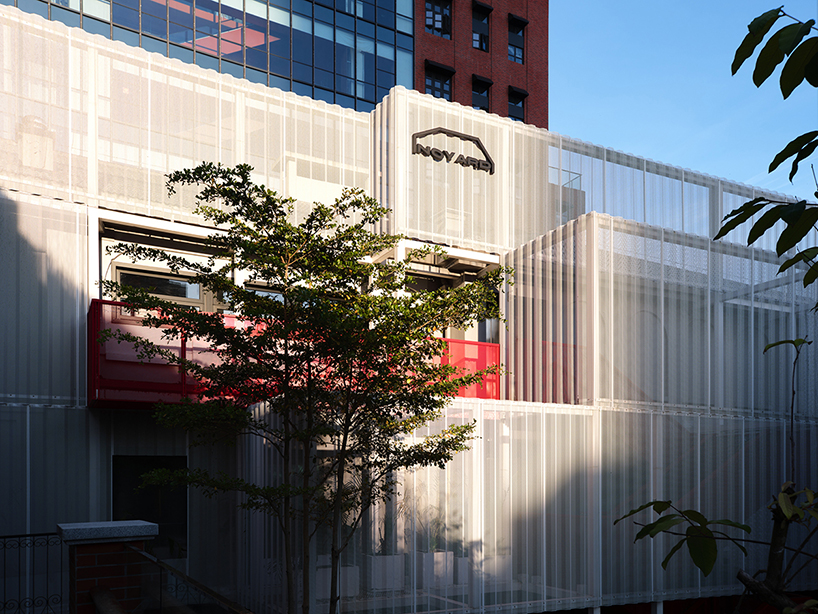
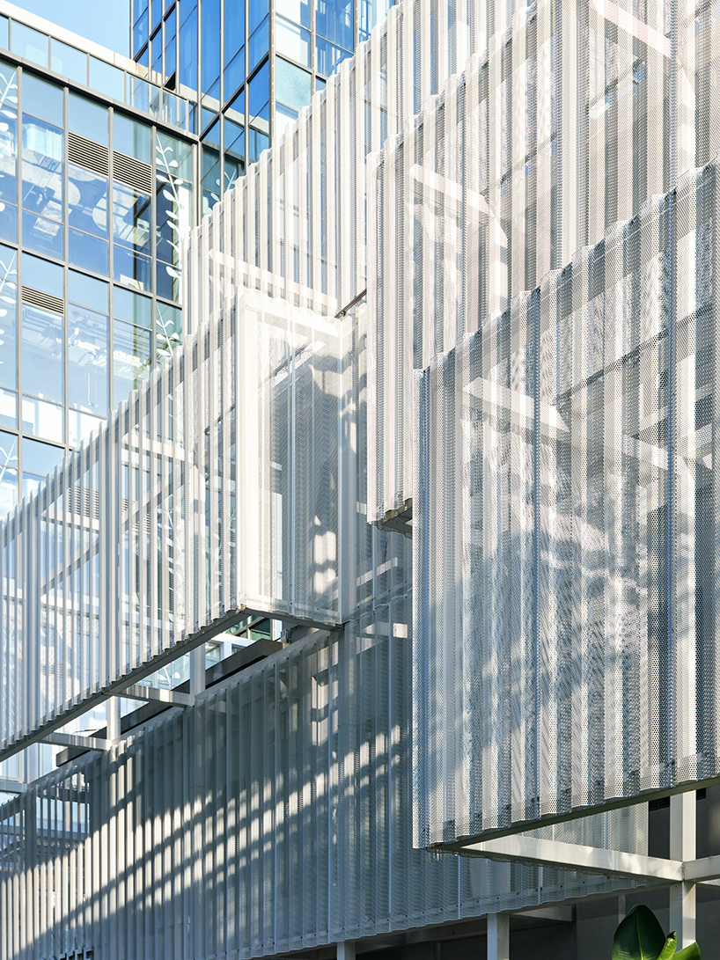
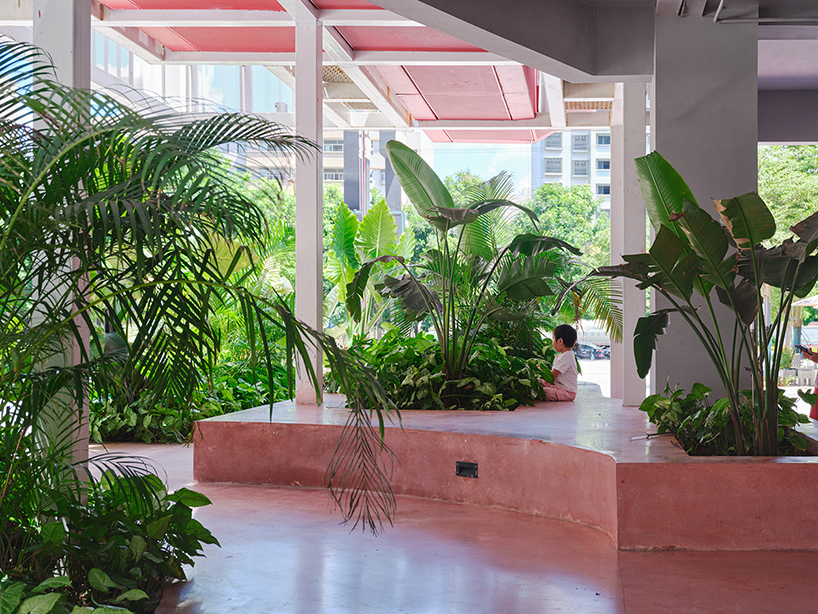
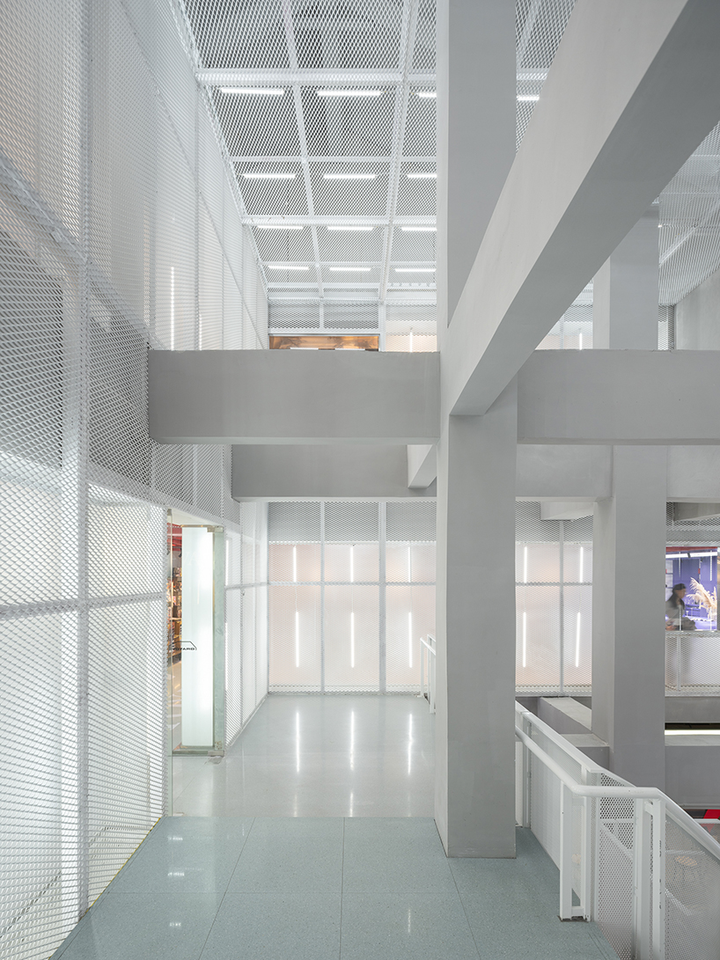
NOYARD project in Haikou Gaoxingli, China, is a renovation that transforms an existing building into a commercial complex housing ten stores. Designed by Dazhou and Associates, the project focuses on creating an open, public space on the first floor, with features such as colonnades, gardens, and atriums to provide convenience and shelter for passersby. The original facade of the building has been wrapped in white perforated panels, which create intermediate spaces for planting vegetation and enhance the building’s interaction with its surroundings.
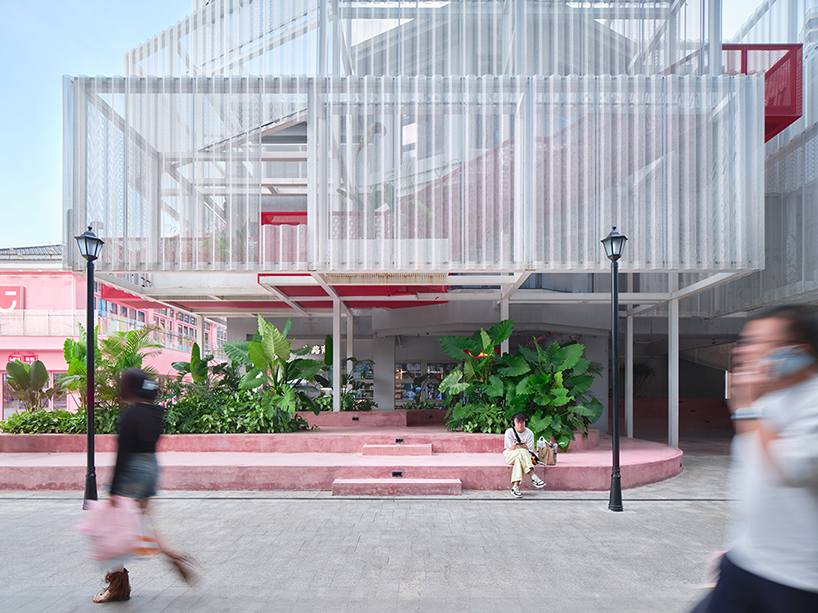
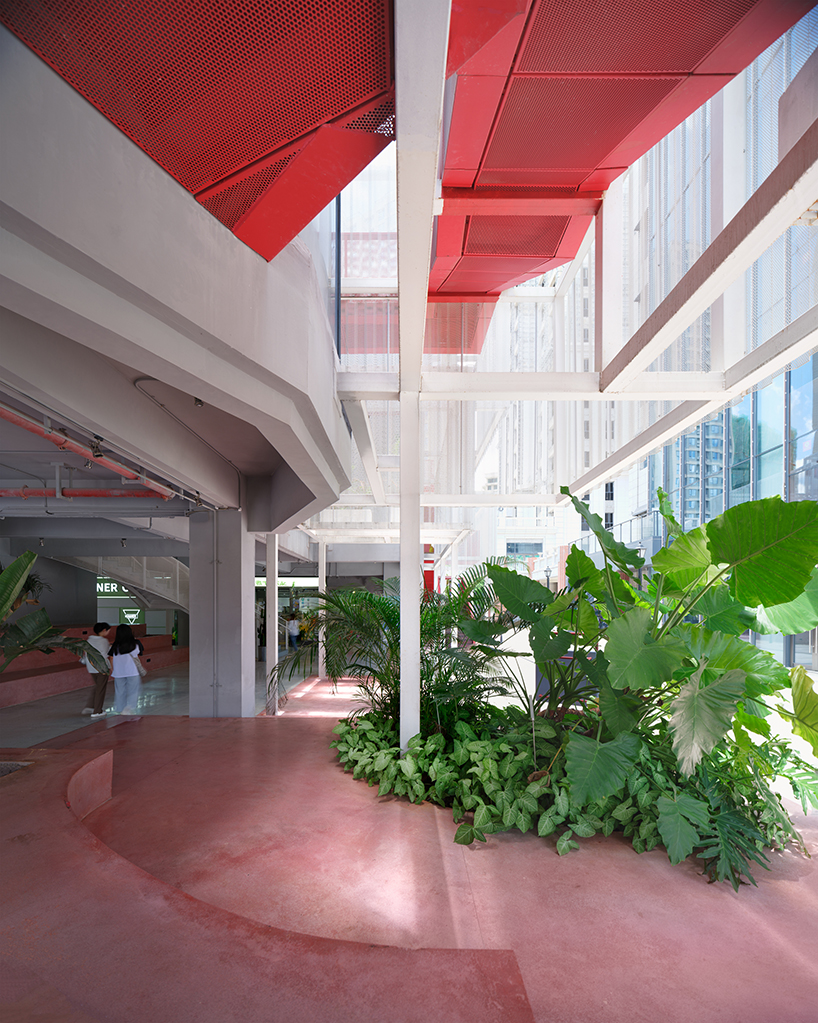
The renovation emphasizes openness and accessibility, with the first floor dedicated to public use. An entrance garden on the north side, with raised terraces, extends into the building, offering outdoor seating for bars and cafés while providing shade and shelter. The design opens up the building in an east-west direction, creating a shortcut along the central axis of the block, facilitating pedestrian flow. Additionally, an outdoor courtyard in the middle of the building provides access to the upper floors and serves as an urban space for future events.
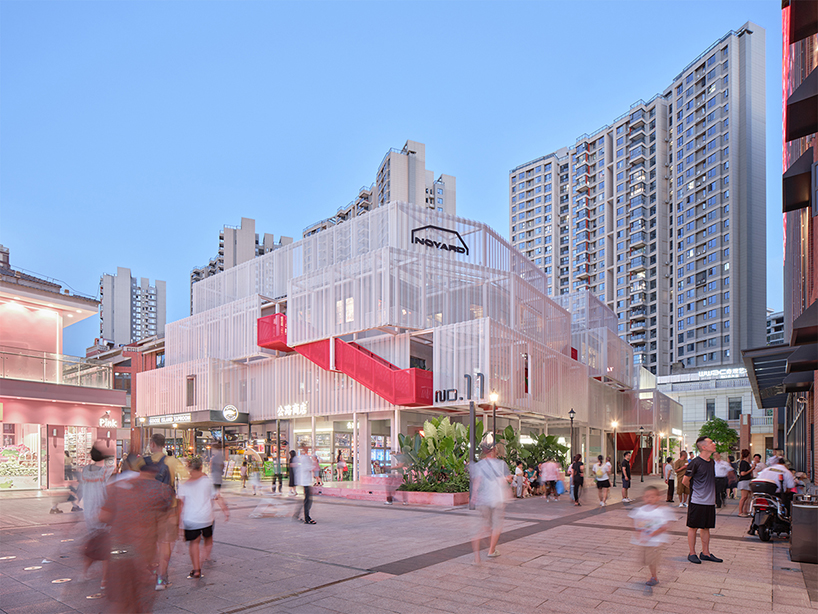
NOYARD’s Layered Design Integrates old and new Facades
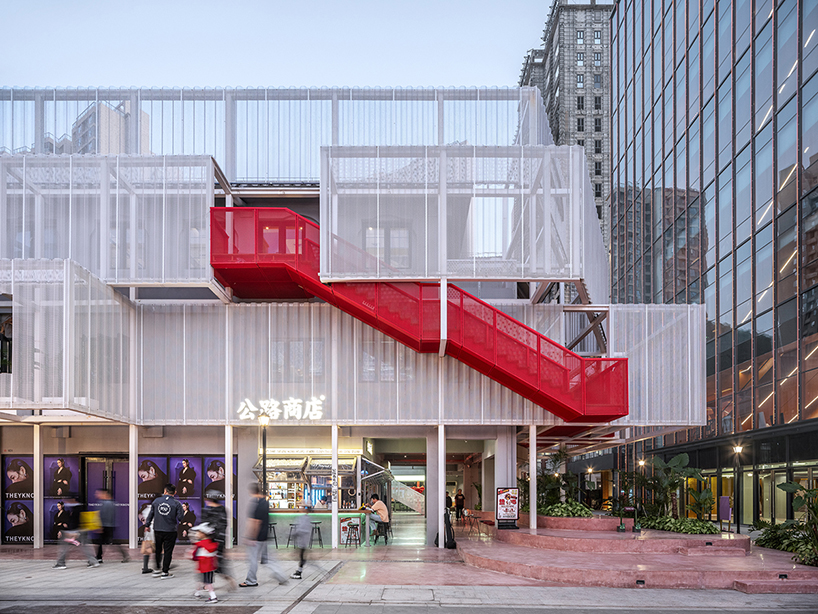
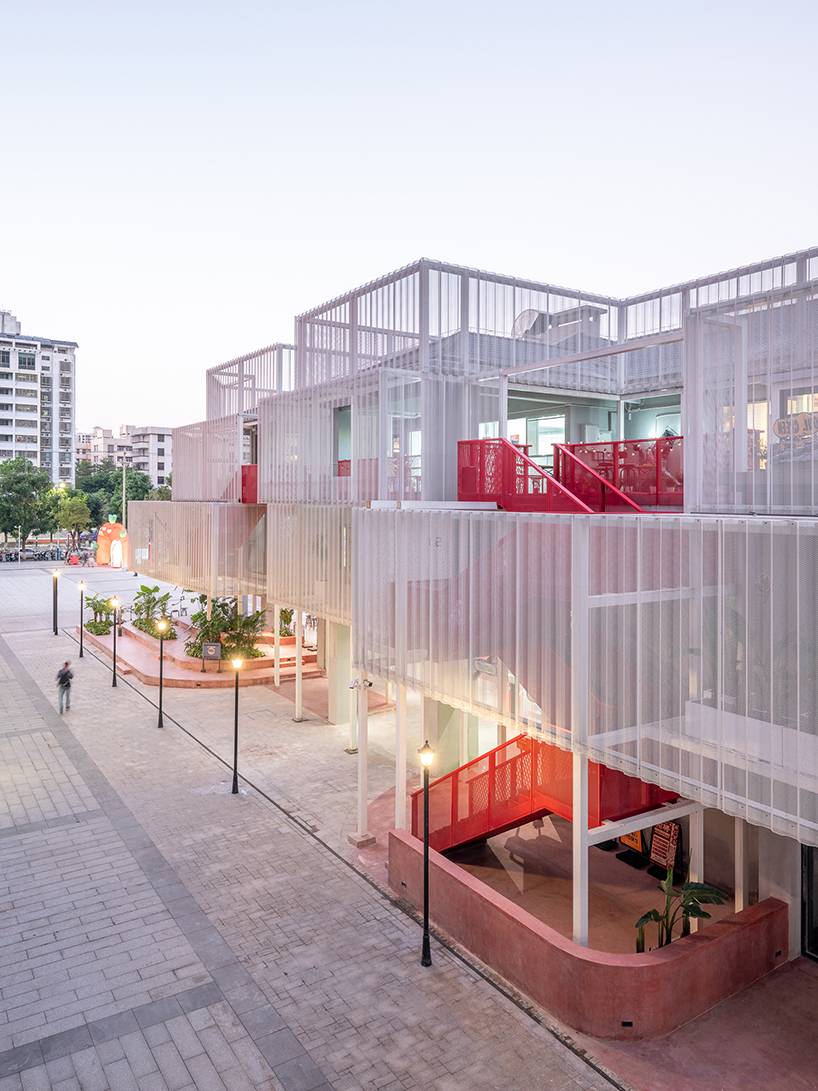
The design team at Dazhou and Associates replaces the building’s original faux-European facade with perforated aluminum panels, which serve both aesthetic and functional purposes. These panels, forming stacked white boxes, create gaps between the old and new structures, allowing for the integration of vegetation and the creation of sky gardens for the upper-floor shops. A red staircase, visible through the perforations, connects the interior and exterior spaces, adding a visual thread that ties the design together.
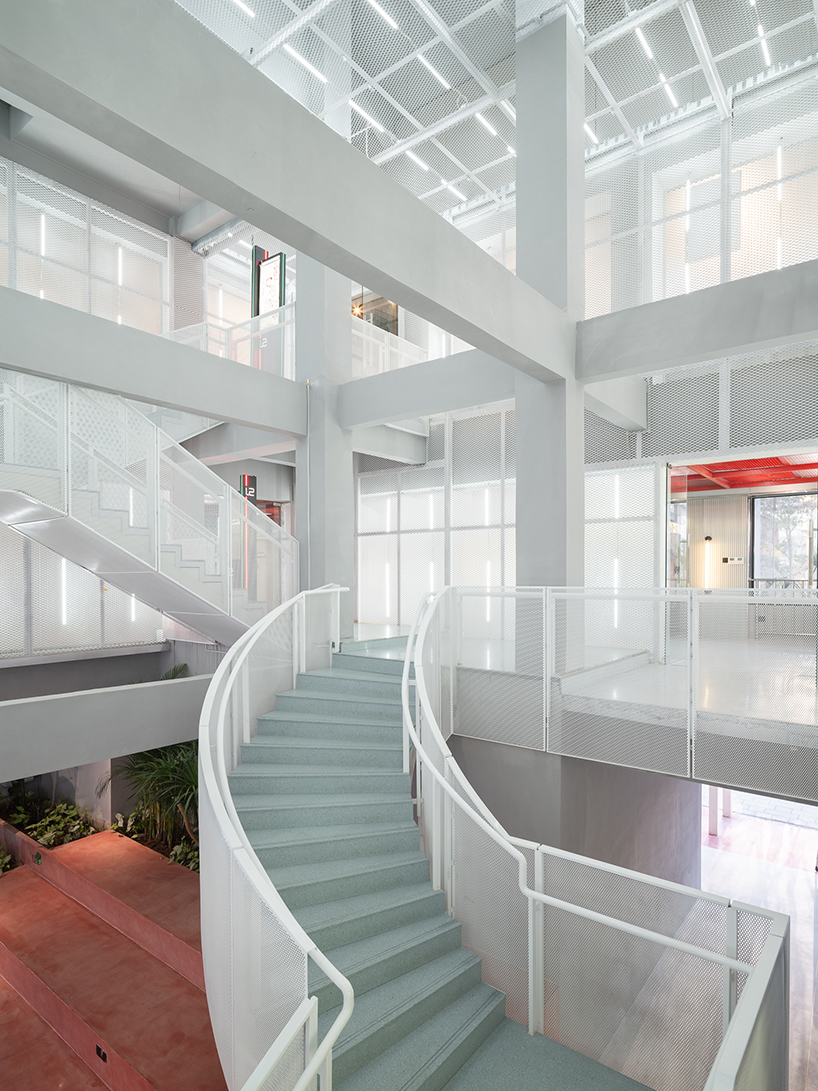
Inside, the design revolves around a central atrium filled with natural light. The ten shops are arranged around this atrium, with some floor slabs removed to expose the original beam and column structure, enhancing the sense of openness and inviting visitors to explore the upper levels. The second floor, with its open-plan marketplace design, fosters a unique synergy among vendors and reduces operating costs. NOYARD transforms into a vibrant gathering space in the evening, as the building’s garden steps and rooftop terrace come alive with activity. The project demonstrates a thoughtful approach to urban renovation, blending public accessibility, commercial functionality, and aesthetic innovation.
project info:
name: NOYARD: Commercial Complex Above a Garden
architects: Dazhou and Associates
architectural team: Tang Dazhou, Wu Mingxiao, Jin Yilei, Zhang Wenting, Gong Ziyue
location: Haikou Gaoxingli, China
photography: Tian Fangfang, Liu Zhangyue, DONG Image
designboom has received this project from our DIY submissions feature, where we welcome our readers to submit their own work for publication. see more project submissions from our readers here.
shop
your own online design shop — no sales commission collected



























