

perforated brick planes invite light and shade into D.L.E.A’s house in chennai
exposed brick, concrete, and slate stone cladding lend an earthy aesthetic, enhanced by the integration of green plants and natural textures.
perforated plane house creates an open yet intimate space
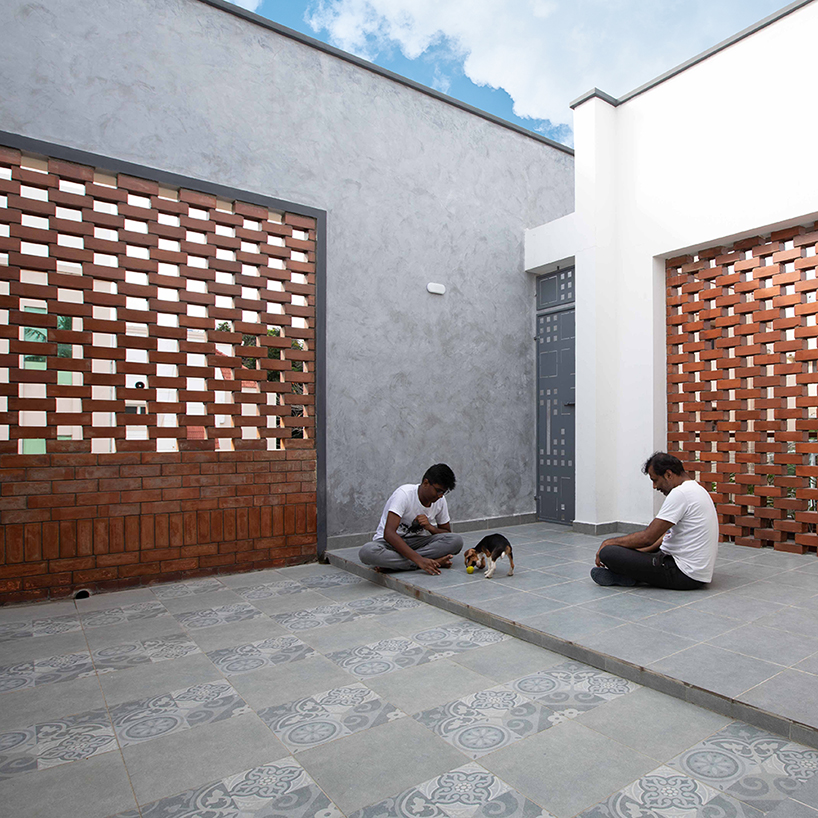
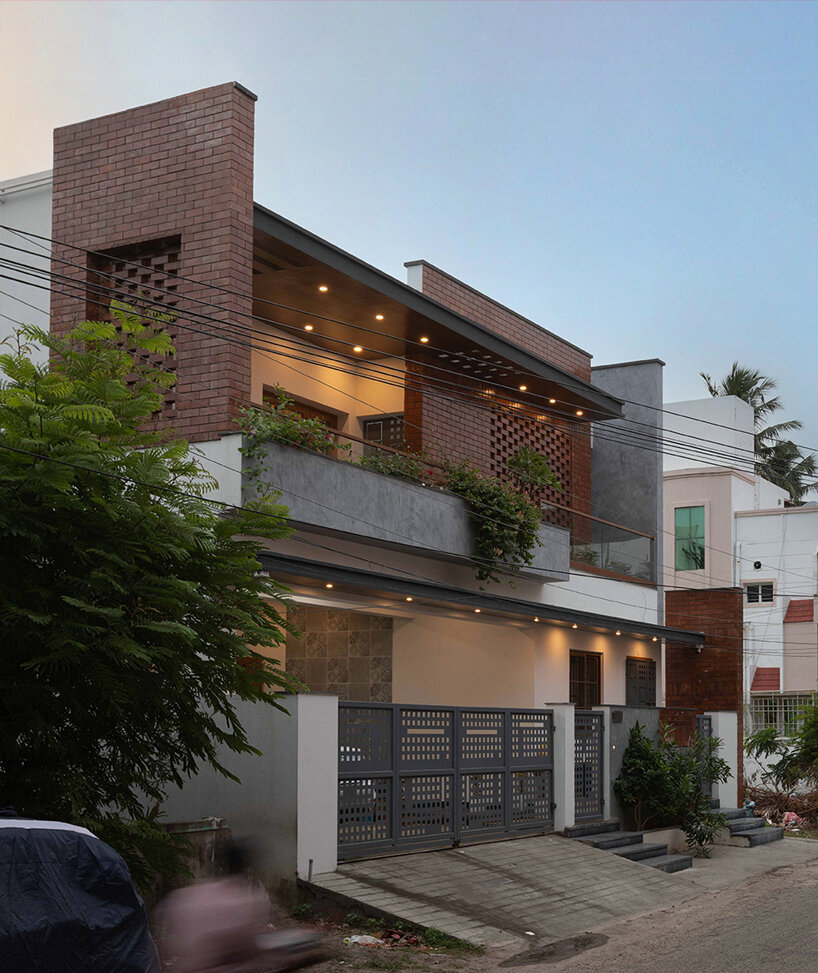
In one of Chennai’s fastest-developing urban areas, D.L.E.A’s Perforated Plane House is shaped as a pierced plane of open space. This east-facing plot was one of the few remaining vacant lands in the built-up area, its distinctive position informing the Indian practice’s ethos to blend the home into the surrounding environment while offering a serene ambiance within. A small clinic with separate entrances sits on the site, divided by a courtyard which acts as a buffer and enhances the vistas from the living room.



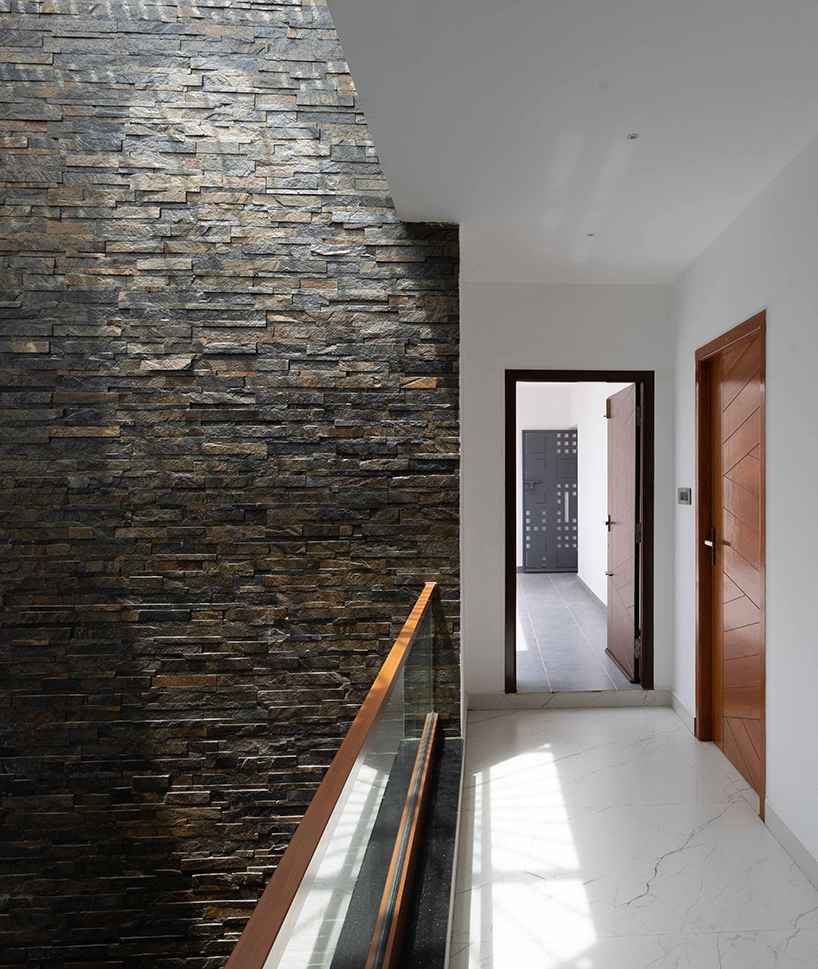
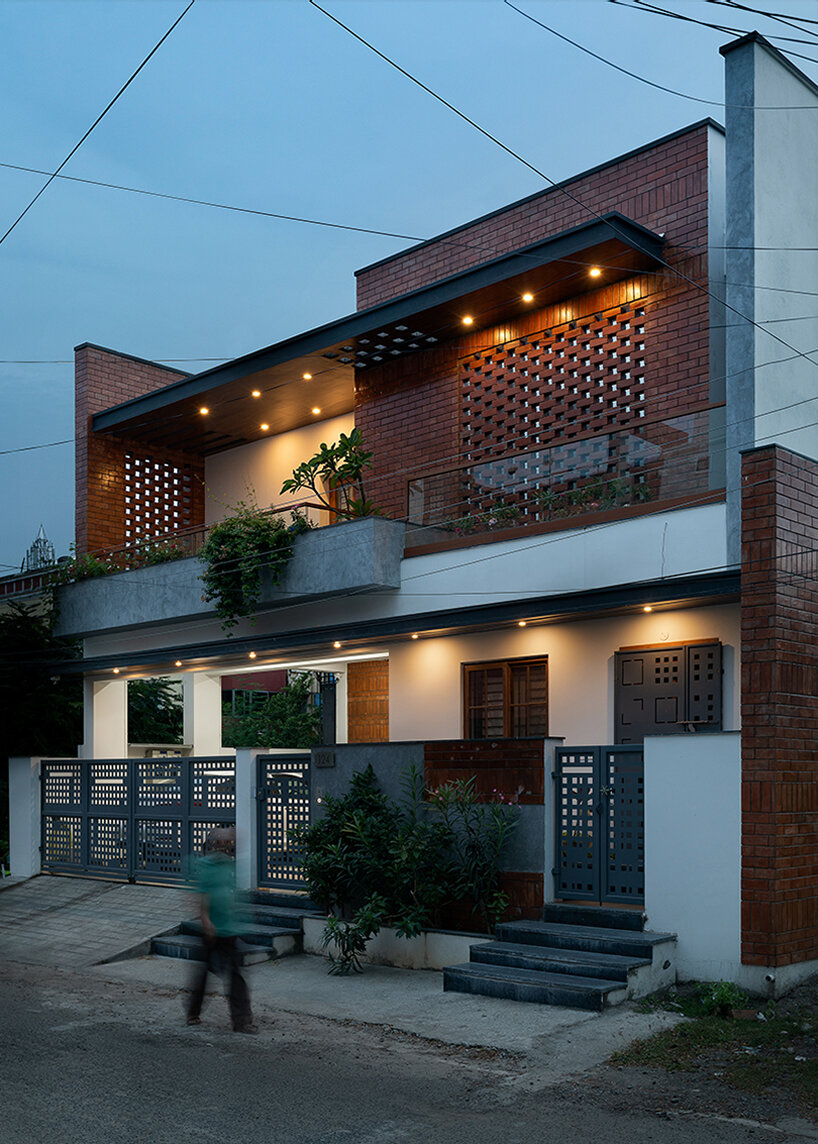
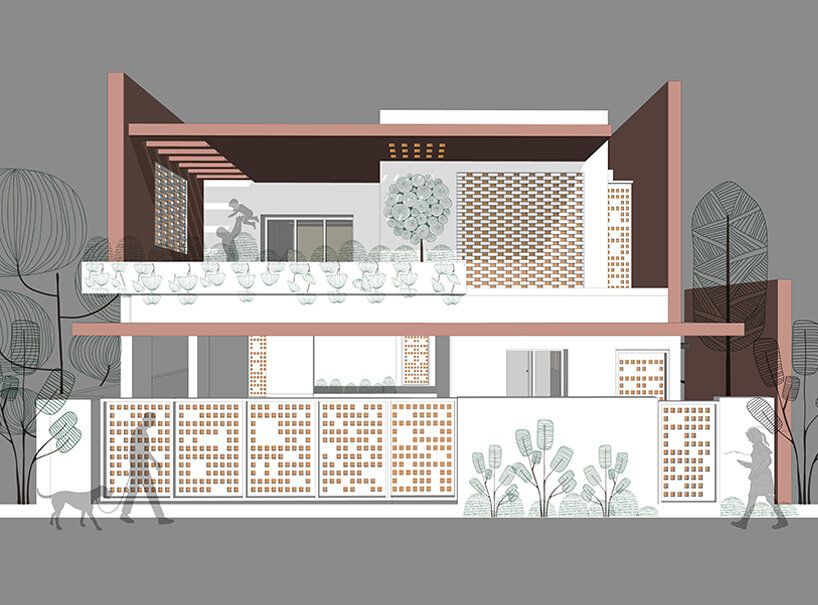
The facade features screen walls and canopies with square openings that filter natural light, creating a dynamic interplay of light and shadow. A combination of exposed brick, concrete, gray pavers, and slate stone cladding, the material palette lends an earthy aesthetic enhanced by the integration of green plants and natural textures.

d.l.e.a wraps the chennai house with an earthy aesthetic

The front landscaped planter boxes, sheltered by a canopy with square piercings, add articulation and character, reflected in the gates and metal fabrications, unifying the facade with a distinctive identity. Stepping inside, the Perforated Plane House’s ground floor caters to the frequent visits of the couple’s in-laws, featuring a living room, dining area, and two bedrooms.
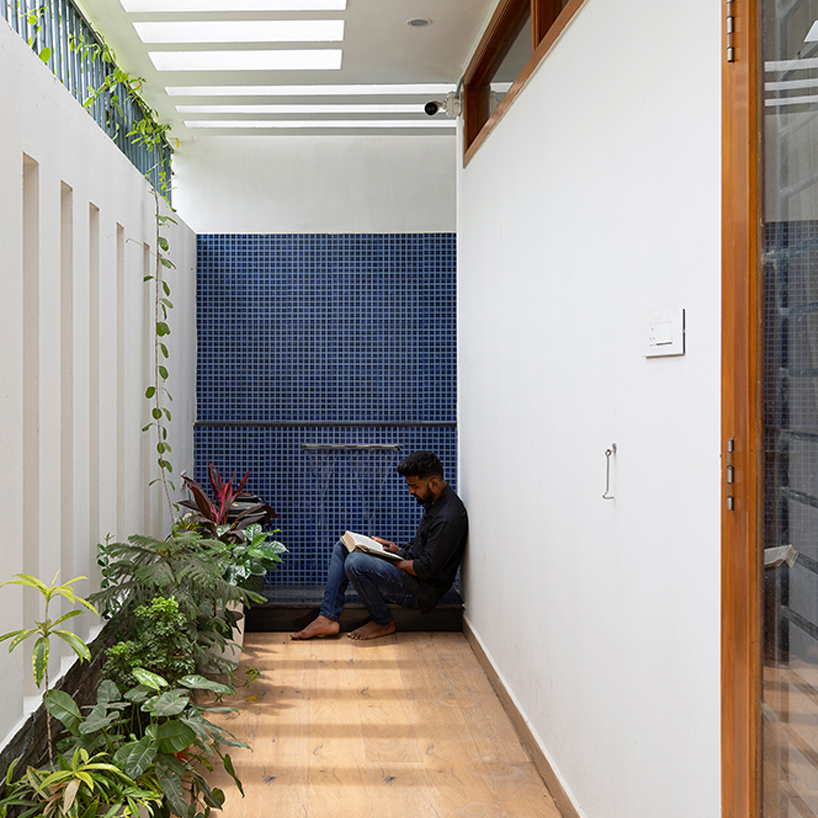
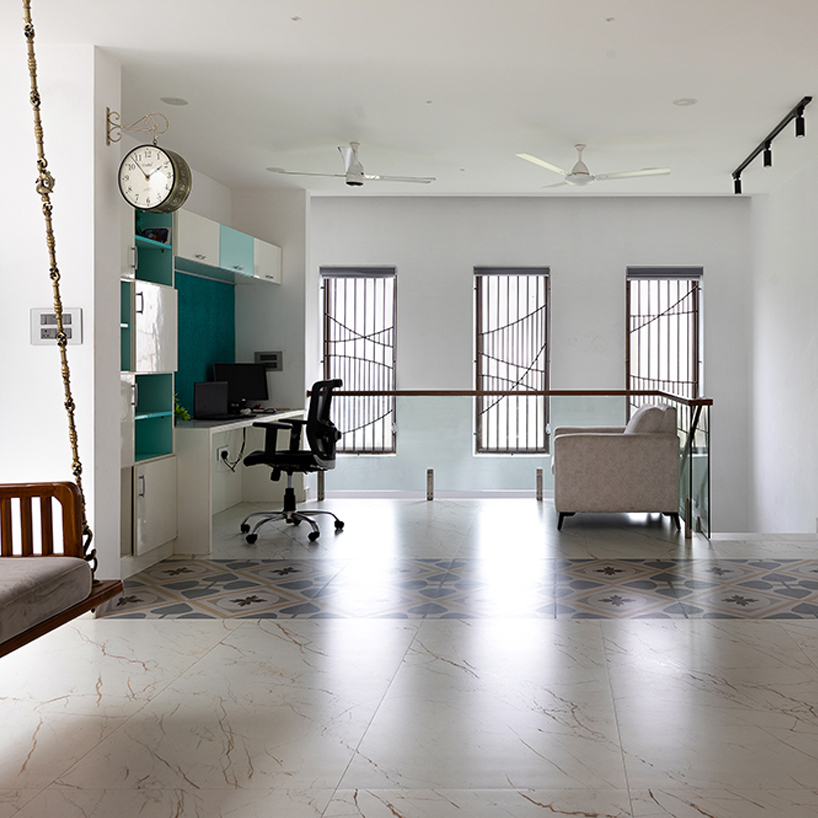
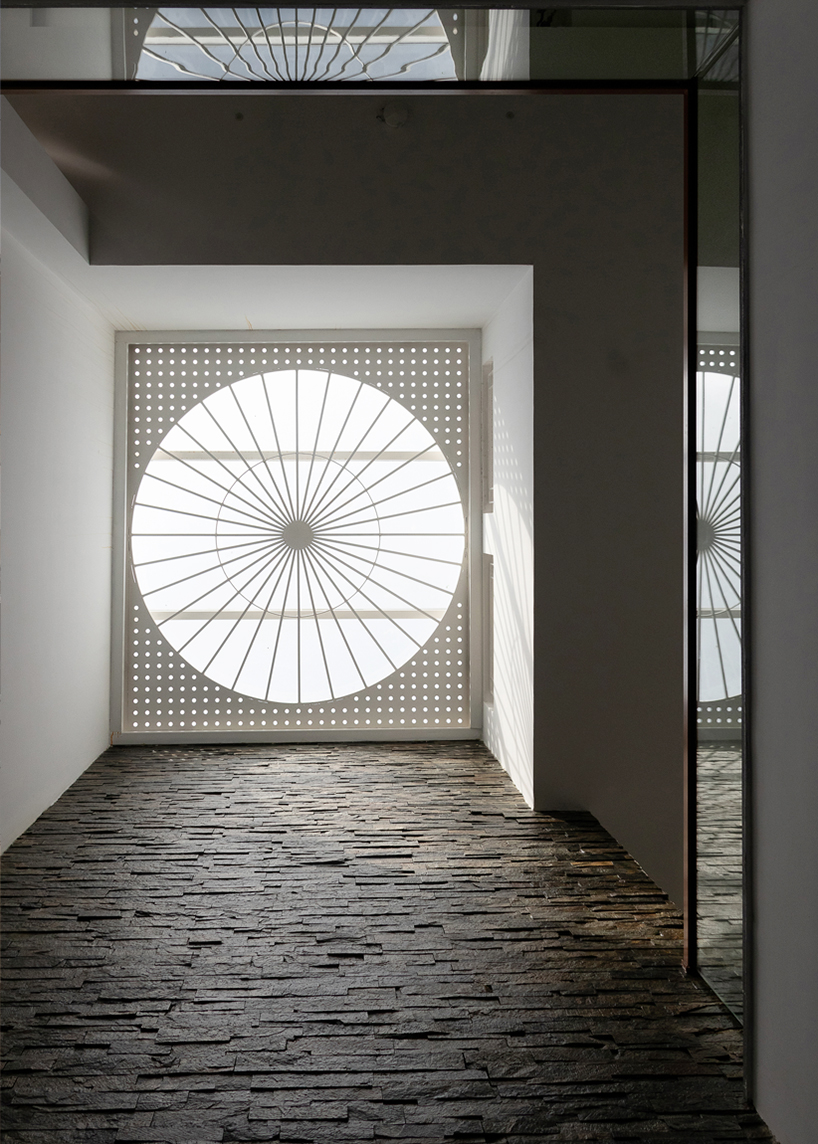
The living room connects to a peaceful dry Zen court, complete with potted plants, a Buddha statue, slate stone cladding, and white pebbles. To ensure effortless upkeep, the water feature is situated outside, adjacent to a semi-open pergola and deck space. The team at DLEA has dedicated the first floor to the family’s private quarters, housing the mauve colored master bedroom and the son’s bedroom, which transforms from a study space to a gaming haven with RGB strip lights.
An adaptable semi-open space above the clinic offers a peaceful retreat for elders, with perforated plane walls ensuring privacy, accommodating relaxation, recreation, and meditation. An external staircase ascends to the rooftop, where a terrace garden nurtures vegetable plants beneath solar panels. This blend of sustainability and self-sufficiency enables residents to grow their own produce and generate clean energy, reducing their ecological footprint.
1/3
project info:
name: Perforated Plane House
architect: D.L.E.A | @d.l_e.a
design team: Ar. G. Dhayananth, Ar. Karthik, Ar. Soundrapandiyan
location: Chennai, India
photography: Hosh Pictures | @hosh_pictures
designboom has received this project from our DIY submissions feature, where we welcome our readers to submit their own work for publication. see more project submissions from our readers here.
shop
your own online design shop — no sales commission collected




































