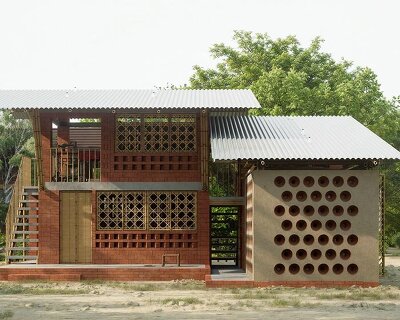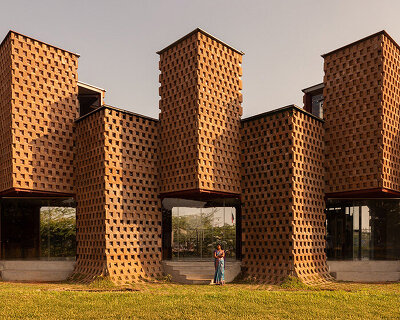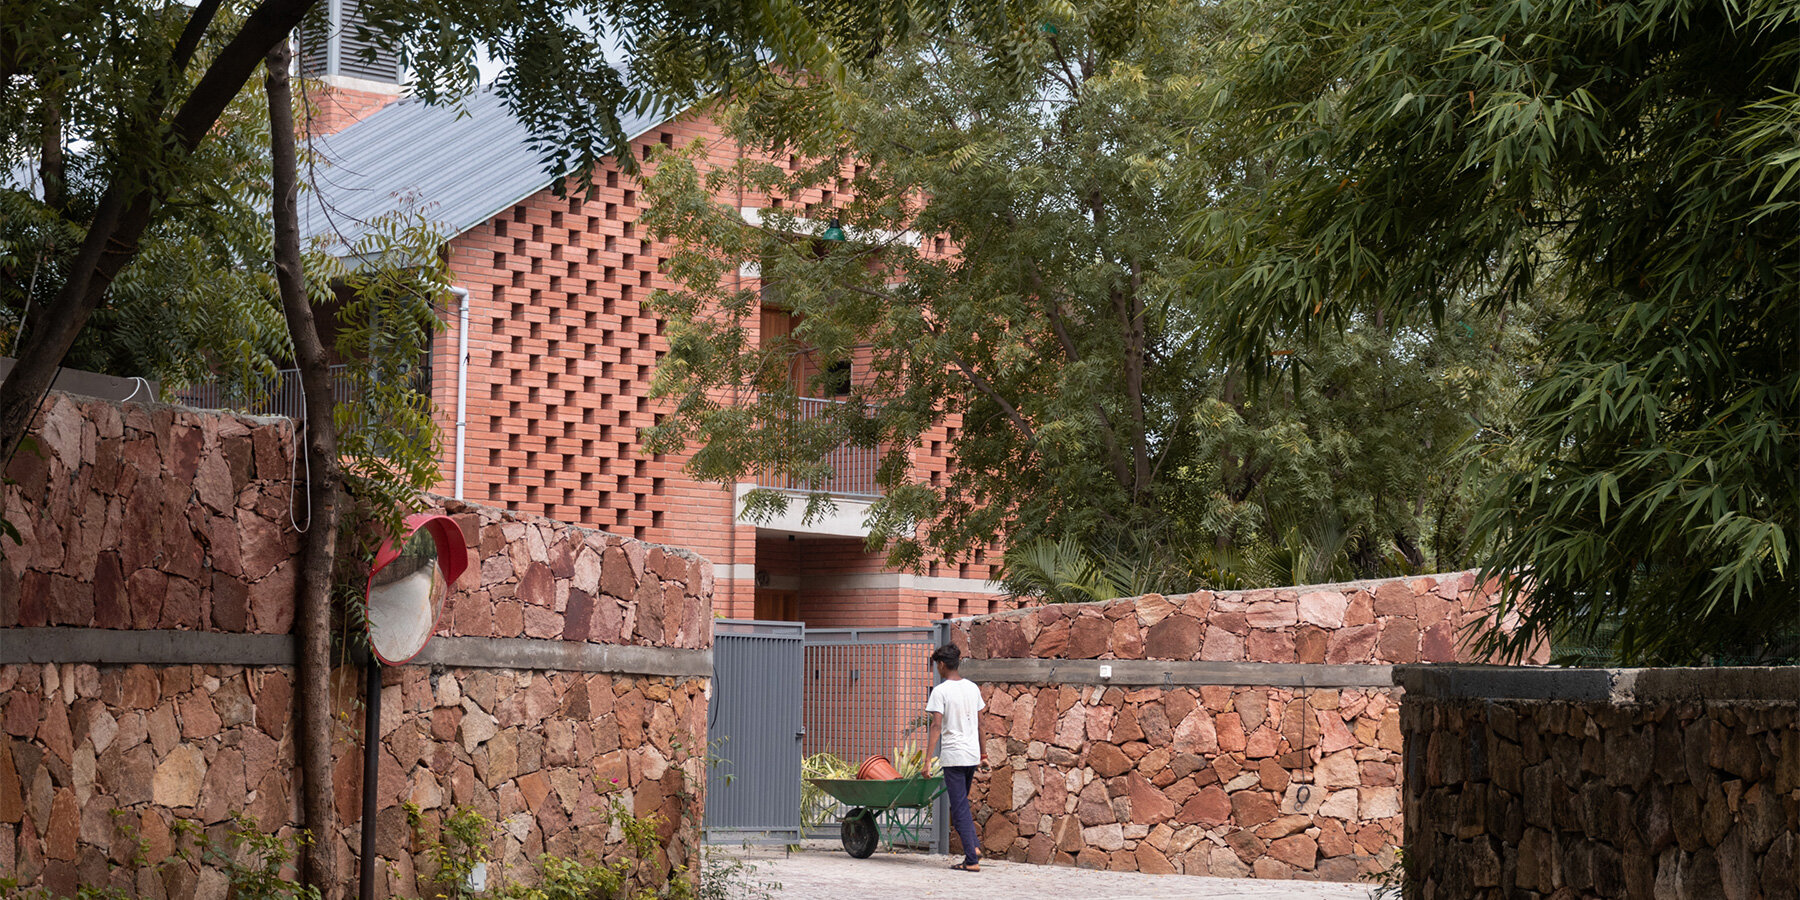

perforated facade of compressed earth blocks envelopes farmhouse in ahmedabad




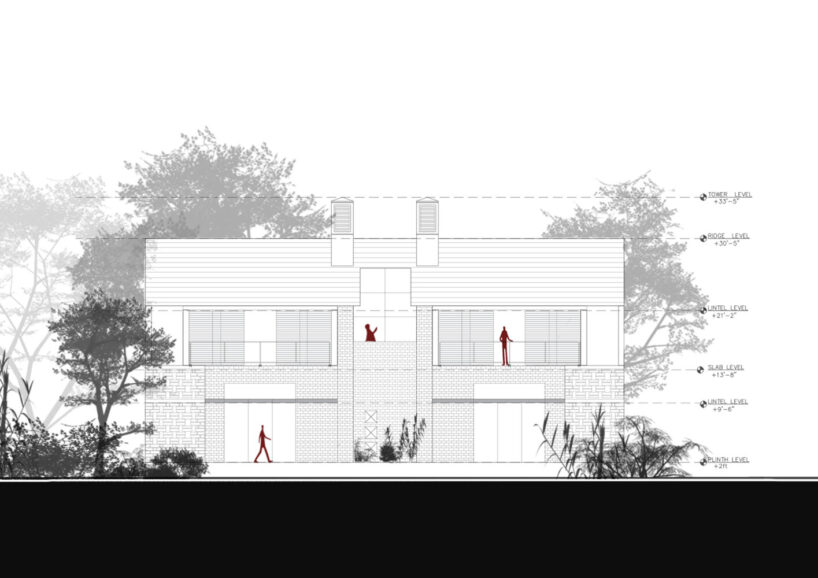
the perforated jali wall extends beyond the interior, defining semi-open verandahs and balconies.
prefer designboom on googlePut Your Hands Together builds Jalmanjar Farmhouse

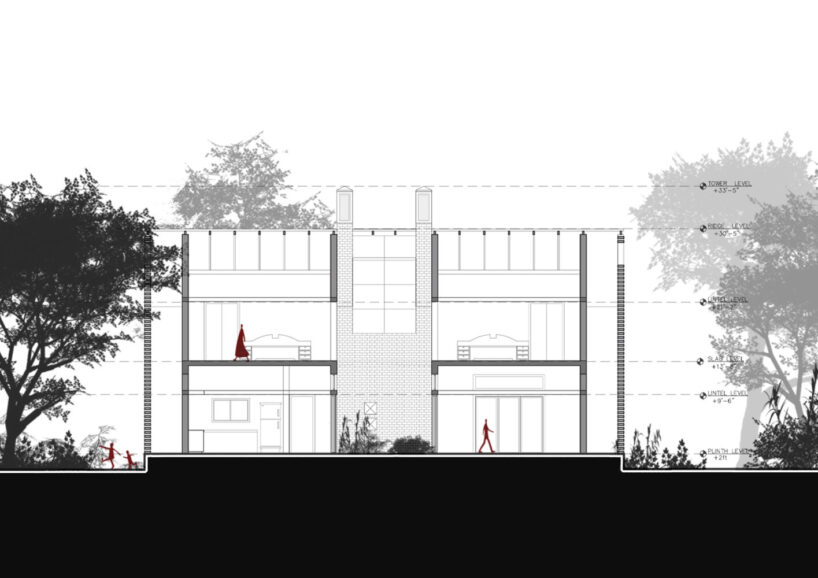
Design practice Put Your Hands Together – BioArchitects constructs Jalmanjar Farmhouse in Ahmedabad, India. The residential project aims to optimize climatic efficiency through passive and active strategies suited to the region’s hot and dry conditions. The key design elements, including the orientation, spatial configuration, material selection, jali envelope, and windcatchers, work in coordination to enhance thermal comfort while minimizing energy consumption.


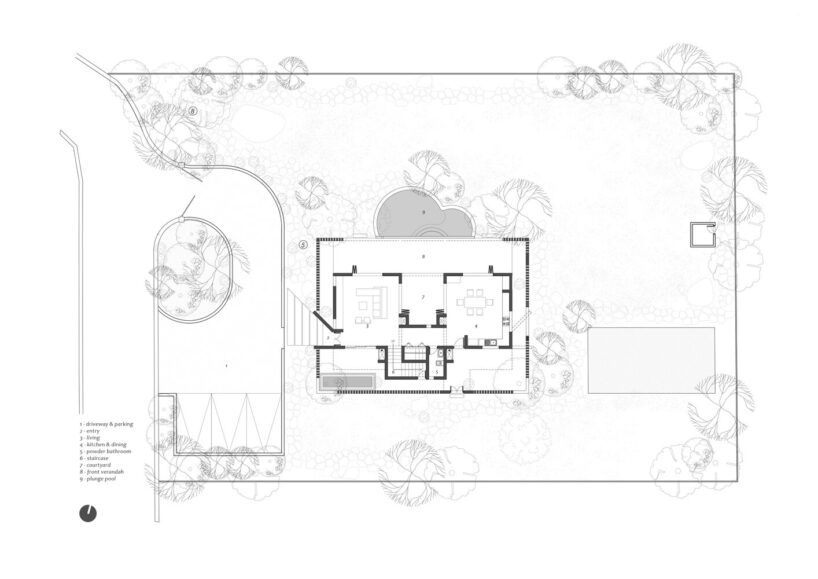
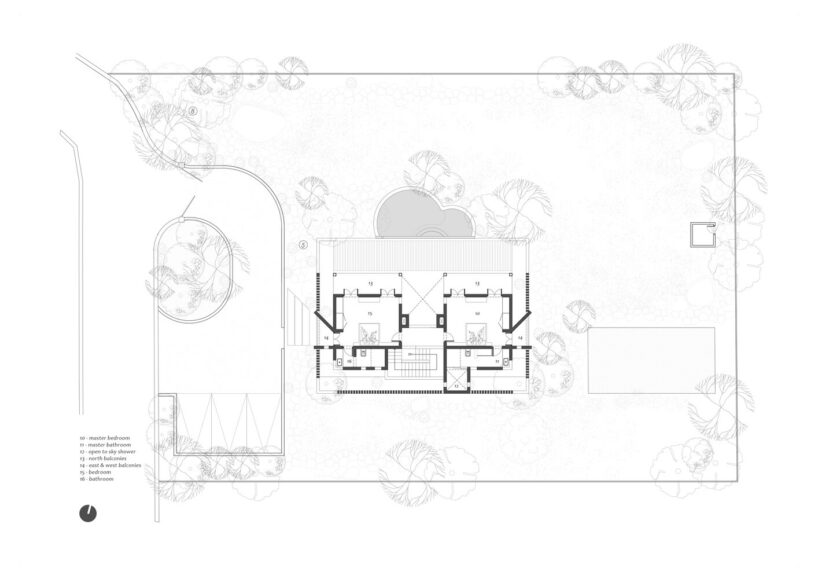
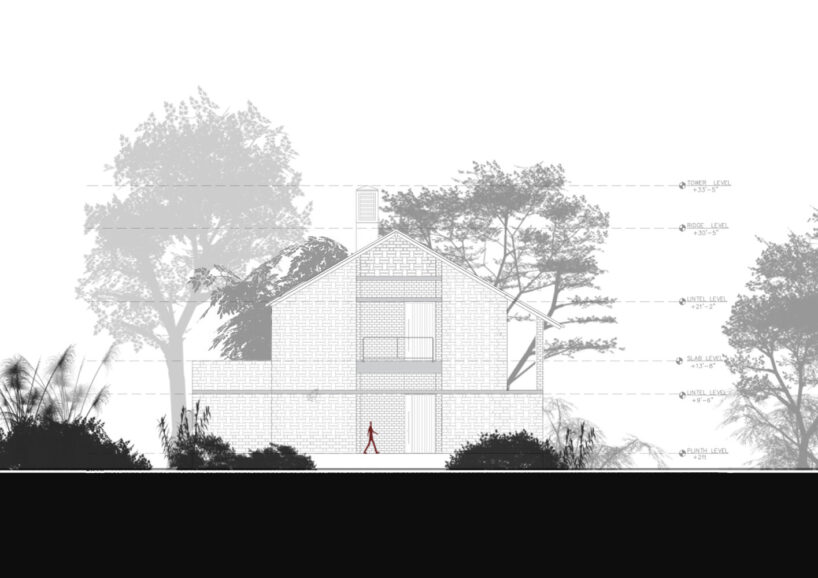
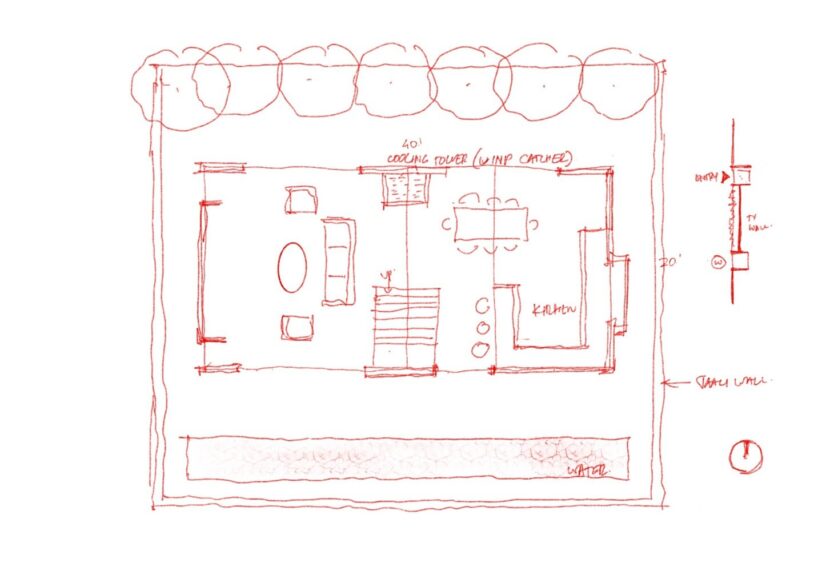
Situated on the periphery of a 12.5-acre site, the farmhouse is introduced by a perforated gable-end jali wall made of compressed earth blocks. This outer layer reduces direct solar radiation while facilitating natural ventilation through integrated windcatchers. The layout consists of two rectangular volumes housing the primary living and dining areas, positioned on either side of an open-to-sky courtyard. A passage and circulation core connect these spaces, extending vertically to accommodate two bedrooms and their adjoining bathrooms.

jali wall encloses Jalmanjar Farmhouse’s open spaces
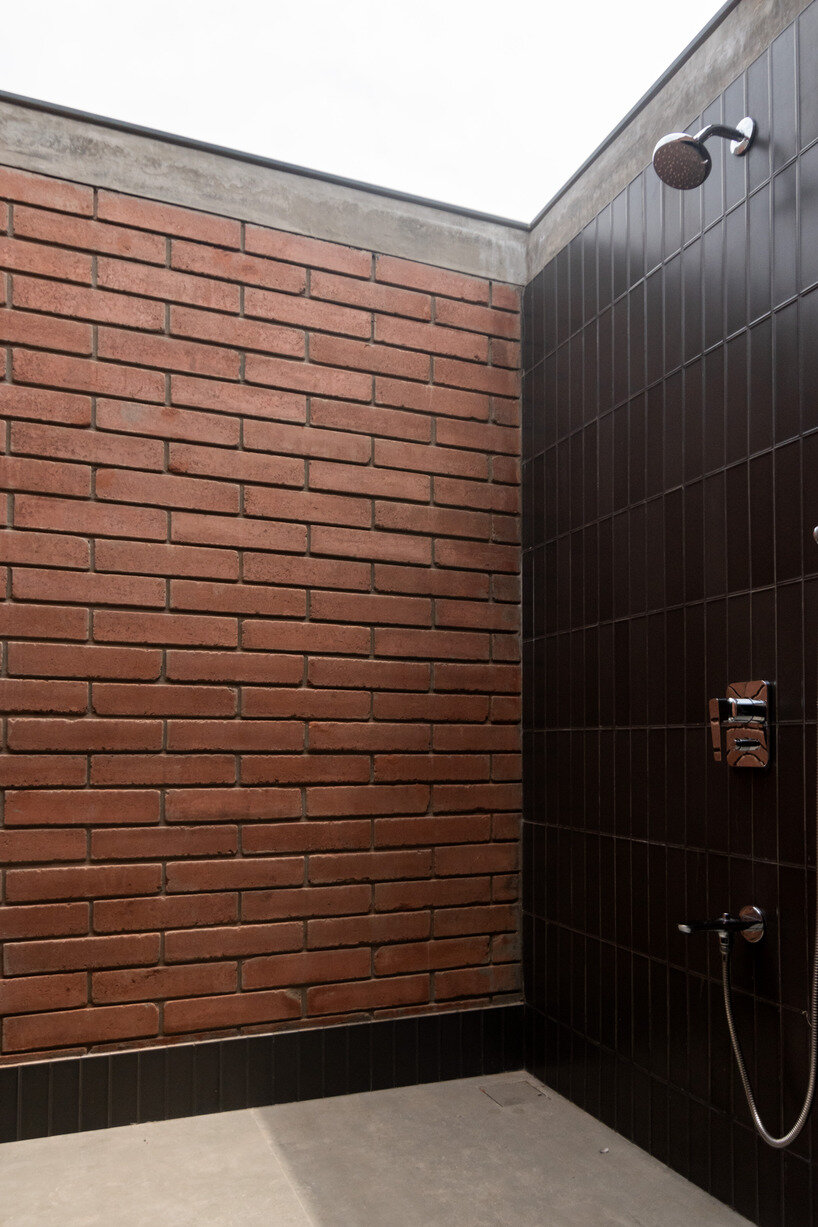
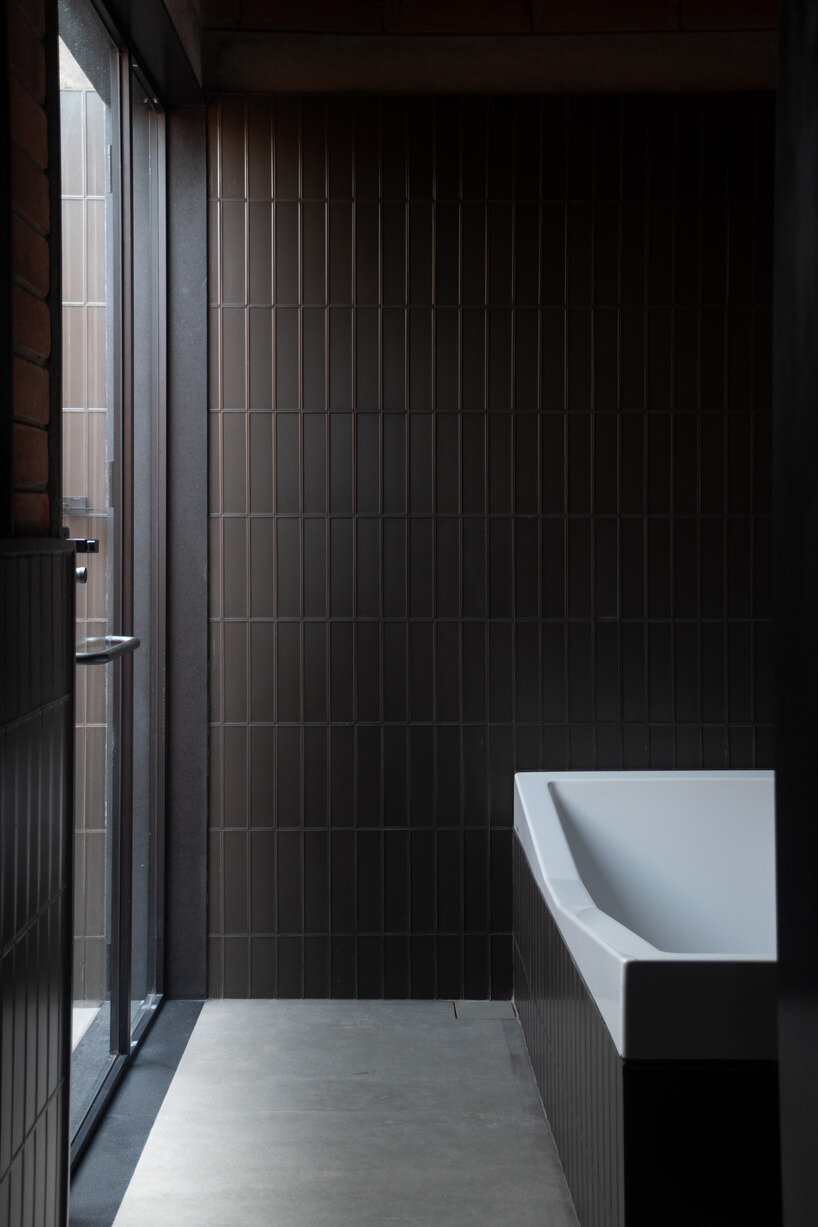
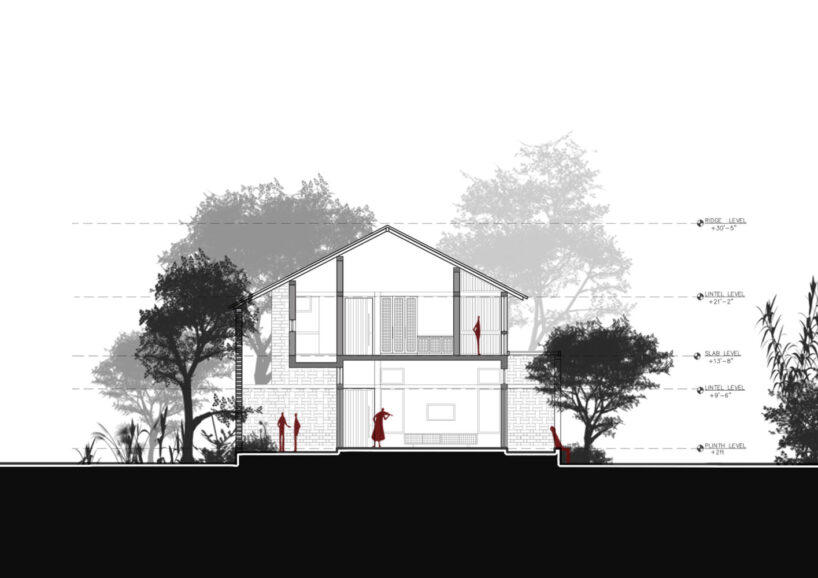
The jali wall defines intermediary spaces such as semi-open verandahs, balconies, landscape niches, service corridors, and an open-to-sky shower. Structural elements include 9-inch-thick load-bearing walls composed of compressed stabilized earth blocks (CSEB) combined with a hybrid steel and concrete framework. The thermal mass of CSEB aids in maintaining cooler interior temperatures, while the elevated steel-supported roof increases spatial volume, promoting improved air circulation and comfort.

Studio Put Your Hands Together – BioArchitects organizes a compact footprint to minimize land coverage, reinforcing the primary function of the site as a farm. Expansive north-facing windows in the living and kitchen areas fully open to dissolve the boundary between interior and landscape, integrating the built environment with its agricultural surroundings.
1/10
project info:
name: Jalmanjar Farmhouse
architect: Put Your Hands Together – BioArchitects | @pyht_bioarchitects
location: Ahmedabad, India
photographer: Amalgamate | @amlgmt
designboom has received this project from our DIY submissions feature, where we welcome our readers to submit their own work for publication. see more project submissions from our readers here.
shop
your own online design shop — no sales commission collected