perforated louvers in corten steel envelop getaway cabin in belo horizonte, brazil
nestled in the verdant green of rural belo horizonte in brazil, 'studio namata' is a getaway cabin from the hectic pace of mundane life.
prefer designboom on google[FEATURED]
an escape from the daily grind
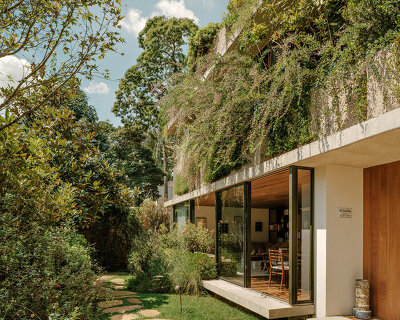
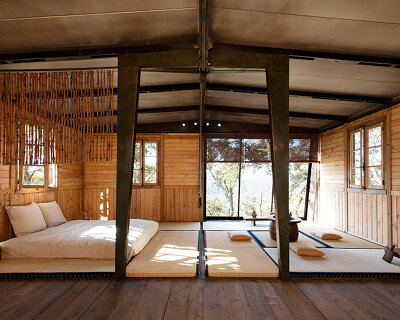
Nestled in the verdant green of rural Belo Horizonte in Brazil, ‘Studio Namata’ is a getaway cabin from the hectic pace of mundane life. Conceived by the architectural designer Janaina Araújo, the small shelter fosters contemplation and reconnection with nature, leaving behind the grey nuances of the city. The architect sought to create a structure that is immersed seamlessly in its original setting with an architecture that integrates with the existing vegetation and makes it part of the design.
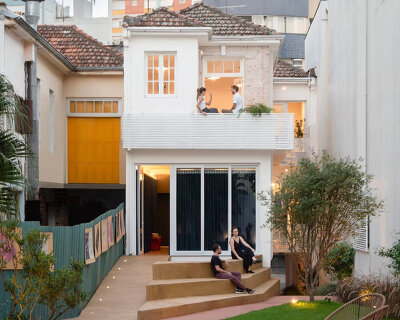
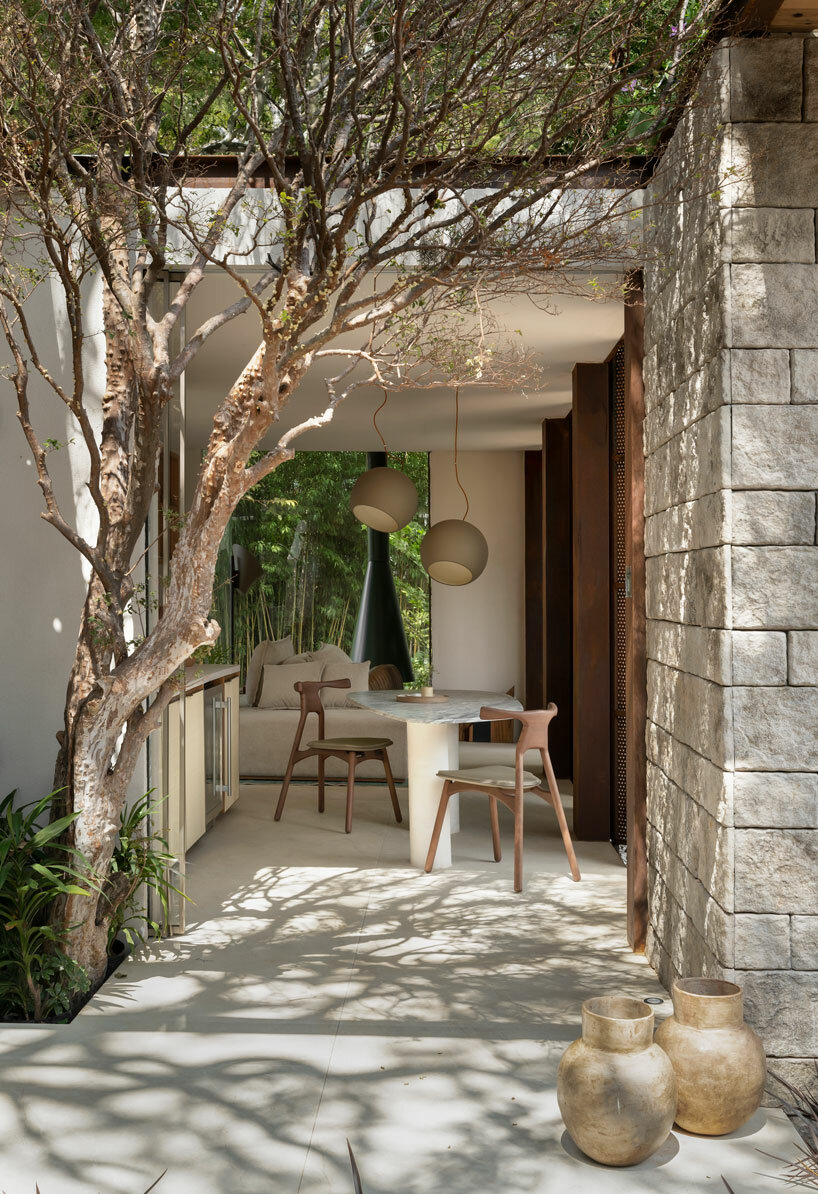
Characterized by the rusticity of the materials, and earthy textures and tones, the resulting scheme preserved all the pre-existing trees — a determining factor for the elaboration of the project concept. Occupying less than 65 sqm, the residence endows each space with a feeling of warmth and tranquility and opens generously to its surroundings.
 all images @Estúdio NY18 and Henrique Queiroga | a getaway cabin from the bustling city in brazil
a step closer to the natural landscape
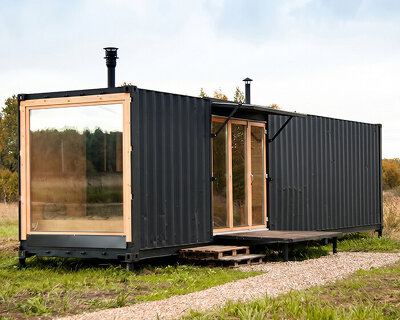
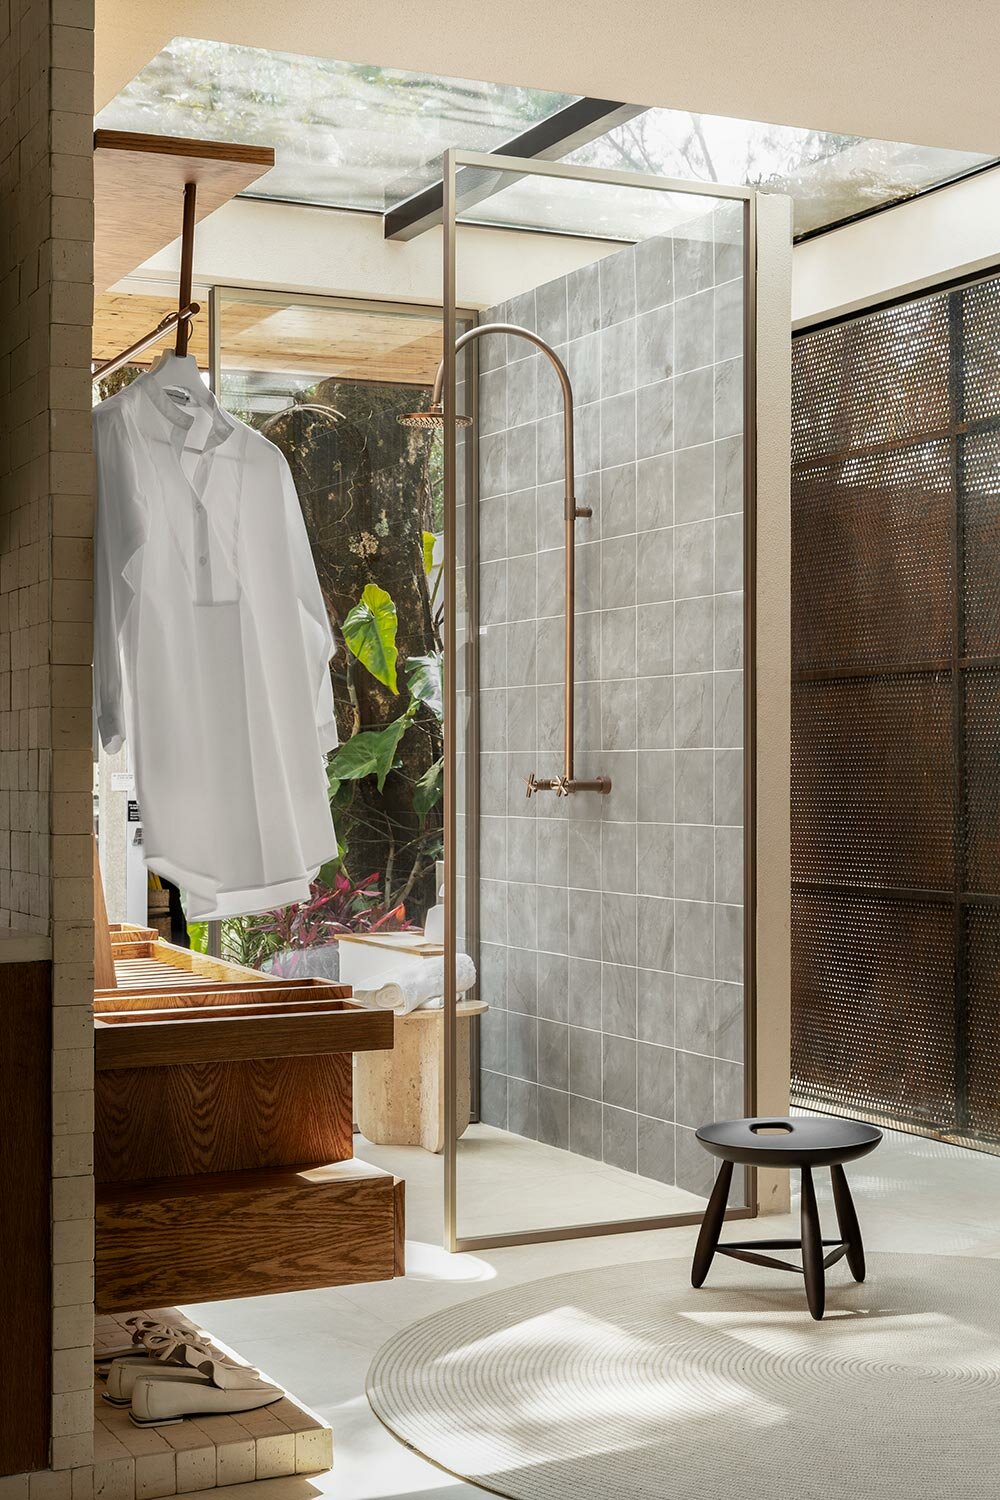
The architect sought to create a remote place that fosters a connection with oneself and brings the user closer to nature. The cabin is enveloped in corten steel louvers and pierced by large openings, optimizing thus transparency while at the same time resulting in an animated play of light and shadow. This gesture is further reinforced by a series of carefully positioned skylights, which preserves the green charm and inject natural lighting into the space, thus further lending to its welcoming atmosphere.
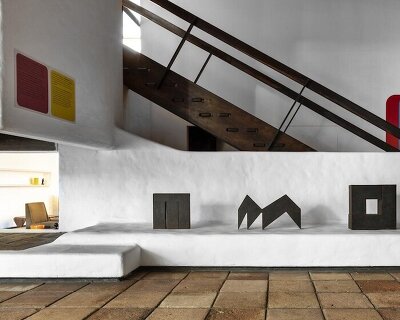
In the external space, the presence of the bathtub in burnt cement, next to a fruit tree, and the demolition wood ceiling reflect the beauty and authenticity of the raw materiality. The project employs an open compact layout that brings practicality, amplitude, and increased incidence of natural light.





1/11
project info:
name: Studio Namata
architect: Janaina Araújo | @janainaaraujo_arq
completion year: 2022
built area: 65sqm
location: Belo Horizonte, MG, Brazil
photography: Estúdio NY18 | @estudiony18 and Henrique Queiroga | @hqueiroga
shop
your own online design shop — no sales commission collected