designboom has received this project from our DIY submissions feature, where we welcome our readers to submit their own work for publication. see more project submissions from our readers here.
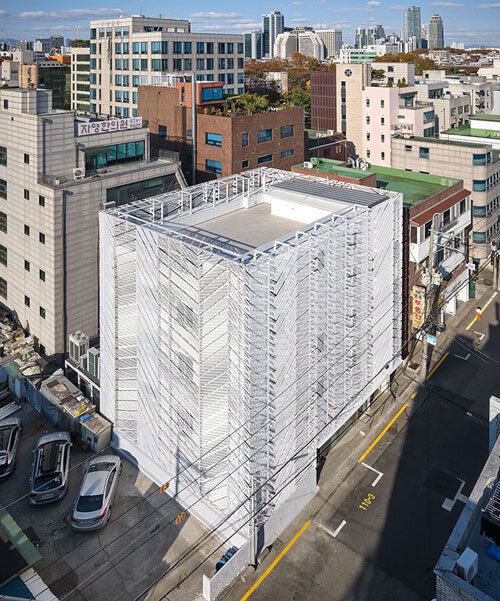
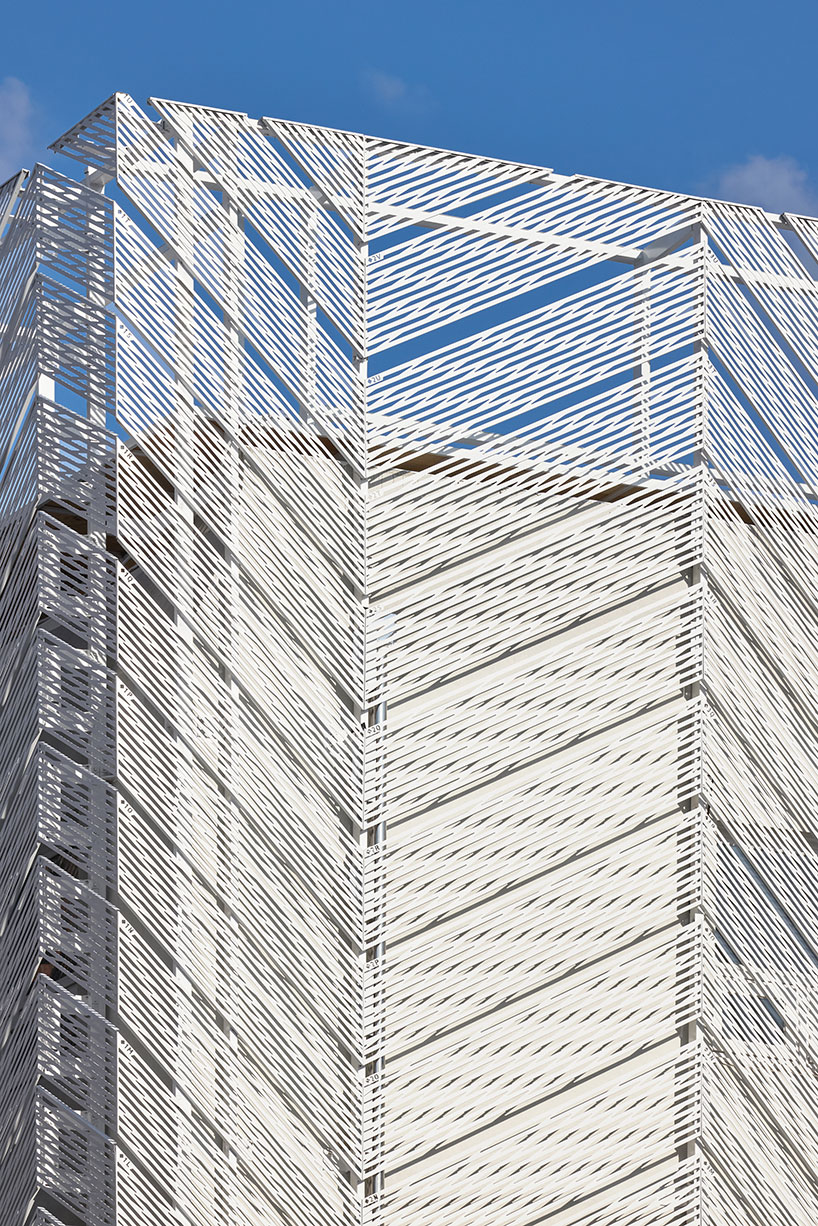
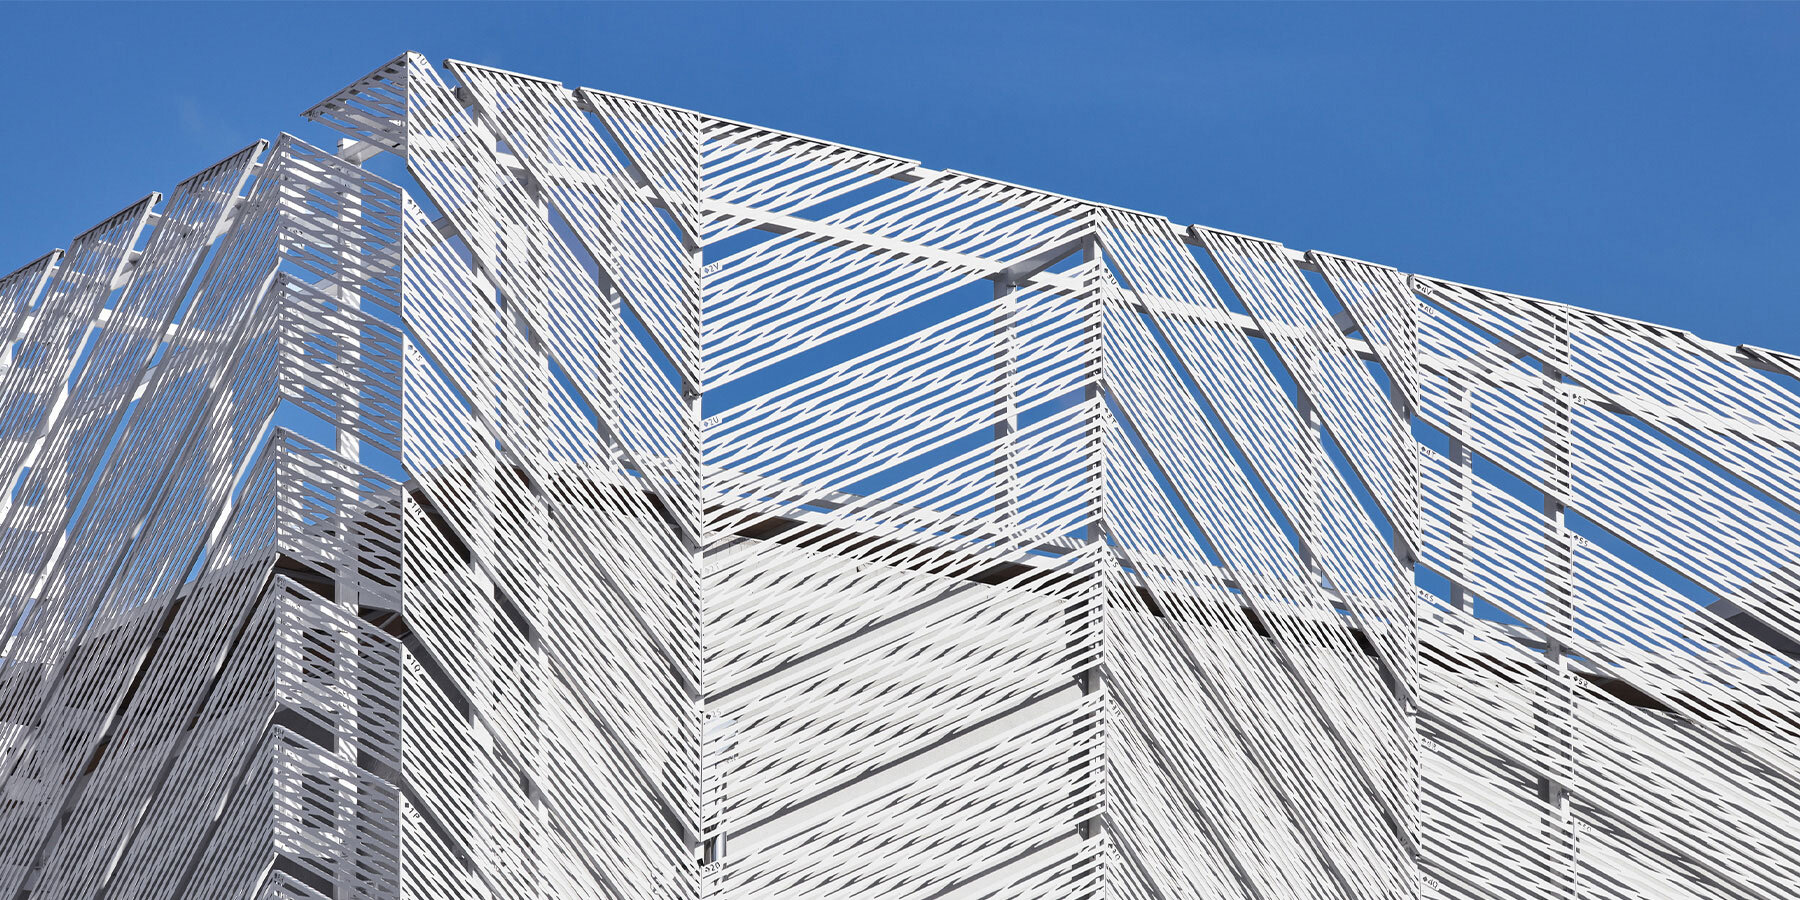
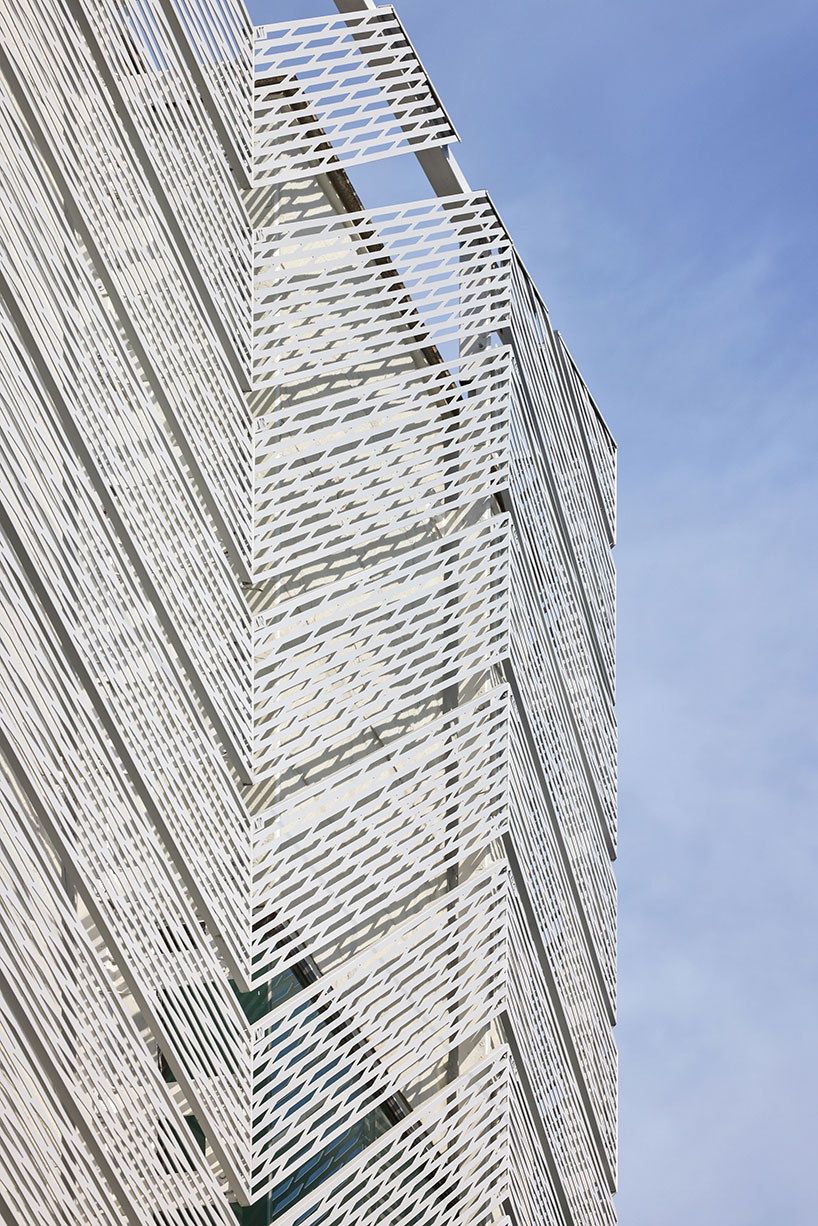
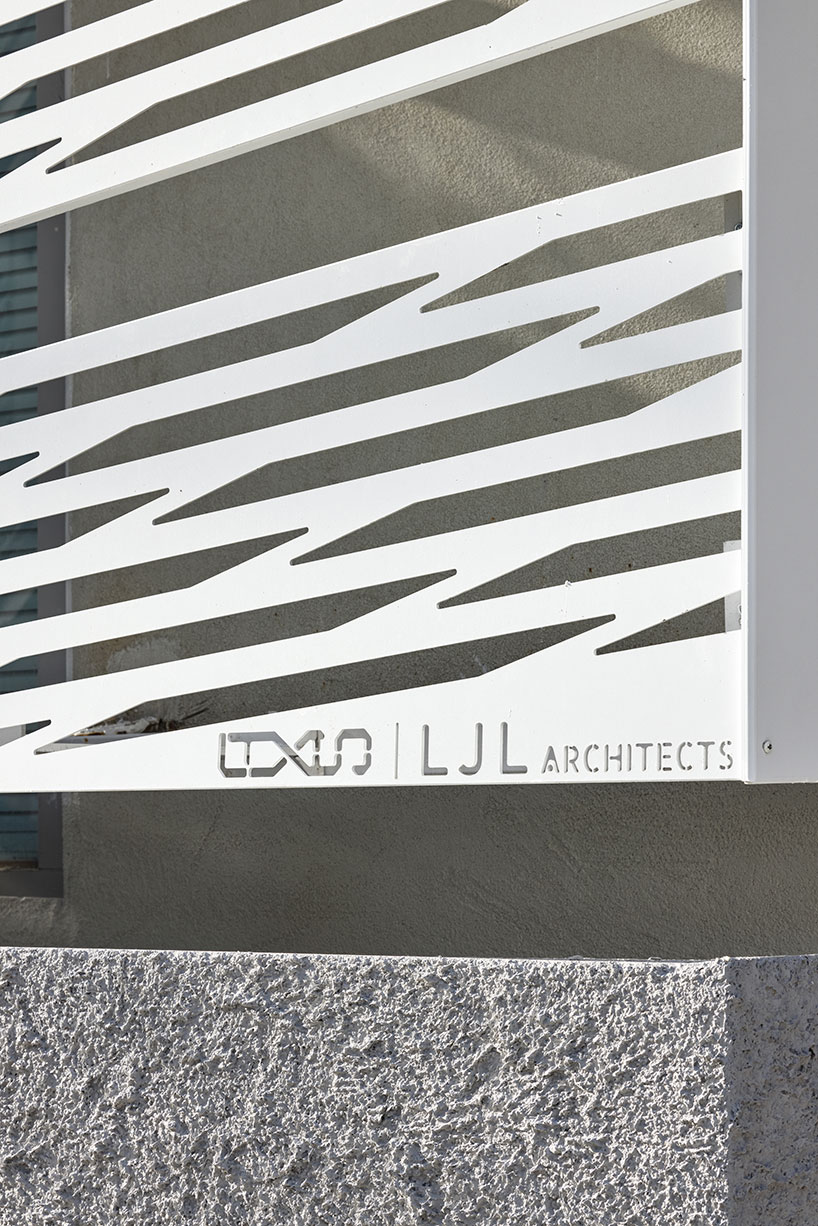
the angled panels produce varied shadow plays throughout the day.
prefer designboom on google[FEATURED]
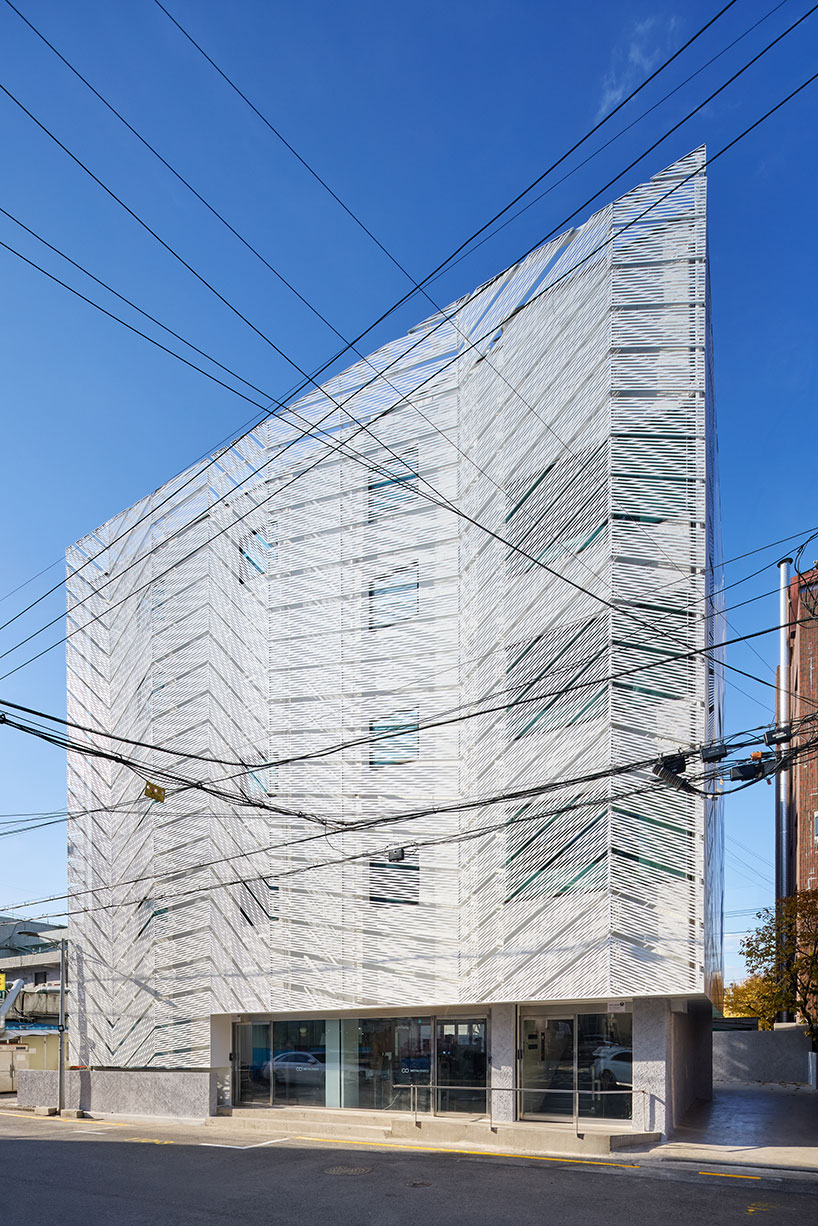
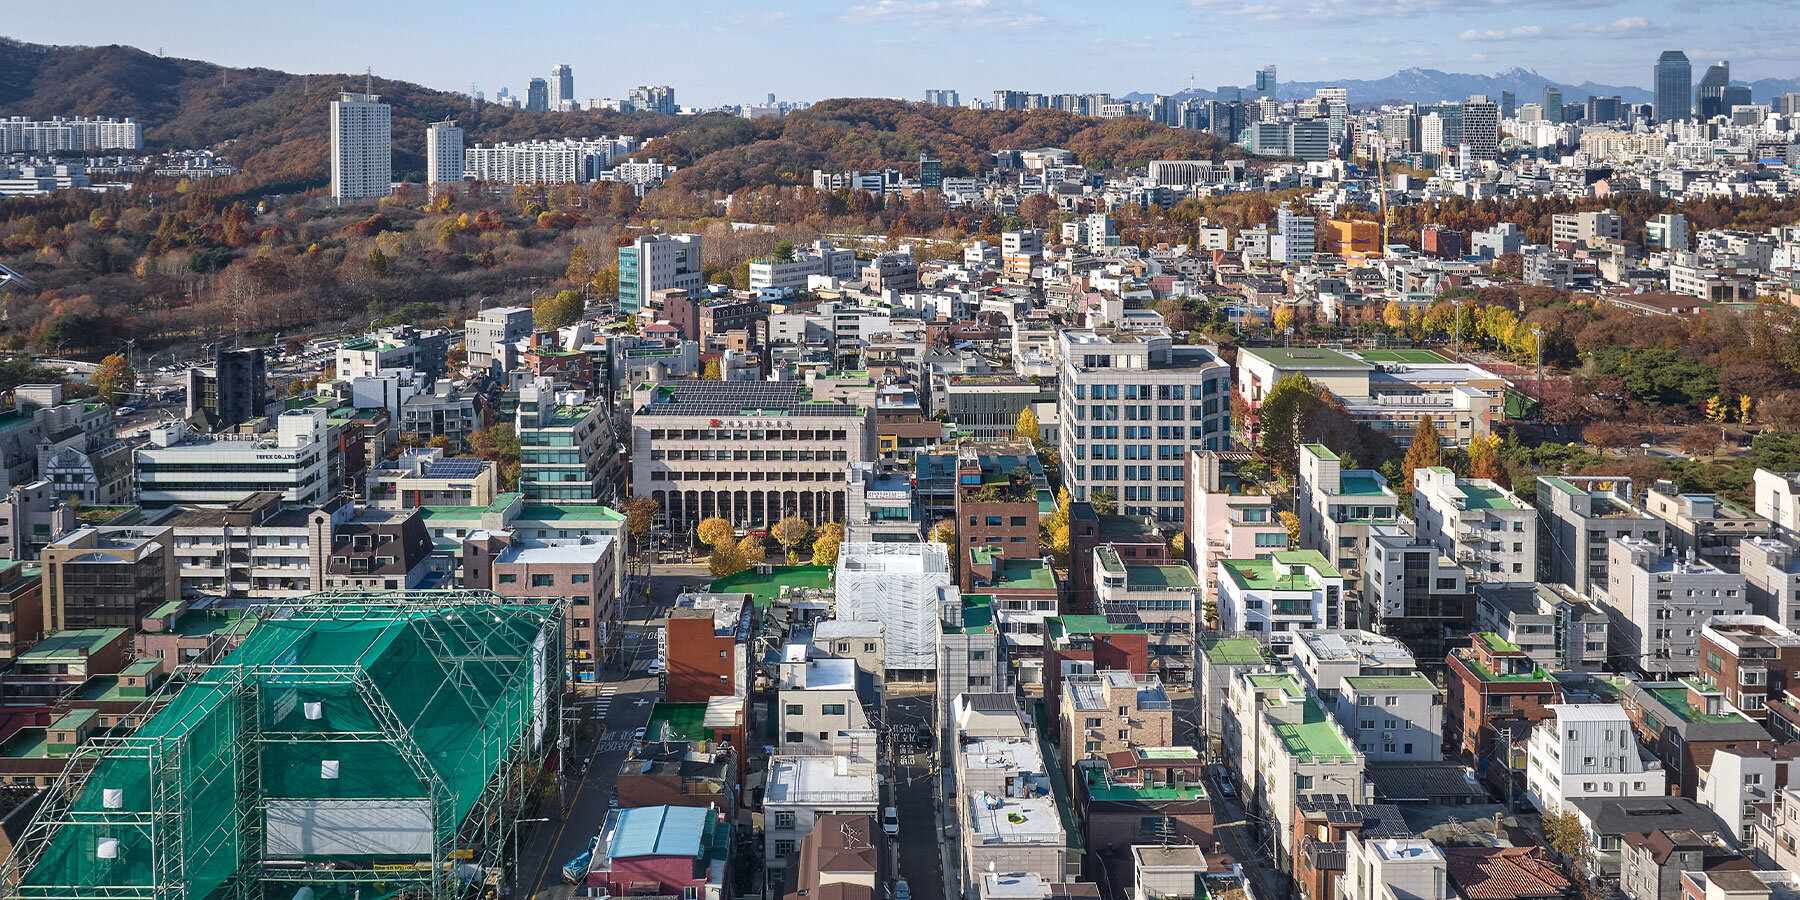
Located within the irregular urban fabric of Yangjae-dong, Seoul, this exterior remodeling project, developed collaboratively by AXS Architects and LJL Architects, focuses on transforming an existing structure into an active architectural interface. The new facade system introduces a layered metal skin inspired by themes of data and speed, reinterpreting the building envelope as a communicative surface that addresses both urban context and security requirements.
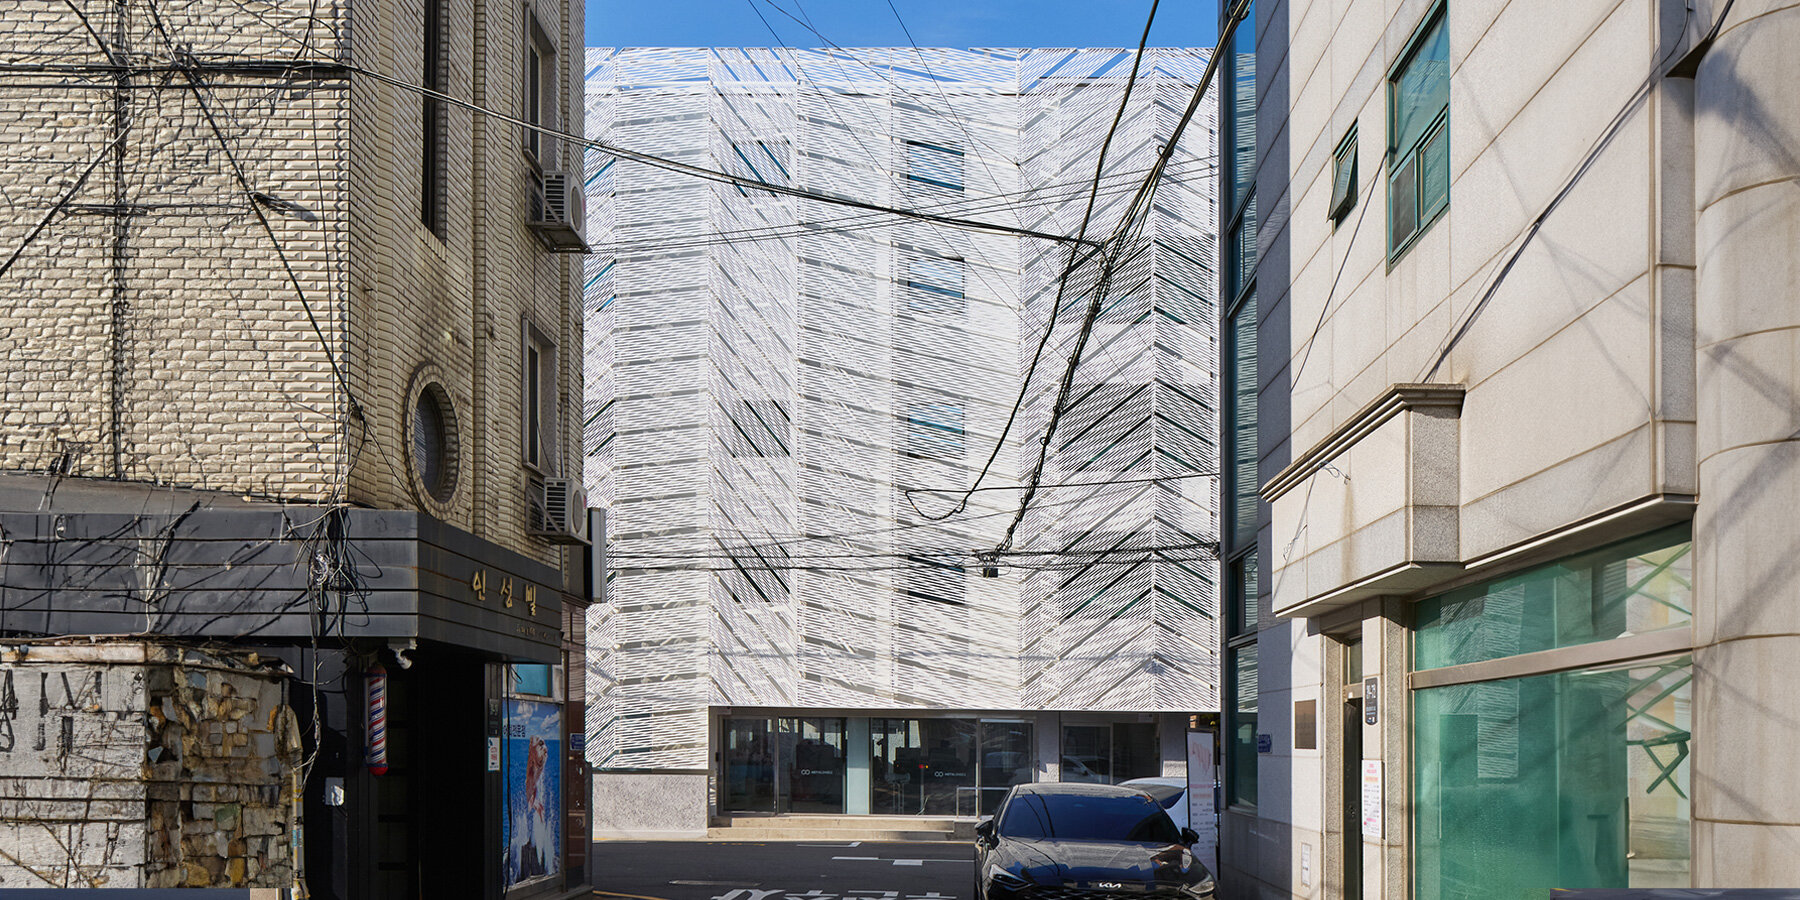
The project examines the architectural boundary as a transitional layer between building and city. Rather than serving solely as an enclosure, the facade functions as a responsive element that engages with its surroundings. Situated along a backstreet in Seoul, the site is embedded in an environment characterized by fragmented development, repetitive materials, and dense visual noise. In response, the design implements a contrasting facade system to create a distinct architectural rhythm.
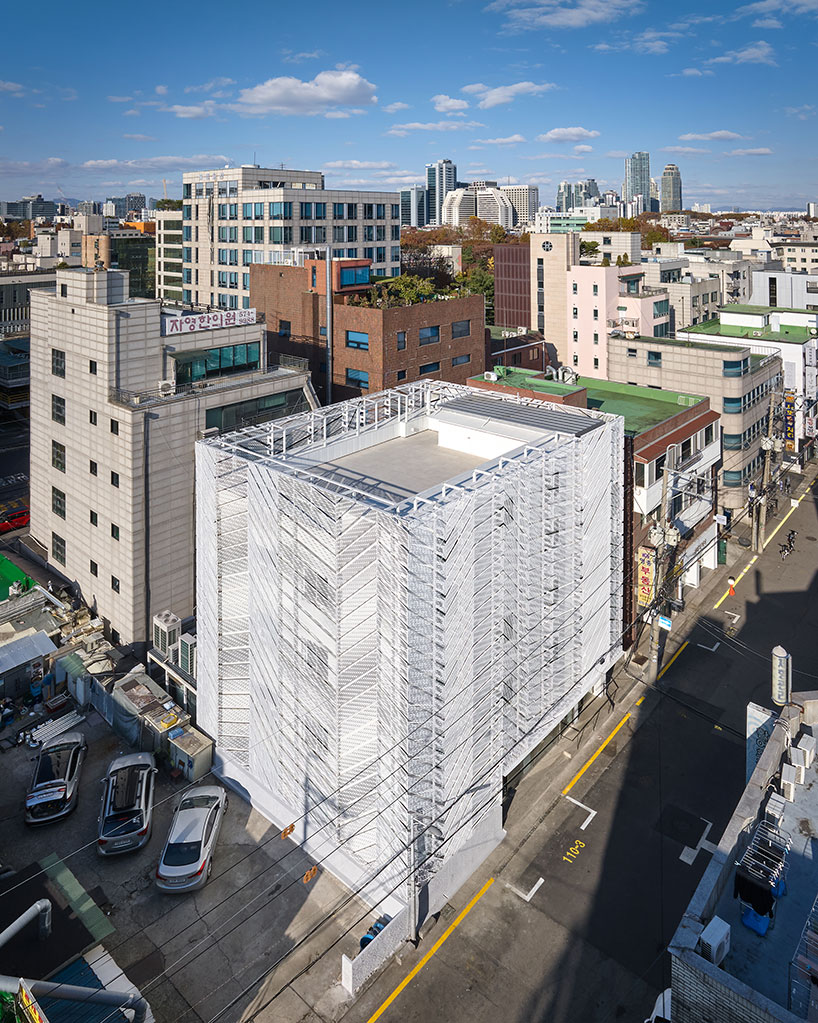
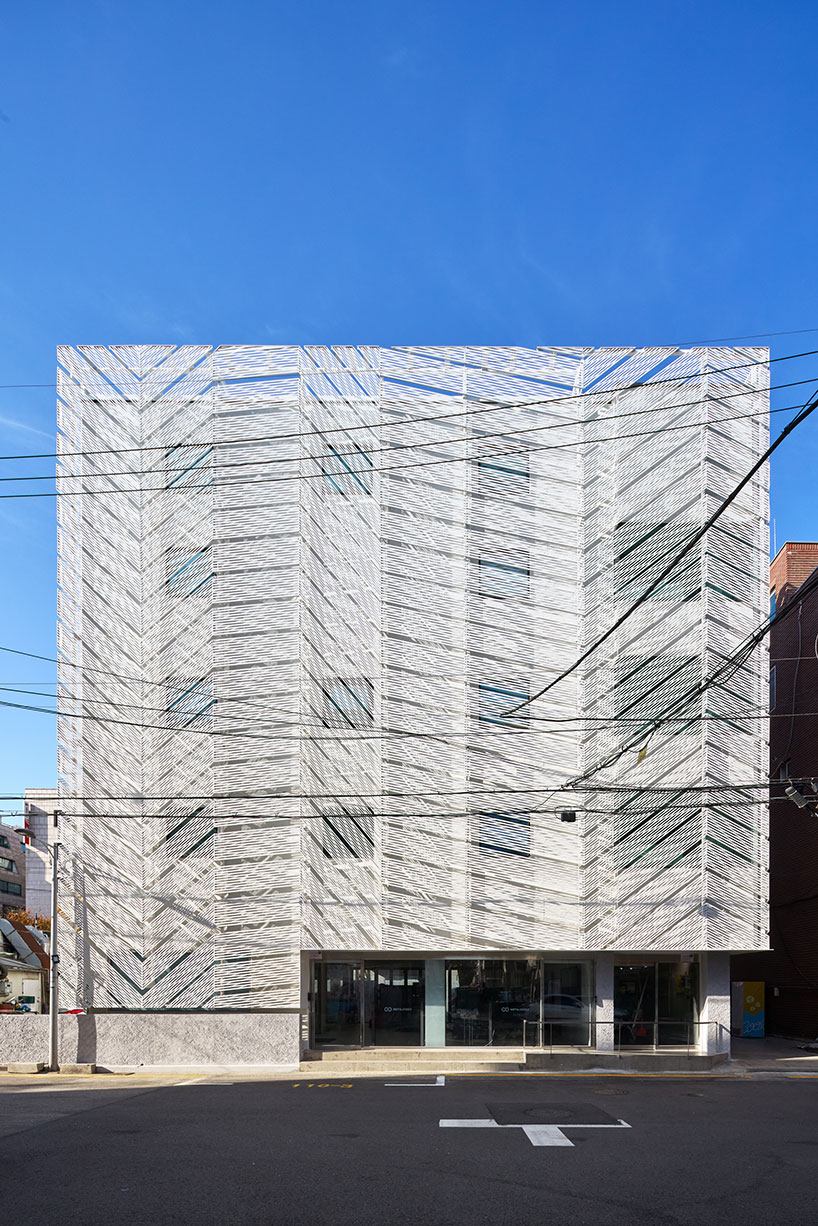

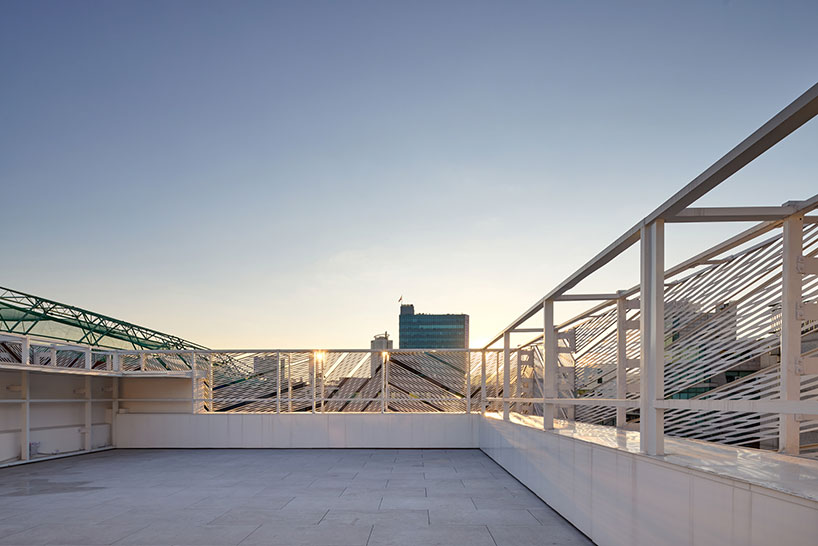
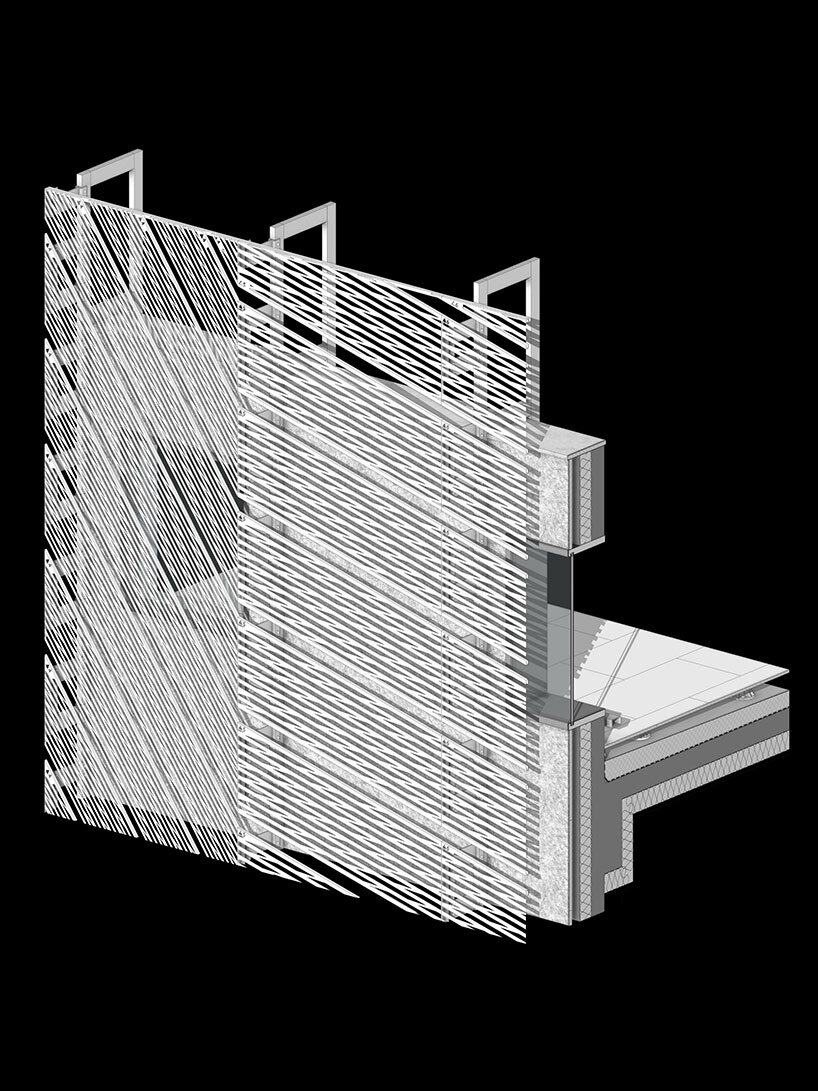
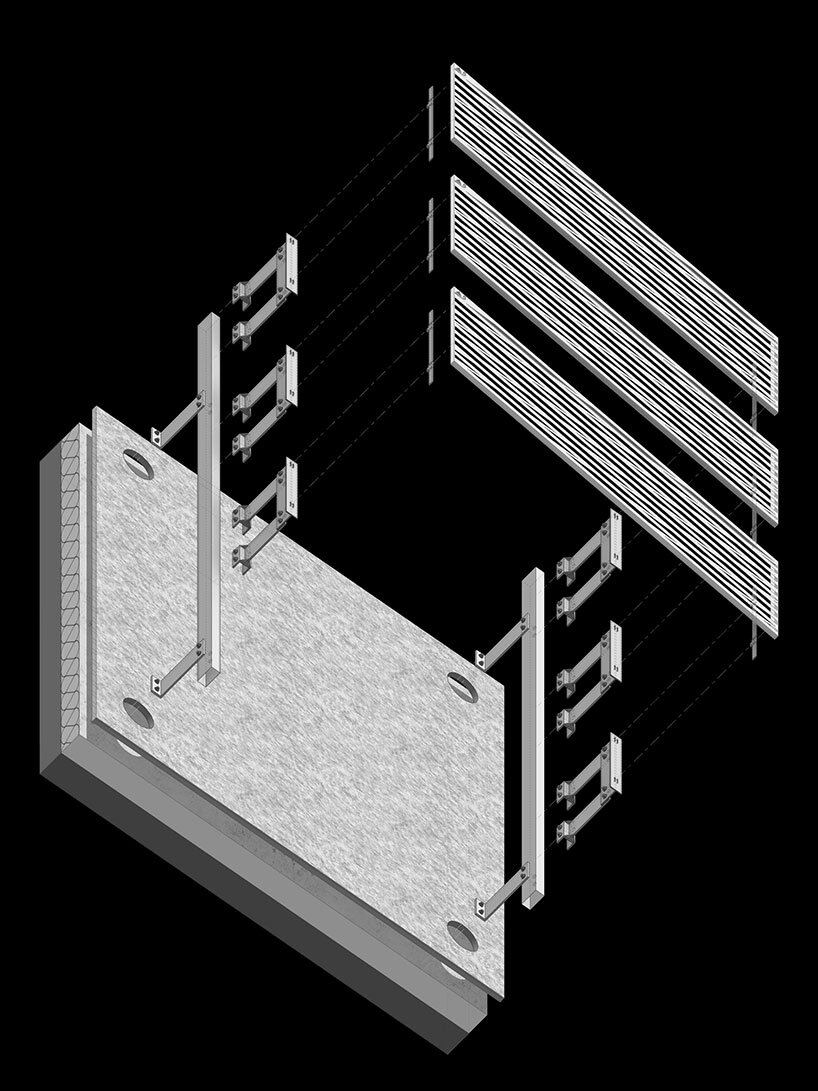
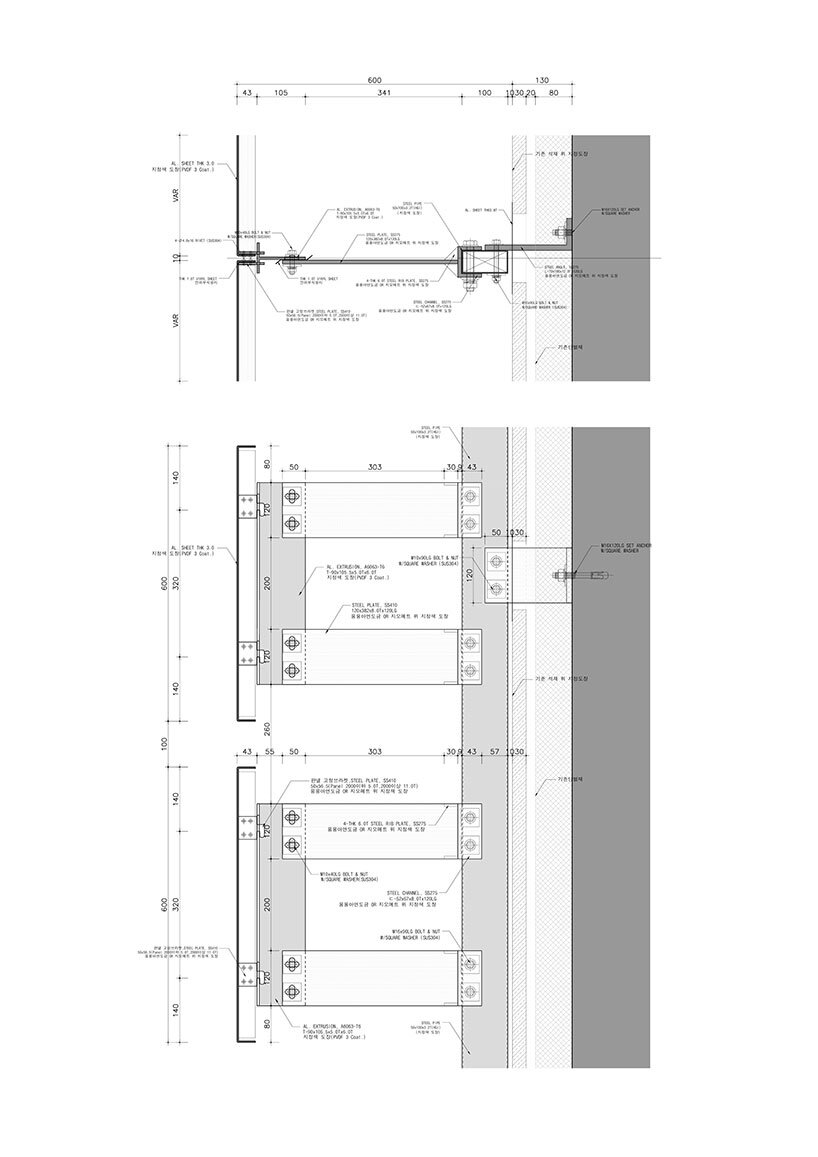
Commissioned by a defense-related company specializing in augmented reality and artificial intelligence, the project, developed by designers at AXS Architects and LJL Architects’ team, was limited to an envelope intervention. As a result, visual representation of innovation became a primary design objective. A lightweight, perforated metal panel system was installed over the existing dark stone facade. The panel geometry and surface treatment were developed to express speed, layering, and technological reference points.
At the urban scale, the angled panels and intermittent voids contribute to a dynamic visual profile, drawing attention within the otherwise uniform context. At the pedestrian level, shadow patterns and material depth introduce spatial variation and optical complexity. The facade’s visual responsiveness adjusts with movement, allowing the building to function as an adaptive component within the streetscape.

project info:
name: P&C HQ
architects: AXS Architects, LJL Architects
lead designers: Kwangsoo Kim, Seungjin Lee
location: Yangjae-dong, Seoul, Korea
designboom has received this project from our DIY submissions feature, where we welcome our readers to submit their own work for publication. see more project submissions from our readers here.
your own online design shop — no sales commission collected





















