designboom has received this project from our DIY submissions feature, where we welcome our readers to submit their own work for publication. see more project submissions from our readers here.

perforated terracotta screens enclose pool pavilion within indian residence
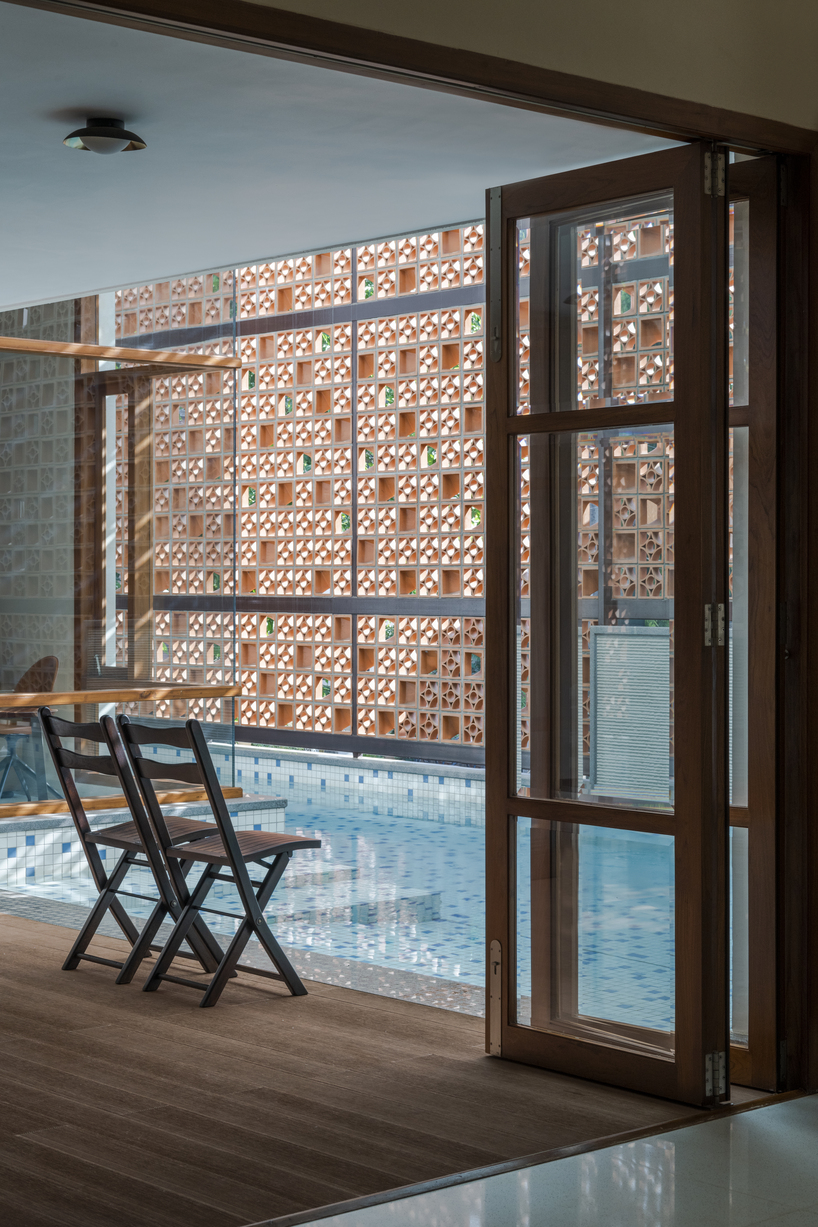
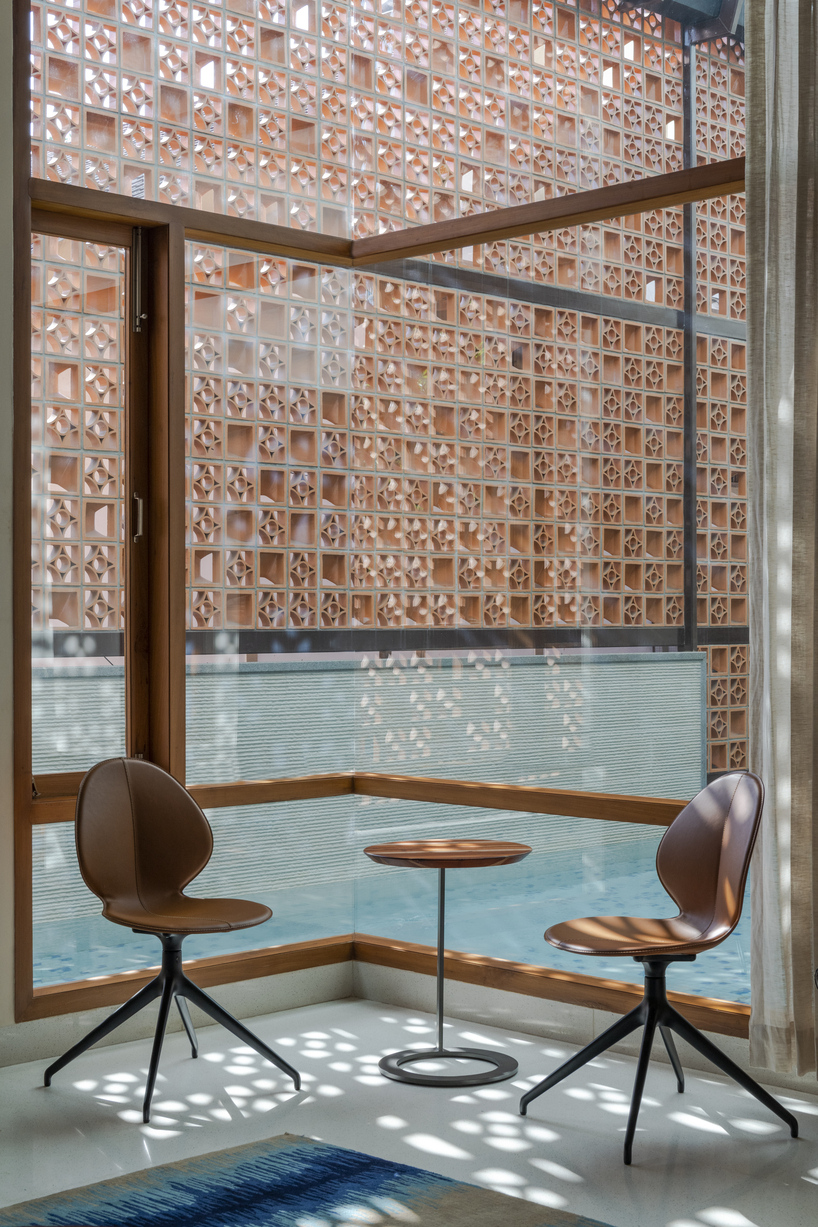
the design uses an extended pool pavilion to diffuse light and form layered visual connections across the house.
Pool Pavilion is shaped around water as a spatial counterpoint
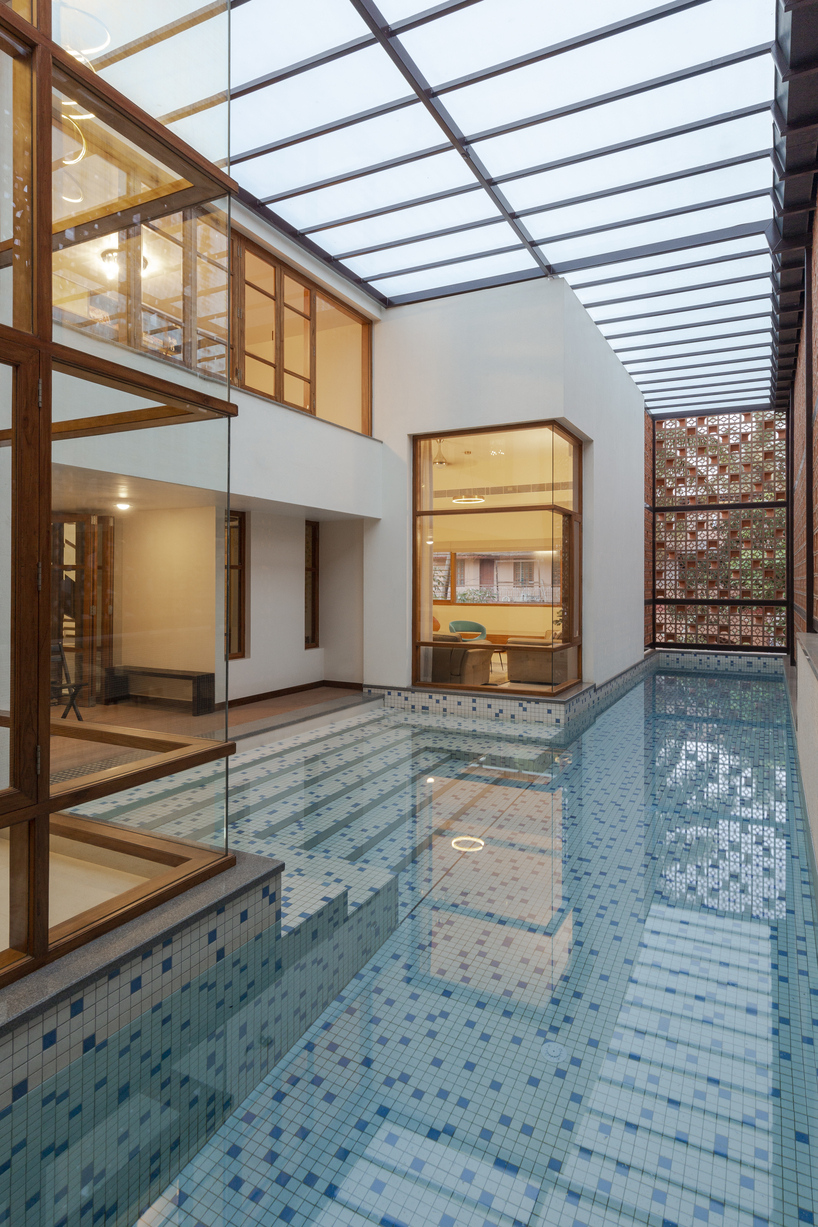
Thirdspace Architecture Studio has completed The Pool Pavilion, a residence designed around the relationship between water, light, and spatial balance. Located within a dense urban neighborhood in Belagavi, India, the home integrates a semi-open swimming pool pavilion as both a climatic device and an experiential extension of domestic life.
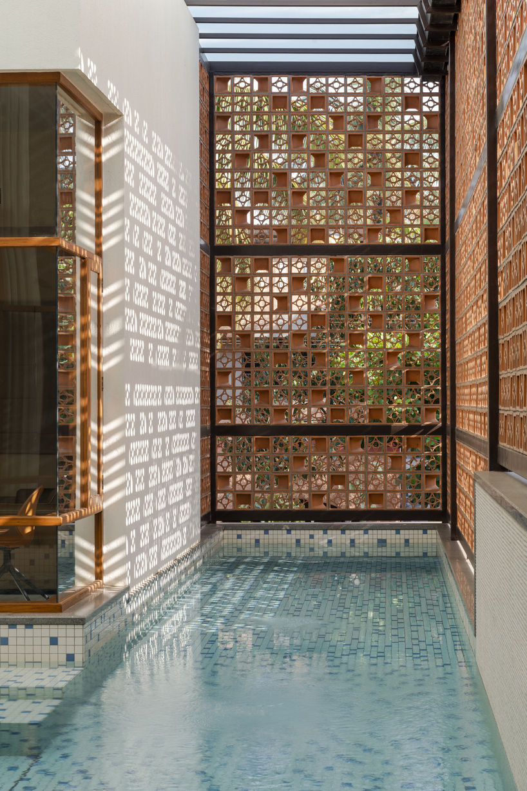
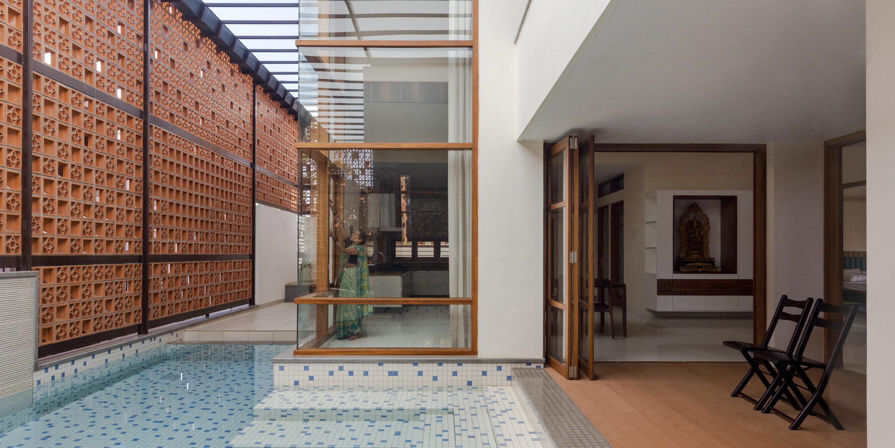
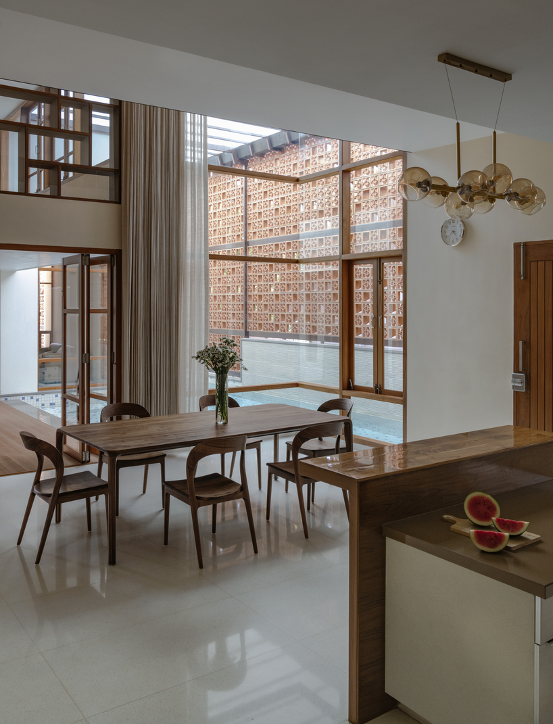
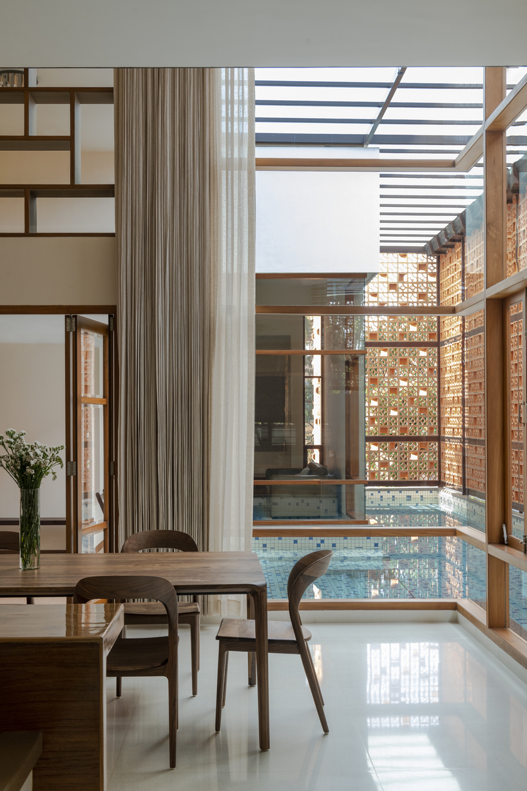
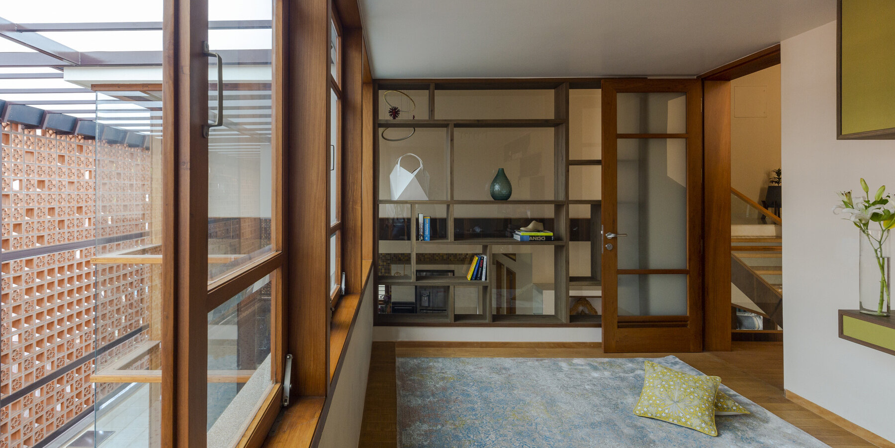
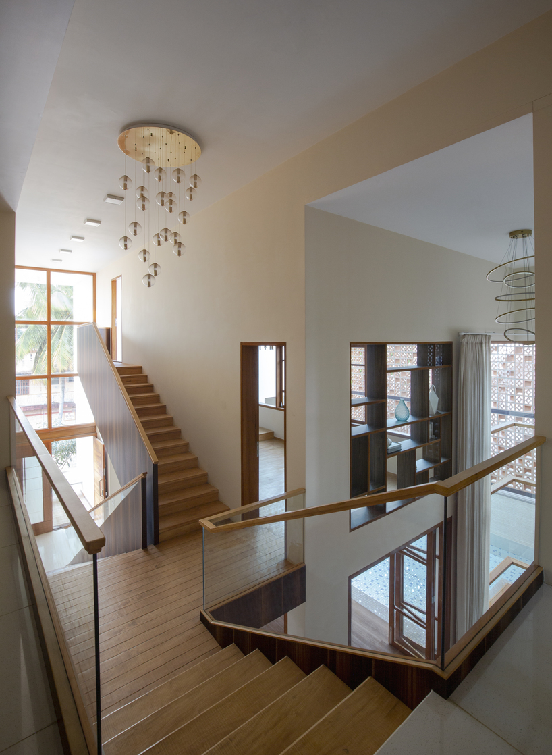
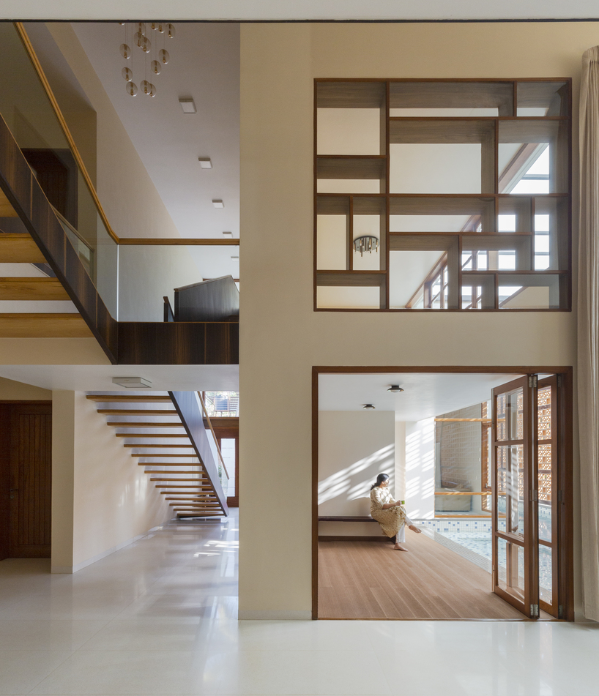
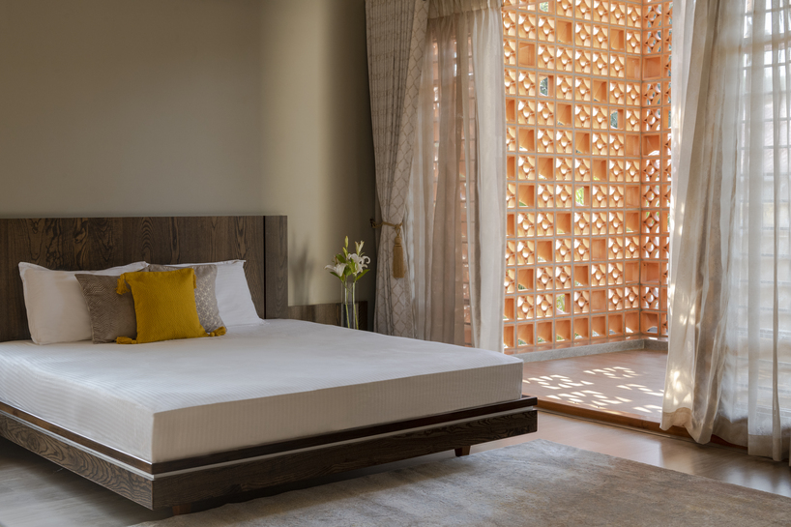
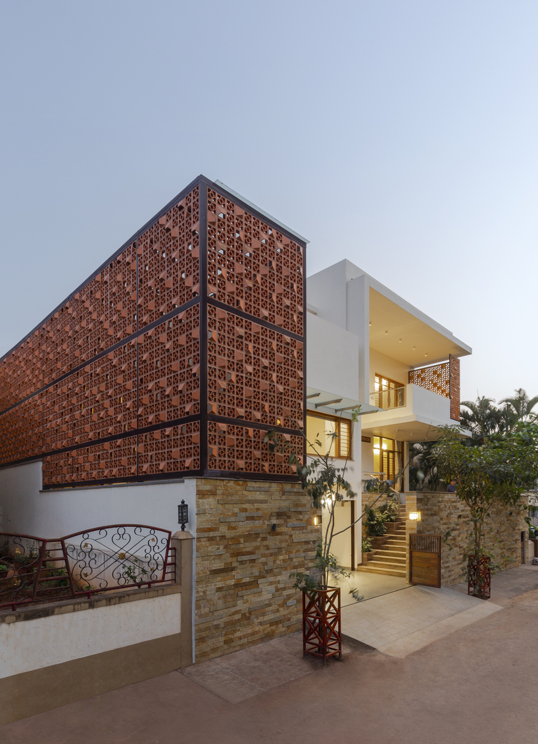
The eastern setback of the plot is reinterpreted as a pool pavilion defined by terracotta screens and a glass canopy. This zone functions as a transitional layer between the interior and exterior, mediating light, temperature, and privacy. The public areas are arranged between the transparent pool enclosure and the solid private block, creating a sequence of interconnected volumes that balance openness with enclosure. Sectional openings enable layered views across spaces, allowing soft reflected light from the pool to animate the interiors. The plan adheres to Vastu principles while maintaining spatial flexibility. The design seeks equilibrium between programmatic density and a sense of openness, aligning the client’s requirements with environmental and contextual constraints.
Thirdspace employs a restrained palette of timber and neutrals
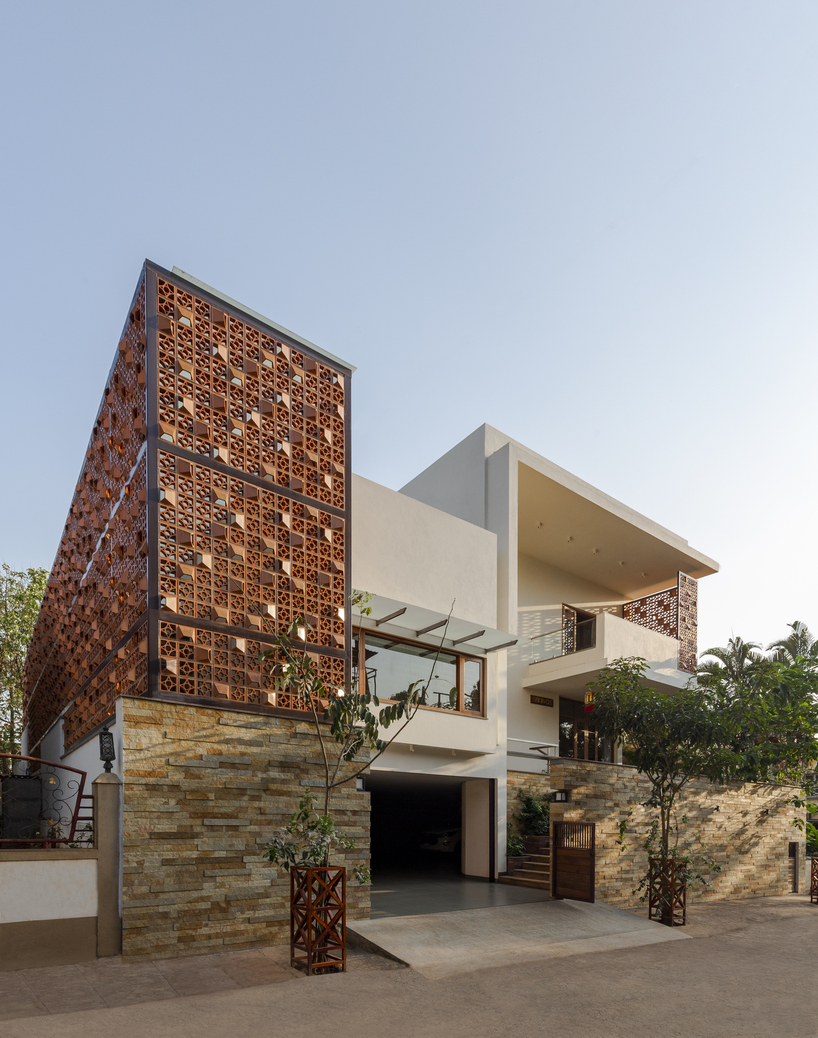
The site demanded the accommodation of multiple functions, parking for seven cars, service areas, four bedrooms, a home theater, and a pool, within limited space. The architects resolved this through a series of calibrated spatial moves. The residence is raised on a high plinth, allowing the semi-ground floor to contain service areas in a compact layout. This frees the upper ground level for the primary living zones, organized along a north–south spine. The pool occupies the eastern edge, transforming the setback into a semi-open pavilion. Defined by terracotta jaalis on three sides and a glazed roof above, the pavilion contributes to passive cooling by moderating temperature and humidity. It also acts as a focal element within the spatial hierarchy, connecting the living and dining areas through adjoining decks and sit-outs.
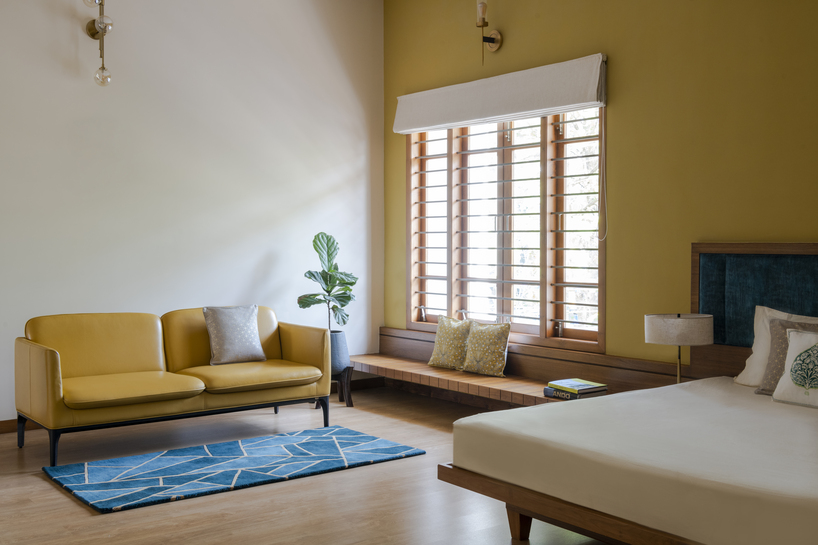
A restrained palette of timber finishes and neutral tones defines the interior, complemented by diffused daylight and reflections from the pool surface. The use of natural materials and light modulation supports the home’s environmental responsiveness while establishing a calm visual identity. Externally, the building maintains a measured, opaque expression that contrasts with the openness of its interior configuration. Within, spatial overlaps, controlled vistas, and sectional transparency create varied experiences of movement and inhabitation.
project info:
name: The Pool Pavilion (House for the Netalkars)
architects: Thirdspace Architecture Studio
principal architects: Praveen Bavadekar, Namrata Betigiri
design team: Praveen Bavadekar, Madhuri Gulbani
structural design: D L Kulkarni & Associates, Belagavi
gross built area: 600 sqm
location: Belagavi, Karnataka, India
photographer: Suryan and Dang
shop
your own online design shop — no sales commission collected