permeable vertical louver envelops HIBINOSEKKEI + youji no shiro’s RJ nursery in japan

the design is based on the concept of ‘cultivating imagination and the hometown love', reviving the feeling of community and togetherness.
RJ Nursery by HIBINOSEKKEI + Youji no Shiro

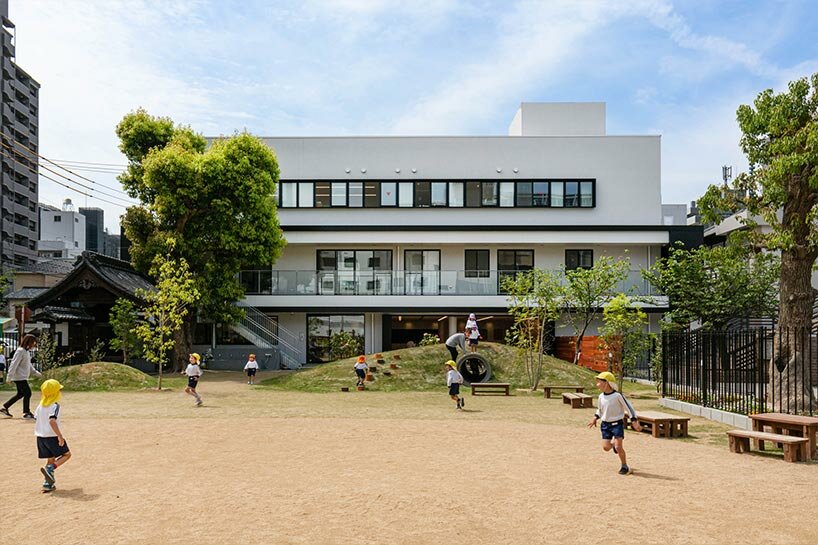
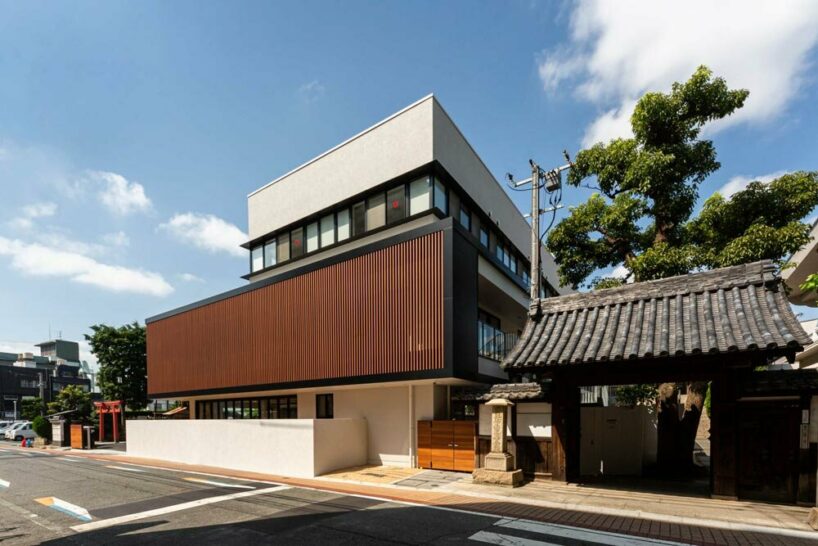
HIBINOSEKKEI + Youji no Shiro planned ‘RJ Nursery‘ in Japan, a newly built project created to host 135 children. The design is based on the concept of ‘cultivating imagination and the hometown love’, reviving the feeling of community and togetherness. The architects sought to create a deep communication with the neighboring temple, which was a gathering place for the district once, open to locals, and visitors, not only for praying but also for interaction and play. Thus, the idea was to bring culture, locals, and children closer, enhancing interaction, sensitivity, and creativity, thereby enabling the new generation to develop their social and communication skills.






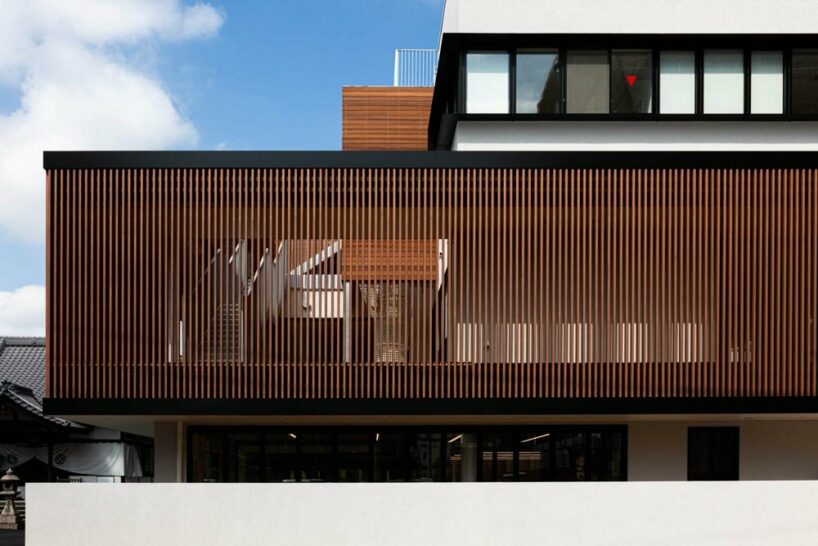
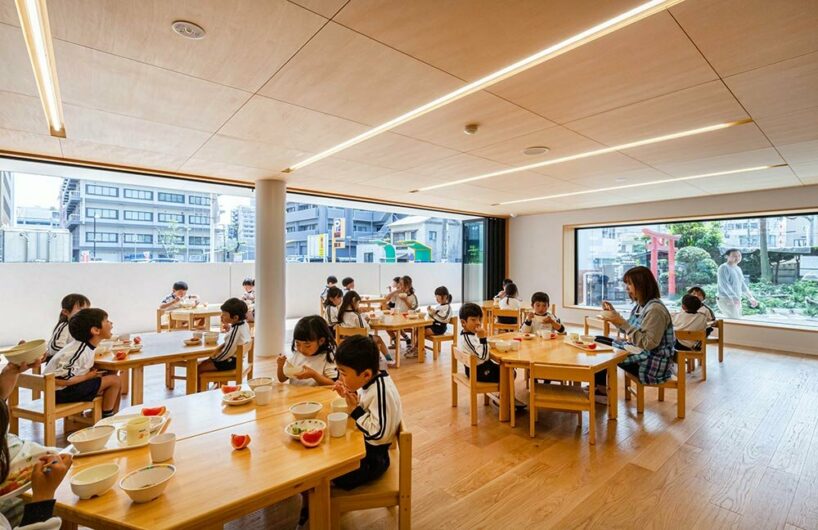
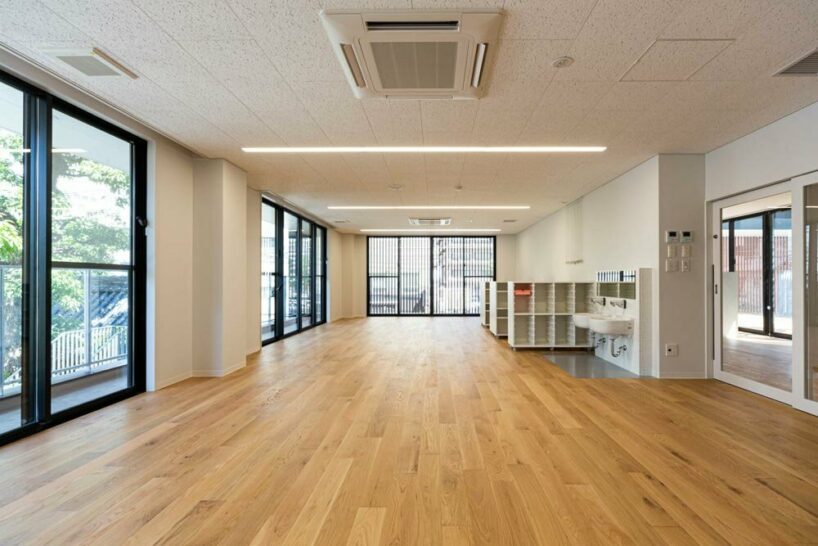
To implement this in practice, the resulting building adopts a permeable character, thanks to the vertical louver that clads the facade and the generous playground that extends on the north side, fostering a visual connection with the adjacent temple. The wide floor-to-ceiling openings stimulate their curiosity and enable the young students to explore, greet visitors and observe the worship ritual.  all images by Toshinari Soga
developing character while appreciating the passing of time




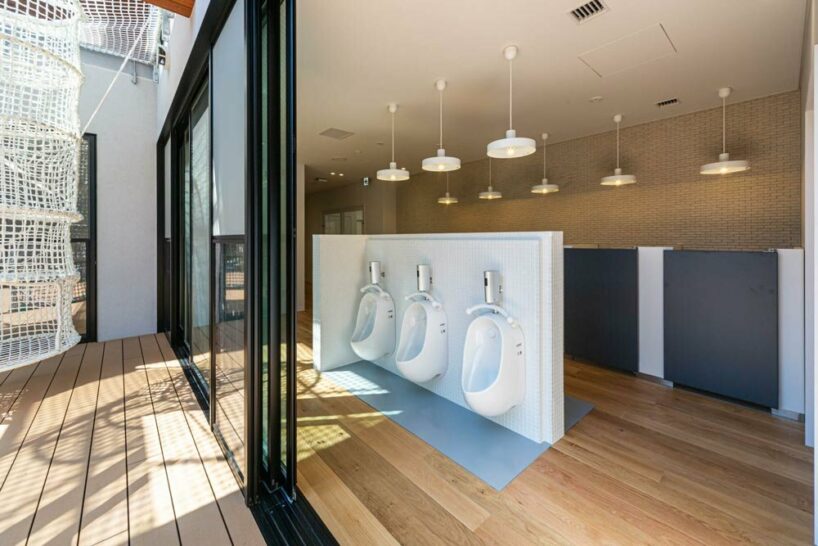
Children tend to ‘imitate the action of elders in everyday life’ and, through visual stimuli, develop their manners and communication skills. In collaboration with KIDS DESIGN LABO (see more here), the architects pursued an active communication among different ages, encouraging interaction and socializing. Therefore, they positioned a climbing net as a bridge between the toddler’s room on the second floor and the infant’s room on the third level.



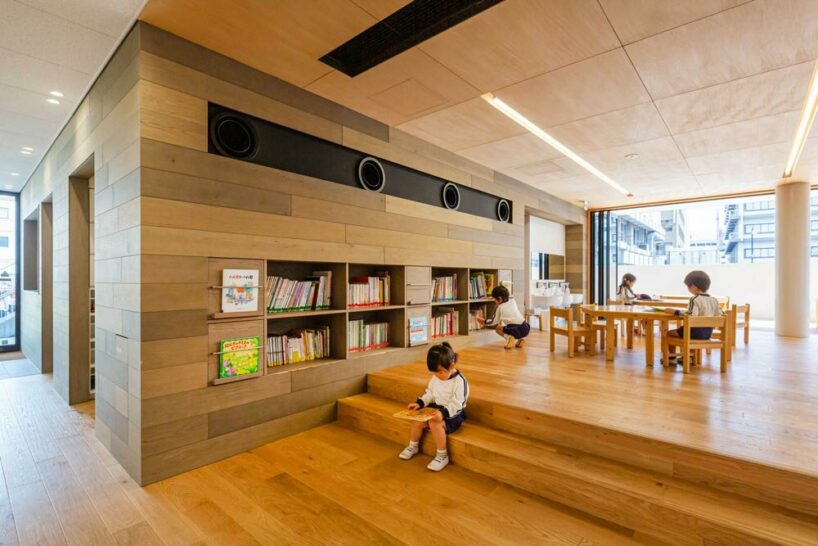
The interiors are imbued with warm tones and different textures, forming a more intimate environment for the kids, and promoting sensitivity and creativity. Material-wise, the team used copper powder as a finishing material to add a traditional Japanese style and a notion of the sanctity of the temple. This material choice reveals its charm as it ages intrinsically over time, revealing the passage of years. ‘Such an ageable material makes children wonder and stimulates their curiosity.’
Moreover, the vertical louver encourages children to feel the change of nature; it lets the sun fall in, creates a play of shadows, allows a sweet breeze to penetrate the interior, or echoes the soothing sound of rain. For the team at HIBINOSEKKEI (more here) + Youji no Shiro (here), this nursery is conceived as a learning place, a space that molds personalities and gives stimuli to grow further their rich mindset while appreciating the change of the seasons and times.

1/8
project info:
name: RJ Nursery
architects: HIBINOSEKKEI + Youji no Shiro + KIDS DESIGN LABO
location: Okayama, Okayama prefecture
site area: 1361.70 sqm
building area: 416.46 sqm
total floor area: 1052.28sqm
photography: Toshinari Soga ( studio BAUHAUS )
shop
your own online design shop — no sales commission collected