pool pavilion by gluck+

the lower level, which houses the pool, gym, and theatre is covered with sod roofs to create a green upper terrace that doubles as a playing field.
‘pool pavilion’ by peter gluck and partners in adirondack mountains, new york all images courtesy of peter gluck and partners photographer: paul warchol
‘pool pavilion’ by new york-based practice peter gluck and partners architects is a two-storey recreational structure was conceived as a rift in the landscape. located near lake george in adirondack mountains, new york, the project serves as a central gathering place for the existing family and guest houses.

 office at night
the design covers much of the program, including the pool, gym, and theatre, with sod roofs to create a green upper terrace that doubles as a playing field. this undulating roof form connects back to the original landscape by ways of a gentle sod ramp. the sole vertical element of the building, a small second floor office, stands out from a sunken courtyard, serving as a look-out point on the site. with the exception of the west facade, which is clad in copper shingles, the office features floor to ceiling windows that offer a 180 degree view of the lake.
 looking into the lap pool
the lap pool on the ground level is flanked on both sides with continuous planes of low iron glass and large sliding panels, suspending the space between the outdoors and the courtyard.
the pool room blurs the boundary between indoors and outdoors by suspending the space between two continuous planes of low iron glass and large sliding panels: views of the field, lake, and courtyard flank the length of the lap. to acoustically insulate the room, inverted faces of fabric is used on the ceiling. the ridges created in this technique adds a subtle counterpoint to the bold angularity of the landscape form.
 the lower level seen as a rift in the landscape
 upper terrace with playing fields
 sunken courtyard and office
 stairway to courtyard
 fabric ceiling in the pool room
 model
model
 lower level plan
 upper level plan
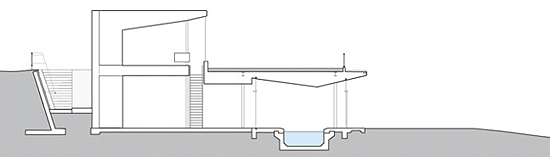 section
Save
shop
your own online design shop — no sales commission collected