peter haimerl renovates shoemaker’s farmhouse with contemporary cube
the renovation of an 18th century farm house results in a contemporary architecture that still respects the existing conditions of the building.
peter haimerl renovates shoemaker’s farmhouse with contemporary cube
image © edward beierle
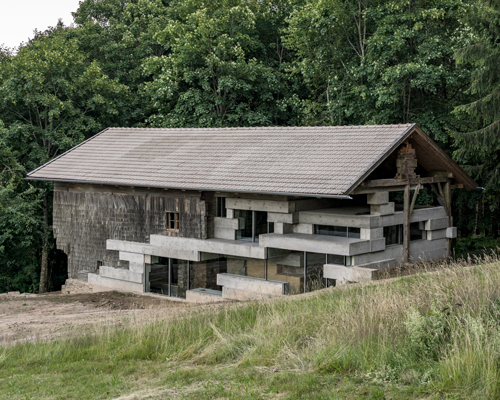
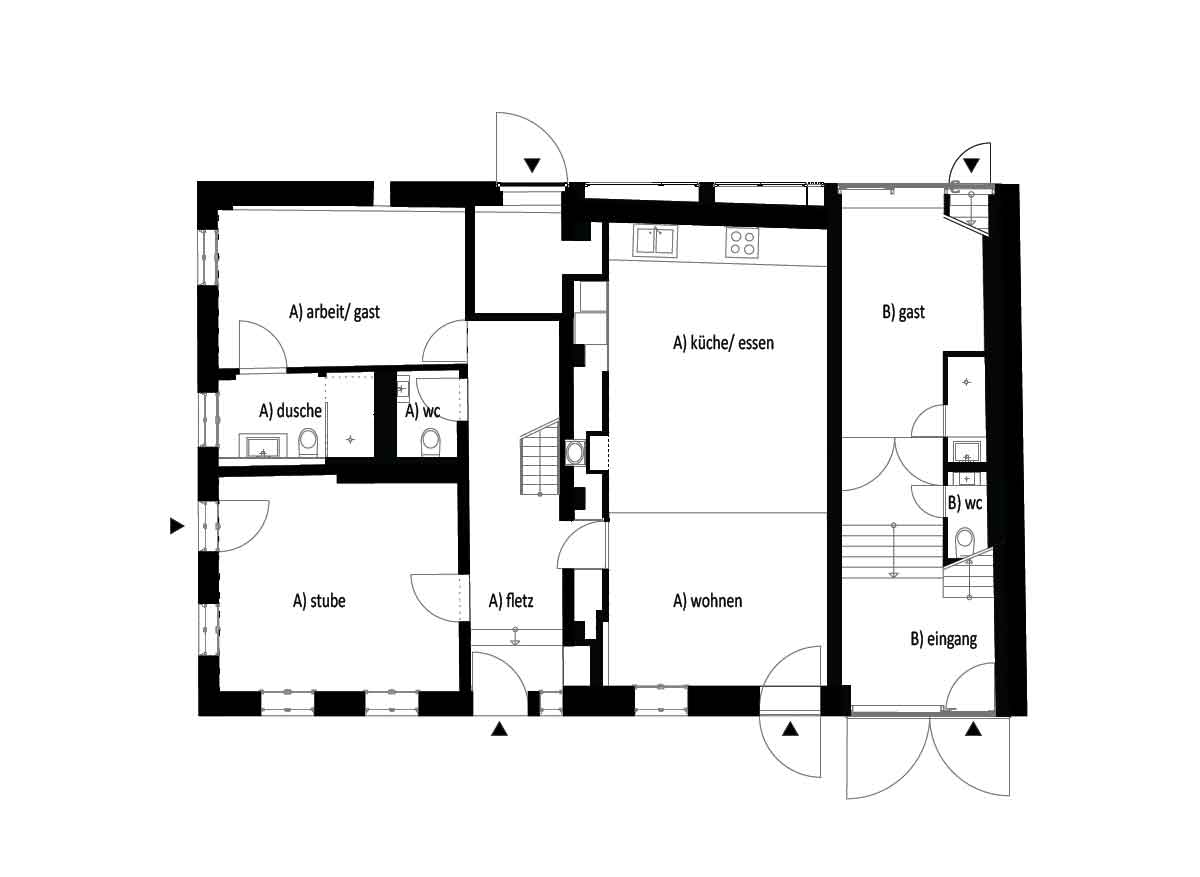
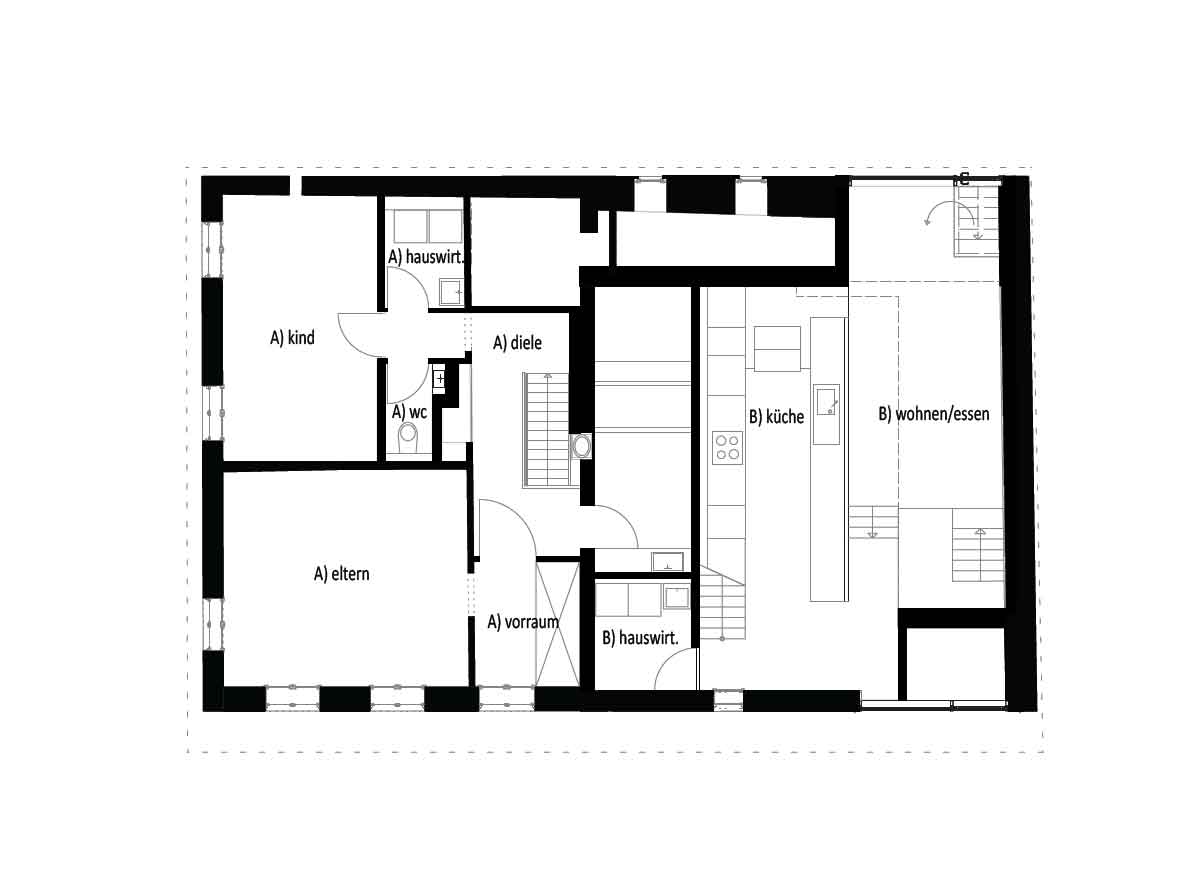
the shoemaker’s farmhouse was originally built in the 18th century in the town of alt-reim near munich. recently purchased in 2013, the new owner commissioned local architect peter haimerl to renovate the structure and create a two-unit residence. being a protected historical structural, the architectural approach sought to preserve the exterior with as few contemporary expressions as possible, while completely transforming the interior with new spatial concepts. 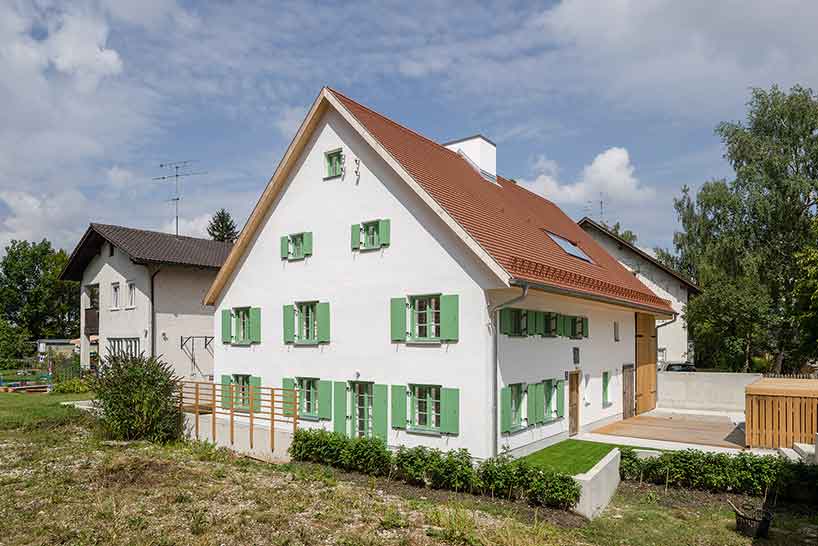
image © edward beierle



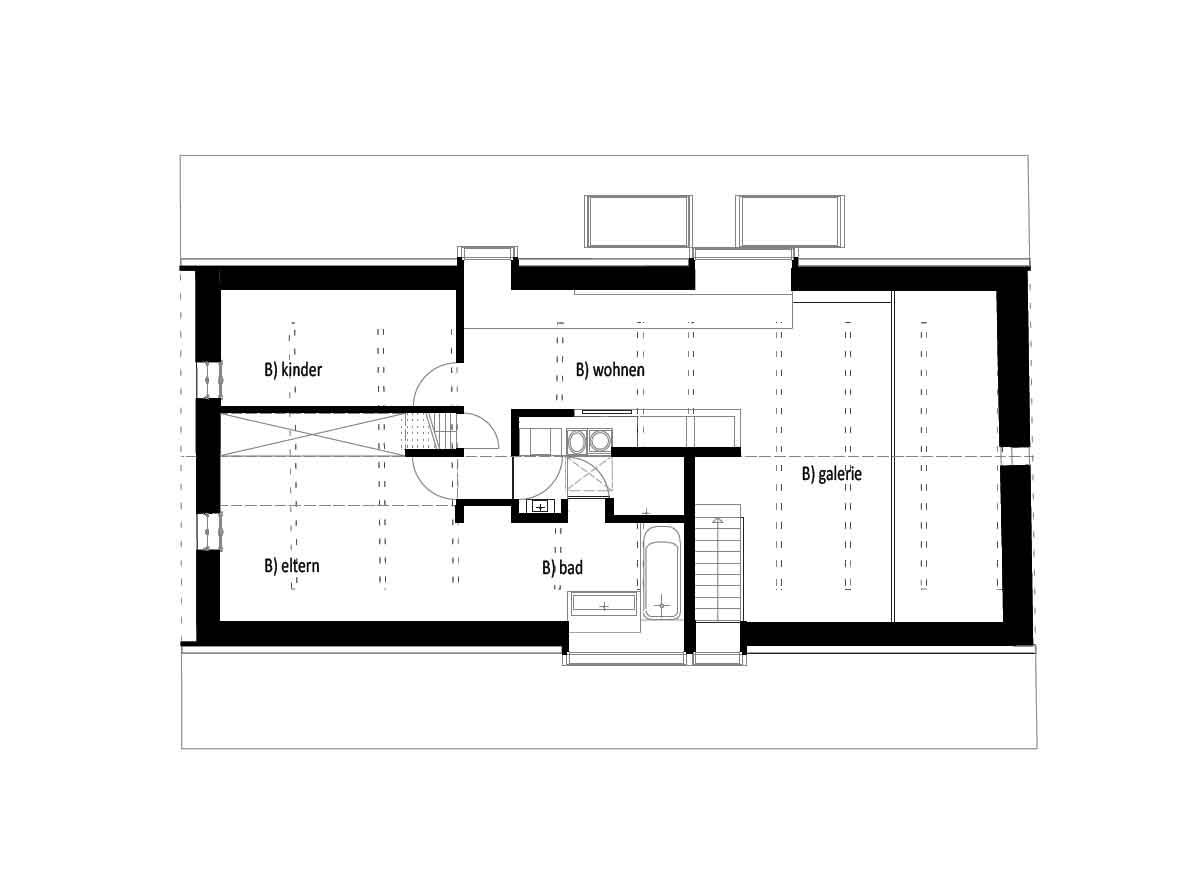
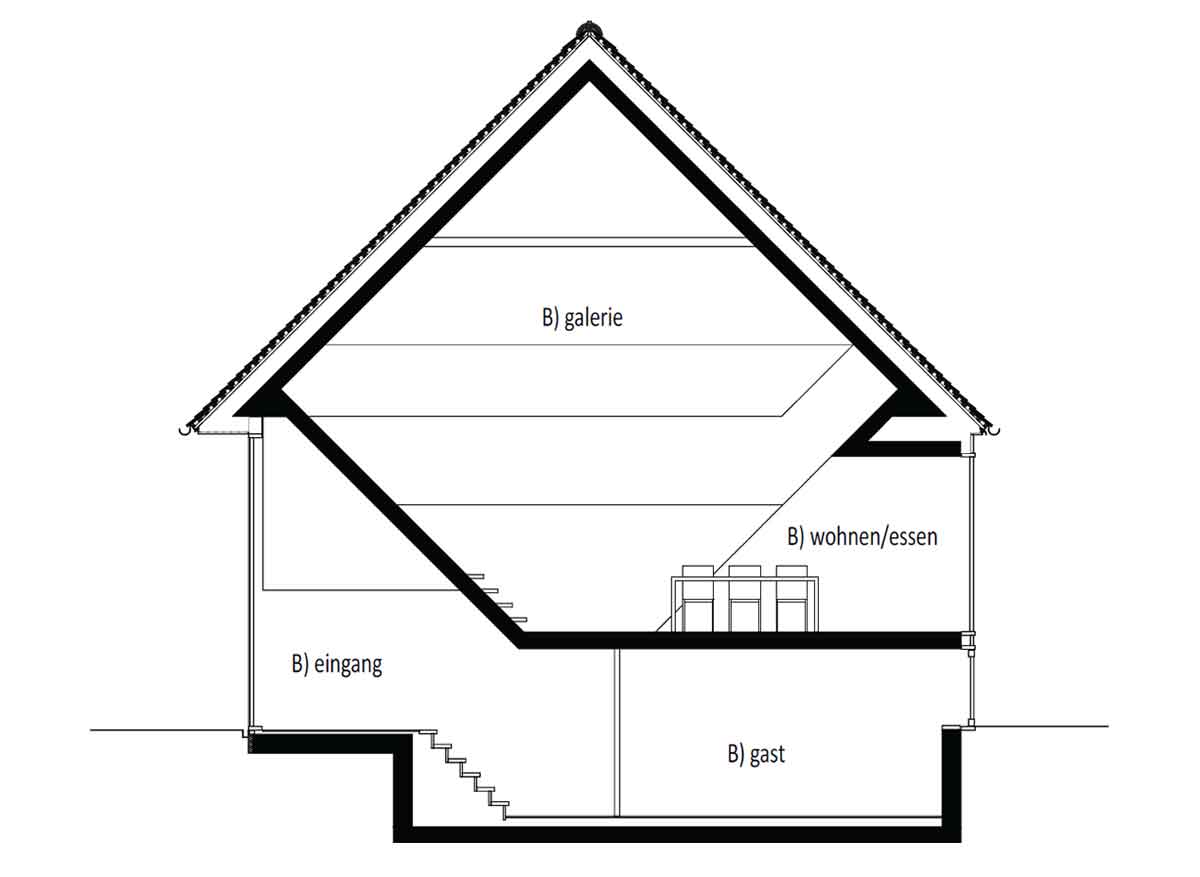
the solution lay in the introduction of an extruded concrete cube turned 45 degrees tucked into the roof of the home. the concrete form contains one unit that juxtaposes the vernacular envelope by utilizing a highly contemporary aesthetic. materials and spaces are a vast departure from the traditional construction of the rest of the house. walls and furnishings are angled, characterized by a more monotone color scheme and smooth surfaces. timber elements protrude from the walls and floors in the form of benches, stairs, shelves, and the existing roof joists. 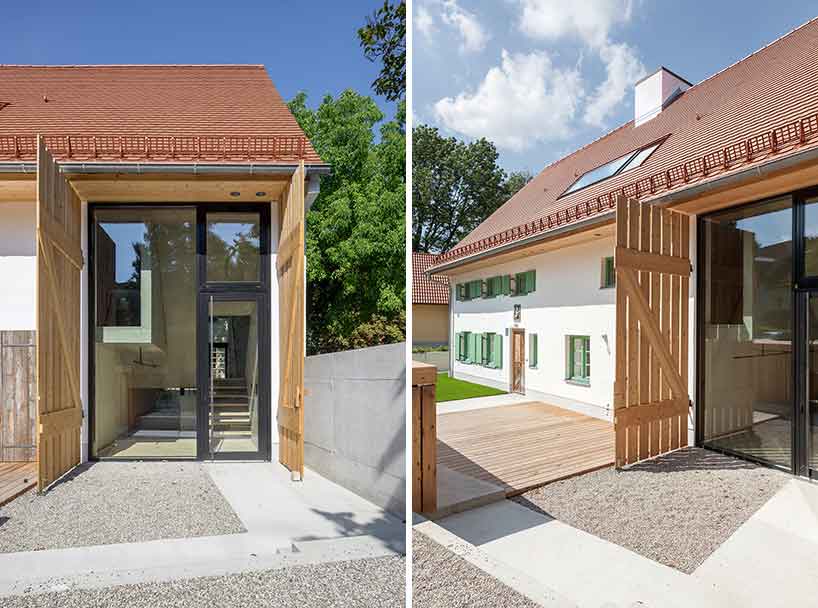
new entrance within the existing opening
image © edward beierle
the other unit is located in the remainder of the structure, using the concrete cube to inform the ceiling of the spaces. here, contemporary meets vernacular as elements of the aged building are allowed to incorporate with modern materials wherever possible. original windows and door openings are left intact as well as the crumbling walls and timber structure.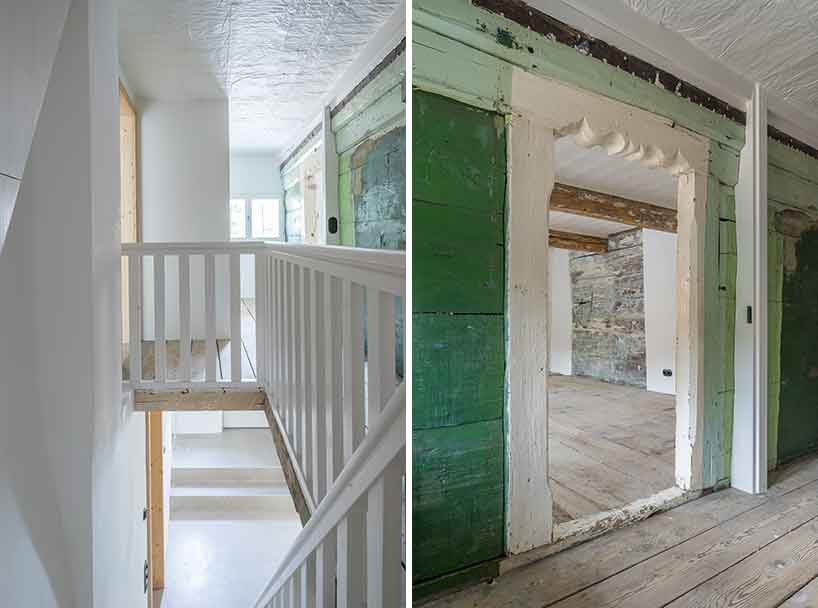
unit 1- much of the original structure is preserved
image © edward beierle
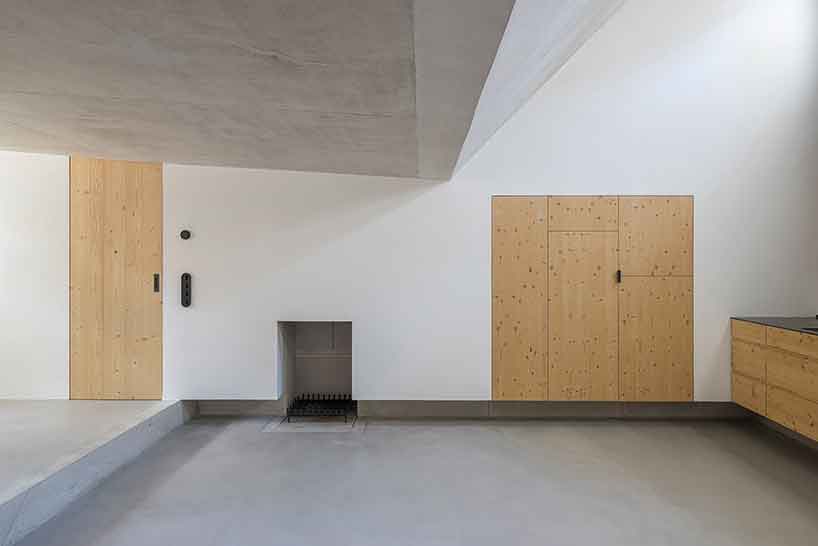
image © edward beierle
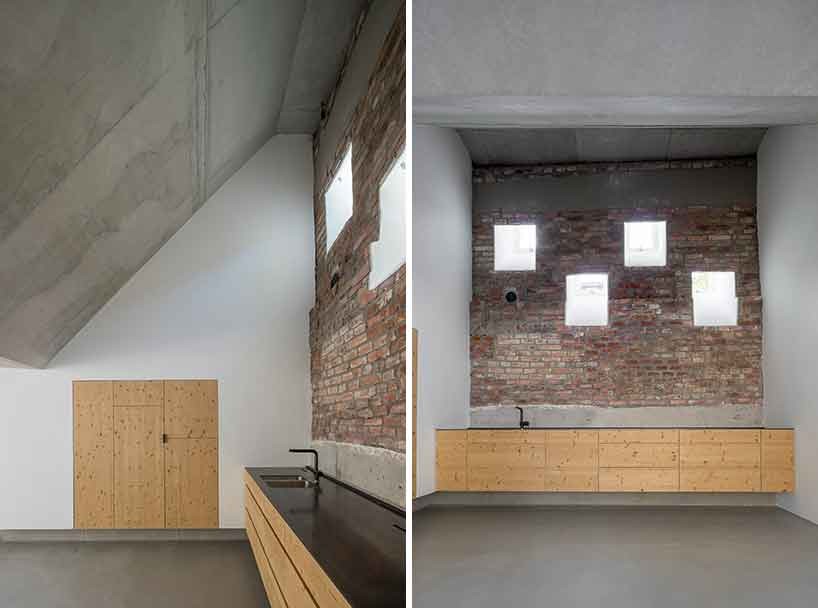
a combination of contemporary and dilapidation, new surfaces meet the old
image © edward beierle
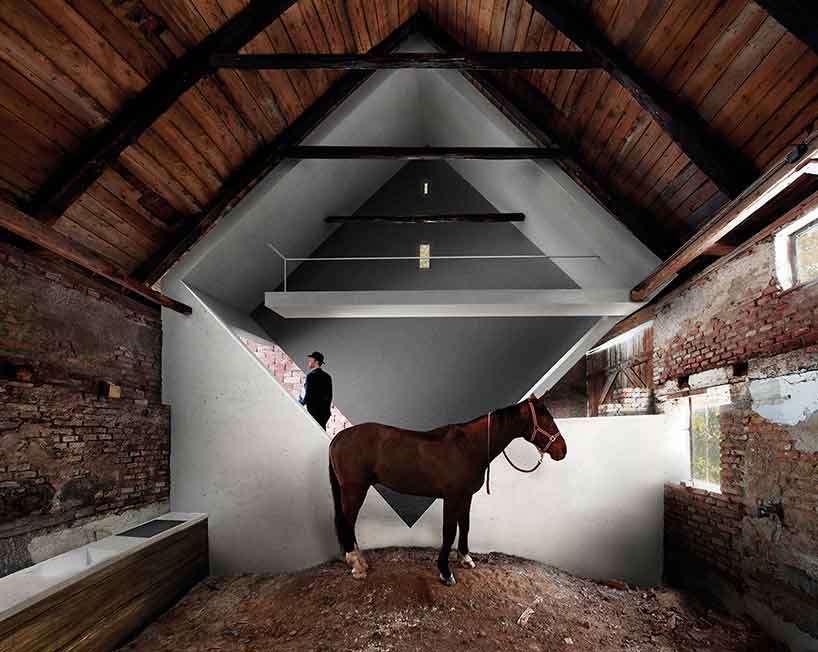
original stable displaying concrete diamond concept
image © edward beierle
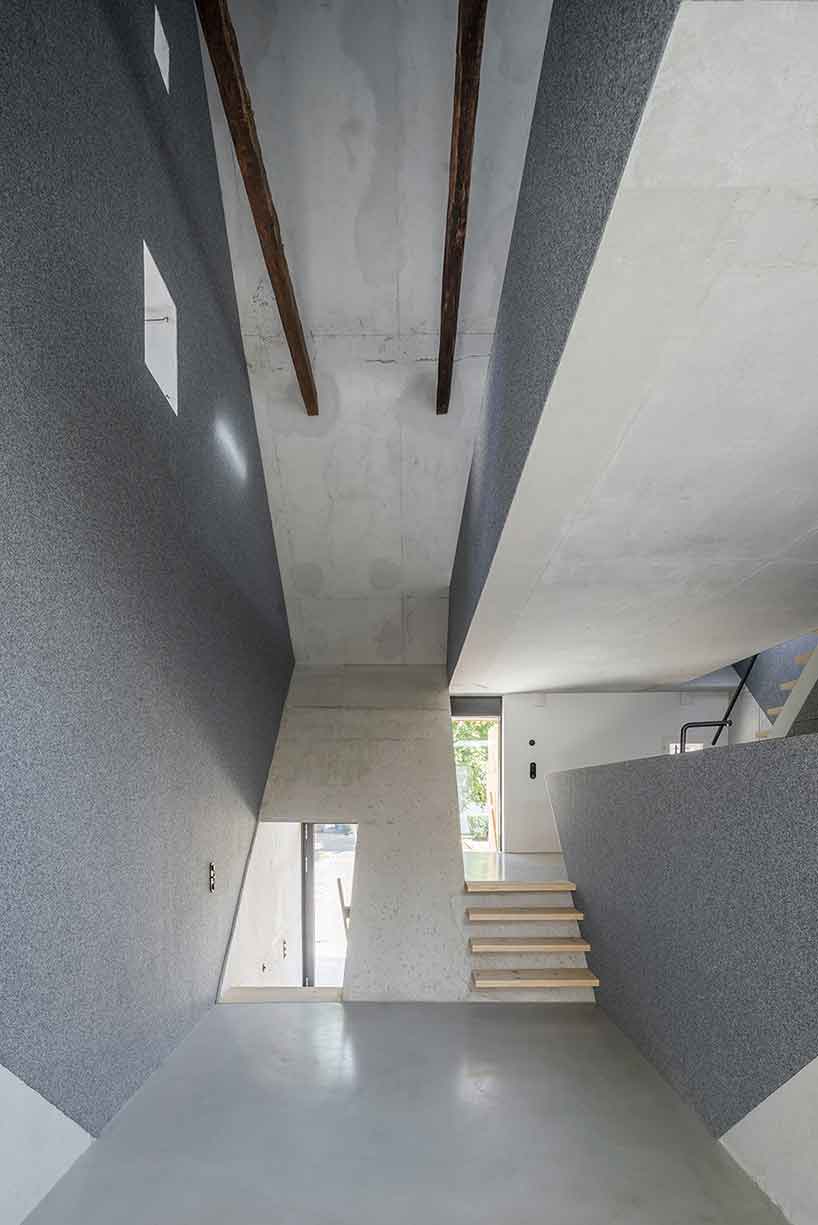
entry into the second unit
image © edward beierle
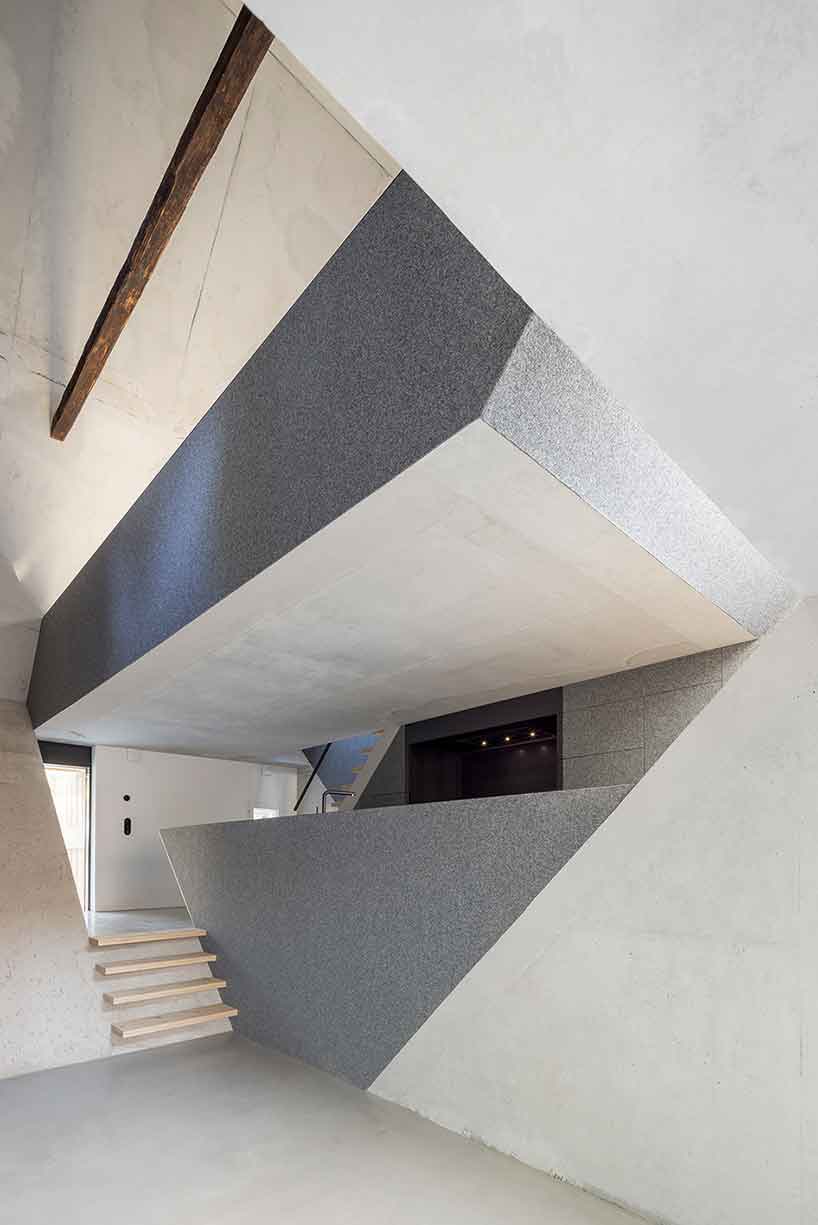
kitchen and living room area
image © edward beierle
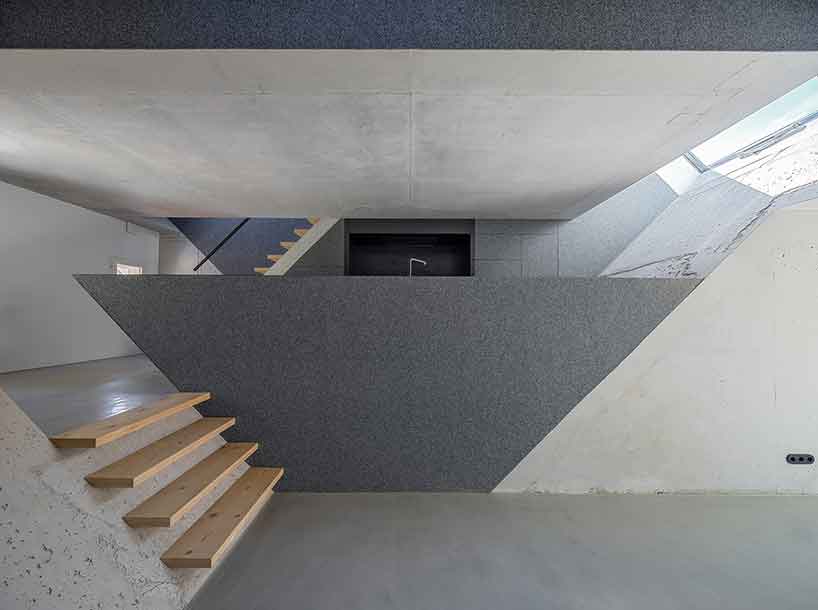
image © edward beierle
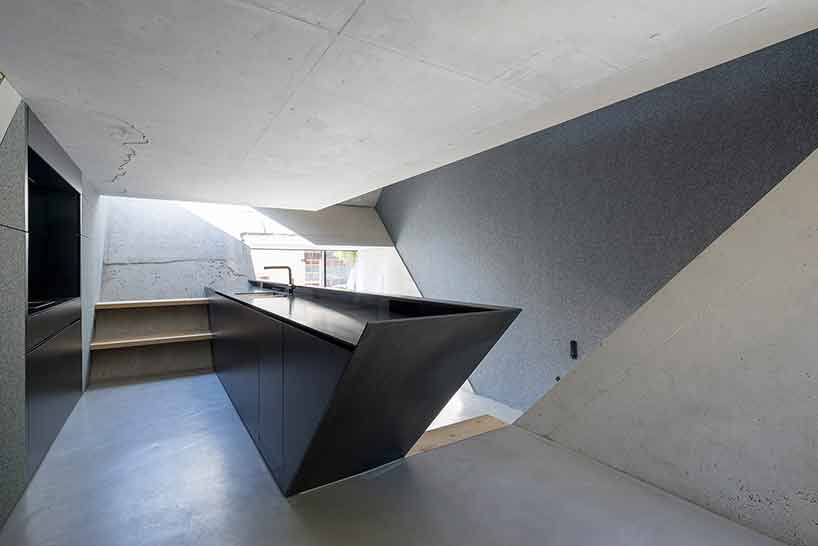
kitchen
image © edward beierle
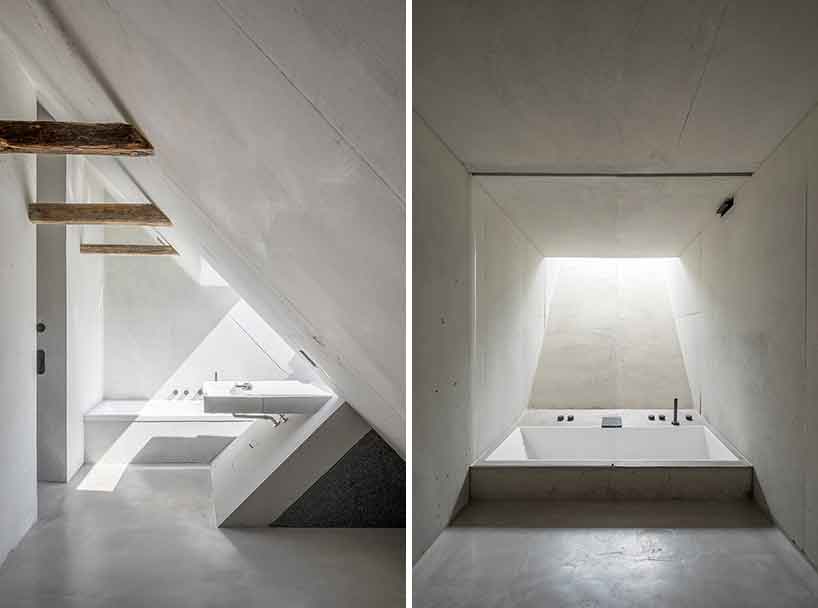
bathroom illuminated by skylights
image © edward beierle
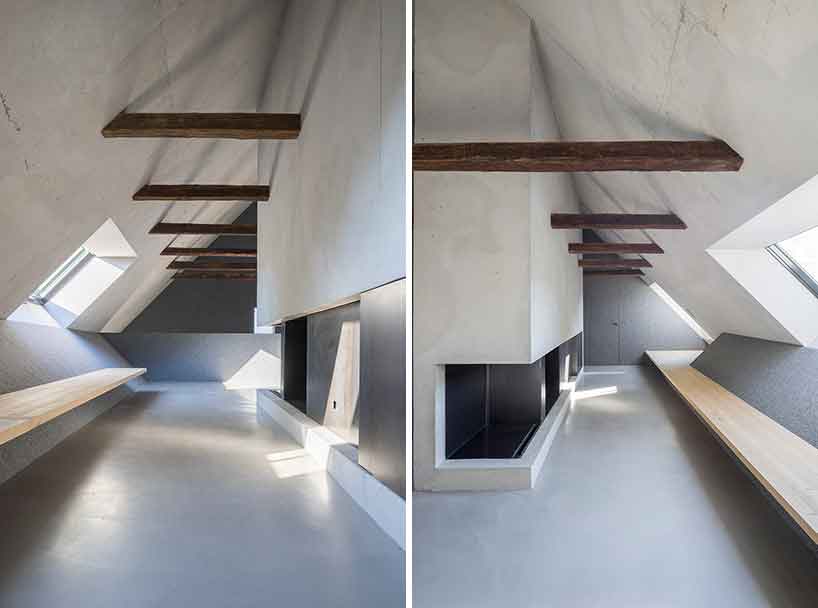
central hearth in concrete structure
image © edward beierle
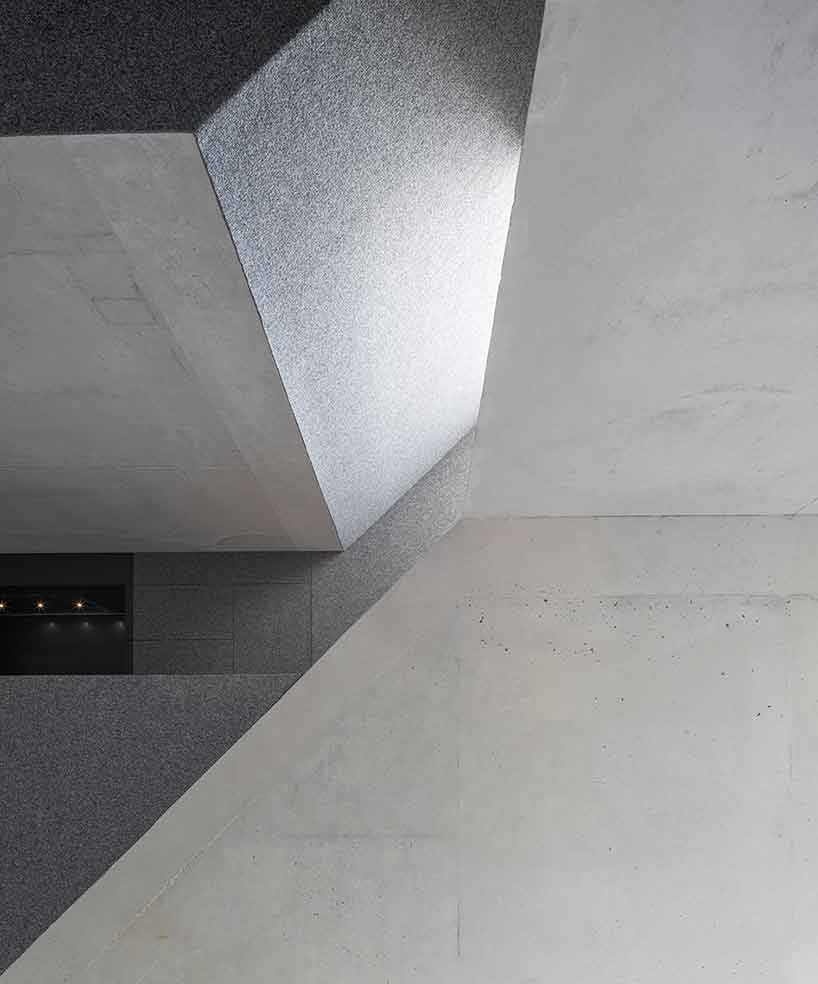
image © edward beierle

 1/4
1/4
shop
your own online design shop — no sales commission collected