peter morris brings miami art deco to london’s gothic streets with pink ‘cloud house’
peter morris' self-built cloud house combines miami pastels with elongated arches across two adjoining homes in north london.
prefer designboom on google[FEATURED]
a pink facade of oversized arches
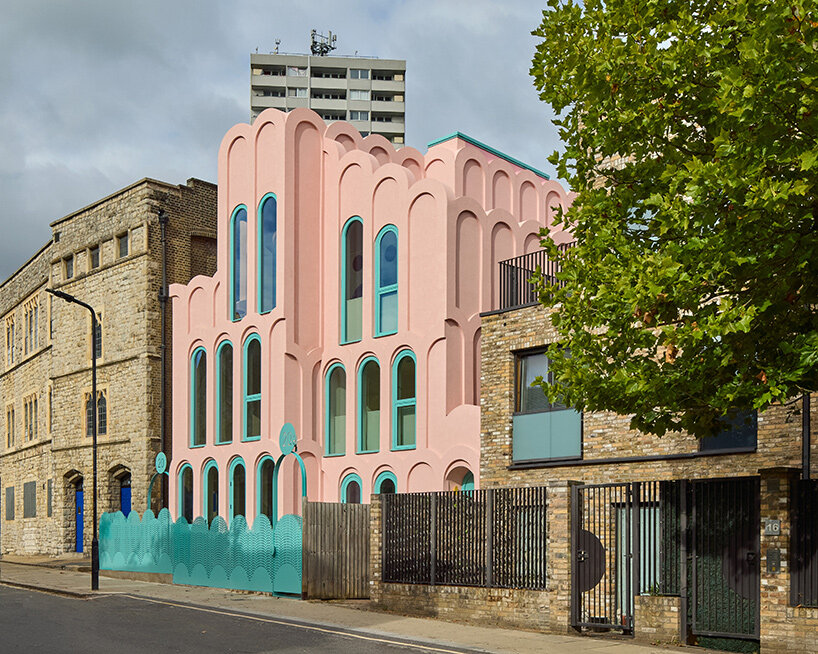
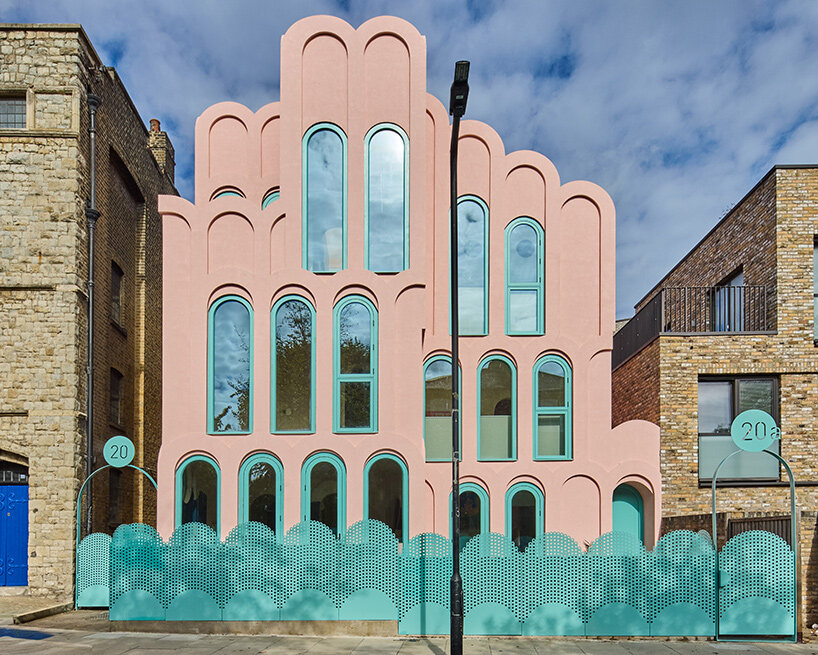
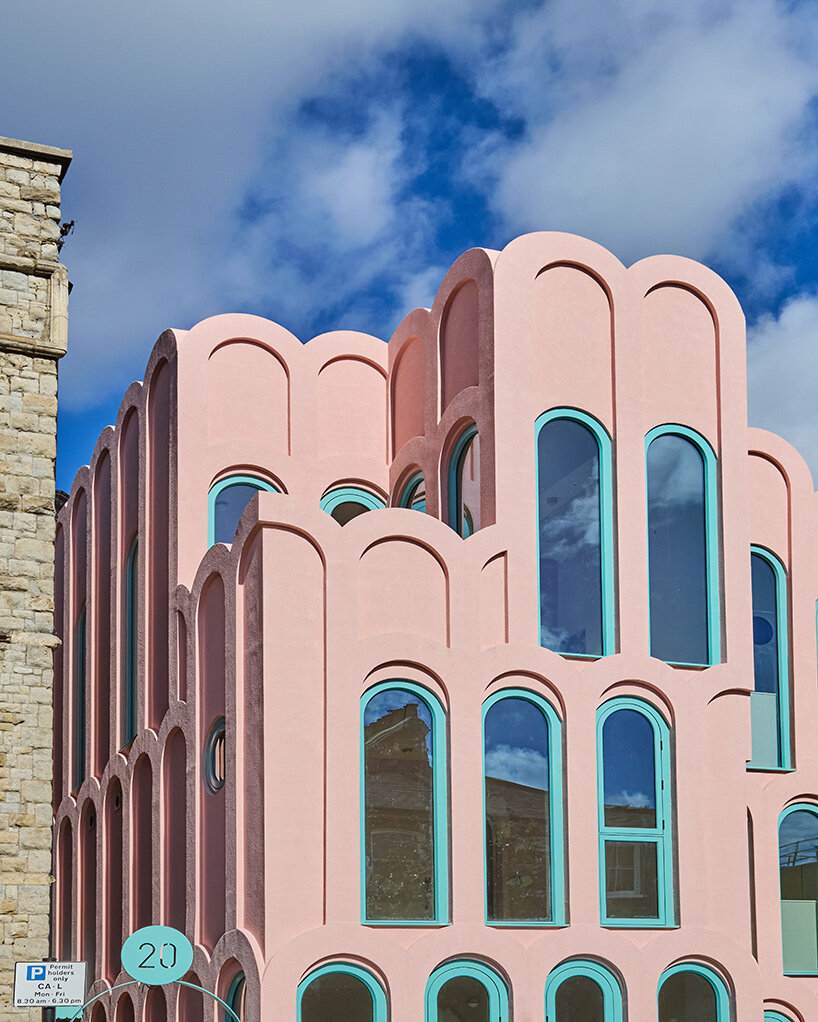
Architect Peter Morris has completed The Cloud House in Gospel Oak, North London, bringing a rather unexpected shade of pink to a street of grey brick buildings. The project comprises two adjoining three-story homes, united by a facade of enormous arches, scalloped rooflines, and turquoise-framed windows. Somewhere between a Gothic church and a Miami beachfront hotel, the building introduces a playful new silhouette to the neighborhood.
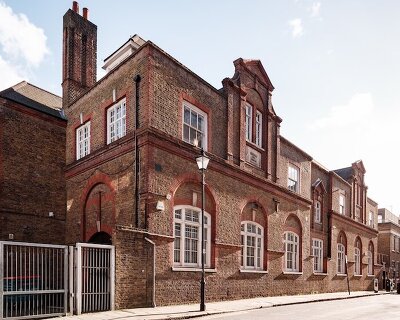
The architectural references are surprisingly local. Directly opposite stands the Grade I-listed St Martin’s Church, whose elaborate arches Morris has enlarged and simplified into the building’s defining feature. Nearby, St Martin’s Hall houses a French school behind a stone facade resembling a medieval castle. For Morris, these eccentric neighbors offered a fitting setting for a house that could take a few liberties of its own.
miami art deco meets london’s gothic architecture
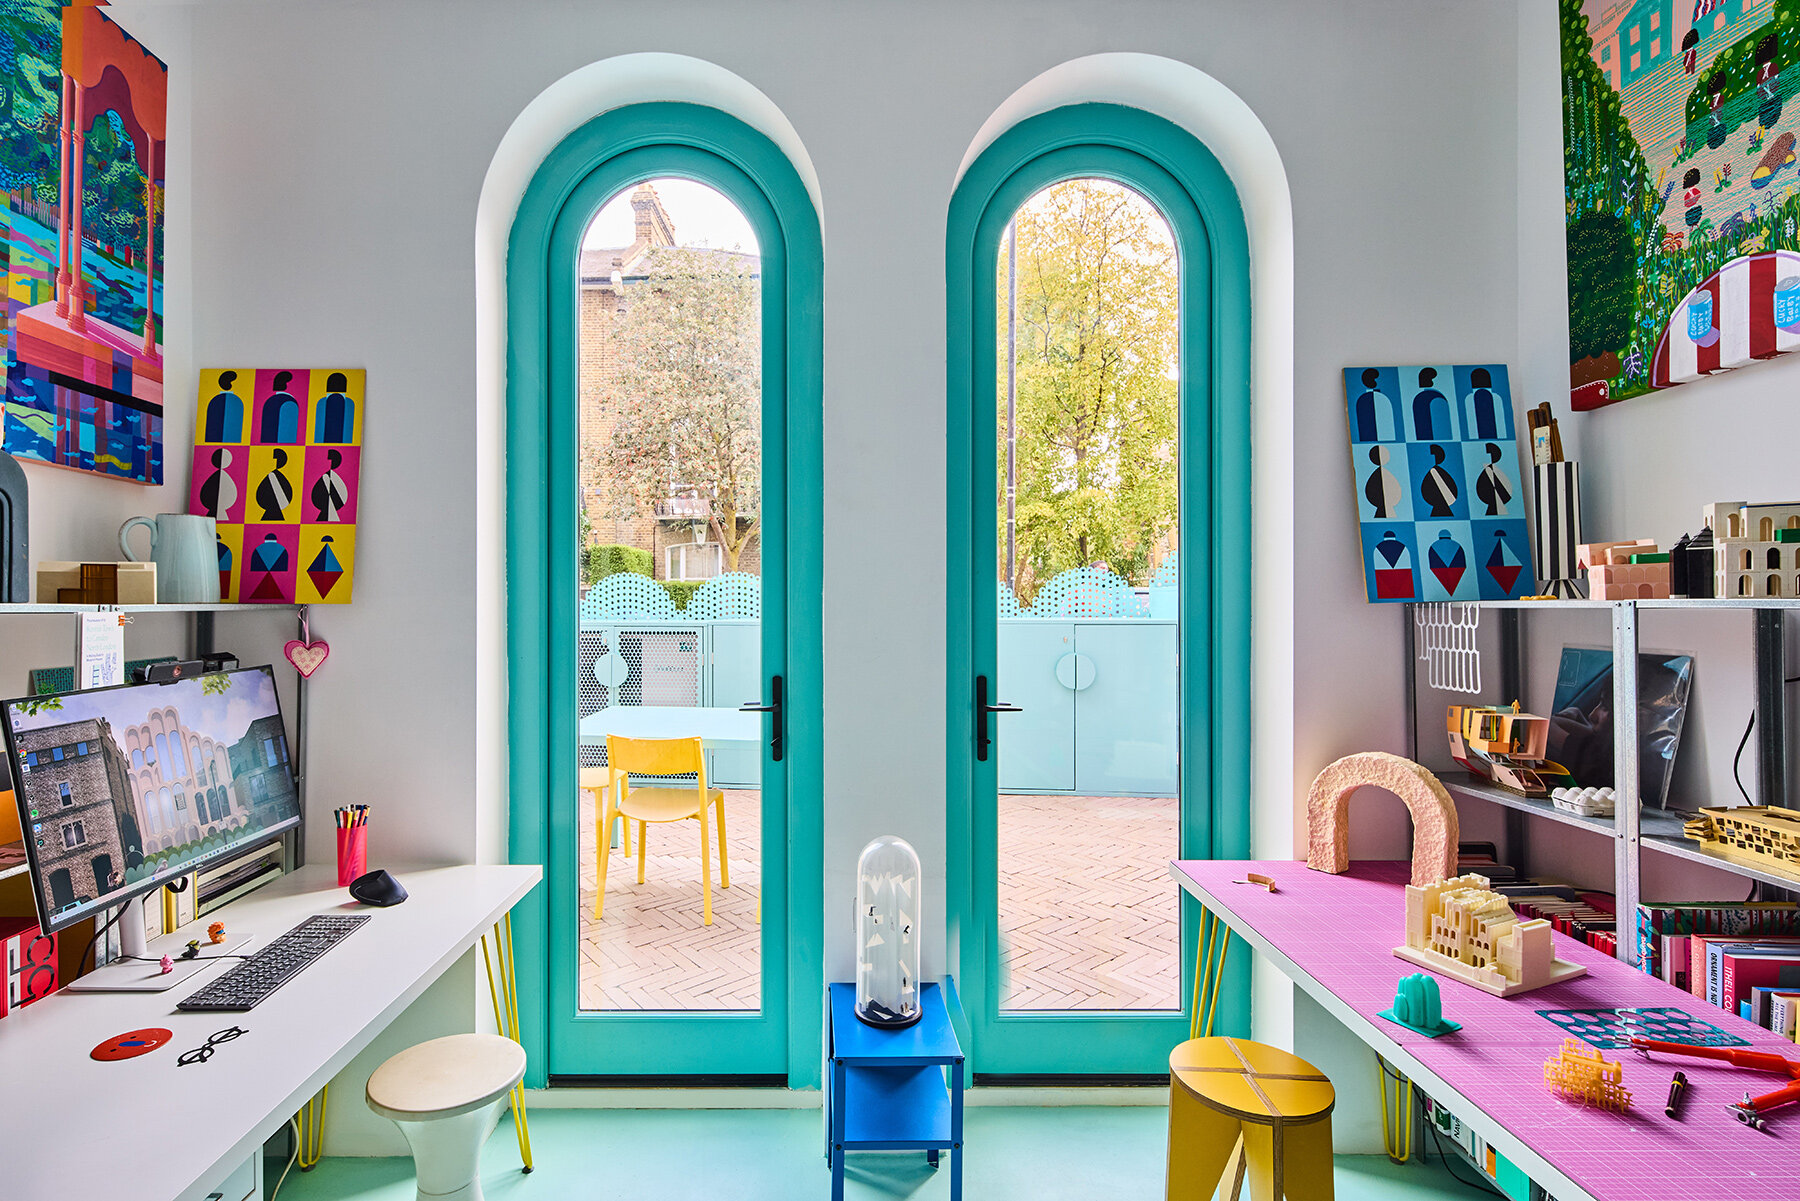
The color palette came from a different place altogether. Architect Peter Morris and his wife, television producer Emily Kennedy, drew inspiration from their honeymoon in Miami, where the pastel Art Deco buildings left a lasting impression. Pale pink render wraps the exterior, while duck-egg blue metalwork outlines the tall windows and gates. The arches repeat across the elevations at varying heights, giving the three-story building its cloud-like profile.
Despite its unusual appearance, the construction is relatively conventional. A structural steel and blockwork framework supports decorative arches made from dense, recyclable polystyrene supplied by Build-Lite. The lightweight components are shaped into exaggerated curves, finished with a waterproof coating and textured pink render. Morris was closely involved in the construction, positioning the sculptural elements himself to achieve the precise geometry of the facade.
striped ceilings and turquoise floors fill the interiors
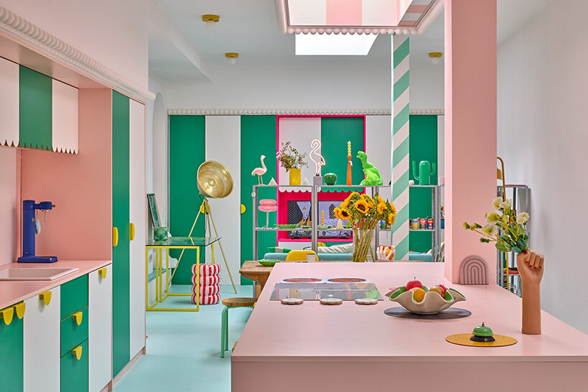
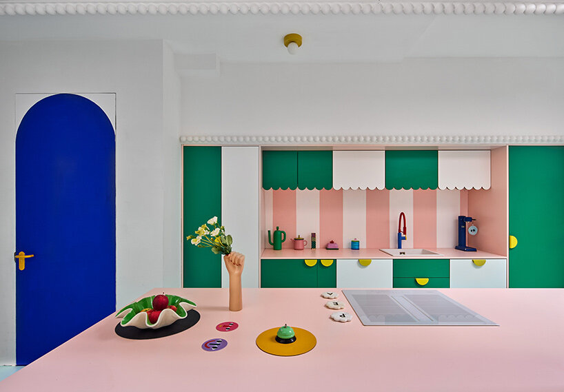
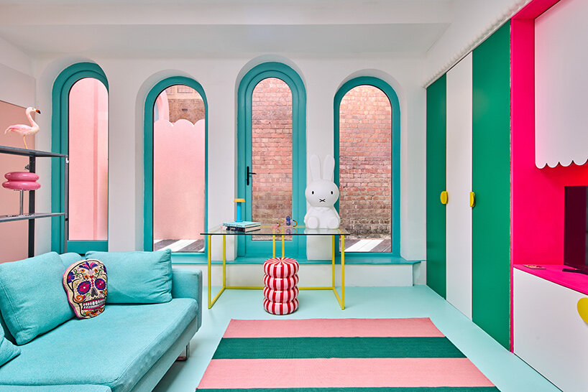
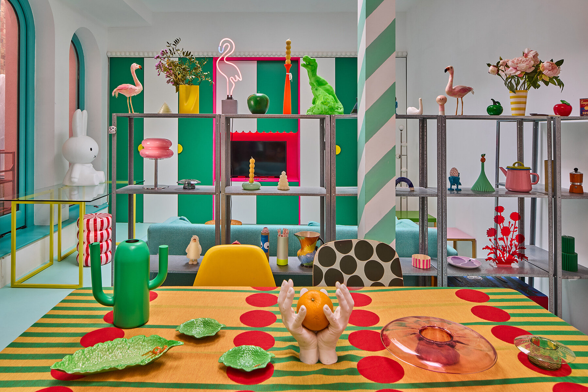
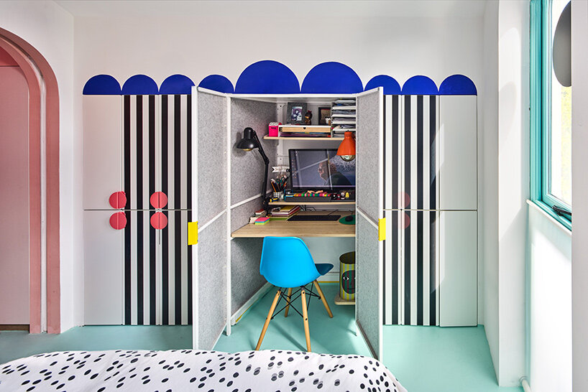
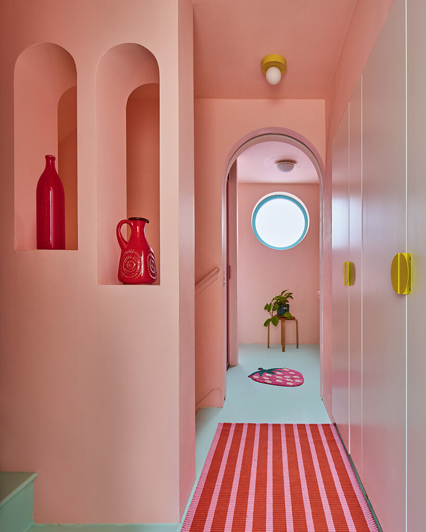
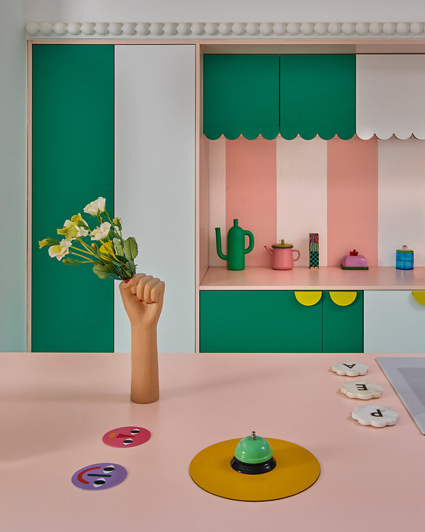
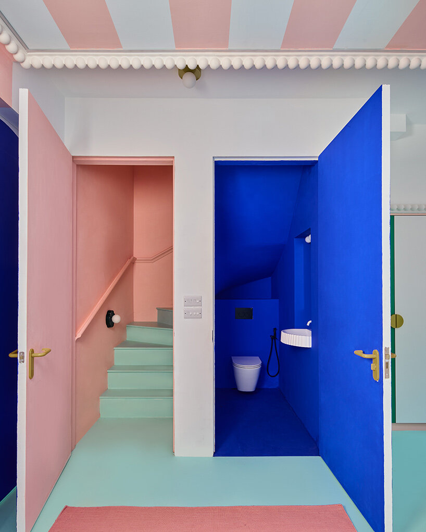
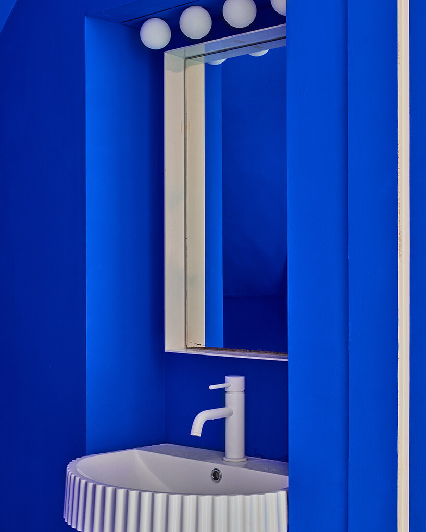
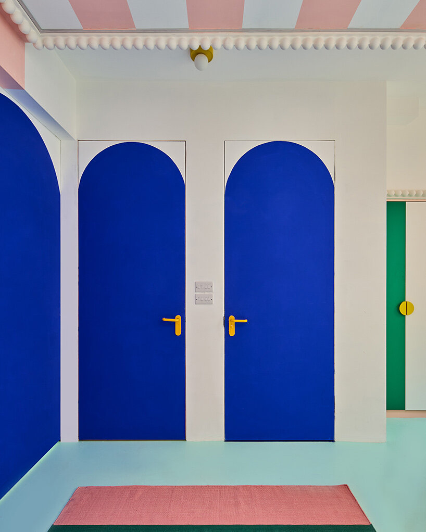
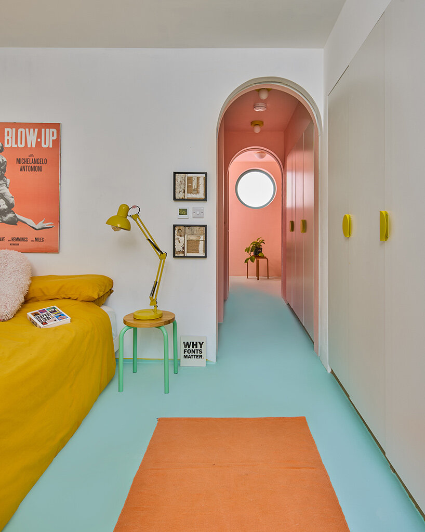
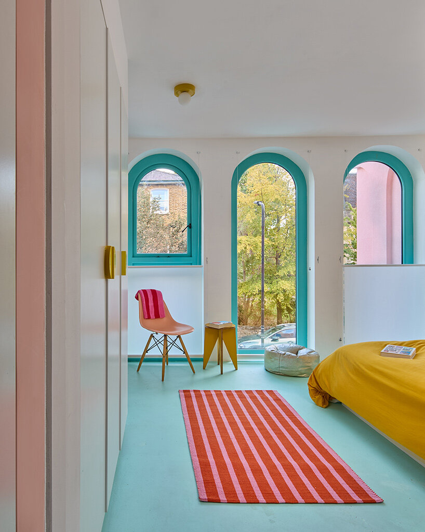
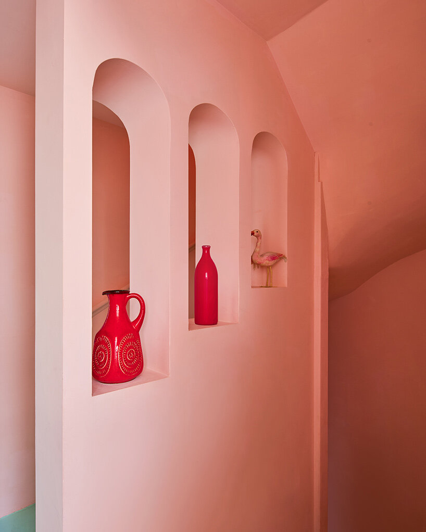
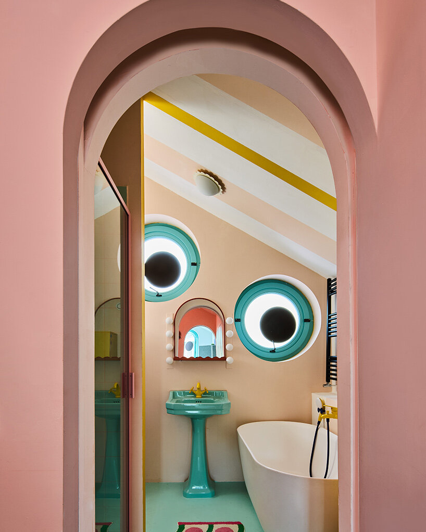
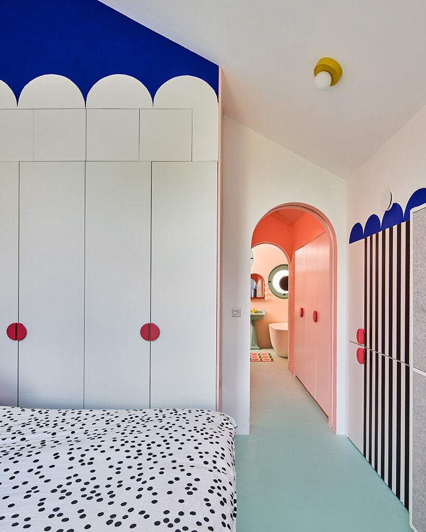
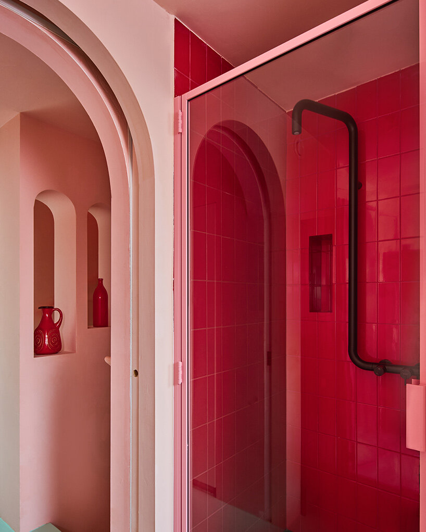
The more colorful of the two residences belongs to Morris and his family. Spanning 133 square meters, it opens into a shared living and kitchen space with pale turquoise epoxy flooring, pink-and-white marquee stripes across the ceilings, and an emerald green kitchen. Green-and-white striped cabinetry by Plykea surrounds a three-meter-long pale pink island. The same appetite for color continues through the bathrooms, while painted arches and rounded doorways bring the exterior’s geometry indoors.
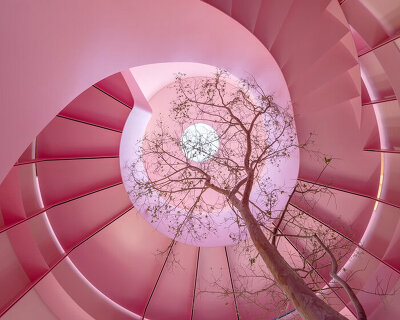
The bedrooms occupy the two upper floors, with a home office positioned toward the front of the ground level. Above, a four-meter-long turquoise skylight opens onto a roof terrace enclosed by pink scalloped walls. An outdoor bathtub sits among the rooftop furnishings, offering a place to look out over Gospel Oak. Next door, the larger 165-square-meter residence follows an inverted arrangement, placing its bedrooms below a top-floor living area with barrel-vaulted ceilings and access to an additional terrace. Its interiors have been left open for the neighboring owners to personalize.
a deeply personal self-build by peter morris
The Cloud House took nearly a decade to bring to completion, including five years navigating the planning process with Camden Council. The two residences were developed collaboratively by their separate owners, replacing an existing Victorian property on the site. Morris and Kennedy’s home was completed in August 2026, bringing a long-running family project into use. Its design also reflects Morris’s interest in postmodern architecture, a fascination he has followed throughout his career as an architect and artist.
1/12
project info:
name: Cloud House
architect: Peter Morris Architects | @petermorrisarchitects
location: London, UK
completion: 2026
photography: © Juliet Murphy Photography | @jmphotocat
shop
your own online design shop — no sales commission collected