pezo von ellrichshausen builds a mine above ground in denver
the temporary pavilion illustrates the architectural notions of scale and gravity while paying homage to the local mining culture.
prefer designboom on google[FEATURED]
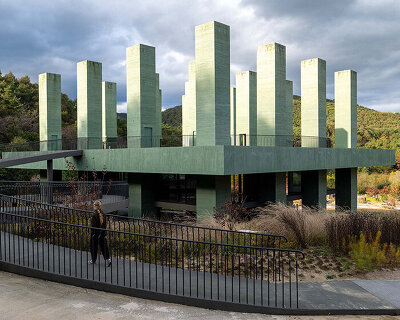

at this year’s biennial of the americas held in denver, colorado, chilean practice pezo von ellrichshausen built a five-story mine-like pavilion that experiments with architectural scale and the primal effects of gravity with a tall narrow structure. the square modules that make up the foundation of the tower gradually step back as they make their way towards the sky, creating altogether new modules that retain a sense of overall unity.

view from the empty lot at the edge of downtown
image © pezo von ellrichshausen
(main image © cristobal palma)

using recycled beetle-killed timber, the structure is assembled as an airy construction made up of sticks. from a distance, the inhabitable wall can be conceived as a translucent billboard when approaching from the road and as a solid dense mass when viewed from the city. without a traditional foundation, the installation instead recalls the inherent mining culture by placing locally-sourced rocks along shelves in the ground modules – providing the necessary stability while placing the visitor in a shaft-like shaded space surrounded by earth and wood.

image © cristobal palma

image © pezo von ellrichshausen

image © pezo von ellrichshausen

timber frame interior filled with speckled shadows and a constant breeze
image © cristobal palma

(left) rocks recall the mining history of the area
(right) view of the structure above
image © cristobal palma

detail
image © cristobal palma

structural model
image © pezo von ellrichshausen

massing model
image © pezo von ellrichshausen



1/15
project info:
name: mine pavilion
scope: temporary installation
location: speer boulevard, denver, co, usa
client: biennial of the americas
curators: carson chan, paul andersen, gaspar libedinsky, abaseh mirvali
architects: mauricio pezo, sofia von ellrichshausen
collaborators: peter weeber, marta mato, yannic calvez, marta tonelli
construction: damon howe, custom timber works
structural calculations: ted godfrey, nyl studio
structure: oregon pine, granite
finishes: recycled beetle-killed pine
levels: 5
built area: 125 m2 (volume: 730 m3)
design: 2013
construction: 2013
shop
your own online design shop — no sales commission collected