
PF arch studio converts 19th century building into six duplex flats in portugal
abandoned in a state of industrial austerity, the interiors takes on a clean-cut design strongly illuminated and marked by double height features.
located in the city of porto, the alves da veiga project by pedro ferreira architecture studio (PF arch studio) aims at reconverting an old building typology of the nineteenth century. abandoned for over decades, the architecture is renovated as a set of six apartments that maintain all existing structures and spatial qualities. the original building, though appearing from the outside of only two storeys, in fact contains a curious floor and mezzanine that have actually embodied four habitable floors.

all images © joão morgado
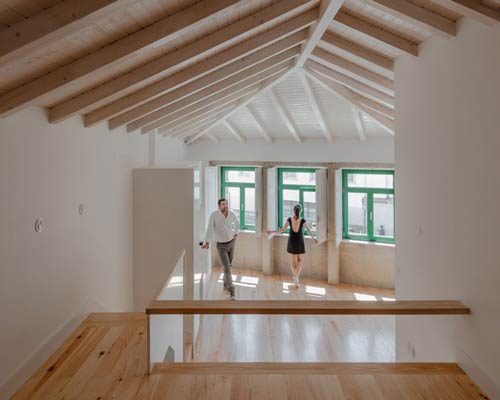

despite advanced states of degradation, the industrial austerity that PF arch studio has encountered during the first visits has served as a starting point for their proposal. the latter is a simple and strict organization where spaces are strongly illuminated and marked by the double height of the right feet. the result is six duplex flats, where the white walls and ceilings contrast with both the cold concrete at ground level and warmth of the pine on the upper floors. finally the staircase, bring the focal element of the set, is punctuated by a skylight that rescues natural illumination into the building.
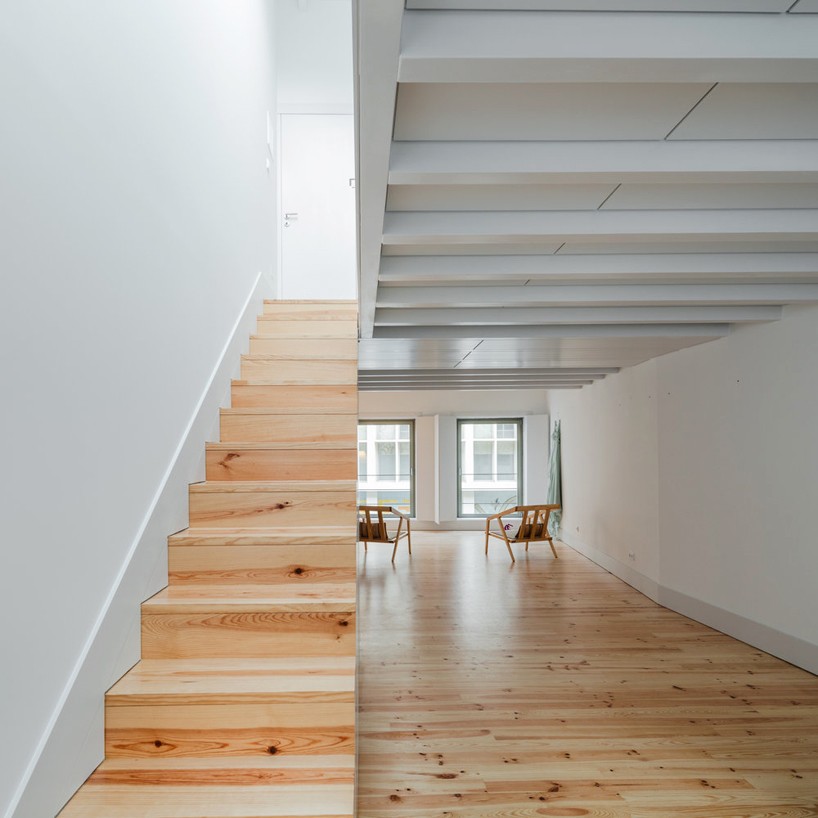
view towards the living room showing the clear cut design of the staircase

natural daylight soaking up the living room area
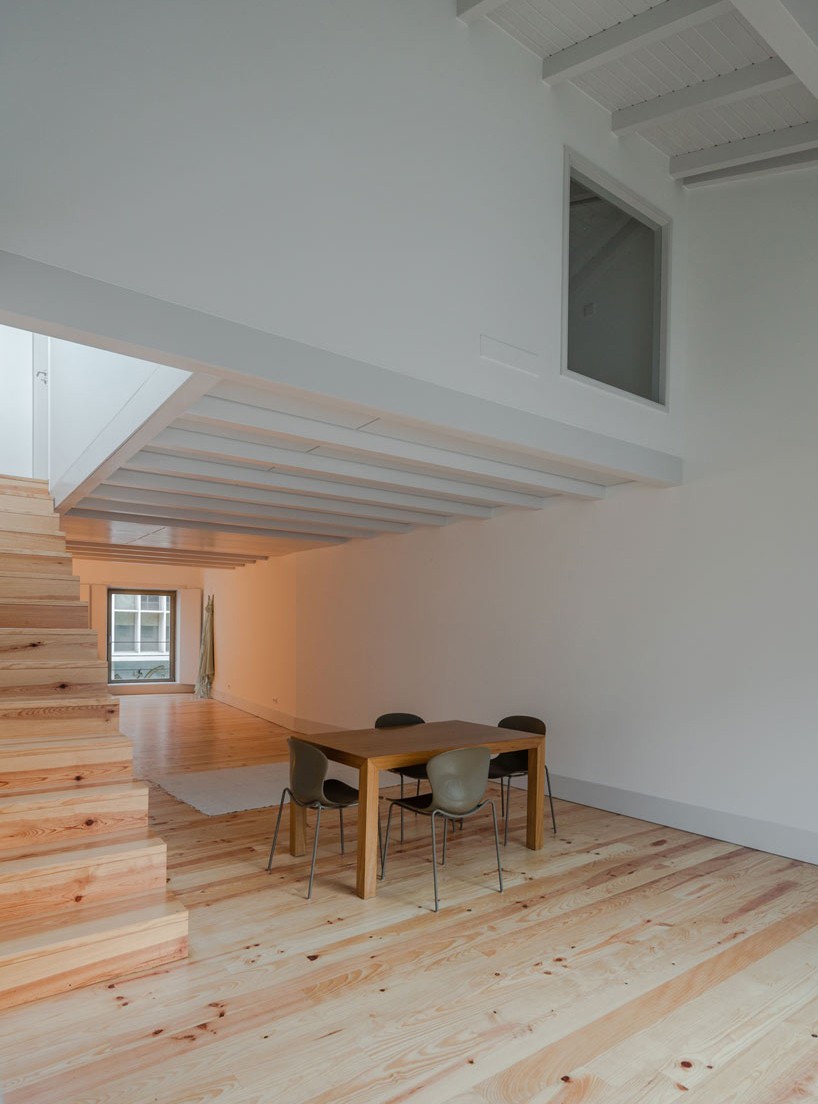
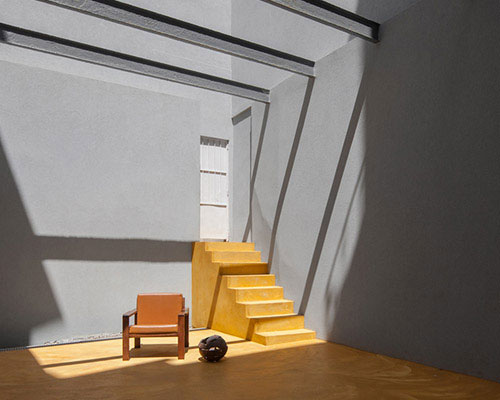
double height ceilings strongly mark the organization of different spaces
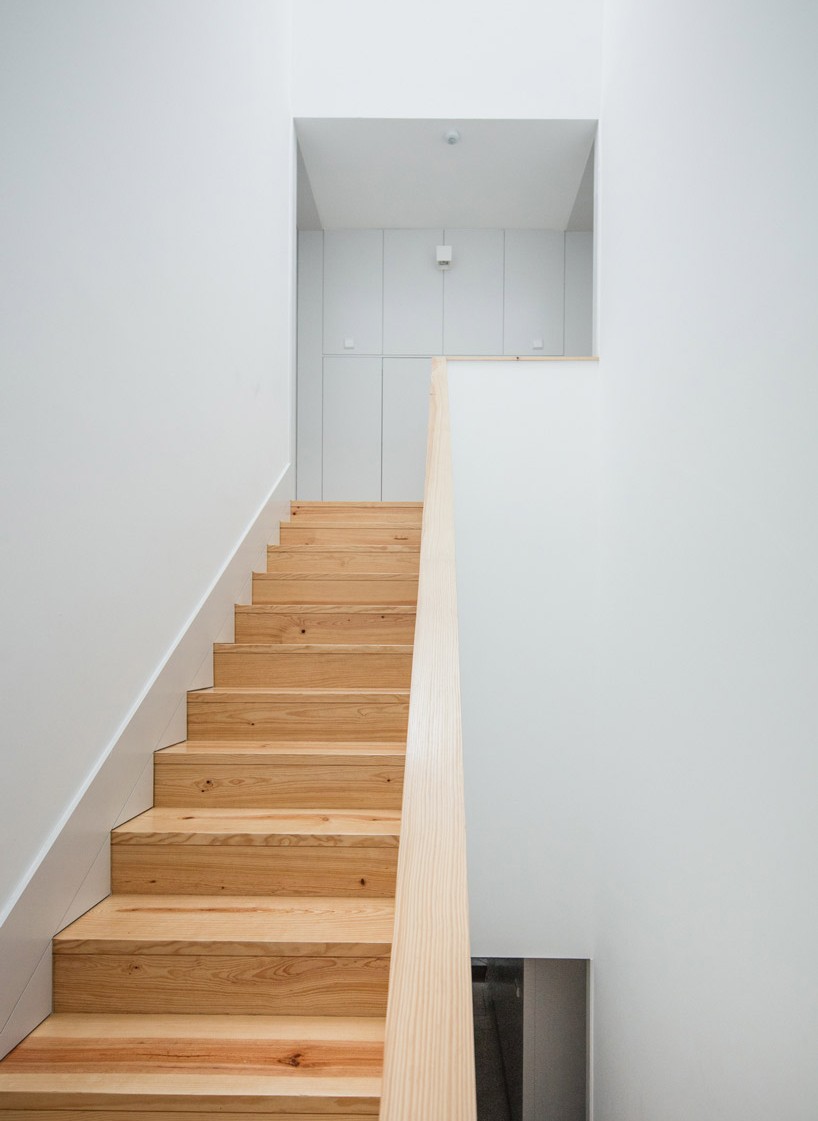
the staircase is designed as the focal element of the set, punctuated by a skylight
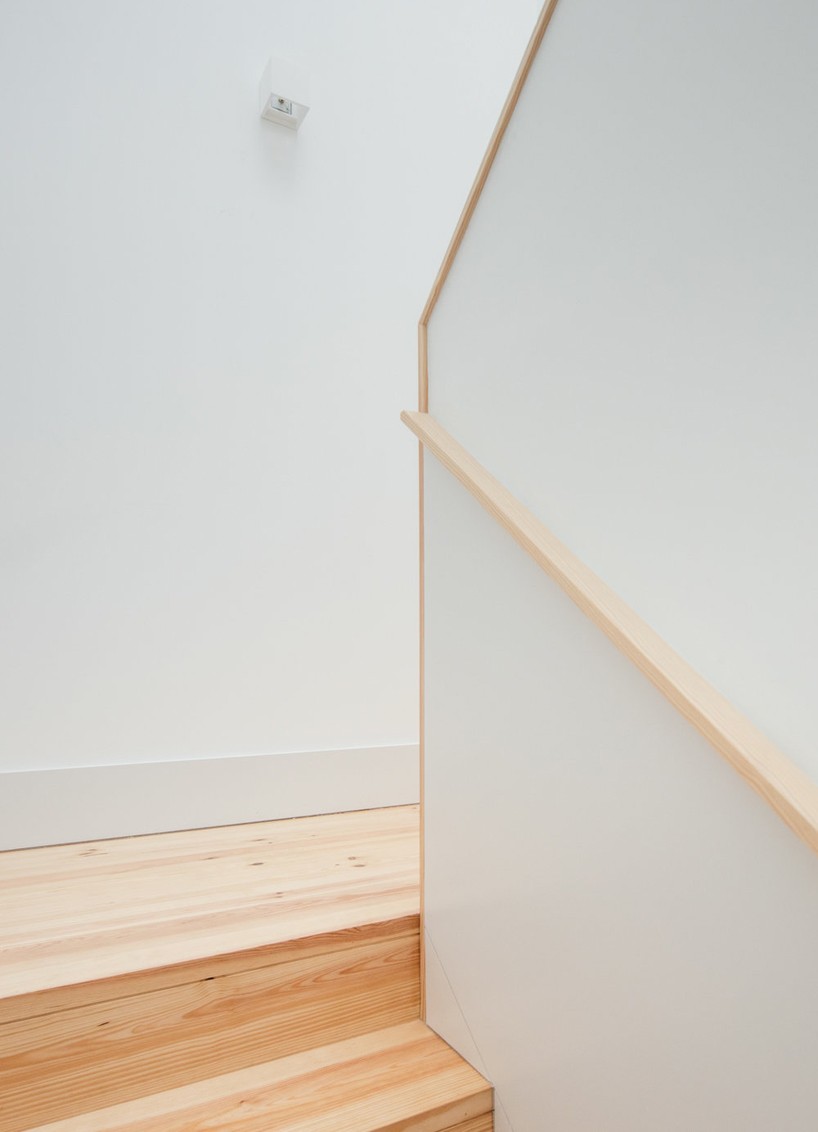
the white walls contrast with the warmth of the pine wood flooring

bedroom

existing structures and spatial concepts are preserved throughout the renovation

all-white finishing reflects the simple and strict spatial concept of the project
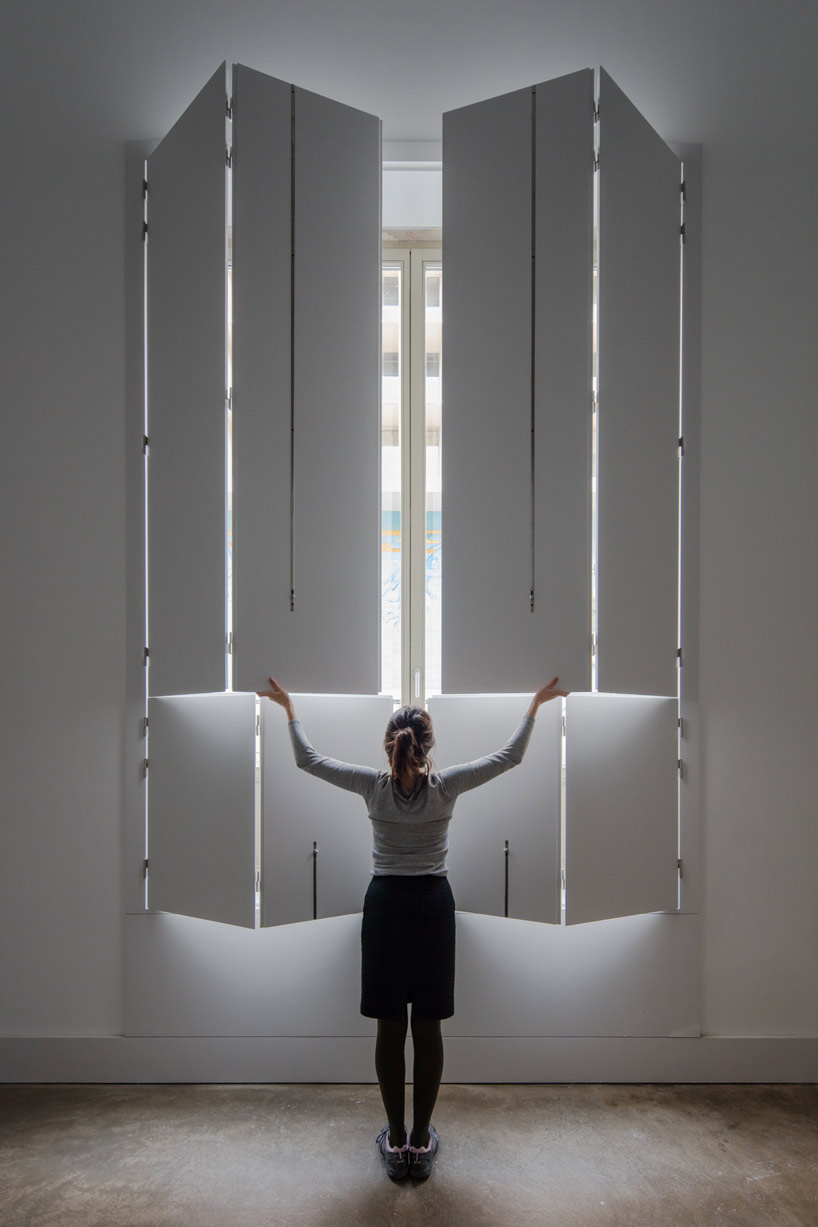
foldable light shutters

street façade of the nineteenth century building in porto
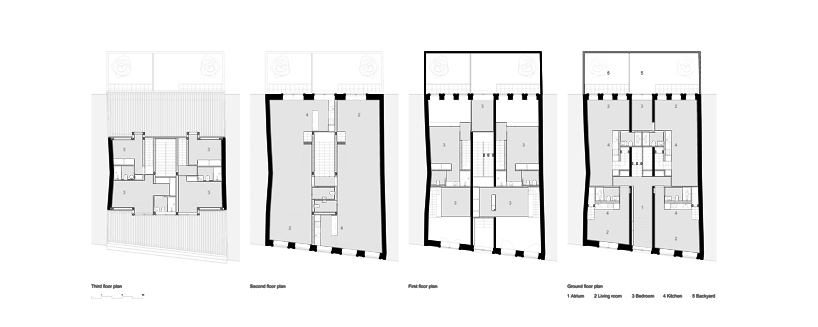
floor plans

building section

façades
project info:
type: XIX century house remodeling
design: PF Arch Studio
engineering: ASLl&associados, lda
construction: HomeReab, lda
styling: rute moreda
location: porto, portugal
year: 2014/2016
client: private
designboom has received this project from our ‘DIY submissions‘ feature, where we welcome our readers to submit their own work for publication. see more project submissions from our readers here.
shop
your own online design shop — no sales commission collected