philadelphia pop-up ‘frankie’s summer club’ reinterprets lost vision by louis kahn
frankie’s summer club in philadelphia channels louis kahn’s unbuilt vision into a courtyard bar designed by scout and ISA architects.
A New Public Space pops up in philadelphia
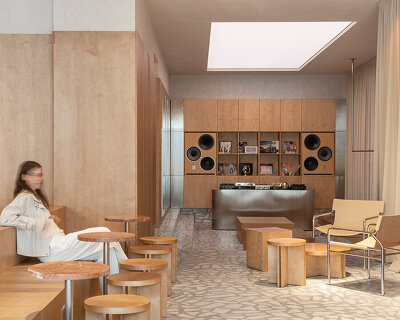
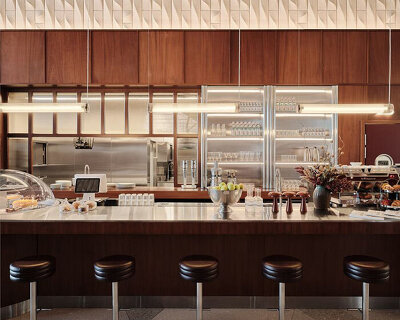
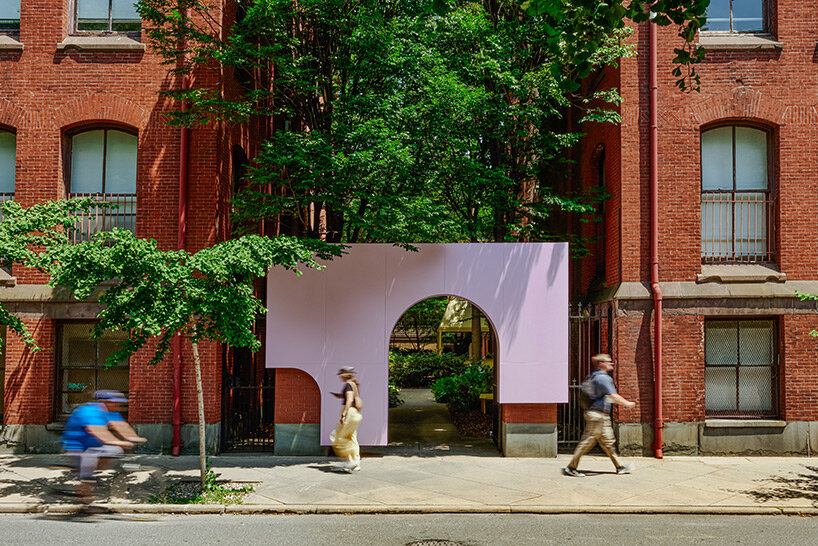
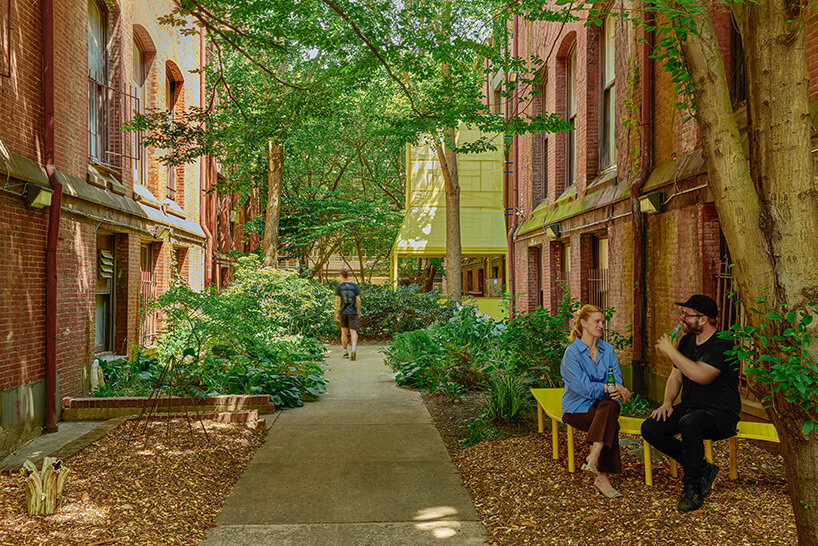
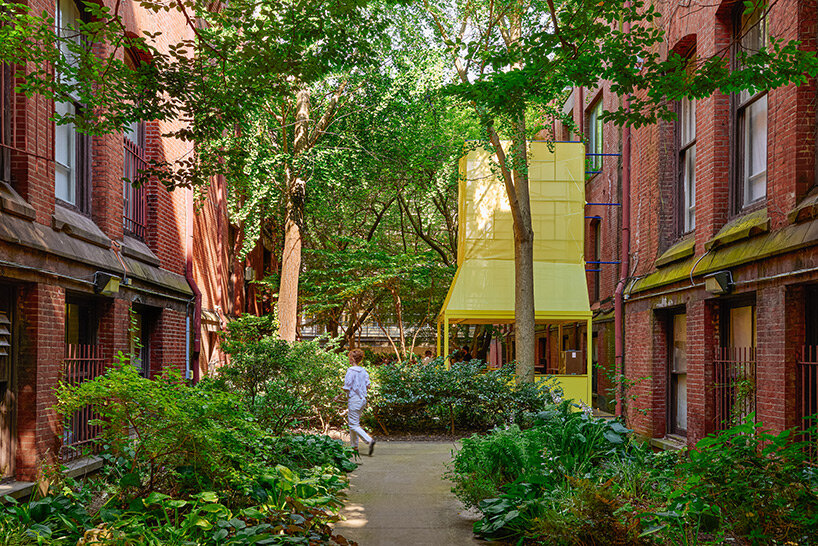
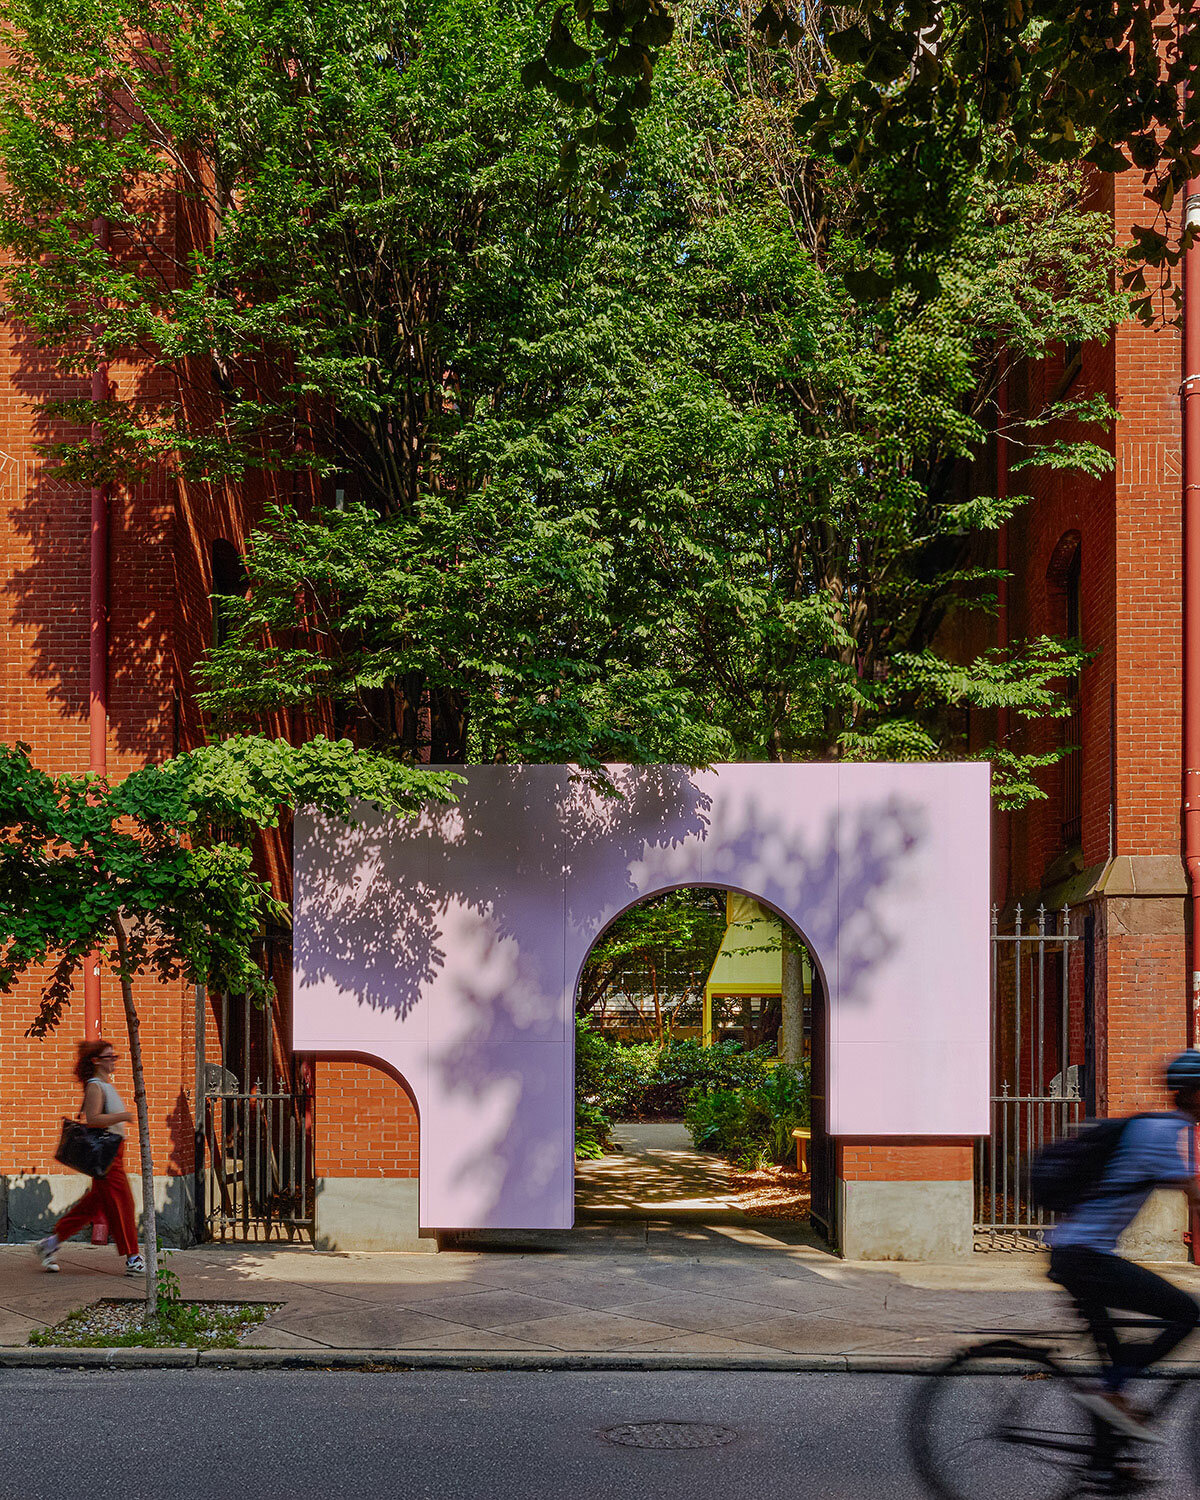
Frankie’s Summer Club, a pop-up bar and gathering space designed by Scout and ISA Architects, is set to open on June 20th in the courtyard of the Frank Furness building in Philadelphia. Located on the site of the former University of the Arts campus, the open-air venue offers a temporary transformation of this storied urban block, all with inspiration from an unrealized proposal by legendary architect Louis Kahn.
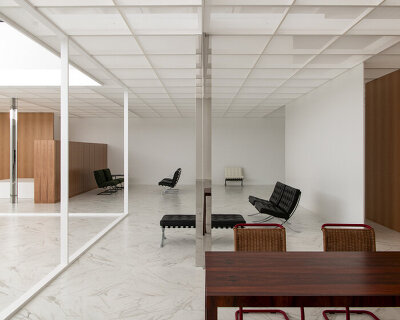
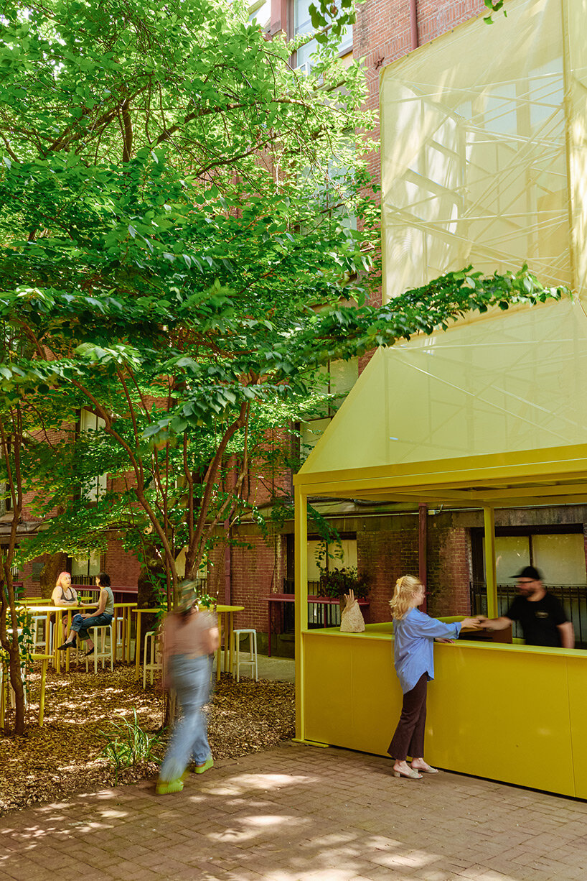
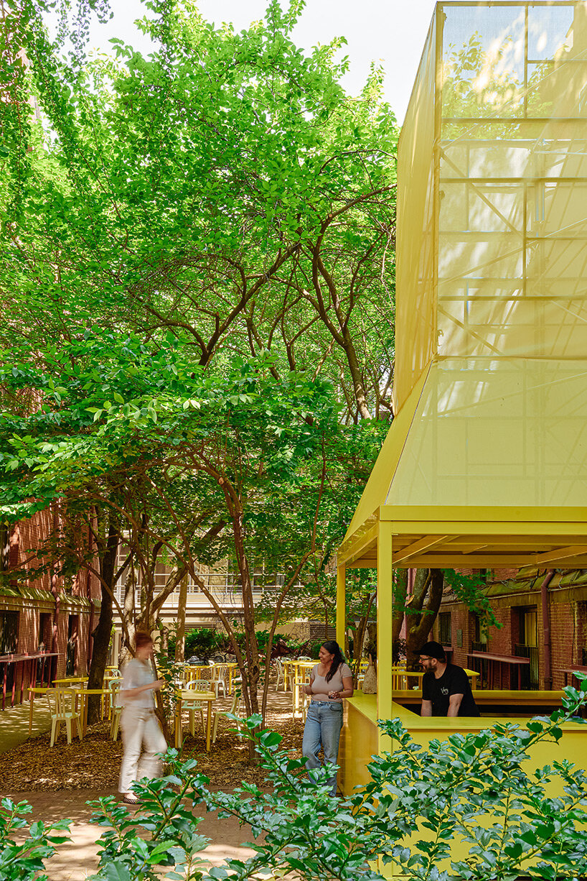
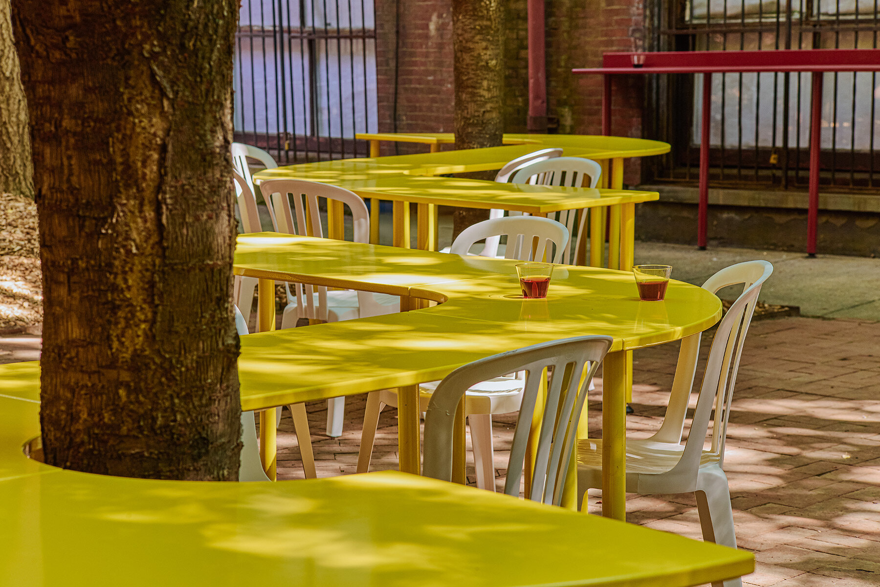
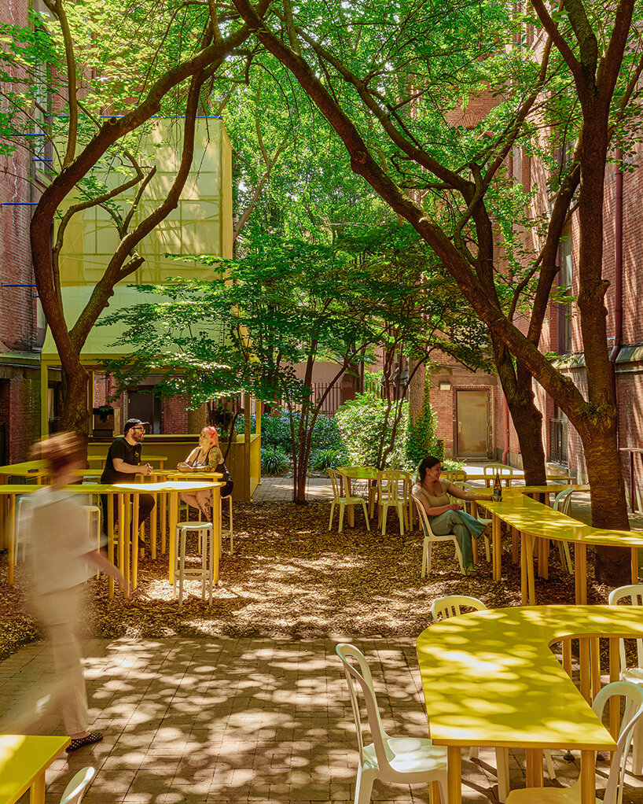
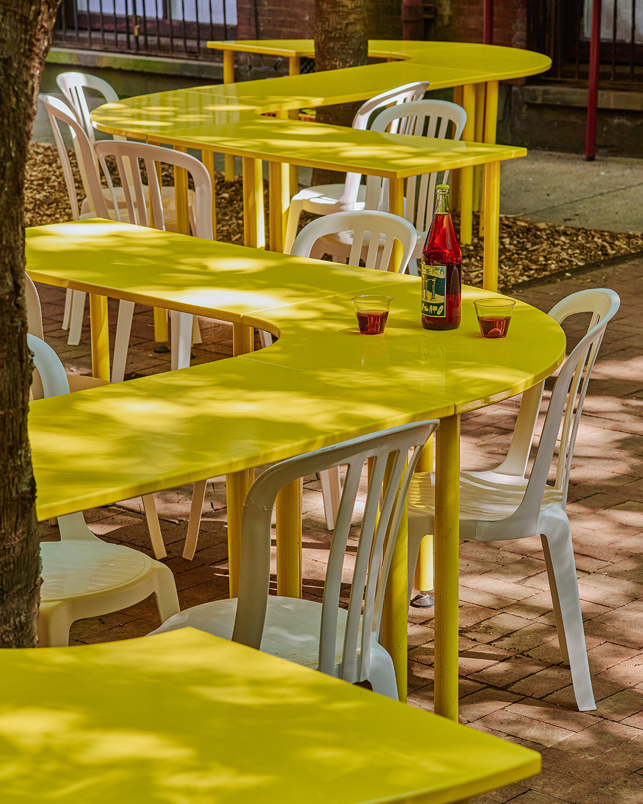
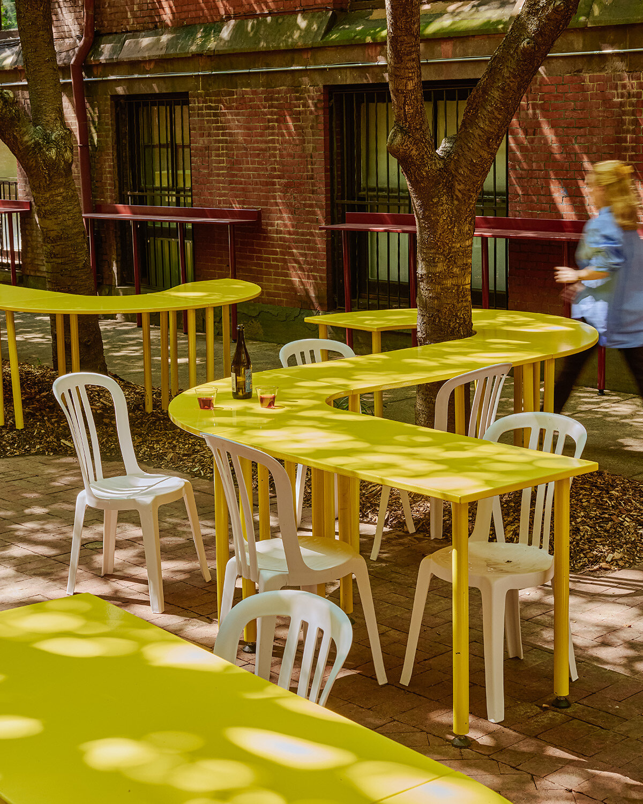
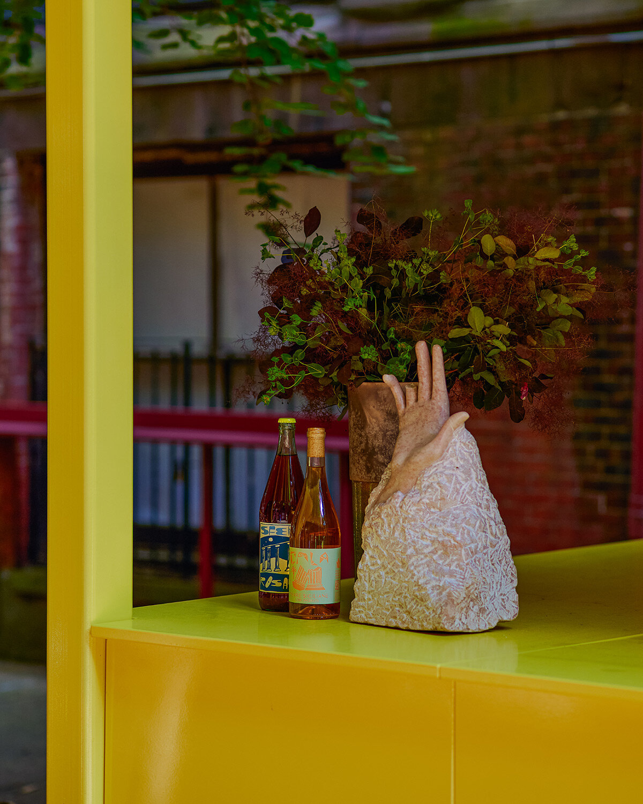
Set against the carved stone and ornamental ironwork of Furness Hall, the intervention marks the beginning of Scout’s broader redevelopment of the South Broad Street campus. The courtyard has been reshaped as a convivial urban room, welcoming visitors with a palette of curved wooden seating, light metal canopies, and tactile materials. A soft network of paths and perches guides circulation through the space and creating a lush, fluid atmosphere.
Echoes of an Unrealized Proposal by louis kahn


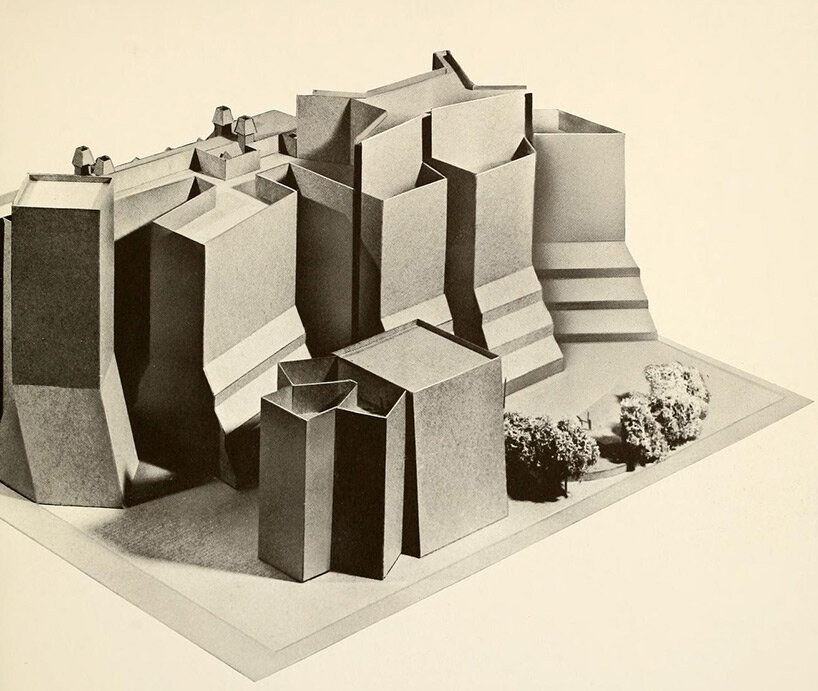
Frankie’s Summer Club draws direct inspiration from an unbuilt 1964 proposal by Louis Kahn for an expansion of the University in Philadelphia. Though never realized, Kahn’s concept was radical in its use of form to harvest northern light — monolithic structures with flared bases surrounding a central light shaft. That sense of sculptural clarity and atmospheric intent shapes Frankie’s Summer Club in spirit if not in material.
Rather than recreate Louis Kahn’s monumental massing, Scout and ISA Architects reinterpret its spatial logic as a network of low-slung forms, organized to modulate light and invite pause. The result is a space that channels the unrealized past into a lively present, offering a setting that invites discovery without spectacle.
the Collaborative Vision Between Scout and ISA
To carry out the design of Frankie’s Summer Club pop-up, Scout partnered with Interface Studio Architects (ISA), a Philadelphia-based practice known for projects that balance experimentation with contextual sensitivity. The installation at Frankie’s reflects ISA’s ongoing interest in adaptive reuse and interim programming — architecture that engages urban life through phases, with responsiveness built into its structure.
ISA’s approach supports Scout’s broader vision for the former UArts campus as a site of generative reuse. Their collaboration honors the lineage of figures tied to the space — from Frank Furness and Louis Kahn to generations of students and artists who shaped its creative legacy — while reintroducing the site as a setting for contemporary cultural life.
For Scout, Frankie’s is the first public-facing gesture in what will become a broader cultural district rooted in making and convening. ‘This is an invitation,’ says Scout Managing Partner Lindsey Scannapieco. ‘An invitation to reconnect with this historic space, to celebrate Philly’s creative energy, and to get a glimpse of what’s coming next.’
1/4
project info:
name: Frankie’s Summer Club
architect: Scout, ISA Architects
location: 355 South 15th Street, Philadelphia, USA
fabrication: North Standard
food, beverage: Michael Ferreri
opening: June 20th
hours: Wednesday 4pm – 9pm, Thursday – Saturday 4pm – 10pm, Sunday 2pm – 8pm
photography: © Bre Furlong
shop
your own online design shop — no sales commission collected