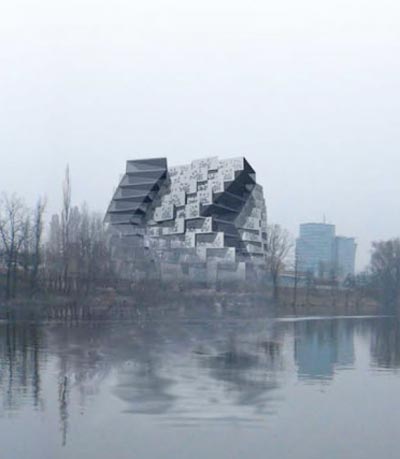
philip modest schambelan + anton fromm: hiding in triangles
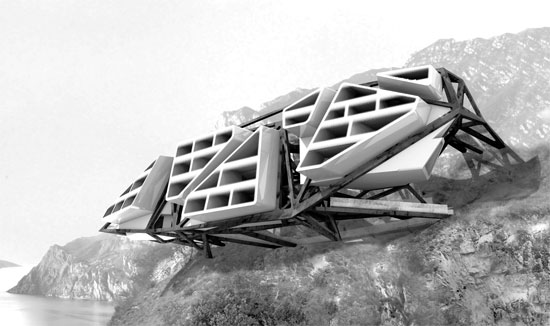
the new mountain bike hotel, located on the edge of pregasina in italy offers sports enthusiasts a place to stay, an unforgettable view and a fast connection to an impressive variety of routes, trails and single tracks.
prefer designboom on google[FEATURED]
‘hiding in triangles’ – mountain bike hotel by philip modest schambelan and anton fromm
the new mountain bike hotel is a proposal by philip modest schambelan and anton fromm. located on the edge of pregasina in italy offers sports enthusiasts a place to stay, an unforgettable view and a fast connection to an impressive variety of routes, trails and single tracks.
pregasina is located on a plateau 500 meters above the northern tip of lake garda. to totally exploit the panoramic view the new hotel is situated on a steep mountain ridge on the southeastern edge of the small town. this on the one hand dissociates the new building of the traditional architecture, on the other hand the unconventional construction can be guessed by a small protrusion.
the principles in the draft include: complete access by mountain bike at all levels, maximum use of the panoramic view of lake garda and the mountain slopes of the alps, no impairment of the view from pregasina and a full and individual accommodation of riders and sports equipment in each residential unit.
to ensure the trafficability each access element has a tilt angle of 12 °. the angle of the access routes to each other changes both by the natural curve of the mountain, as well as by the decreasing distance between the building and the mountain in the vertical direction. these two factors generate the fixed points in the front supporting framework, as well as spaces in the metal braiding. In these spaces, the residential units will be established. the structure is stabilized by three cores, which provide access to the rooms. thus, way and construction form a unit that defines the form.
the access routes form two different paths, which are connected on the top and bottom floor. this system of a contiguous band provides an optimal pathways in terms of trafficability and the access to each residential unit.
the main facade is oriented towards the north-east, which guarantees each unit a view of the northern tip of the lake. at the same time it allows shading of the living areas by the hill.
the communal areas such as coffee shops, snack bar, the sun deck and a media room are located on the top floor, level 0, which looks out over the mountain easily. here, the sunlight is desired and used.
 side view
 the hotel protrudes out of the hill
 bike paths
 interior
 at night
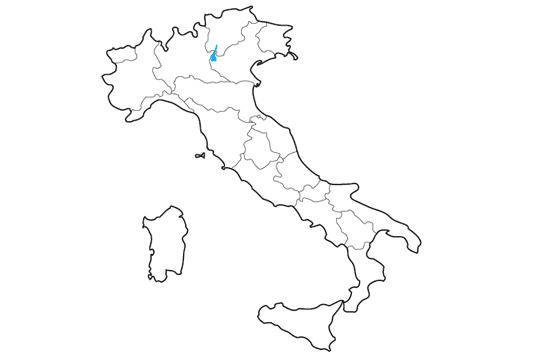 lake garda located in the north of italy
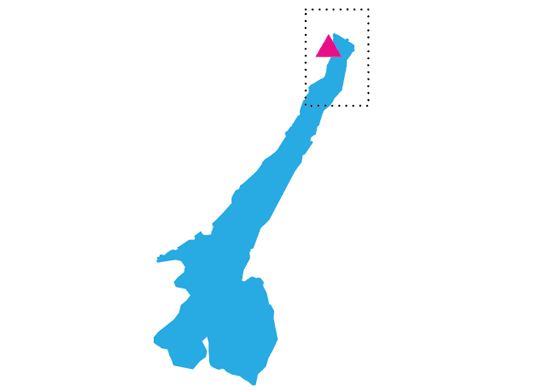
 site plan

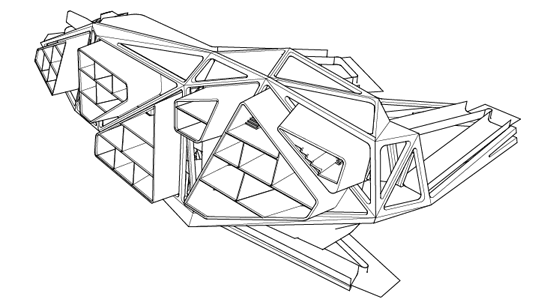 the new mountain bike hotel
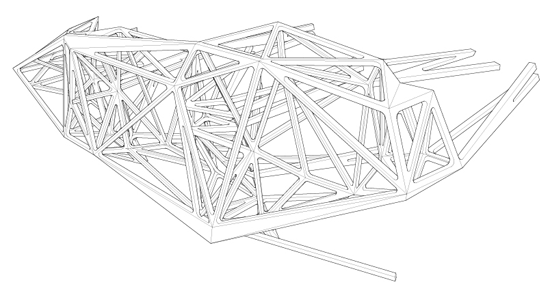
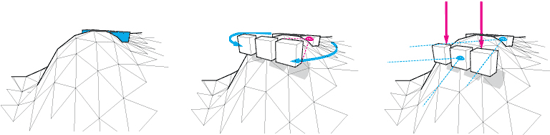 construction process
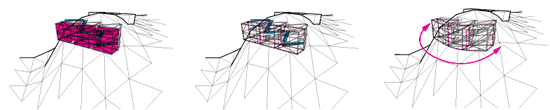 construction process
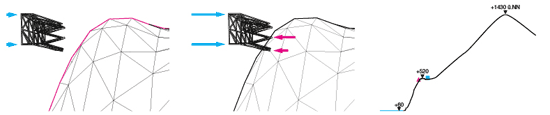 construction process

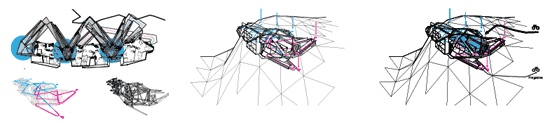

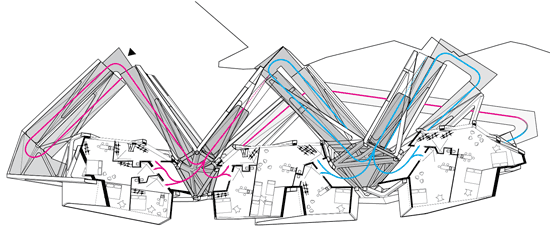 floor plan
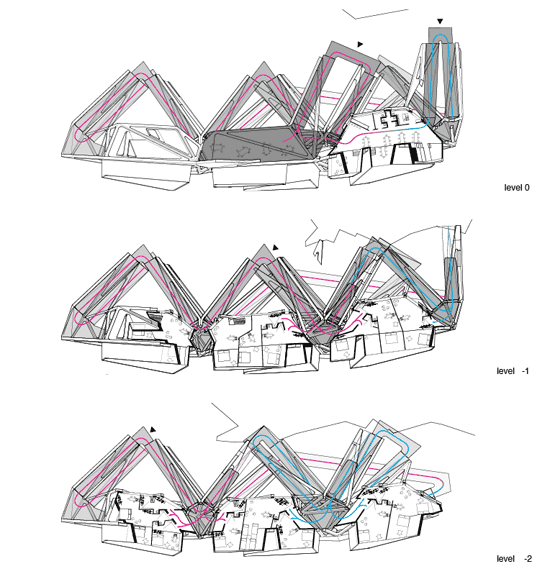 floor plan
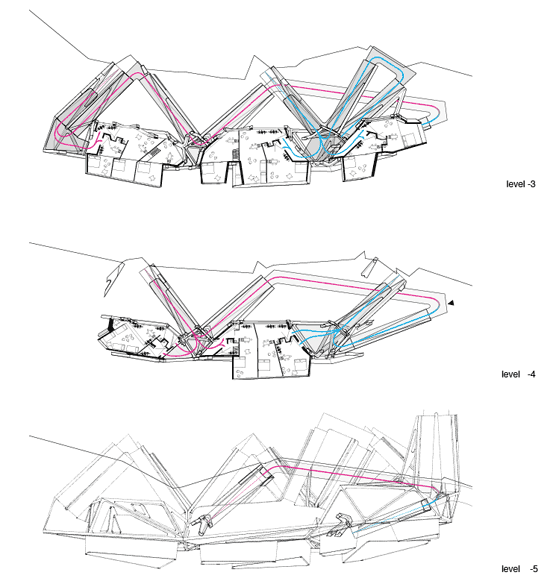 floor plan
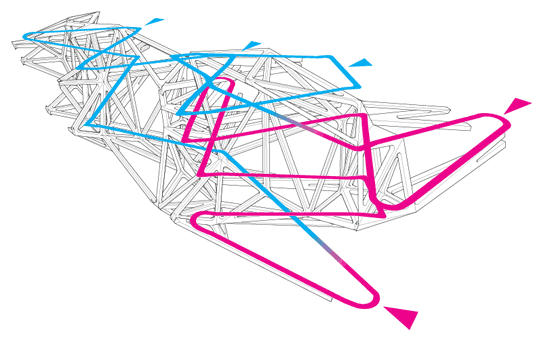 the many triangles within the structure
 model
model
 model
model

 model
model

shop
your own online design shop — no sales commission collected