new photographs show snøhetta’s shanghai grand opera house take shape
the shanghai grand opera hall by snøhetta introduces a spiraling roof and layered public terraces along the huangpu river.
a monumental opera house in shanghai
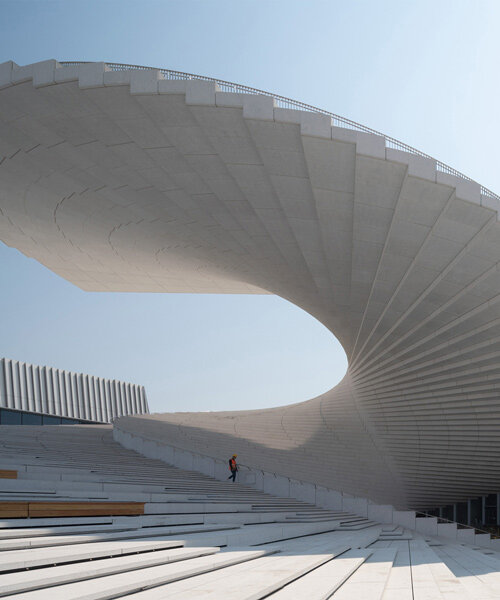
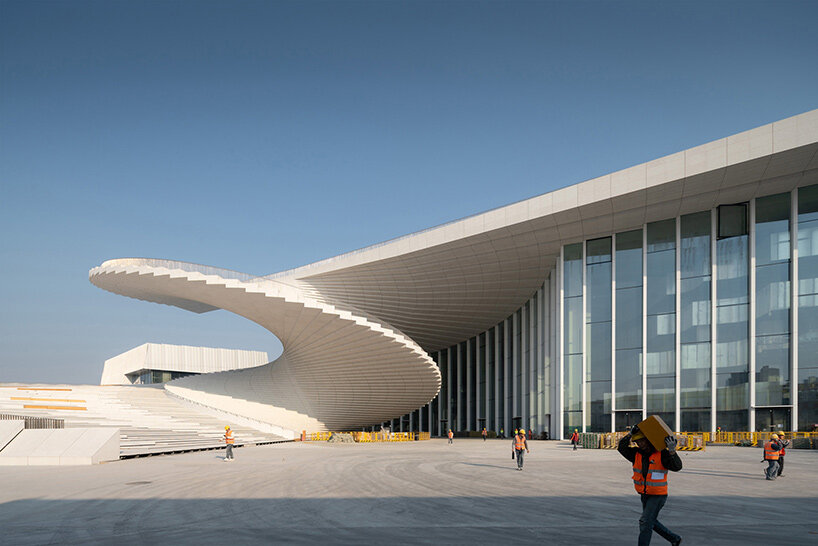
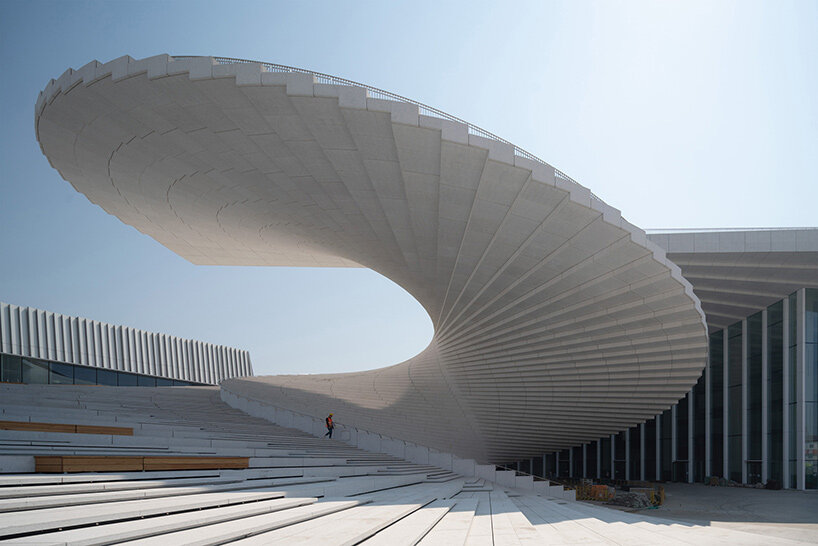
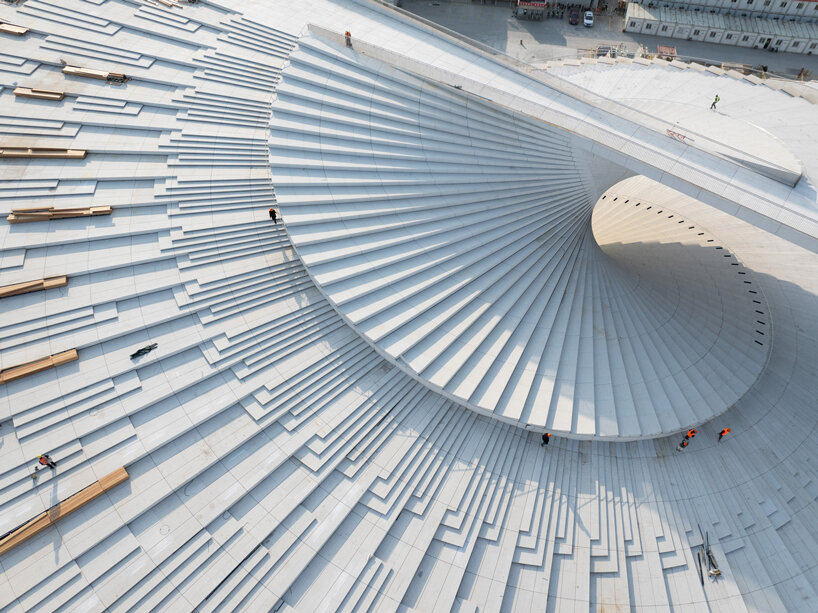
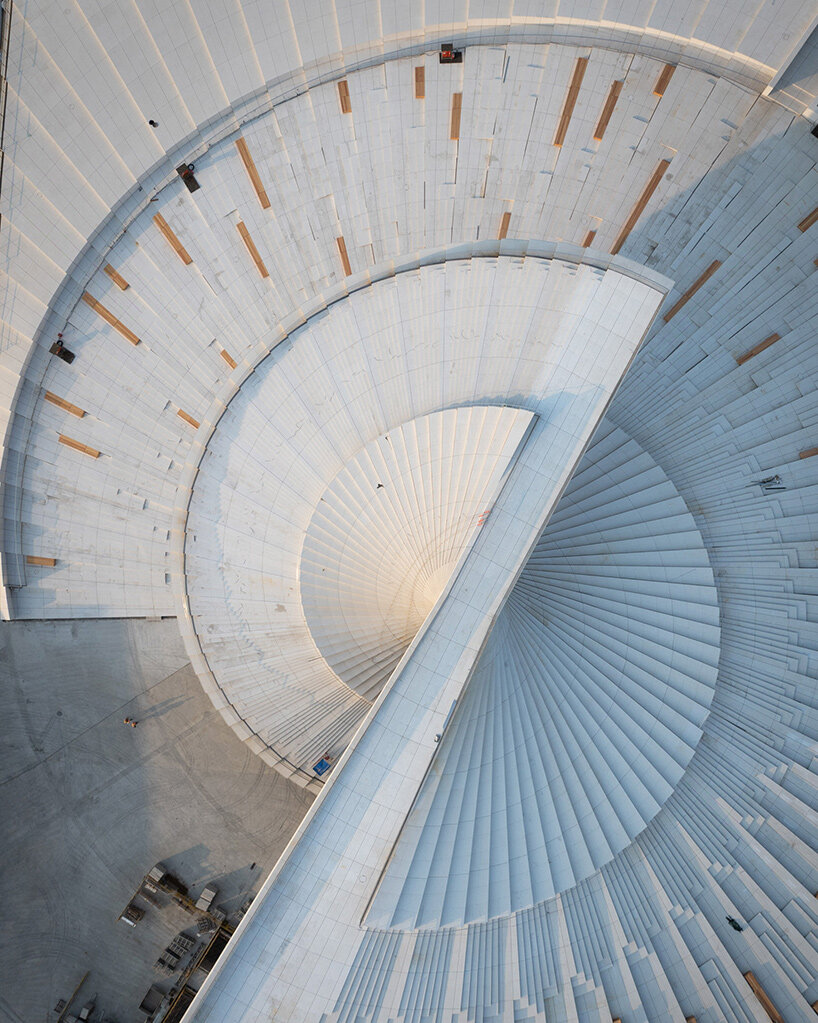
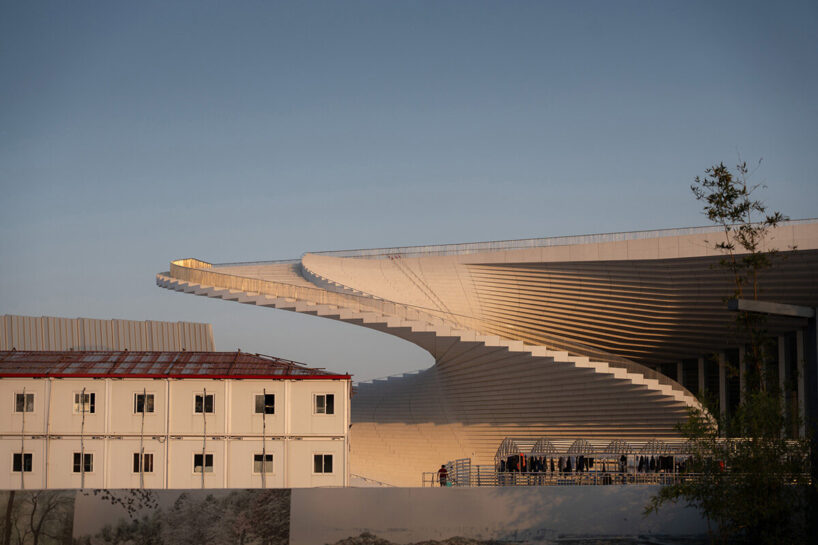
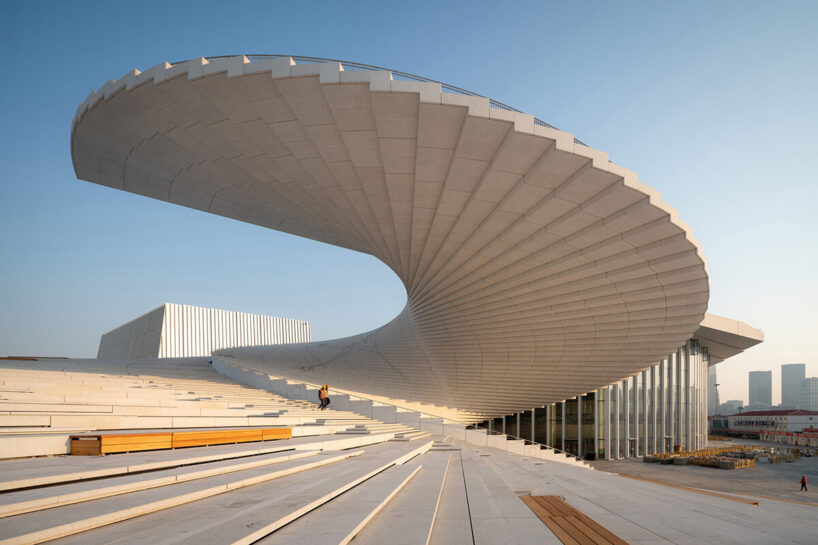
With construction advancing toward its planned opening in 2025, fresh photographs by StudioSZ document the evolving presence of Snøhetta‘s Shanghai Grand Opera House in the city’s Expo Houtan neighborhood. Designed in collaboration with ECADI, the project introduces a monumental cultural landmark along the Huangpu River, where its spiraling roofline rises in a steady gesture above the waterfront.
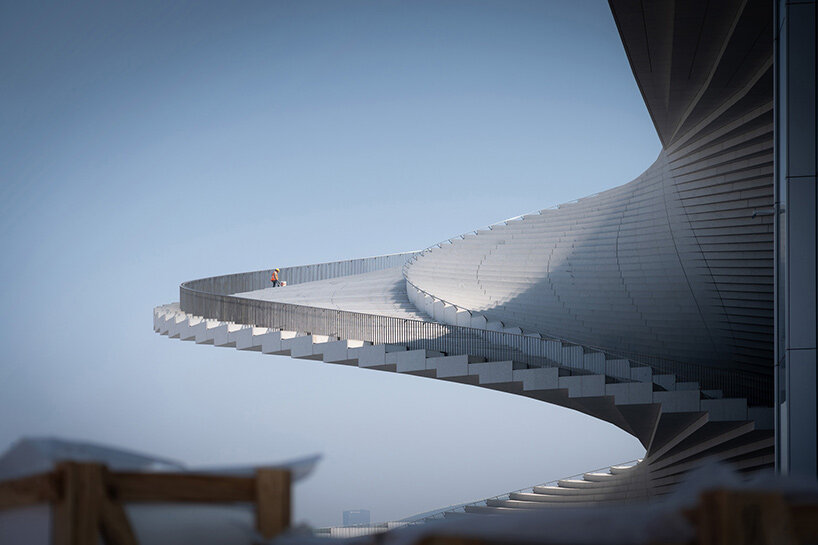
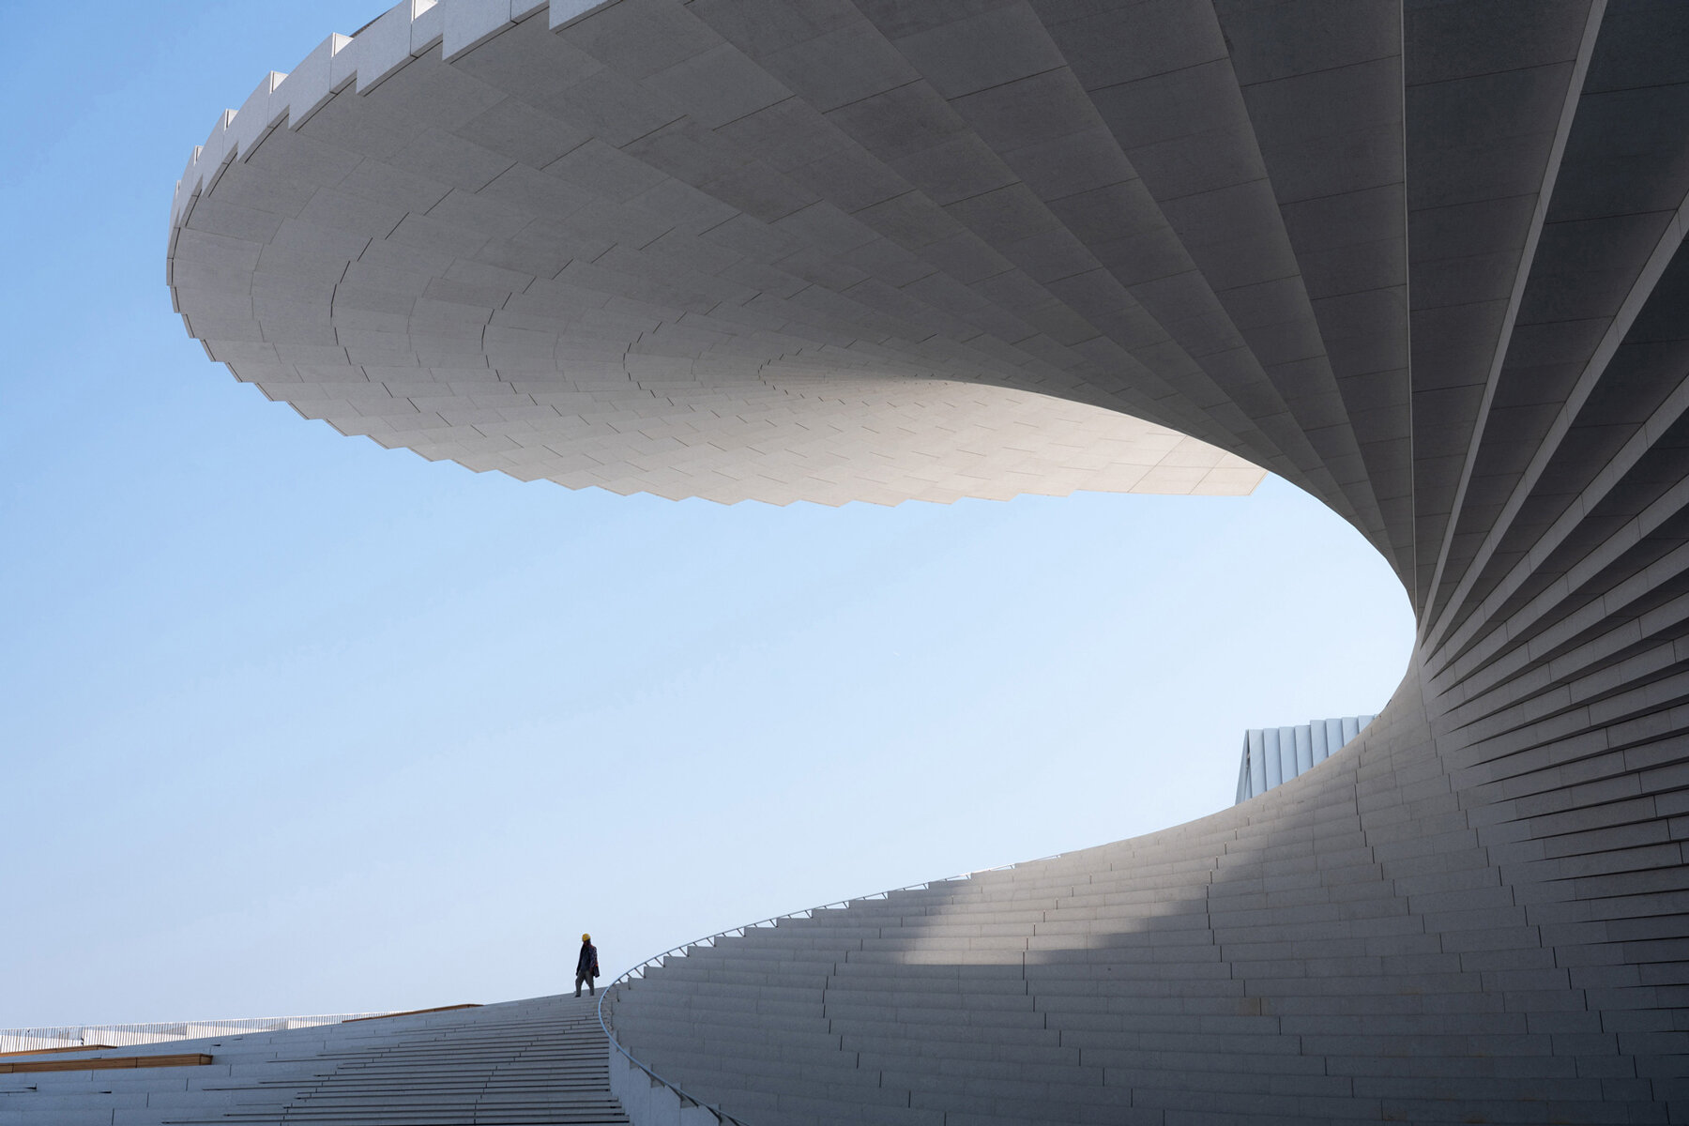
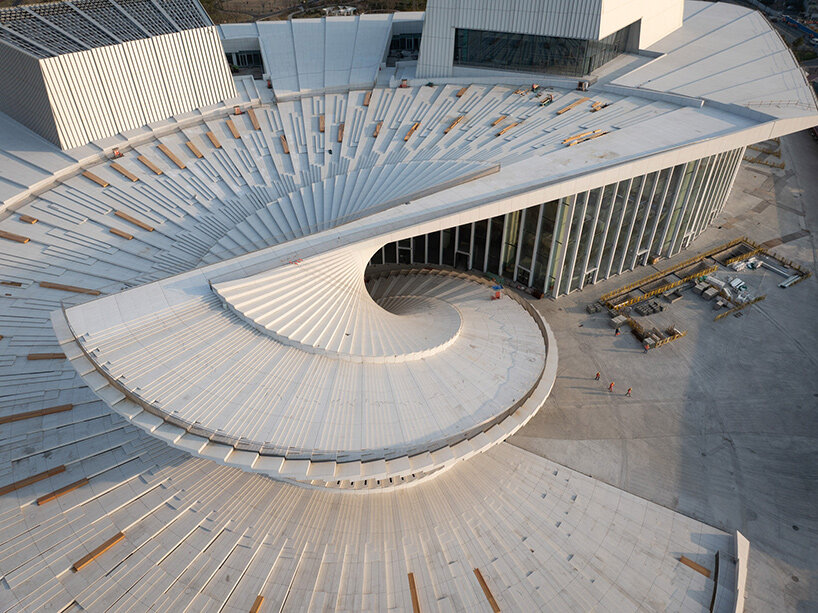
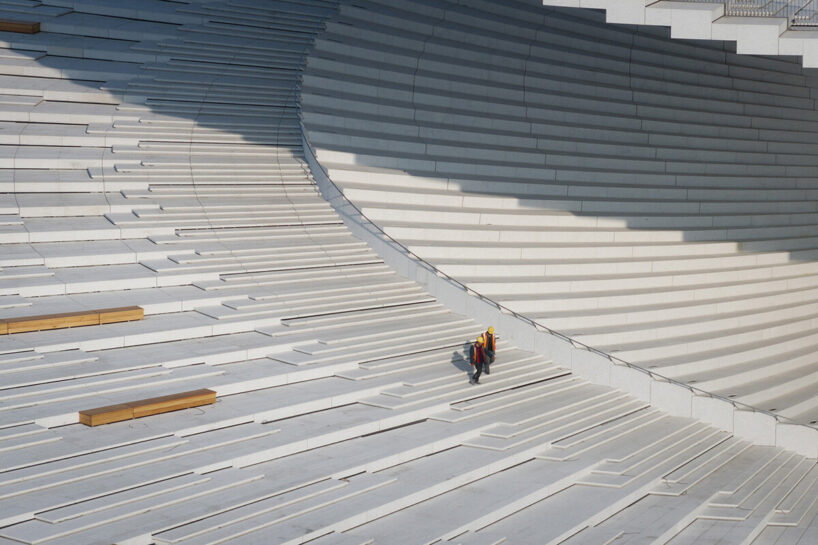
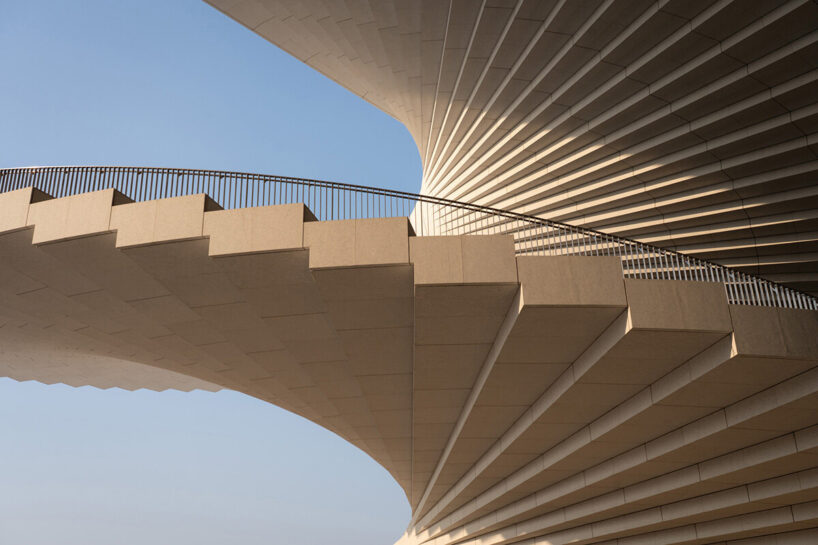
The opera house takes shape as a broad, gently rotating form, expressed in layered terraces and sweeping contours that convey a sense of movement anchored in place. At ground level, the structure meets its surroundings through a generous plaza and landscaped edges, drawing visitors toward a continuous, climbable roof that functions as a civic promenade. This rooftop, which will be open throughout the year, establishes a public destination as much as an architectural feature, creating varied vantage points over the river and the city skyline.
snøhetta designs with contextual motifs
The design by Snøhetta references the image of a traditional folding fan, a motif repeated across the project’s interiors and circulation spaces. The architects have described this gesture as evoking the dynamic energy of dance while underscoring a commitment to public ownership. Inside, the composition unfolds in a sequence of overlapping volumes, where lobbies and halls merge with interstitial gathering areas to promote fluid movement among audiences.
Three auditoriums of different capacities are positioned to accommodate a spectrum of performances, ranging from traditional Chinese opera to contemporary experimental productions. The main hall, configured for opera and symphonic work, is complemented by smaller venues for recitals and immersive shows. Warm finishes and measured lighting define the interior palette, supporting an atmosphere that balances clarity with intimacy.
materiality: translucent, smooth and white

Snøhetta’s scope encompasses architecture, landscape, interior, and graphic design, reinforcing coherence across scales throughout the Shanghai Grand Opera Hall. The building envelope combines smooth white surfaces with translucent panels that modulate daylight and reveal activity within. A network of terraces and roof pathways extends the public realm vertically, encouraging engagement beyond the primary performance spaces.
The project incorporates a range of supporting amenities. Libraries, rehearsal studios, restaurants, and small cinemas are distributed through the perimeter, broadening the building’s reach beyond evening performances. Each program element has been configured to share visual connections with the larger circulation system, maintaining the clarity of the fan-shaped plan.
The recent images by StudioSZ emphasize the Opera House’s advancing material finishes and landscape integration. Concrete and glass are layered with precision, and the rooftop paths already convey the spatial openness that will characterize the completed project.


1/6
project info:
name: Shanghai Grand Opera Hall
architect: Snøhetta | @snohetta
location: Shanghai, China
collaborators: East China Architectural Design & Research Institute (ECADI), Theatre Projects, Nagata Acoustics, schlaich bergermann partner, Meiss Architecture & Engineering Office
area: 146,786 square meters
previous coverage: April 2019, November 2023
photography: © StudioSZ | @studiosz_photo
shop
your own online design shop — no sales commission collected