pico colectivo adds parasitic structure to building in venezuela
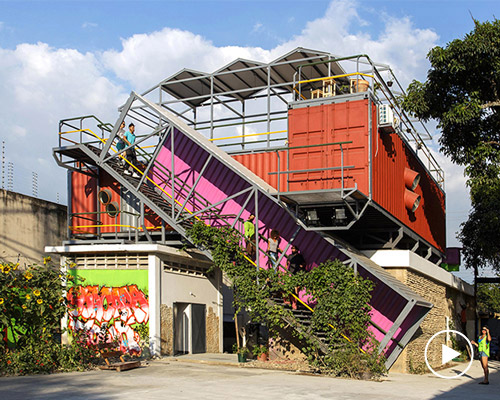
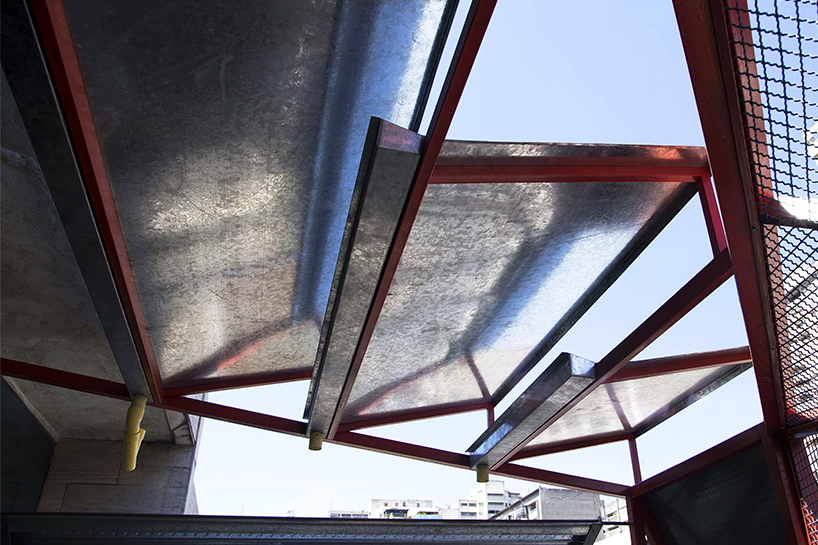
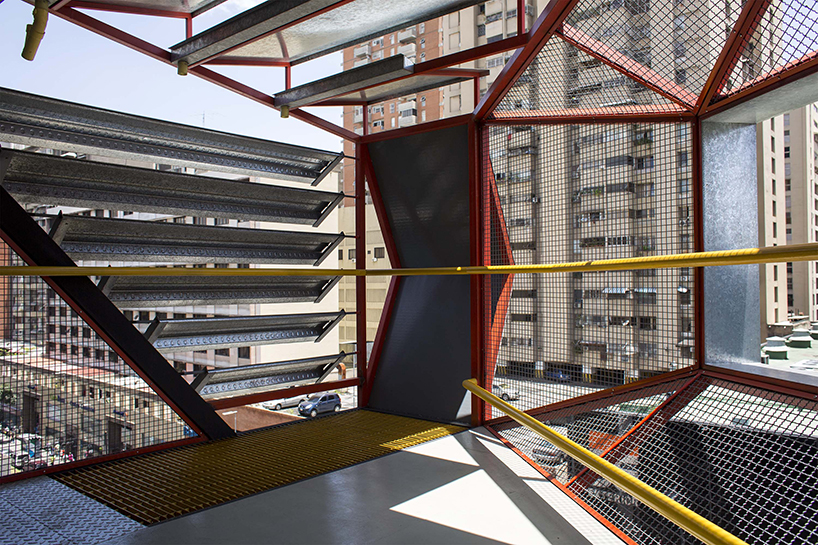
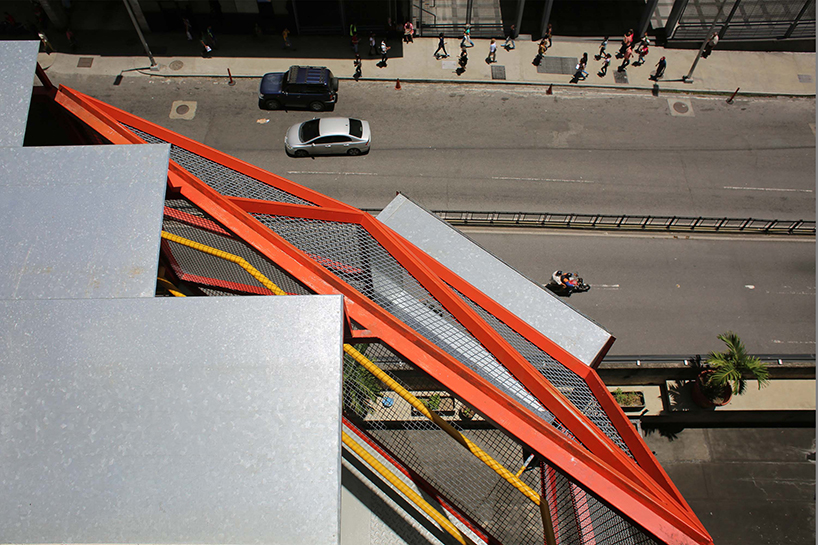
pico colectivo's new structure boasts angled geometries and bold colors, personifying a creature of its own.
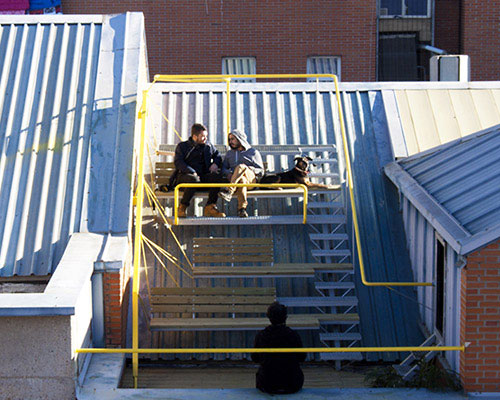
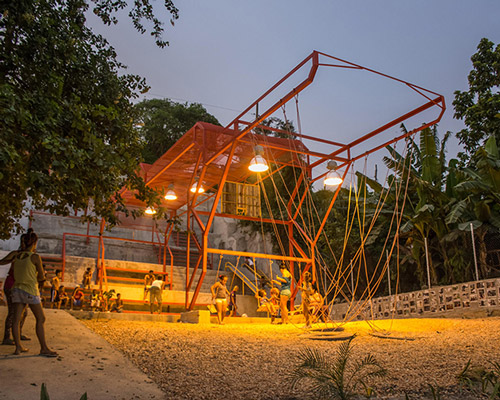
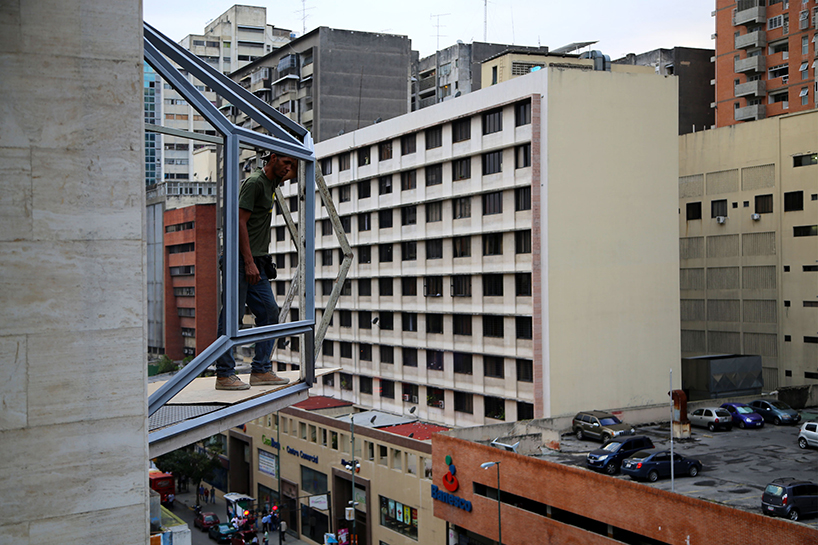
prefer designboom on googlevenezuelan firm pico colectivo added a parasitic structure, ‘radiador’ to an existing building in caracas. the designers recovered and transformed a building to propel its change in a cultural center. the addition is a part of multiple facilities composing the ‘ecosystem of cultural economies’. the new structure filters the outside world into the interiors, with a uniquely illuminated and ventilated atmosphere.
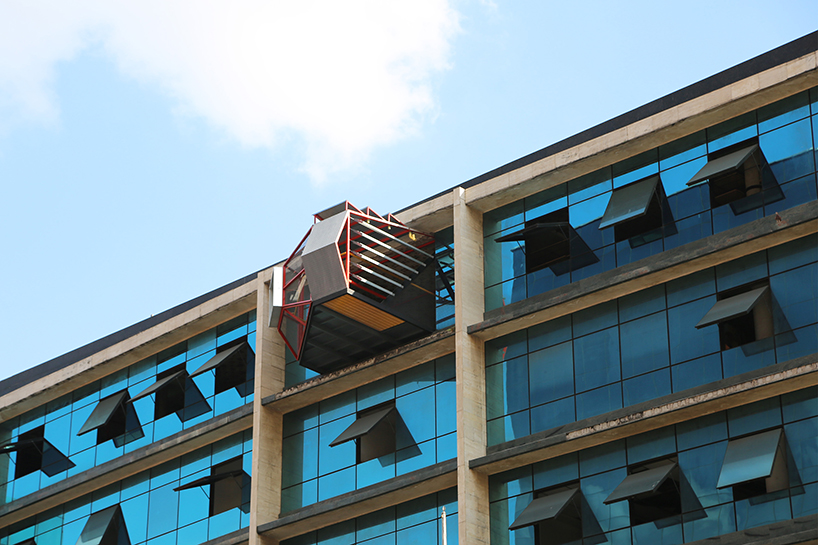
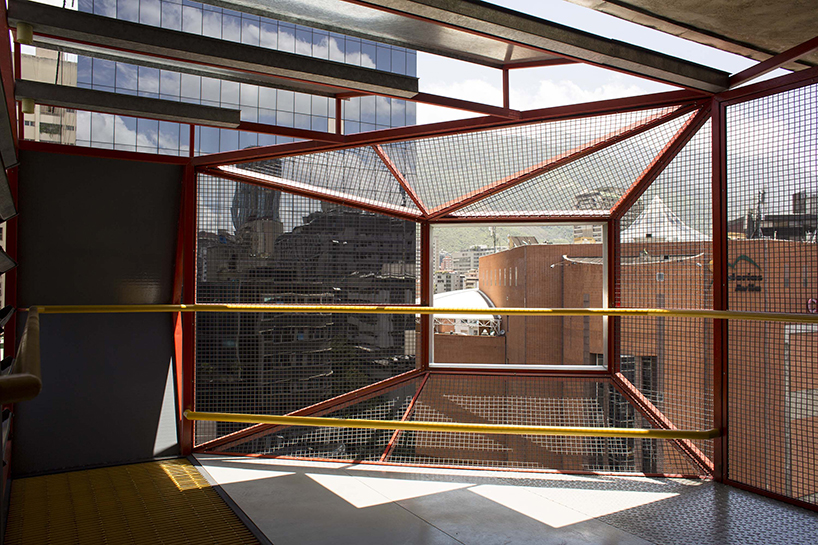
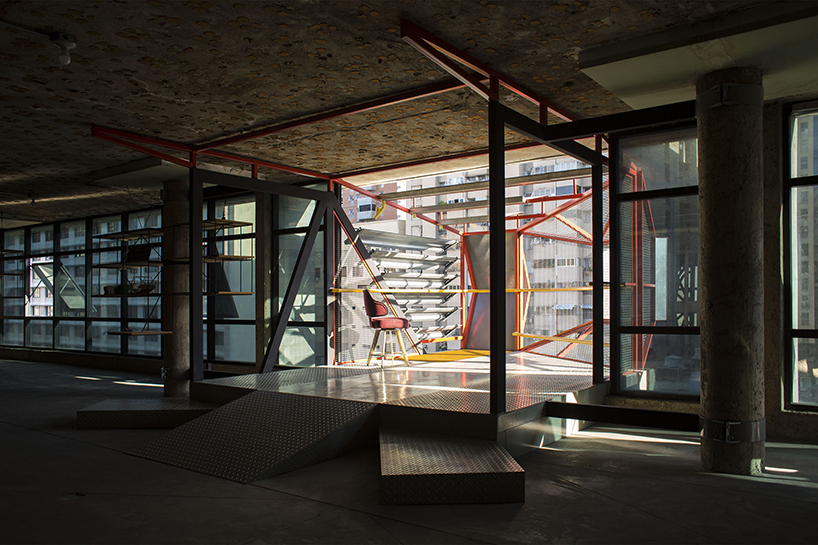
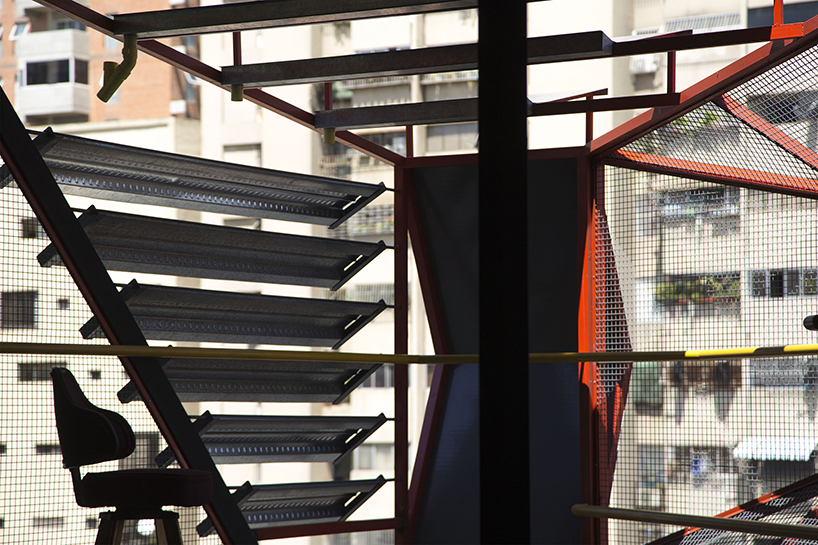
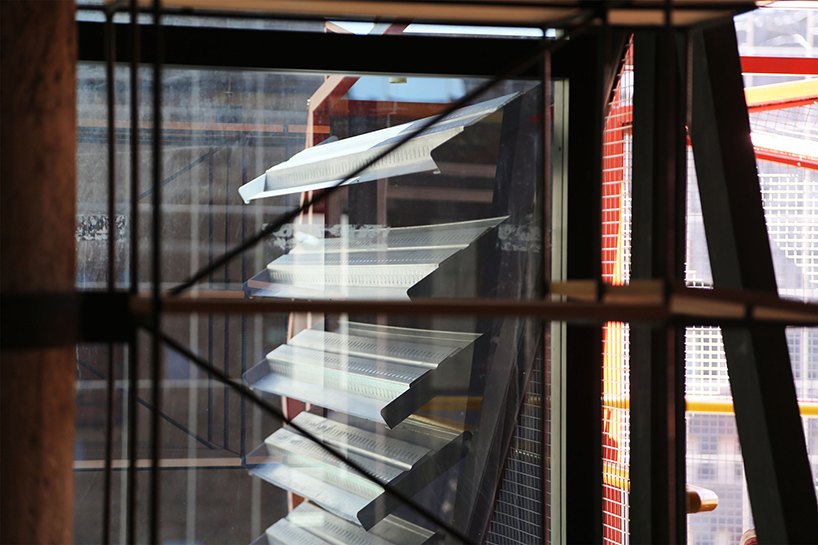
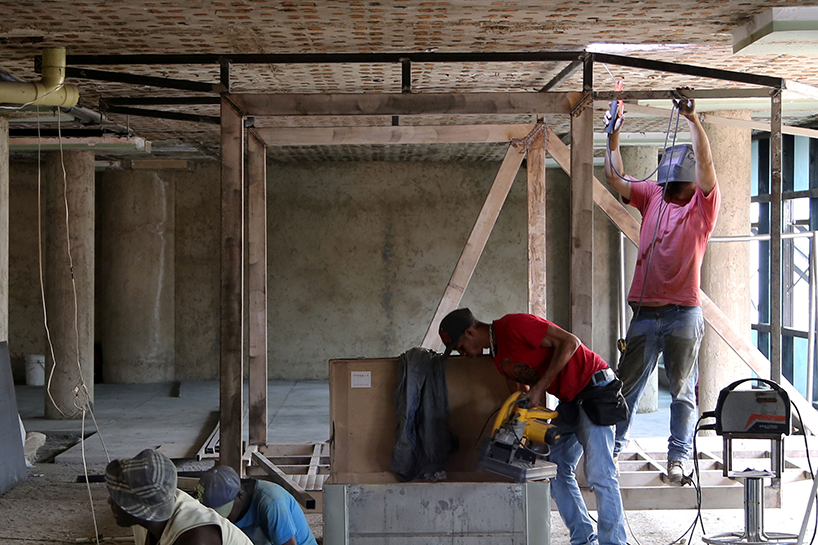
pico colectivo removed the building’s existing curtain wall. they disassembled the original enclosure that conveyed a modern and sophisticated aesthetic for the building and restructured the facade of a designated part of the structure. the studio created a permeable skeleton that adds a layer to the building’s exterior yet is also part of the interior, blurring the barriers of the enclosed environment.
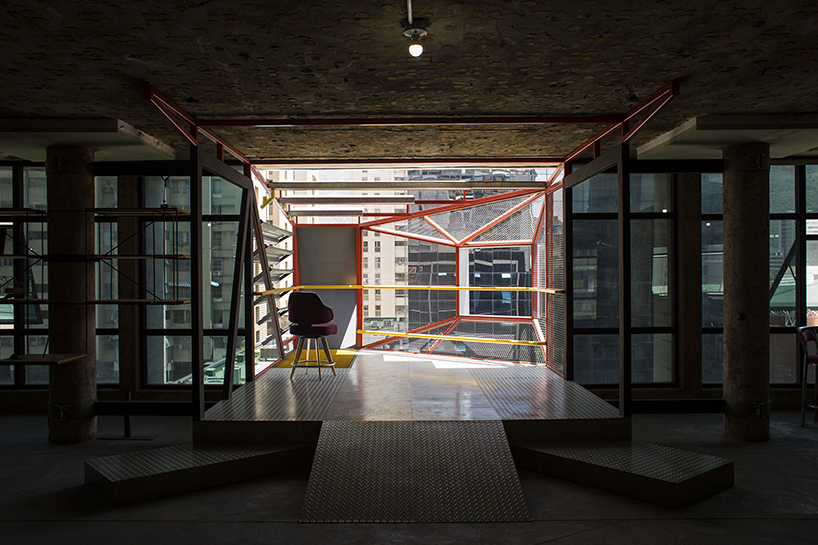
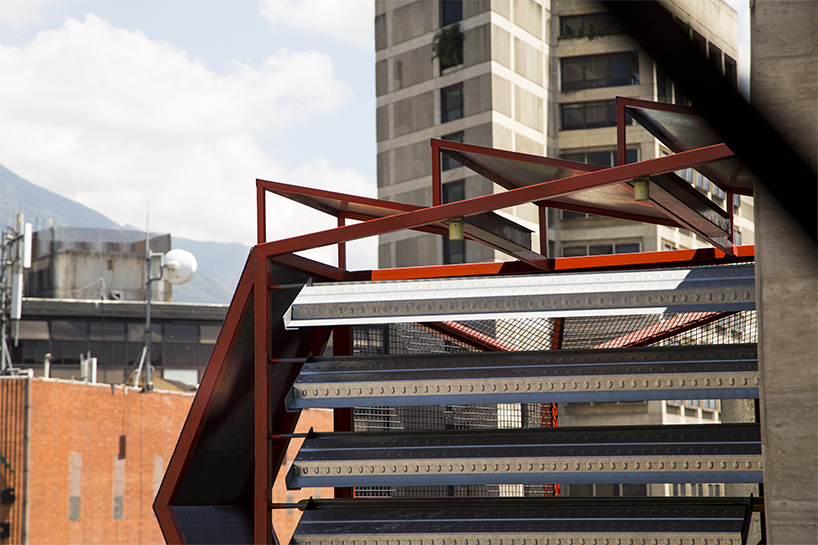
the designers rethought the balcony as a structure that oxygenates the interior space and recovers the use of ventilation and natural light. the porous cell in a scaffold body adheres to the building system and dissipates the heat in the building’s interiors. the new structure’s angled geometry and bold colors stand out from the existing building, personifying a creature of its own.
project info:
designers: pico colectivo
head designer: marcos coronel
workmaster: juan ortega
construction: juan ortega, jose suarez, jose dionise, marcos coronel
photography: jose bastidas, casino caracas audiovisual unit
year: 2019
designboom has received this project from our ‘DIY submissions‘ feature, where we welcome our readers to submit their own work for publication. see more project submissions from our readers here.
shop
your own online design shop — no sales commission collected