OFIS arhitekti infuses croatia’s historic stone ‘pier lighthouse’ with modern interiors

the renovation is realized as a light wooden structure within an empty stone shell.
contemporary architecture for the coastal town of cres
On the island of Cres, Croatia, the Pier Lighthouse renovation project has been designed under OFIS Arhitekti’s philosophy that buildings, like people, are integral parts of their surroundings. The site’s remote location presented unique challenges, particularly in delivering construction materials — constraints which necessitated a pragmatic approach, where every architectural intervention is carefully considered. This context shapes the design of a modest stone structure located at the corner of a square in Cres, with internal dimensions of just 3 x 3 meters. Despite its small size, the house comprises two floors and an attic, with the original stone perimeter walls preserved during the renovation, and the intervention of contemporary timber interiors.
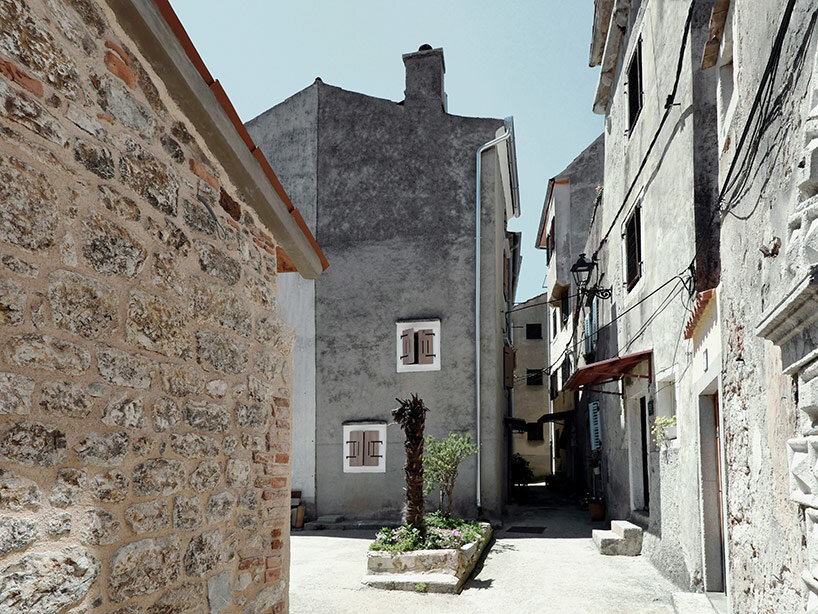
pier lighthouse: a light wooden structure within a stone shell
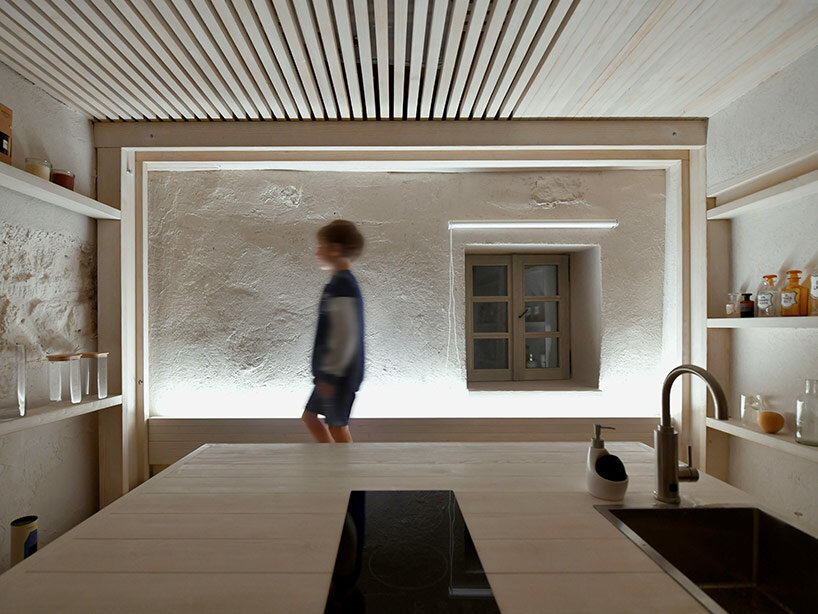
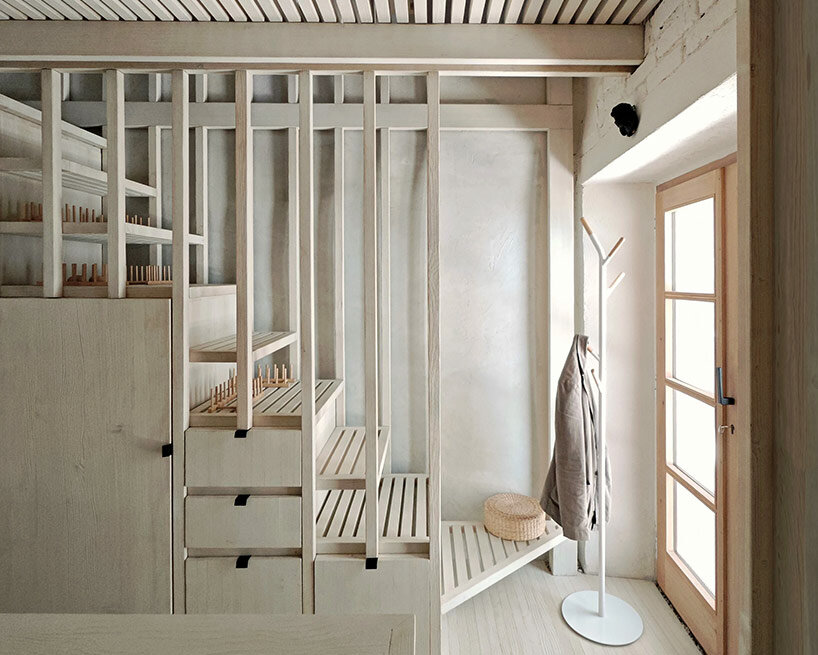

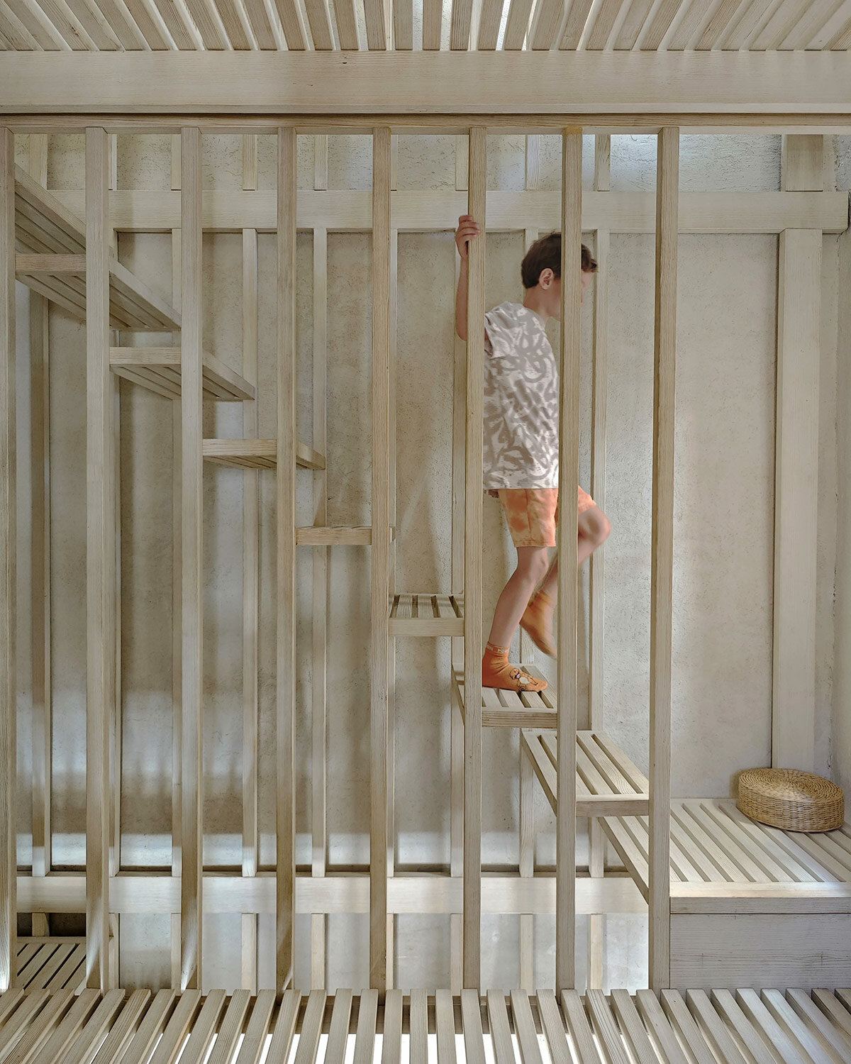
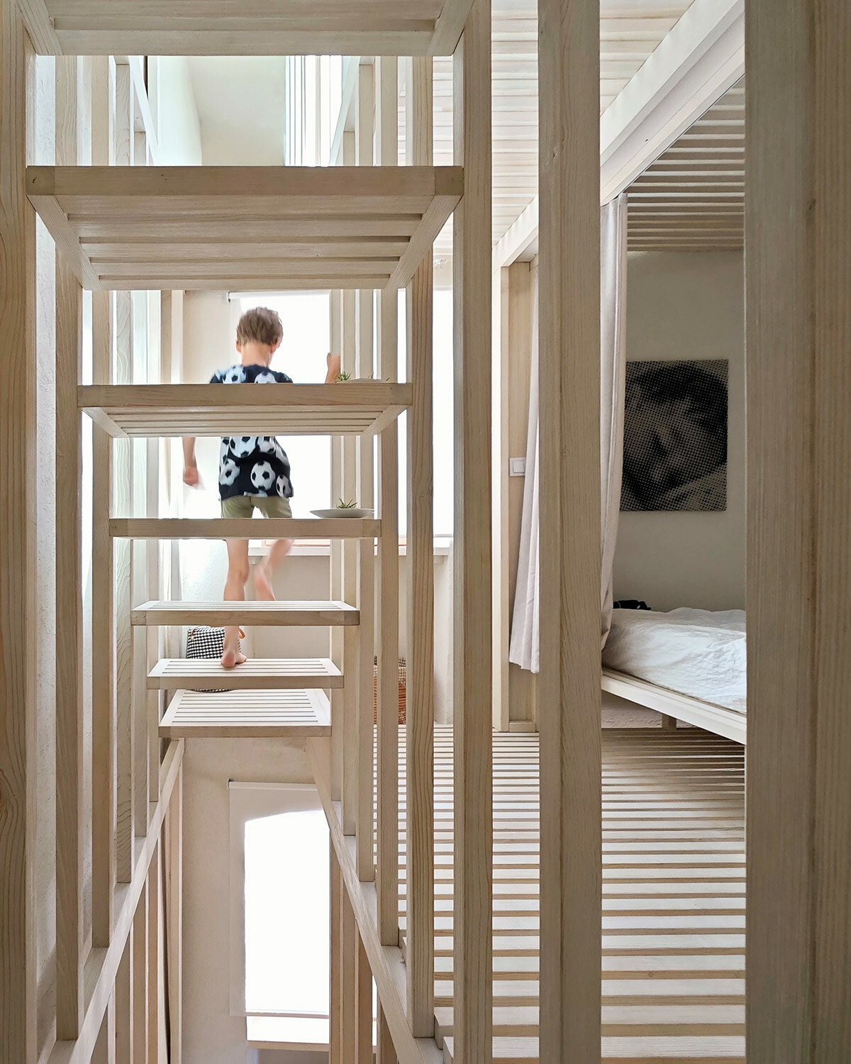
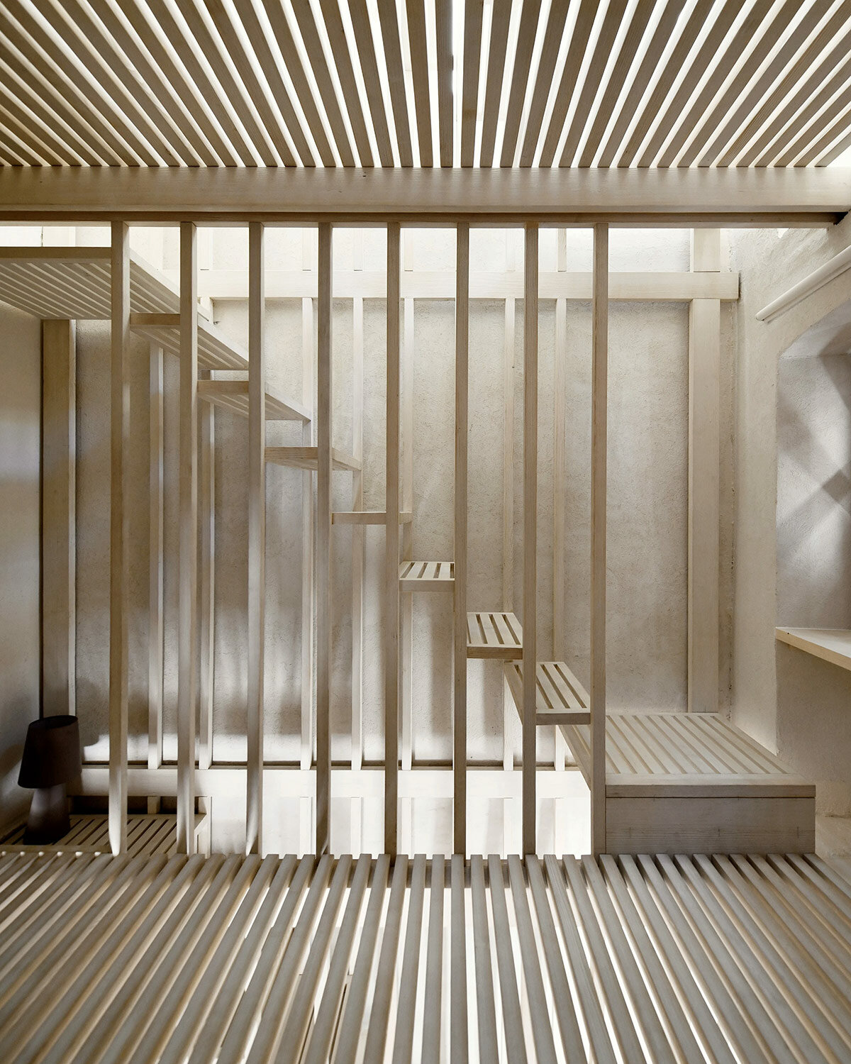
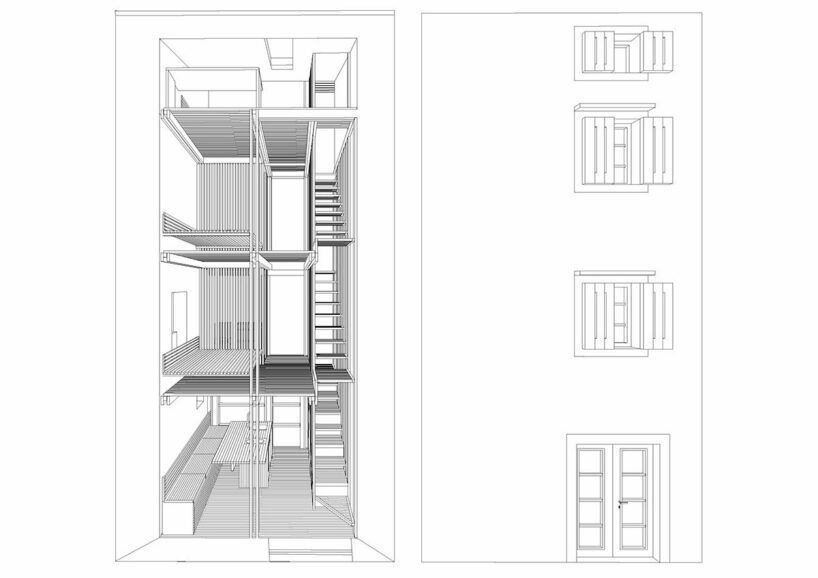
The renovation process by Slovenia-based OFIS Arhitekti involved removing the existing mezzanine structures, effectively hollowing out the interior of the Pier Lighthouse while leaving the stone perimeter intact. The architects introduced a radical concept by inserting a light wooden structure within the empty stone shell. This new structure makes the house functional and serves as a single piece of multifunctional furniture. The design is intentionally simple yet meticulously executed, with the wooden elements made from 4 x 4 centimeter laths — thin strips of wood — assembled on-site according to a precise plan. The structure’s load-bearing capacity is provided by three frames, which also house all electrical installations, lighting, and switches.
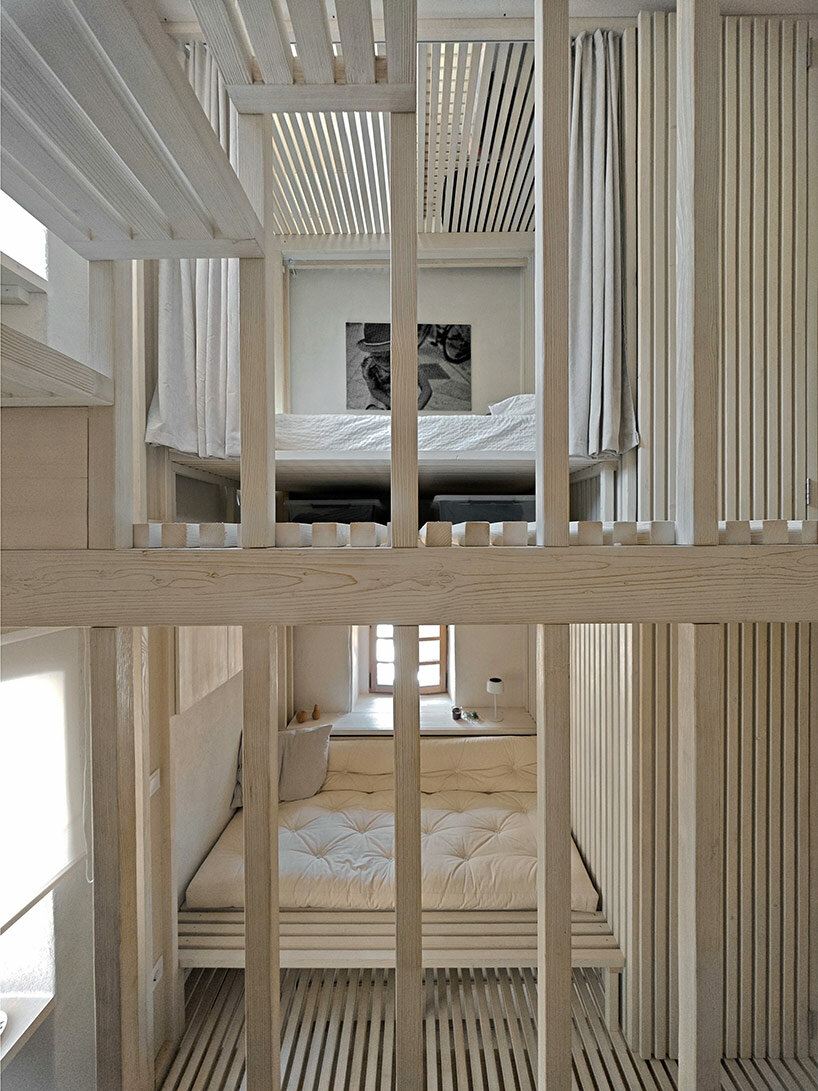

The transparent mezzanine panels, crafted from the same wooden slats, create a rhythmic pattern of full and empty spaces. These panels, with a thickness of only 4 centimeters, contribute to the efficient use of the limited space while enhancing the ambiance. A new skylight floods the entire interior with sunlight, from the attic to the ground floor, illuminating the space and creating a dynamic interplay of light and shadow throughout. To ensure privacy within this transparent environment, niches are integrated on each floor, which can function as seating or sleeping areas, each concealed with curtains.
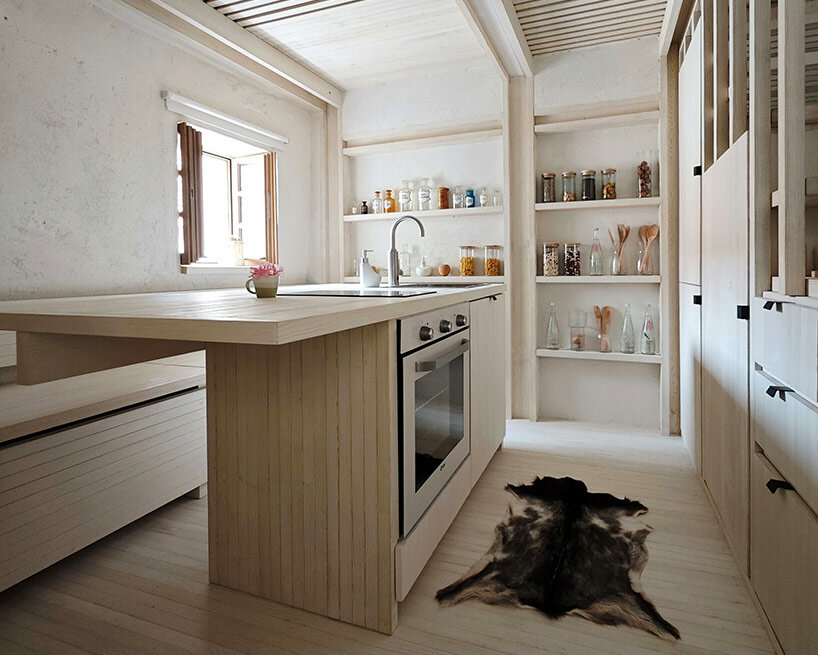
inside the renovated home by ofis arhitekti
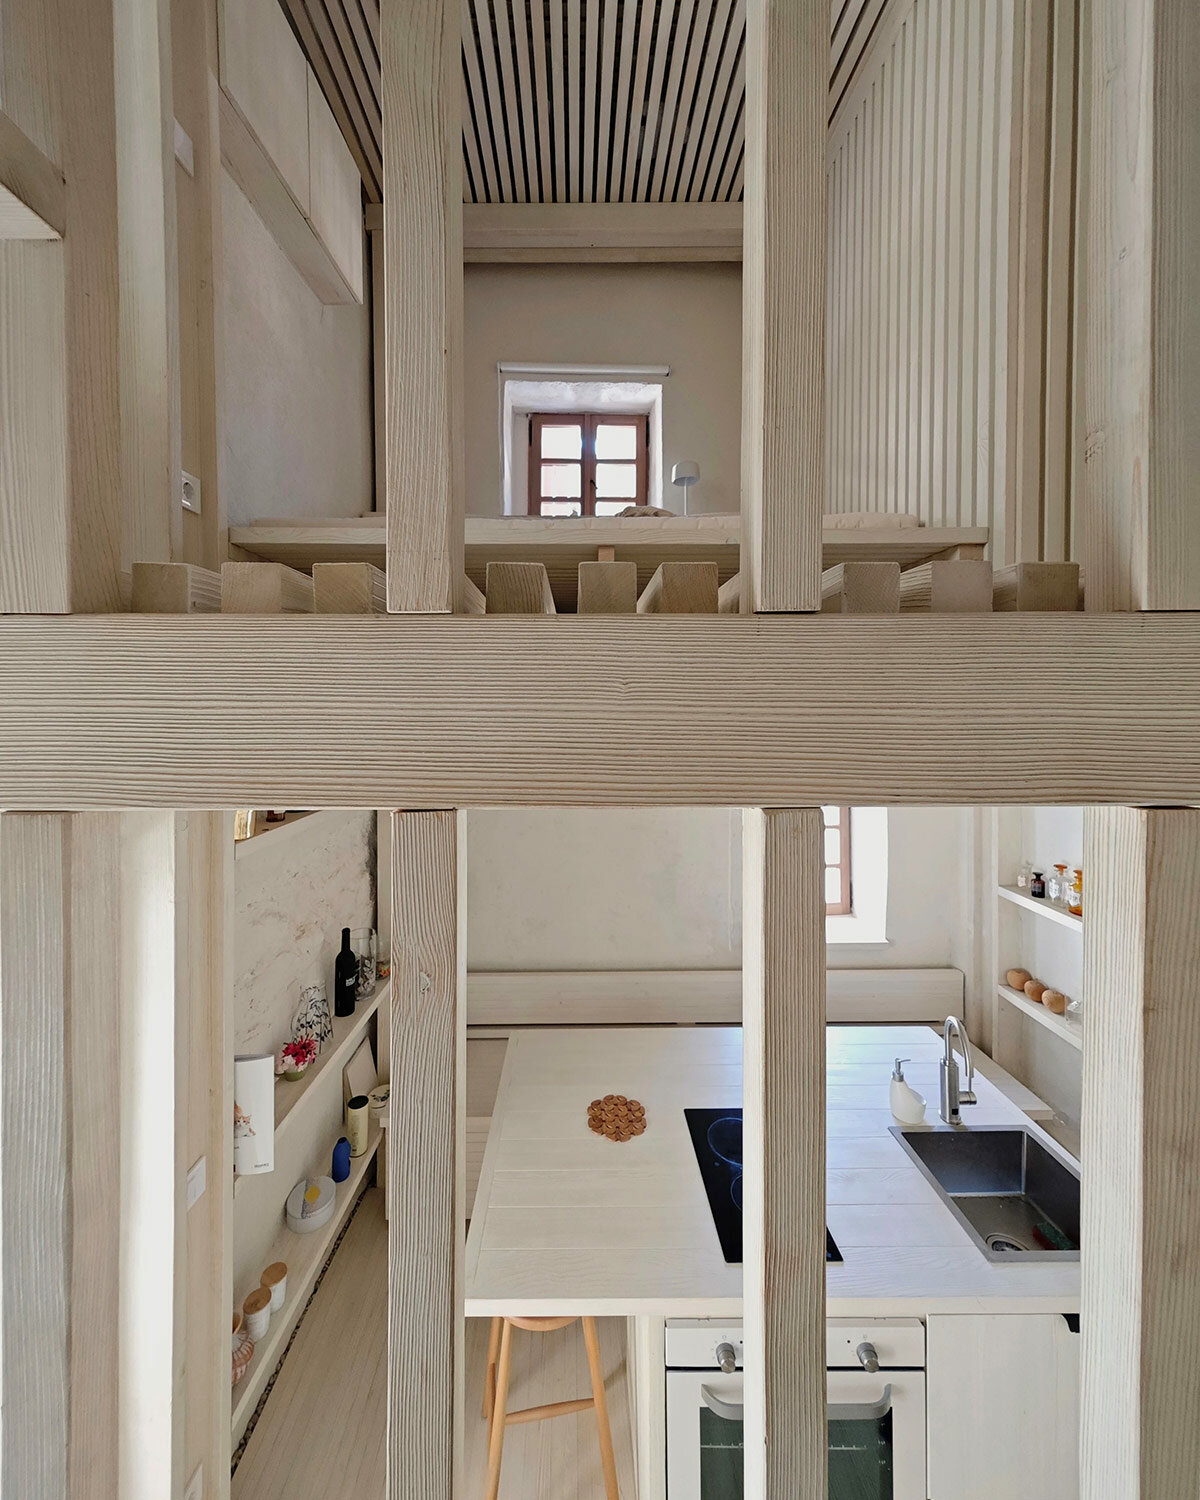
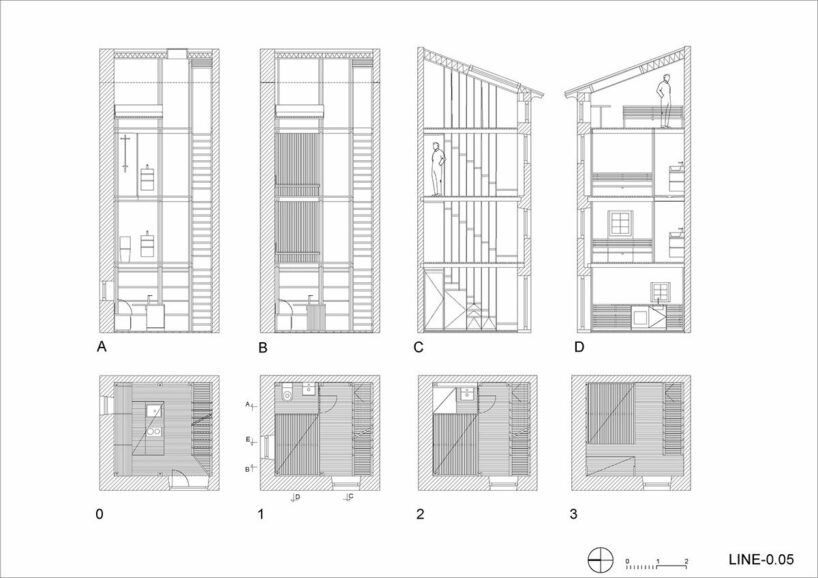
OFIS Arhitekti organizes the layout of the Pier Lighthouse with a kitchen and dining area on the ground floor, a convertible living room on the first floor, and an additional bedroom on the second floor. Each level is equipped with a small bathroom — one with a shower and sink, and another with a toilet and sink. During construction, the assembly of the wooden structure became a communal event, with the workers setting up an improvised workshop in the square outside the house. The site transformed into a meeting place for locals, who engaged with the craftsmen and even requested repairs for other items. This interaction between the construction process and the community added a layer of social significance to the project.
The team notes that the project exemplifies the principle of ‘consensual architecture,’ where the architect provides verbal instructions, and the contractor interprets them. This approach allows for spontaneity, with any unforeseen ‘mistakes’ becoming an integral part of the final result. The outcome is a statement that introduces a subtle yet bold intervention to the serene coastal town of Cres, breathing new life into the area while preserving its heritage.

1/6
project info:
project title: Pier Lighthouse
architecture: OFIS Arhitekti | @ofis_architects
location: Cres, Croatia
design team: Rok Oman, Špela Videčnik, Jolana Kováčiková, Amadej Mravlak
collaborators: Structural engineering: Project PA, Milan Sorč
completion: 2024
photography: © Tomaz Gregoric
shop
your own online design shop — no sales commission collected