

pine tree-cloaked villa in poland nods to geometric forms of lamborghini aventador SVJ
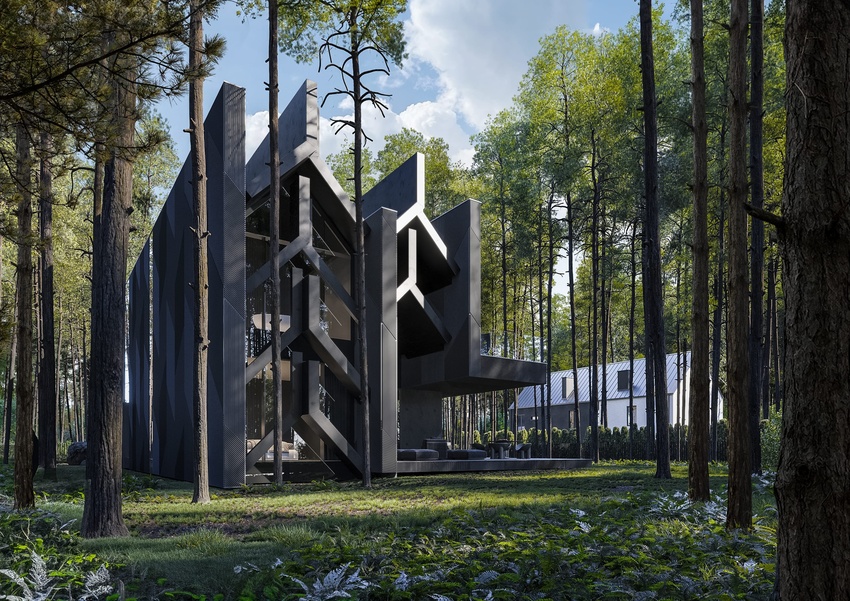
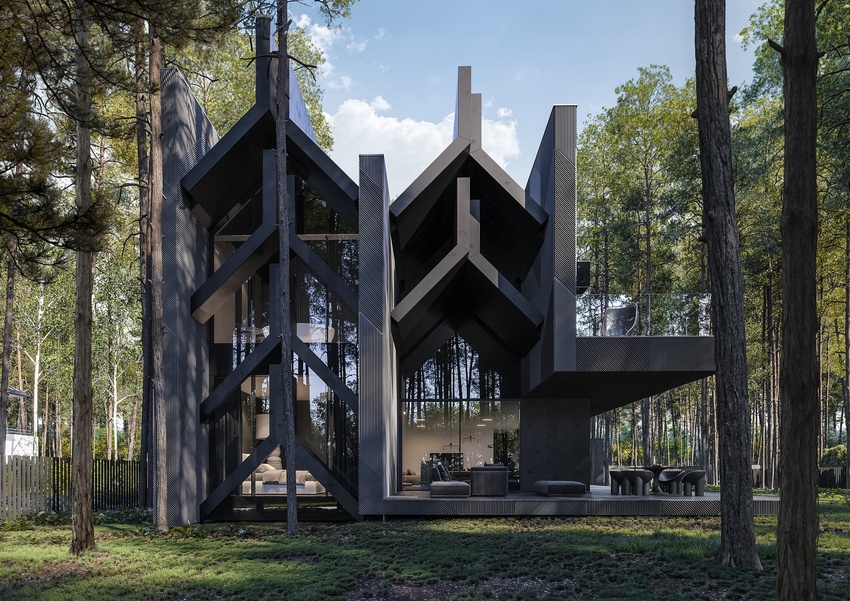
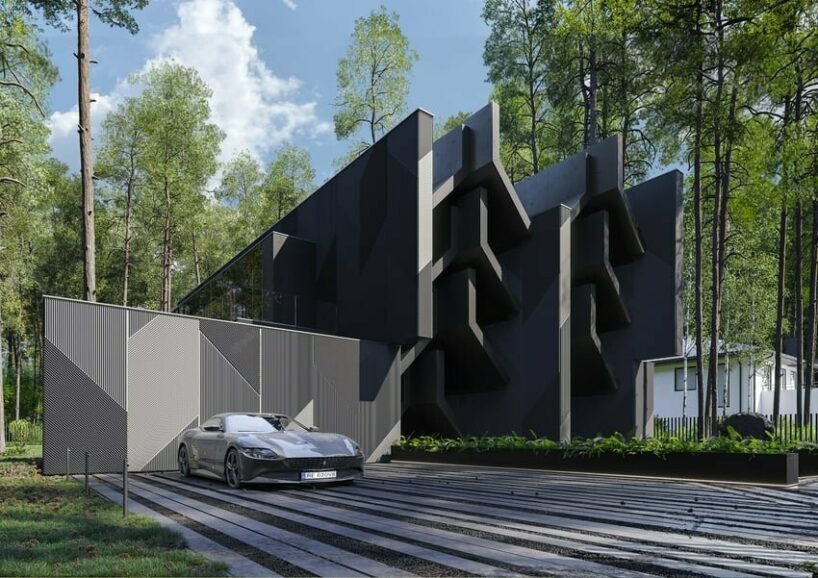
the sculptural facade resembles a pine tree, while the sides bear a geometric pattern derived from the luxury car's iconic headlights.
reform architekt sites pini casa in the polish woodlands
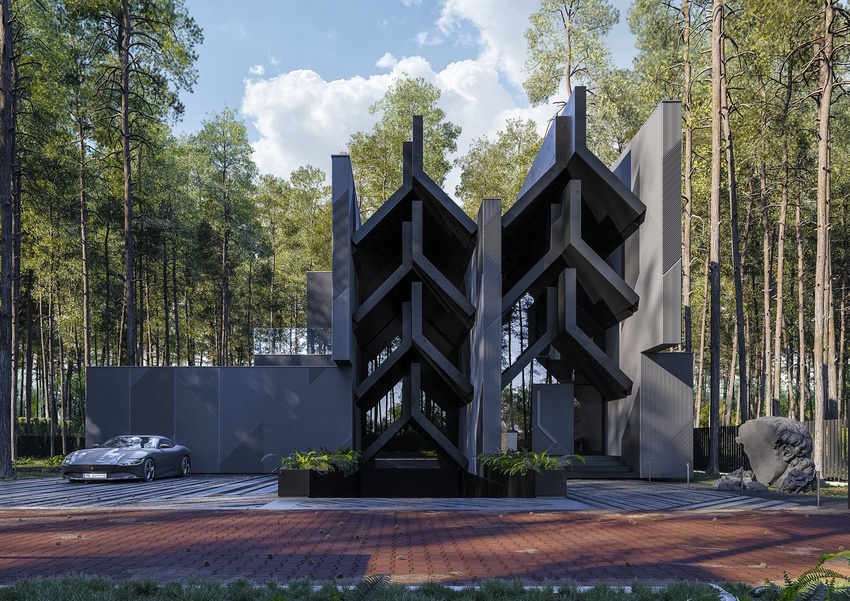
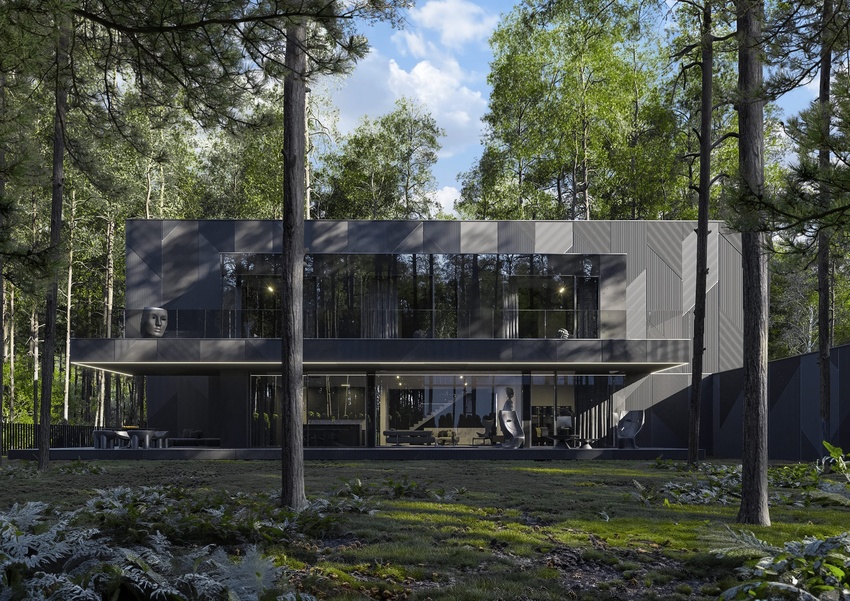
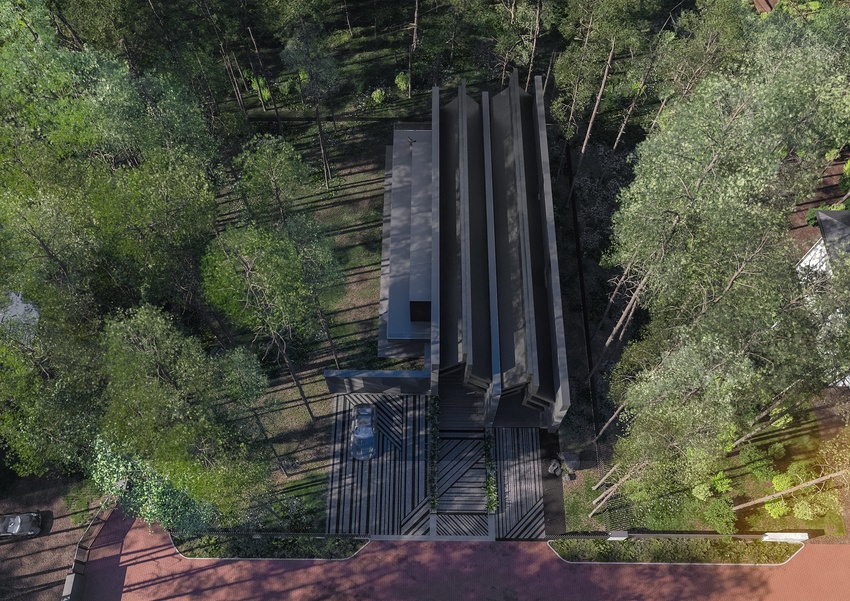
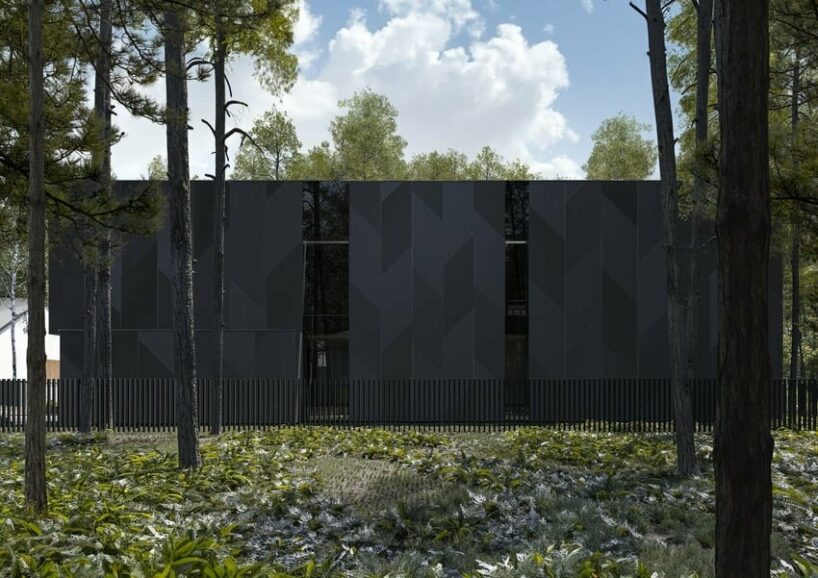
Engulfed in the pine trees of the Polish woodlands, Pini Casa by REFORM Architekt is a modern luxury villa that embraces the beauty of its natural environment. Led by Marcin Tomaszewski, the studio looks to both its context and the iconic Lamborghini Aventador SVJ for its architectural concept to combine the client’s passion for automotive interests with the tranquility of life in the heart of a forest. Along the front and back, the sculptural facade resembles an elemental pine tree, while the sides bear a geometric pattern derived from the luxury car’s iconic headlights.
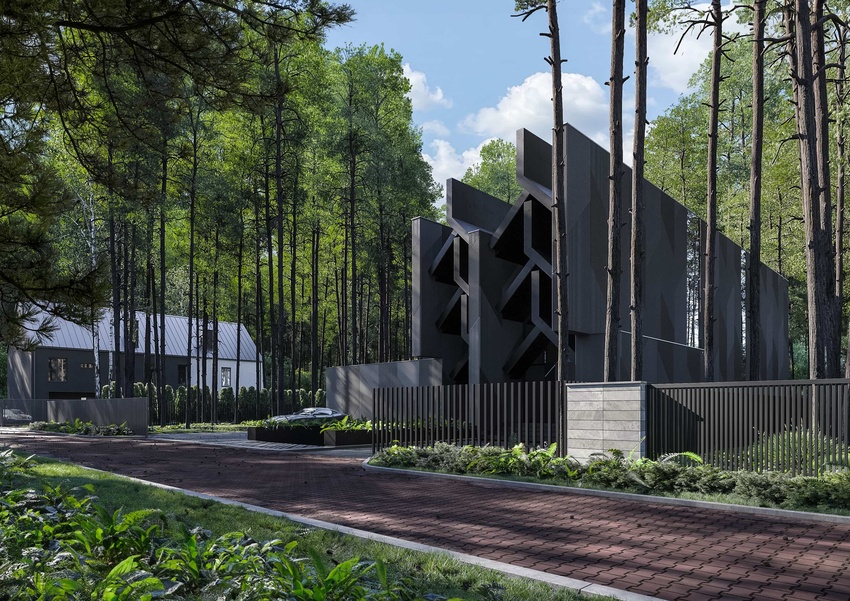
the villa echoes forms of nature and luxury automotive design
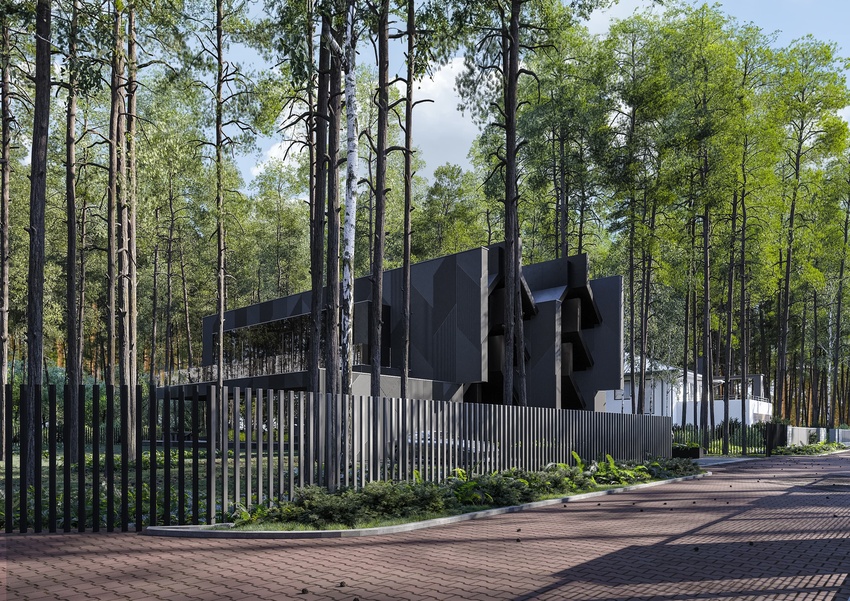
‘The project is not just a home; it’s a symphony of design and nature,’ states Marcin Tomaszewski. The architect preserves the natural beauty of the chosen pine-covered plot which serves an ideal backdrop to the home, creating a serene retreat to unwind away from the intensity and commotion of city life. The Pini Casa’s distinctive geometric shape is emphasized by its vast facade, its primary visual element. REFORM Architekt curates a subdued material palette that brings harmony to the composition, emphasizing its form while integrating with its natural context. Aluminum channels add character and depth to the building, with the Renson LinArte series introducing a classical French fir pattern along the home’s long sections.
Within, the villa’s simple layout prioritizes functionality, unfolding across three levels including a garage at -1 level capable of housing eight cars, a ground floor salon for daytime activities, and bedrooms on the upper floor. Residents can easily navigate the space through reduced corridors, and thoughtfully crafted proportions, shapes, and dimensions that create a sense of uniformity.

1/2
project info:
name: Pini Casa
location: Poland
architecture: REFORM Architekt
lead architect: Marcin Tomaszewski
designboom has received this project from our DIY submissions feature, where we welcome our readers to submit their own work for publication. see more project submissions from our readers here.
shop
your own online design shop — no sales commission collected























