pirinen & salo clad the filmmakers hut in finland with tar-coated shingles
the filmmakers hut by pirinen & salo was designed for a client who wanted a secrete place of imagination, dreams and new ideas.
THE FILMMAKERS HUT IS A SMALL, SHINGLE-CLAD STRUCTURE BY PIRINEN & SALO
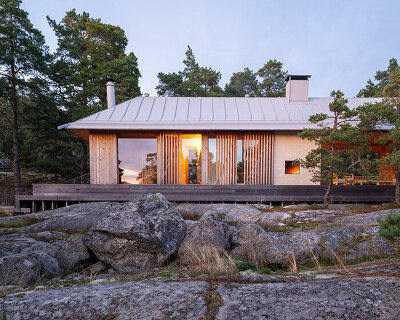



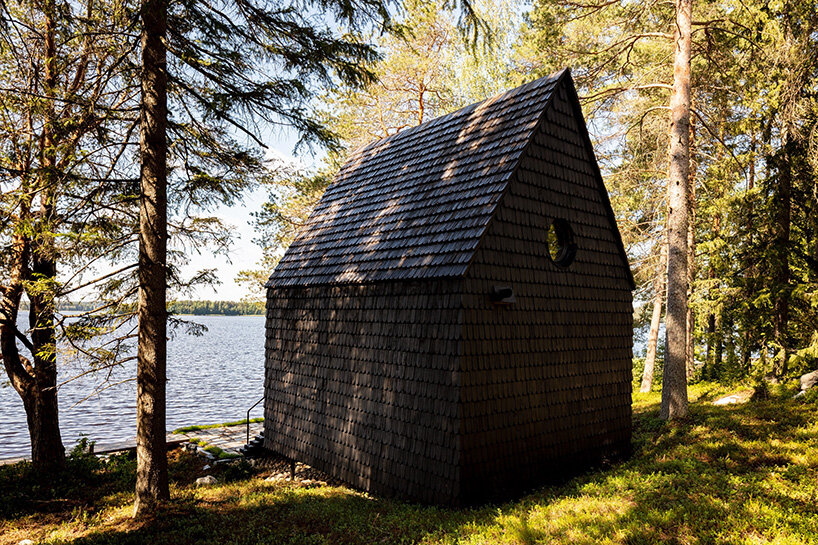
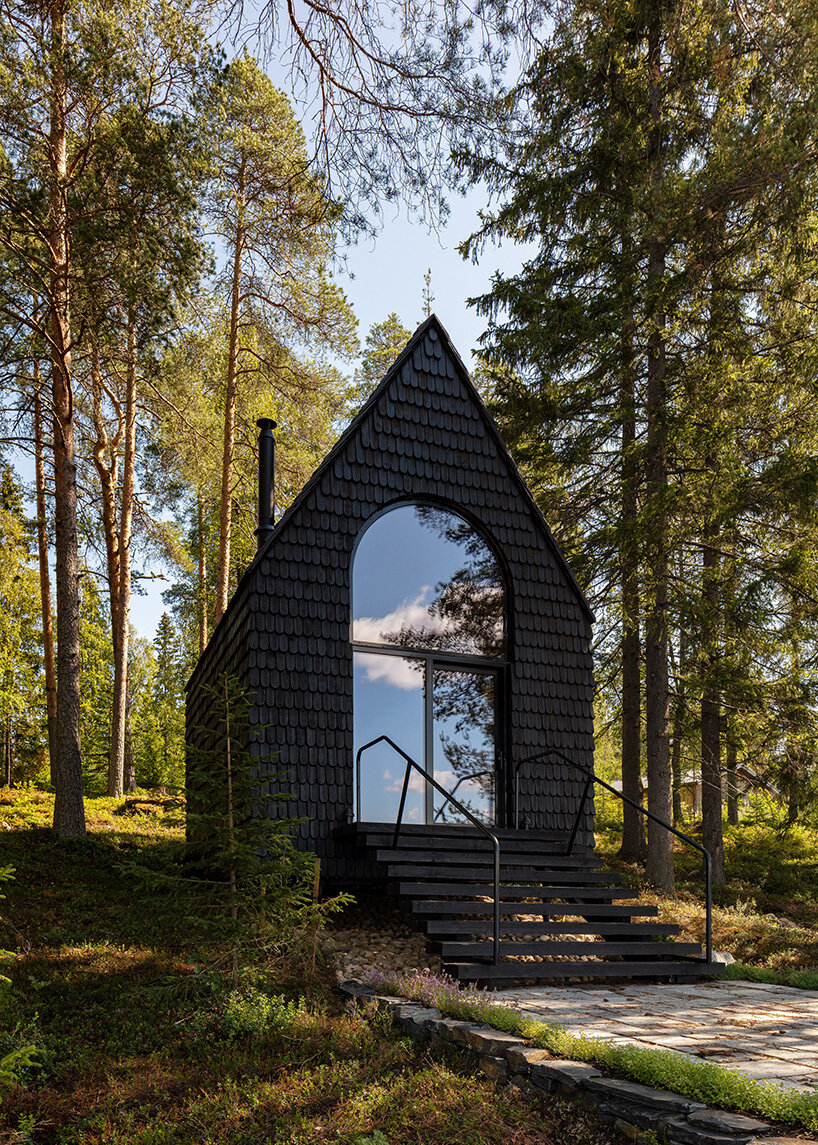
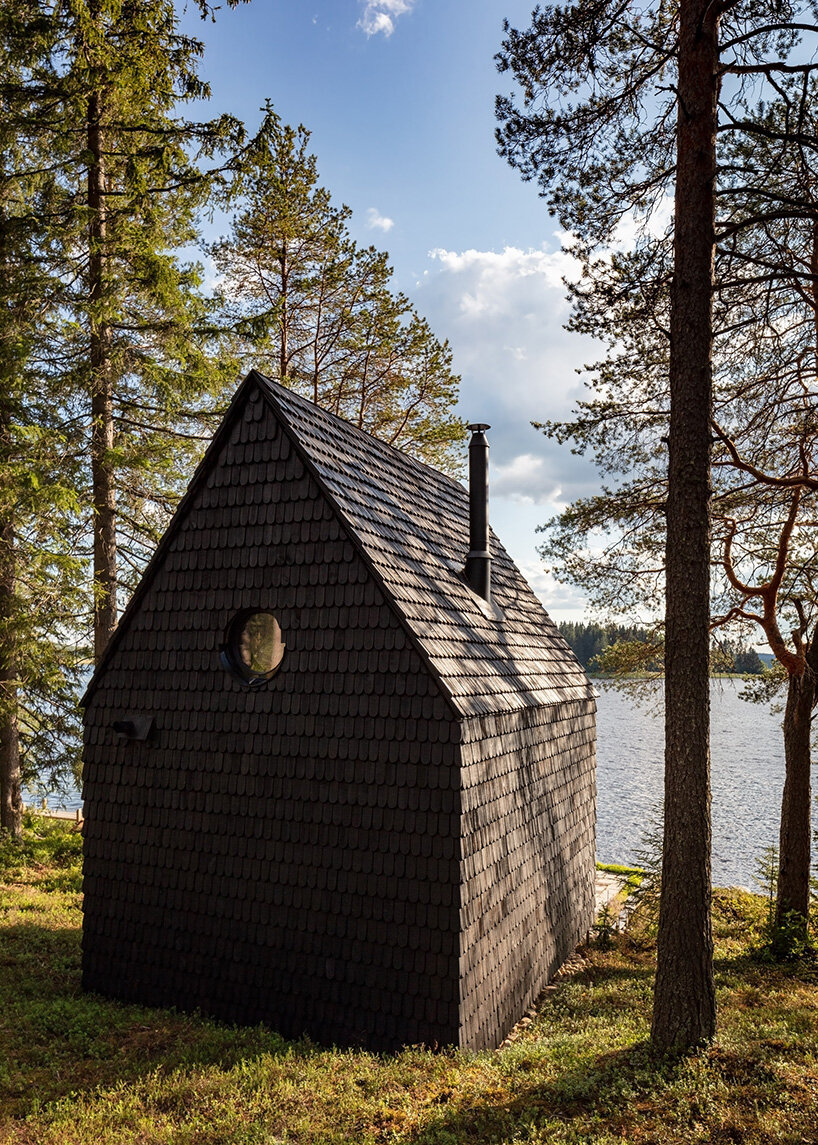
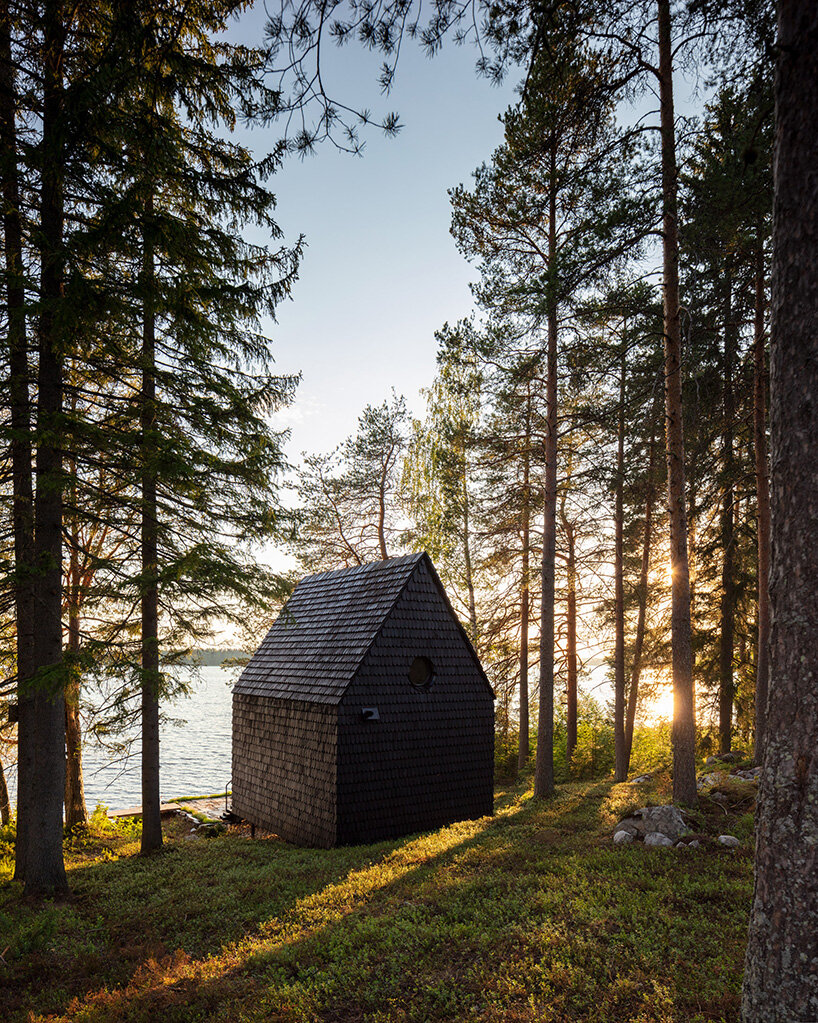
situated on the shore of lake porovesi in central finland is the filmmakers hut, a cabin designed by pirinen & salo. the small, shingle-clad structure was designed for a client who wanted a secrete place of imagination, dreams and new ideas.
instead of referencing the current paradigm of nordic architecture, the hut draws from the imaginary universe of adventure movies filmed in the 80s. according to the architects, the design pursues baroque galore, mysticism, and wants to create a multisensorial experience for those who inhabit it.
 all images by marc goodwin / archmospheres
THE CLIENTS WANTED A WORKSPACE INSPIRED BY FILMS
the filmmakers hut by pirinen & salo is reached by a path that follows the shoreline and is surrounded by a small meadow guarded by massive pine trees. just like in a movie, the path its to be the transition between the mundane and the safe, dream world the hut portrays for creative endeavors.




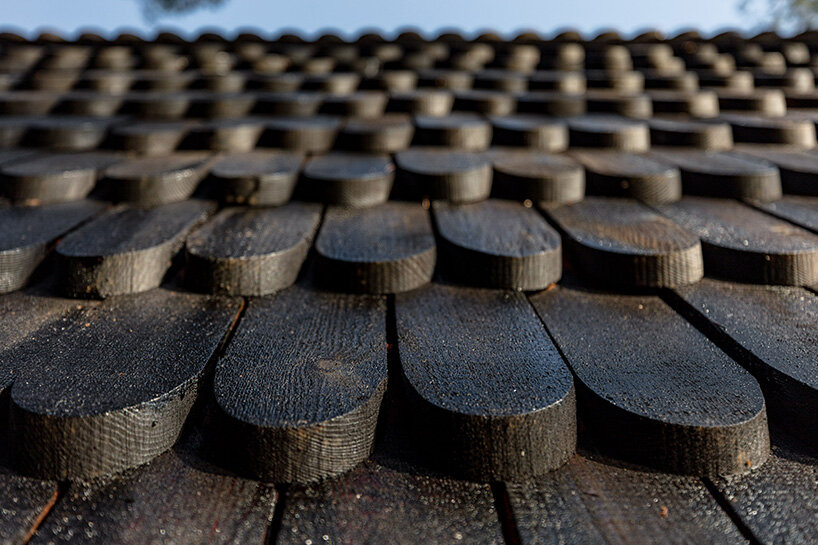
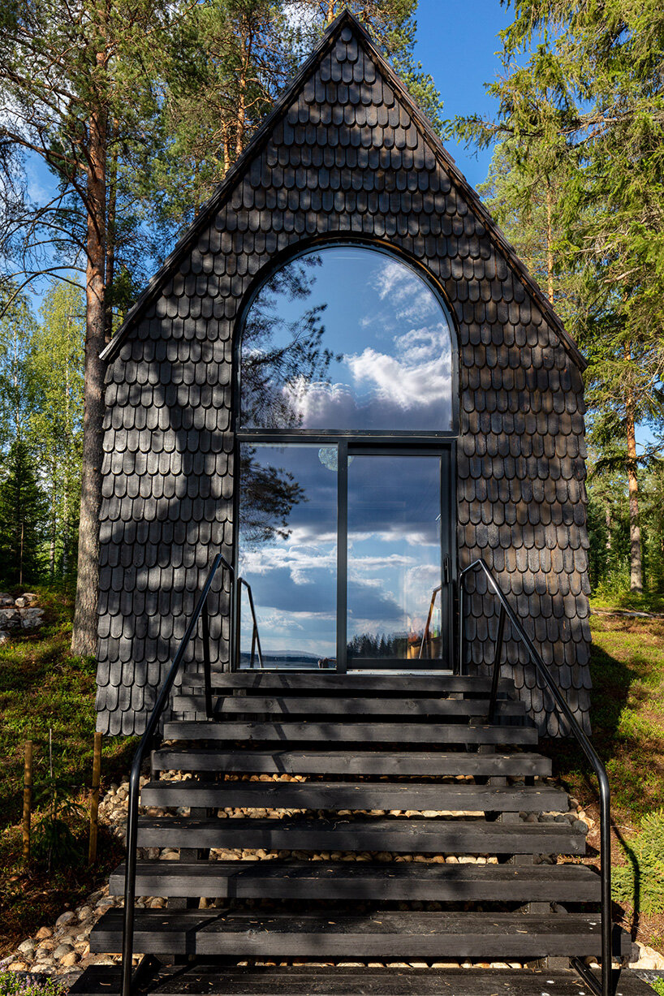
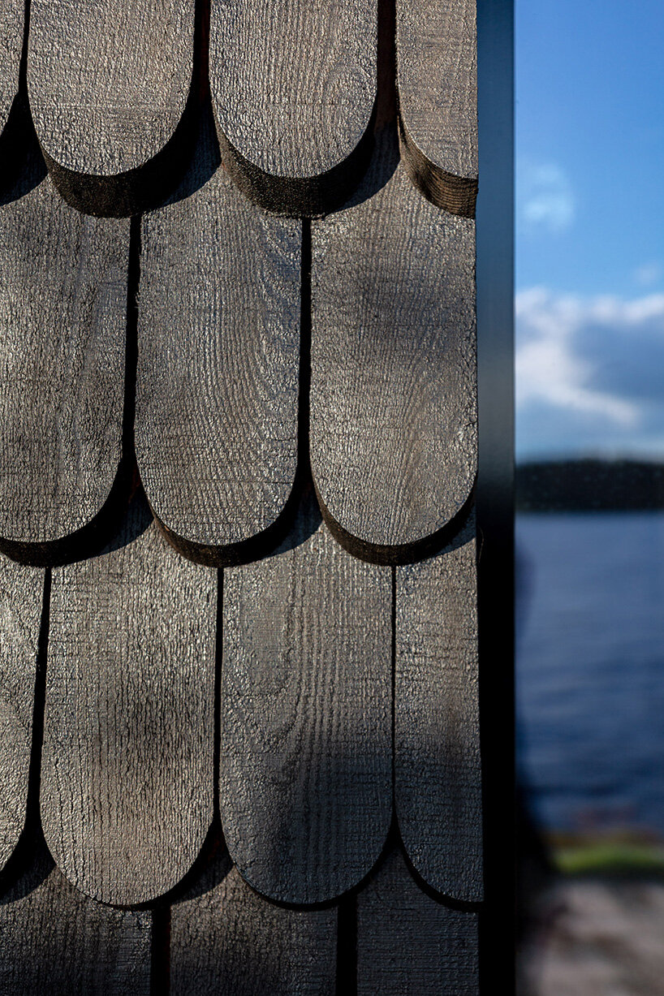
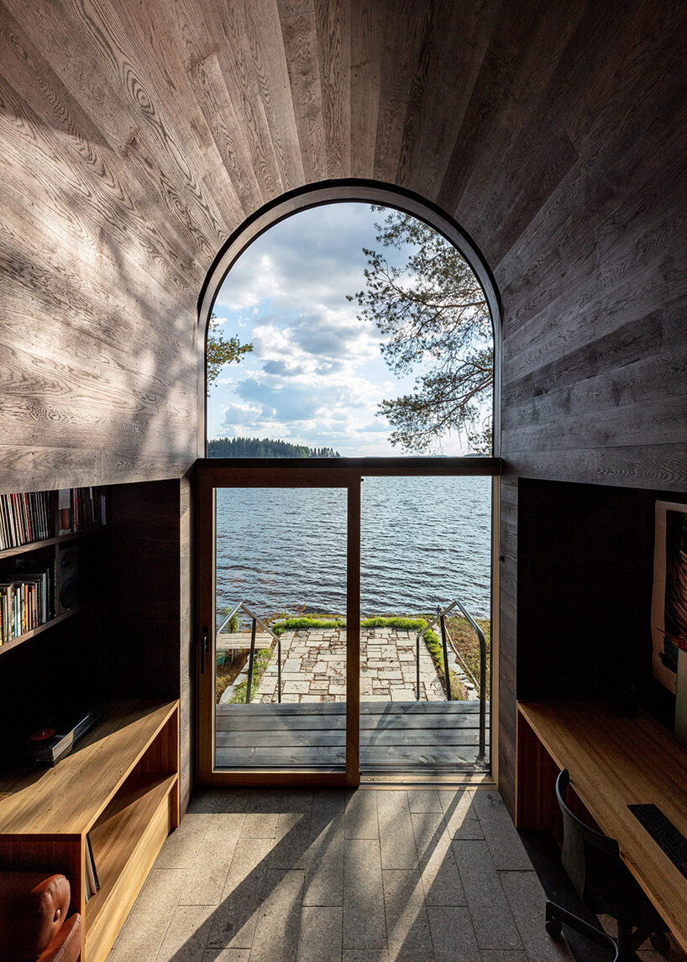
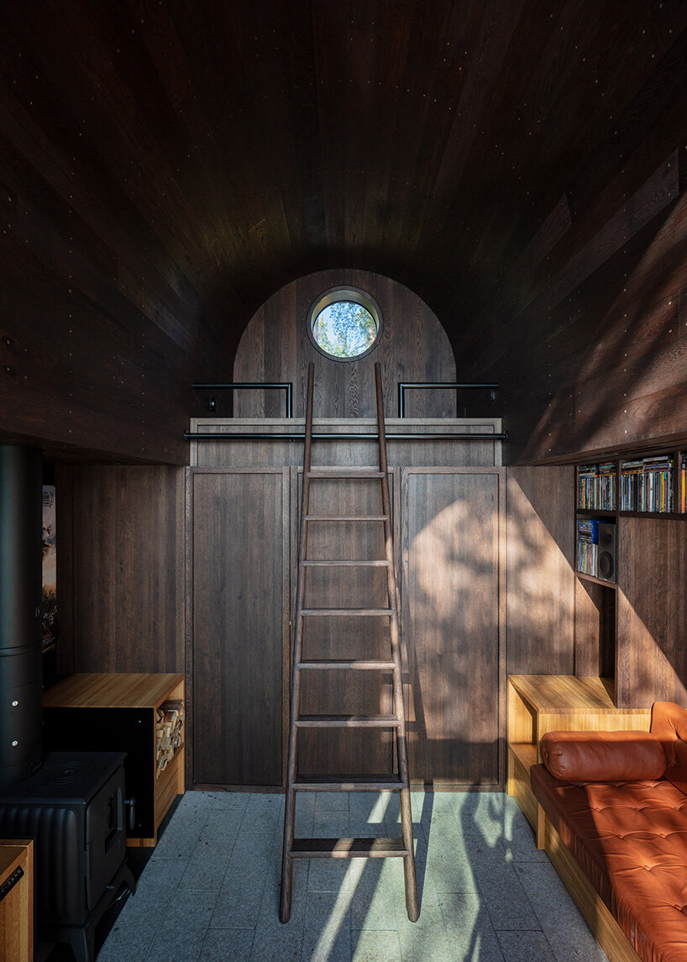
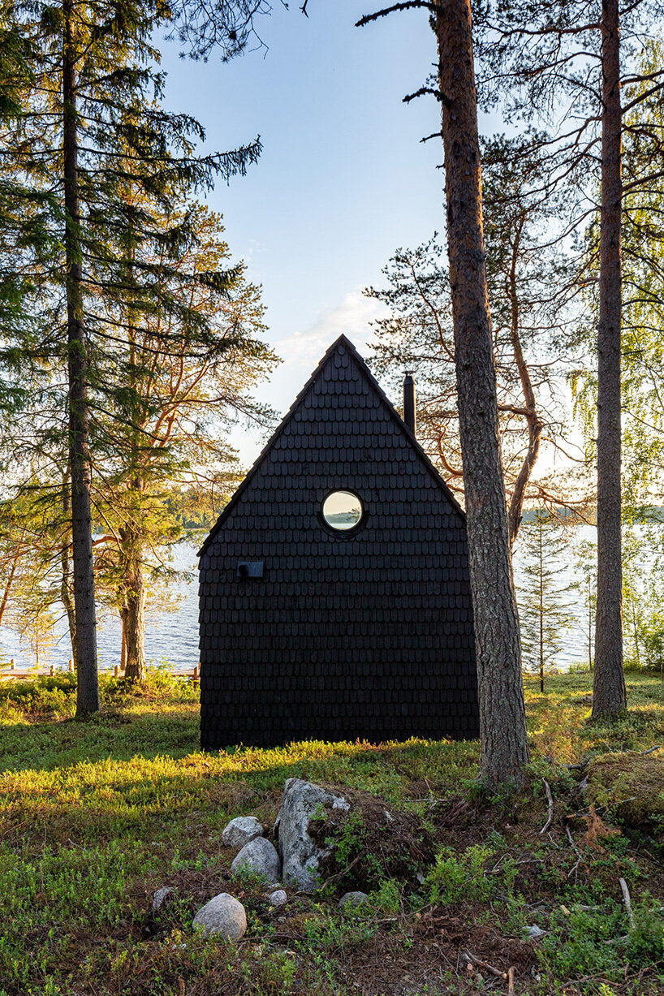
standing in front of the lake lies the hut, showcasing an exterior that already recalls a miyazaki movie. small tar-coated shingles clad the exterior and allow it to blend with the landscape. black wooden stairs give access to the hut via an arched window. inside, the space is shaped as a film heaven, with movie posters adorning the walls.
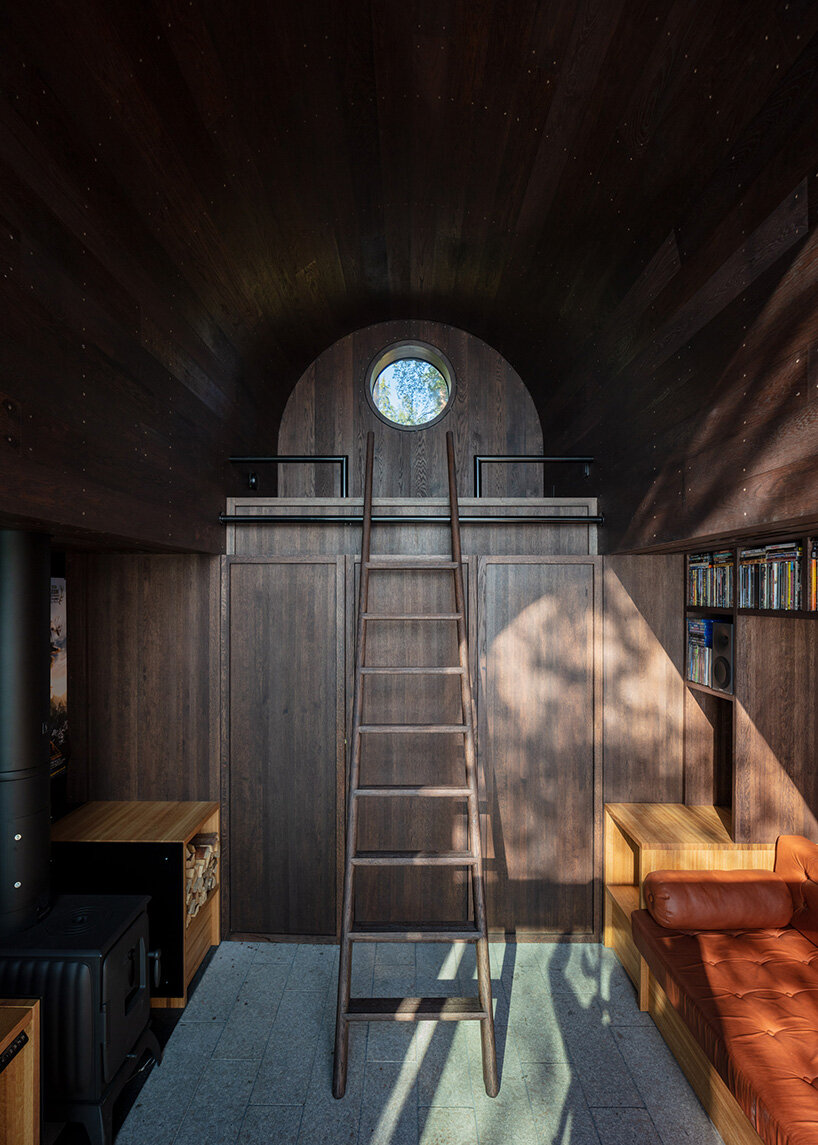
the hut has the functions integrated into the side aisles, making the best of the small space. the northern side aisle features the worktable made of oak and a black cast iron fireplace. the southern side aisle has an embedded oak bookshelf with a sound system and an integrated sofa clad with brandy-hued leather. a dark oak ladder gives access to the mezzanine, where a circular window allows light in.
‘the filmmakers hut respects and admires the love and passion that the client has for escapist cinema,’ said pirinen & salo. ‘it acts as a place where the client can create his own imaginary worlds for all of us to enjoy.’
1/8
project info:
name: the filmmakers hut
client: private
architecture: pirinen & salo
constructor: pekka repo, hannu komulainen, toni komulainen, meserak oy
landscape architecture: outi palosaari arkkitehti safa, maisema-arkkitehti, saara oilinki, maisema-arkkitehti, ltk (biologia) katri nuutinen, arkkitehti vsu maisema-arkkitehdit oy
construction engineer: hannu nivalainen, ylä-savon rakennesuunnittelu ky
HVAC: sami säisä, hanakat iisalmen putkiasennus oy
electrical engineer: mikko murtola, iisalmen sähkö- ja automaatiosuunnittelu oy
carpentry: juha huttunen with miikka bär, vahtituvan puusepänverstas with b design oy
fixtures: miika bär with juha huttunen
b design: oy with vahtituvan puusepänverstas
glass construction: kai nikula, jani leinonen, kari-matti ruhanen, savon lasituote oy
fireplace and chimney: sydänmuuraus oy
jiro swivel chair: resident
hay pc portable lamp: hay aps
photography: marc goodwin / archmospheres
shop
your own online design shop — no sales commission collected