

pitagoras arquitectos: center for advanced post graduate education
part of the renewal process of a historical leather-making region, the new educational facility takes a slightly different approach to preservation.
‘center for advanced post-graduate education’ by pitagoras arquitectos, guimaraes, portugalimage © jose campos photographyall images courtesy of pitagoras arquitectos
the project is located in the ‘leather region’ just outside the urban center of guimaraes, where historical stone alleyways and narrow paths criss-crossthe winding river that was needed for treating the leather in the process of manufacturing. now mostly abandoned, the structures are being re-purposedfor several different uses, one of which is the ‘center for advanced post-graduate education’ part of the university of minho. designed by localpractice pitagoras arquitectos, the new structure occupies the original ‘freitas & fernandes’ factory, a group of linear structures organized around acentral courtyard. the buildings were updated to accommodate the pedagogical program, the old stone masonry walls are reinforced with reinforcedconcrete walls and a steel frame system opens up the space for the addition of an extra level containing offices, laboratories, library and activity rooms. the ground floor in turn greets students and teachers with social spaces, classrooms, and administrative program. the renovation is approached froma standpoint of practicality. while many projects of similar scopes aim to retain as much of the original nature of the existing edifice, the new schoolinstead focused primarily on creating reinvented functional spaces that to some degree preserved the volumetric principles of the construction.the exterior is kept with traditional local stone, wood, copper and granite, but the interior was completely refurbished in a stark-white treatmentmaking a comfortable environment for the contemporary pupil.
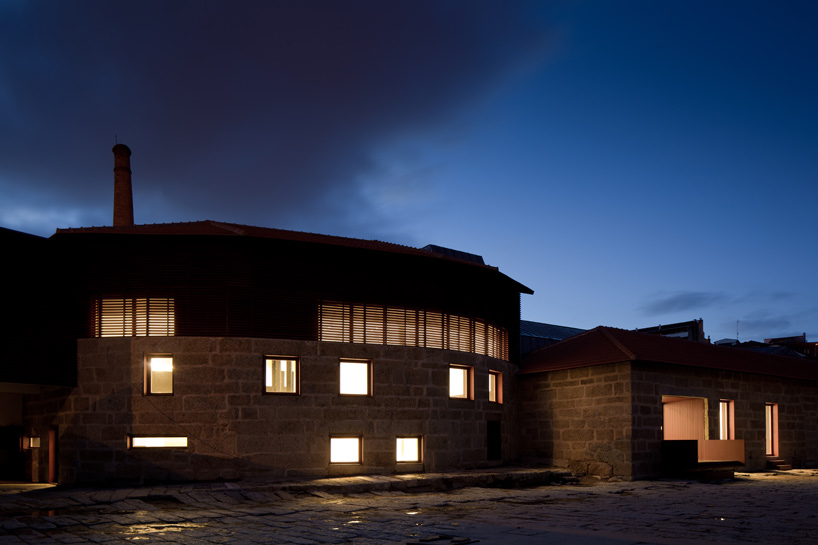 image © jose campos photography
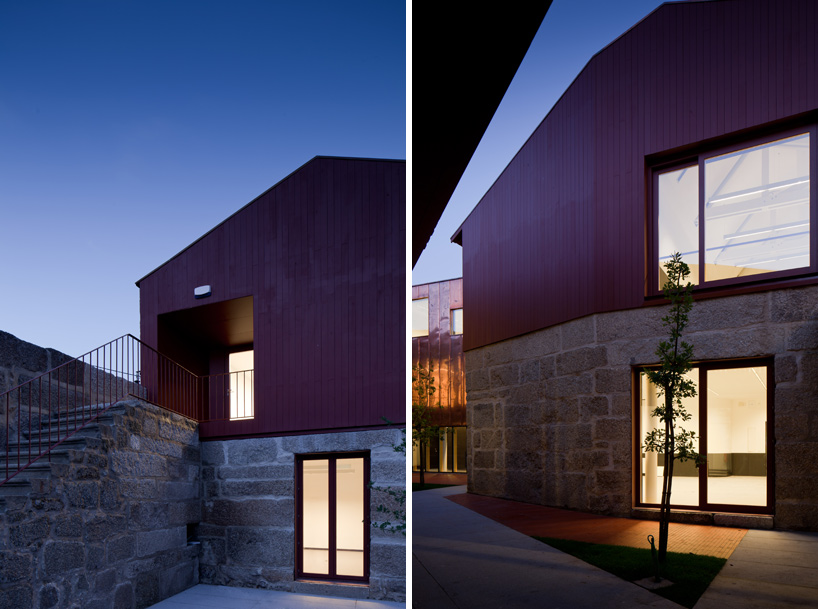 contemporary addition on the original stone foundationimage © jose campos photography
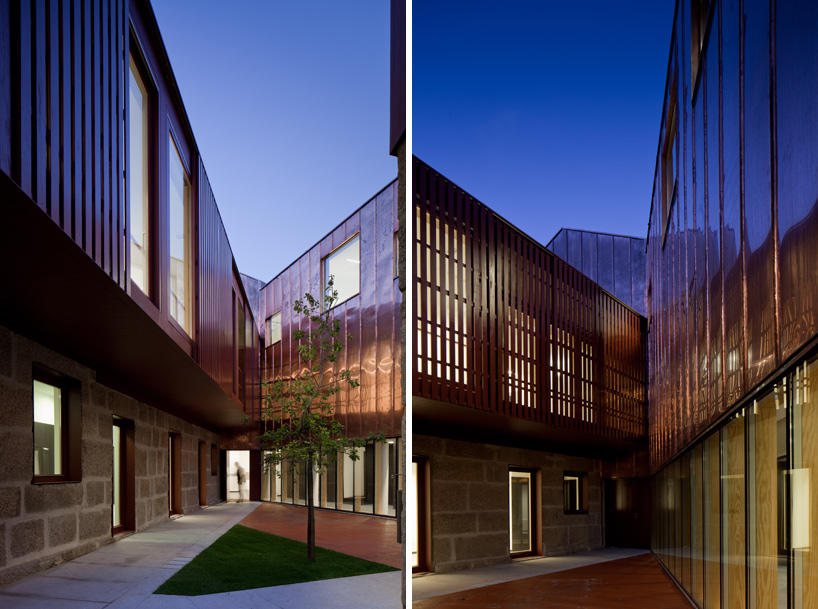 exterior courtyardimage © jose campos photography
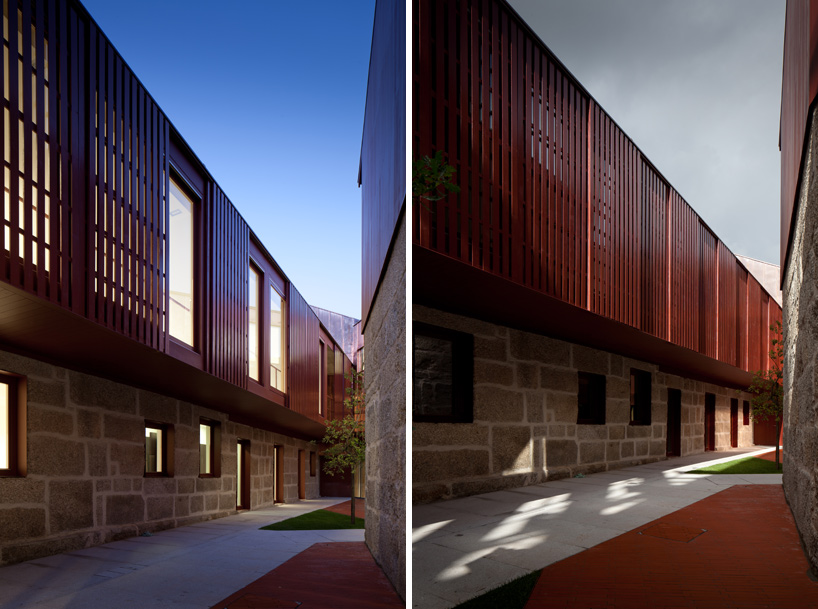 louvered facade filters direct lightimage © jose campos photography
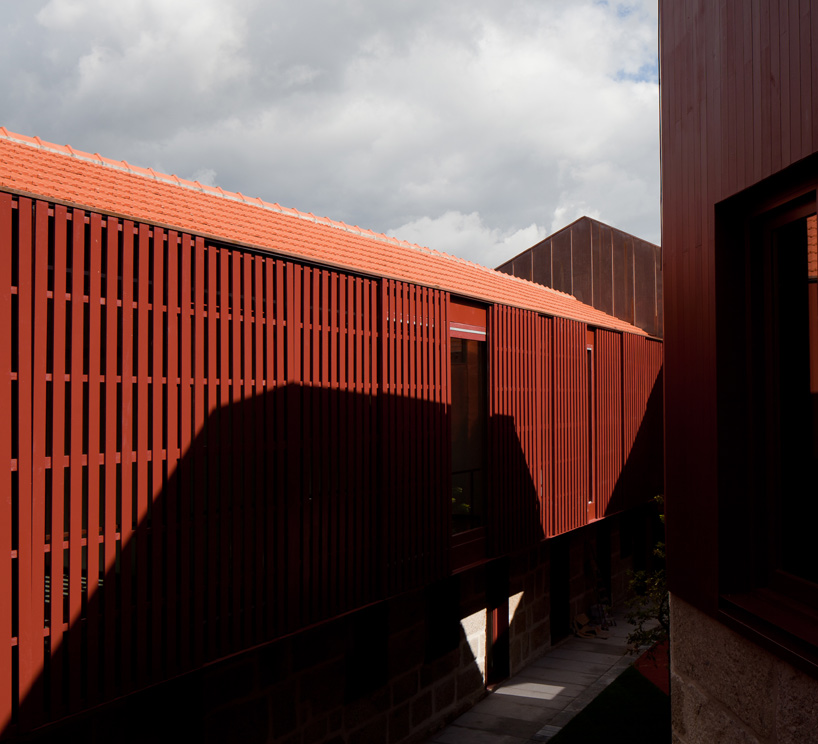 image © jose campos photography
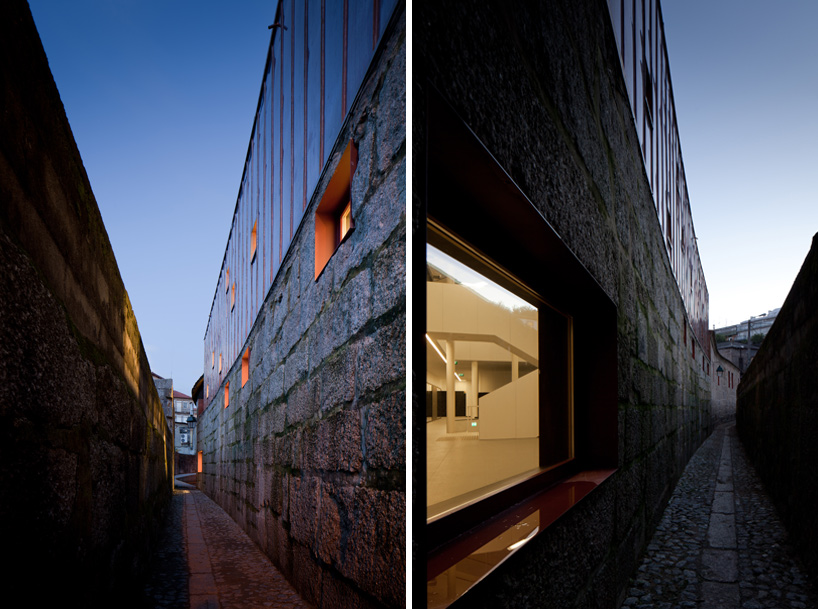 walkway between structure and the outside propertiesimage © jose campos photography
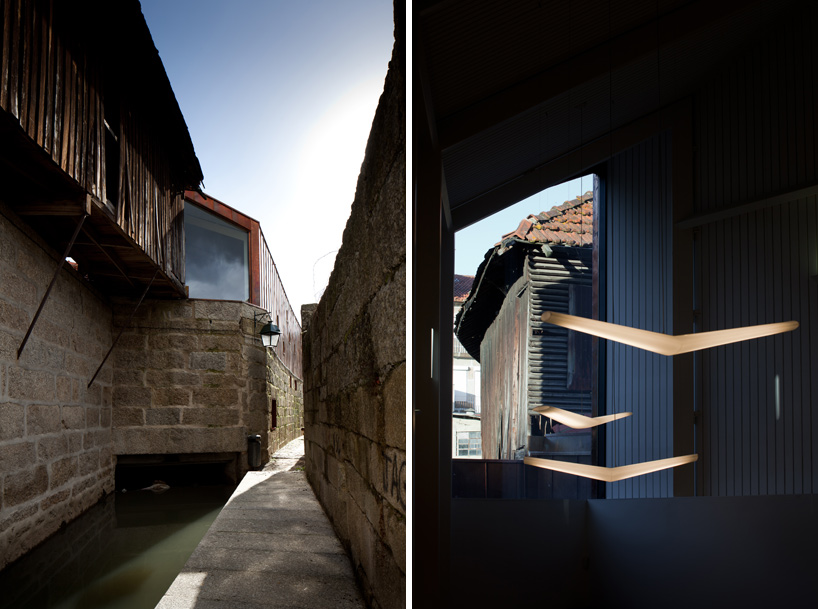 integrated canal in a rustic settingimage © jose campos photography
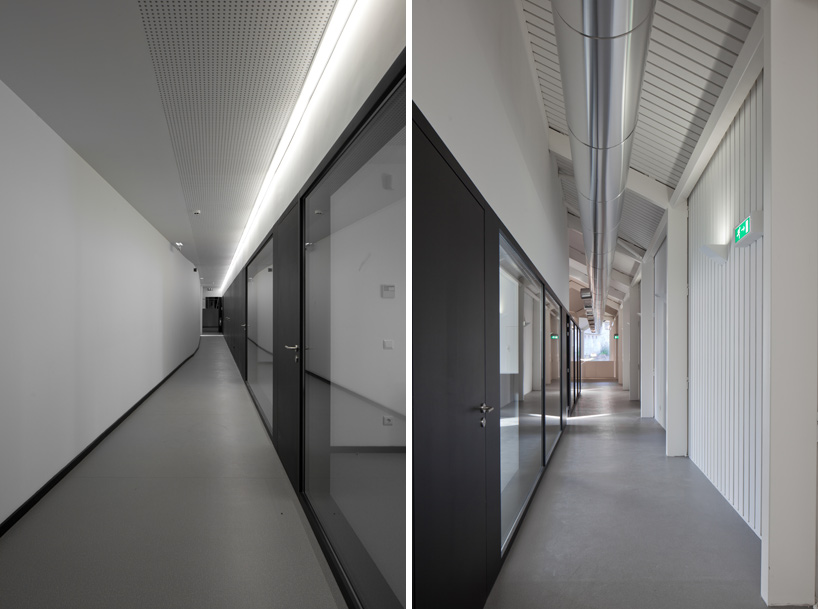 corridorimage © jose campos photography
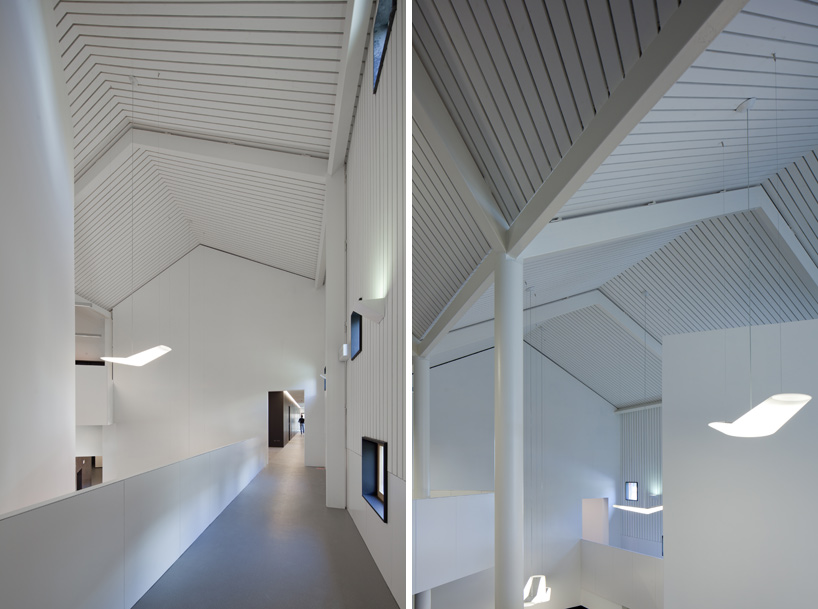 white light-filled spacesimage © jose campos photography
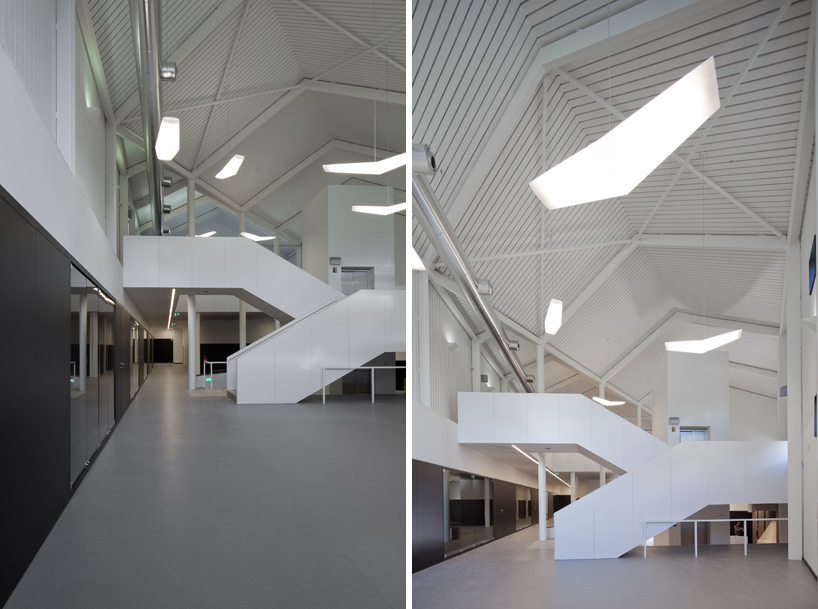 image © jose campos photography
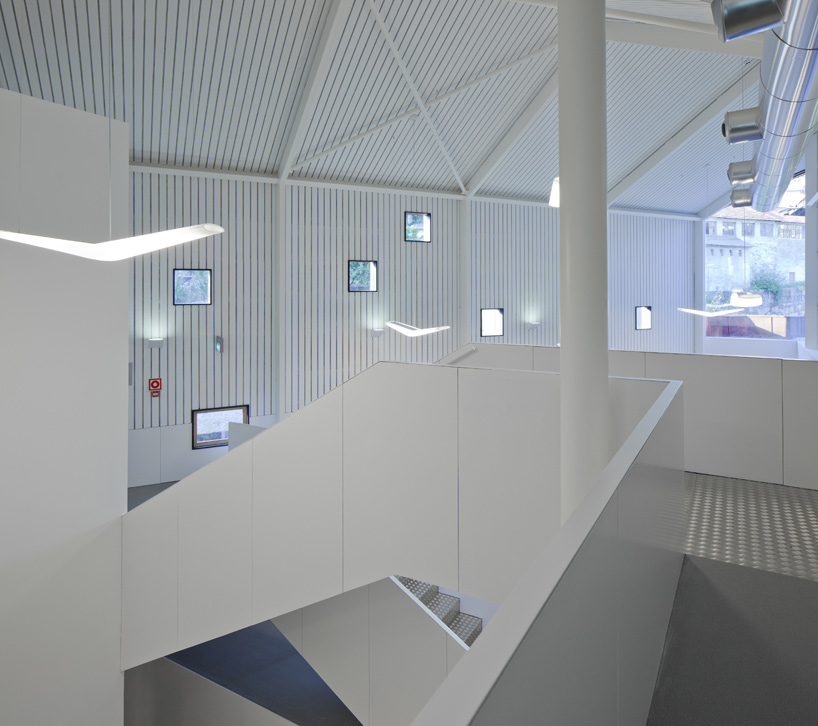 image © jose campos photography
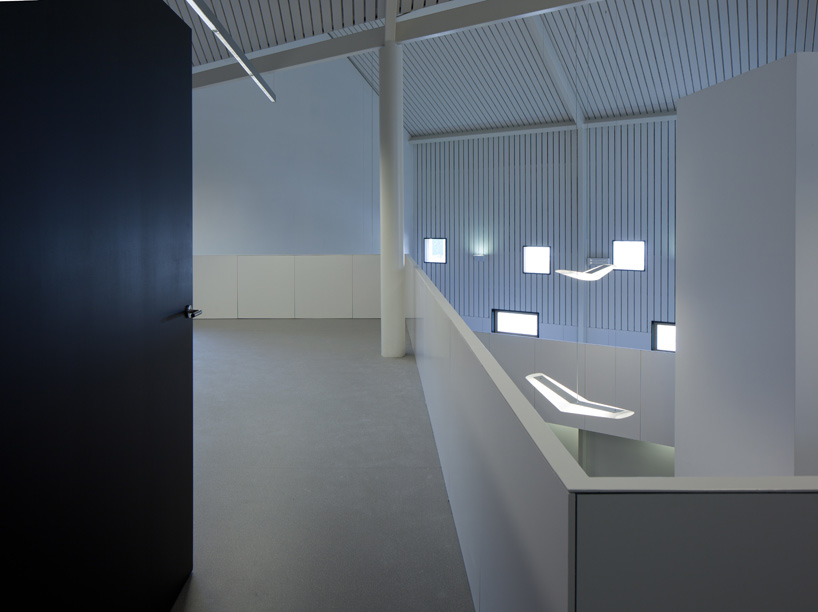 image © jose campos photography
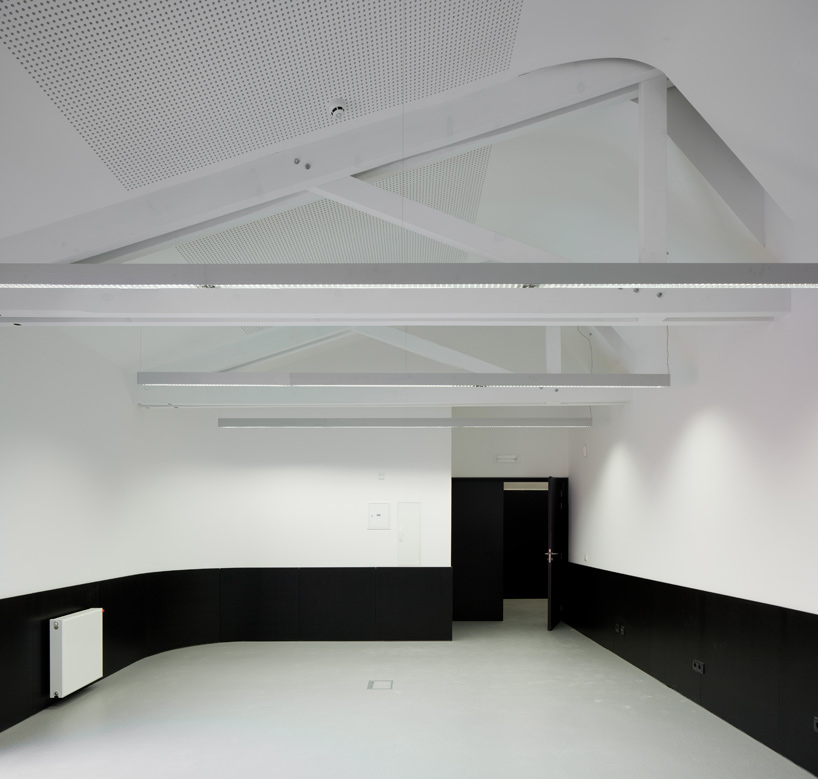 image © jose campos photography
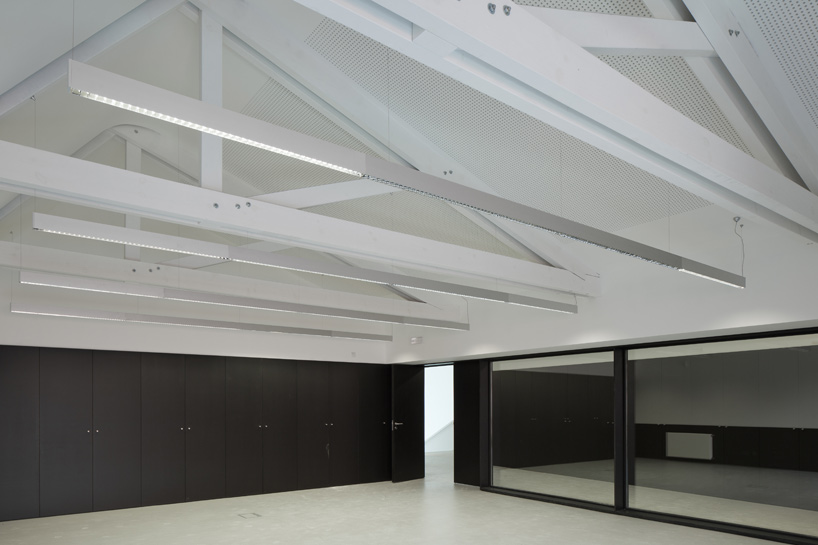 image © jose campos photography

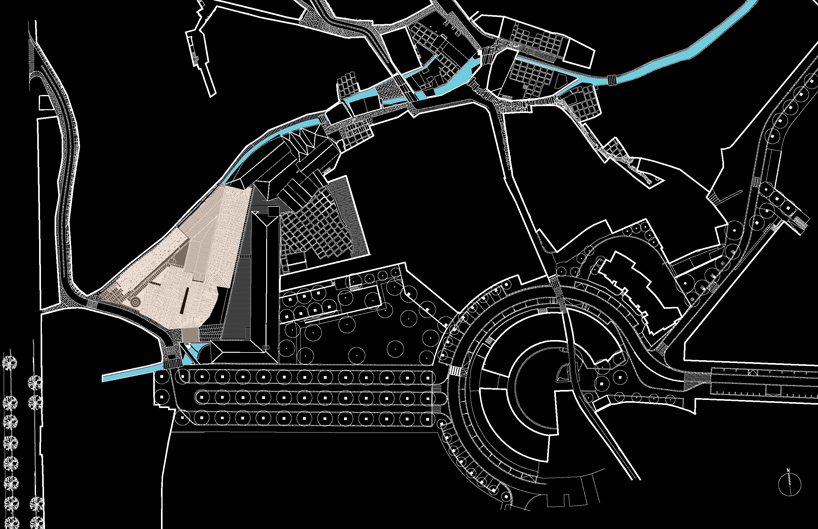 site plan
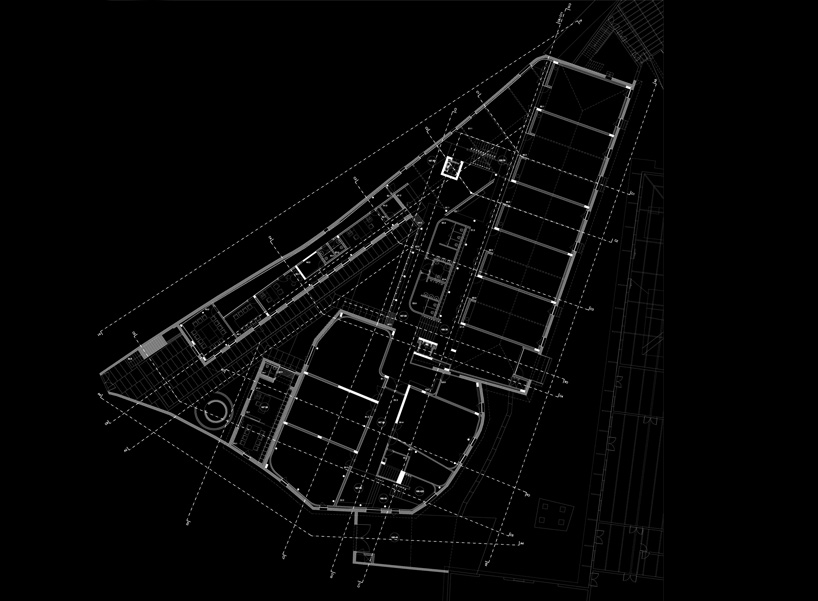 floor plan / level 0
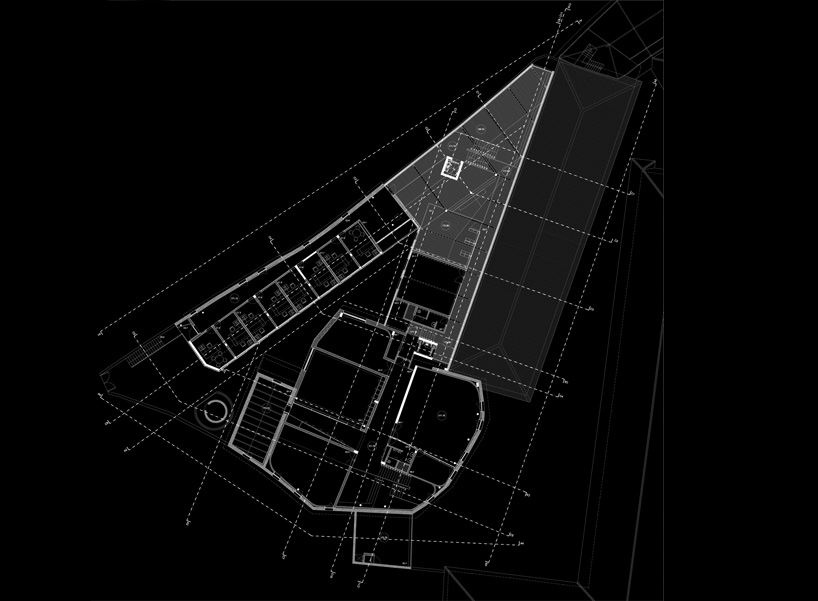 floor plan / level 1
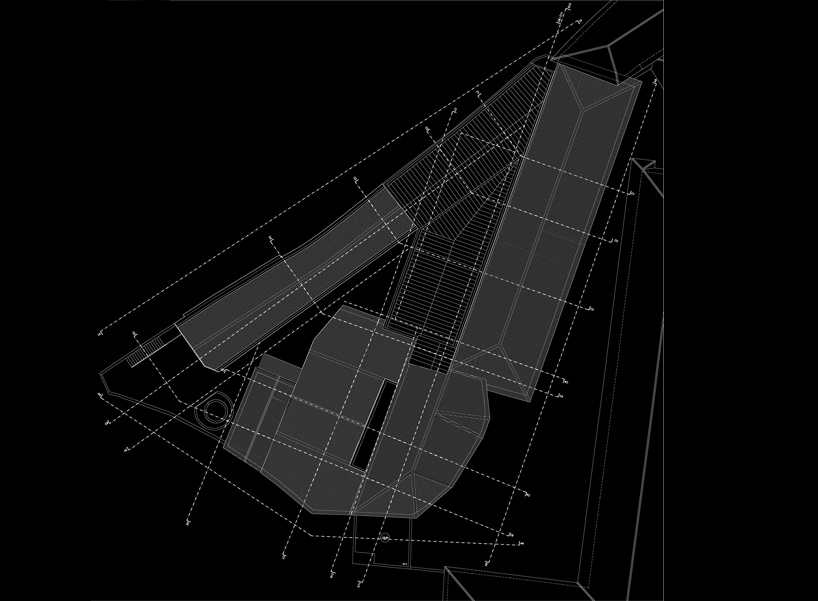 roof plan
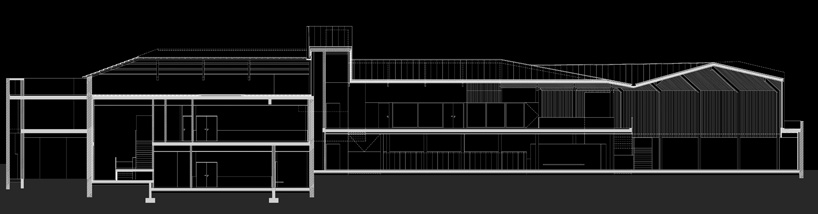 section
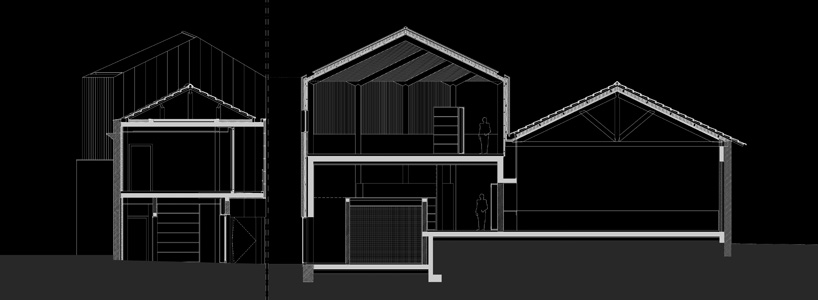 section
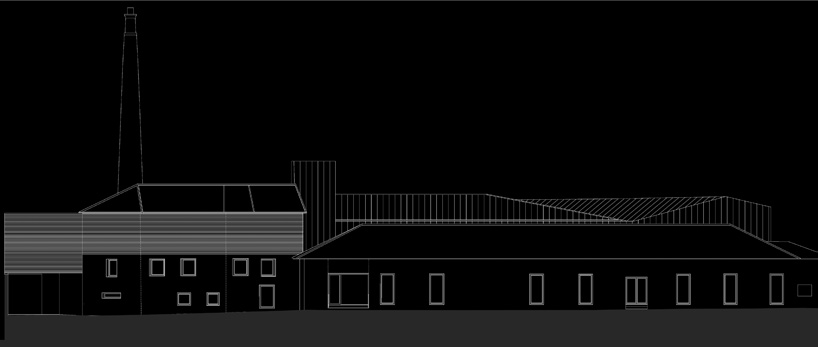 elevation
project info:
project: postgraduate advanced training centrelocation: guimarãesproject date: 2009completion year: 2013collaboration: marlene sousa, arq., mariana paiva, arq., carla guimarães, arq., francisco oliveira, des., hélio pinto, des.3D/c.g.work: joão andias carvalho, arq.
shop
your own online design shop — no sales commission collected

















