
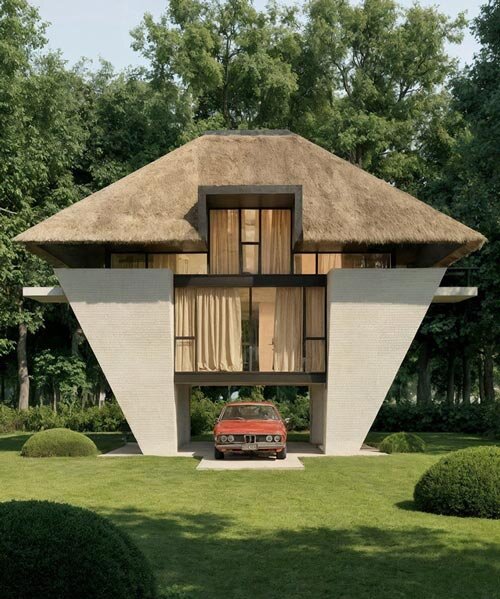
pitched thatched roof tops conical white-bricked sarchina villa
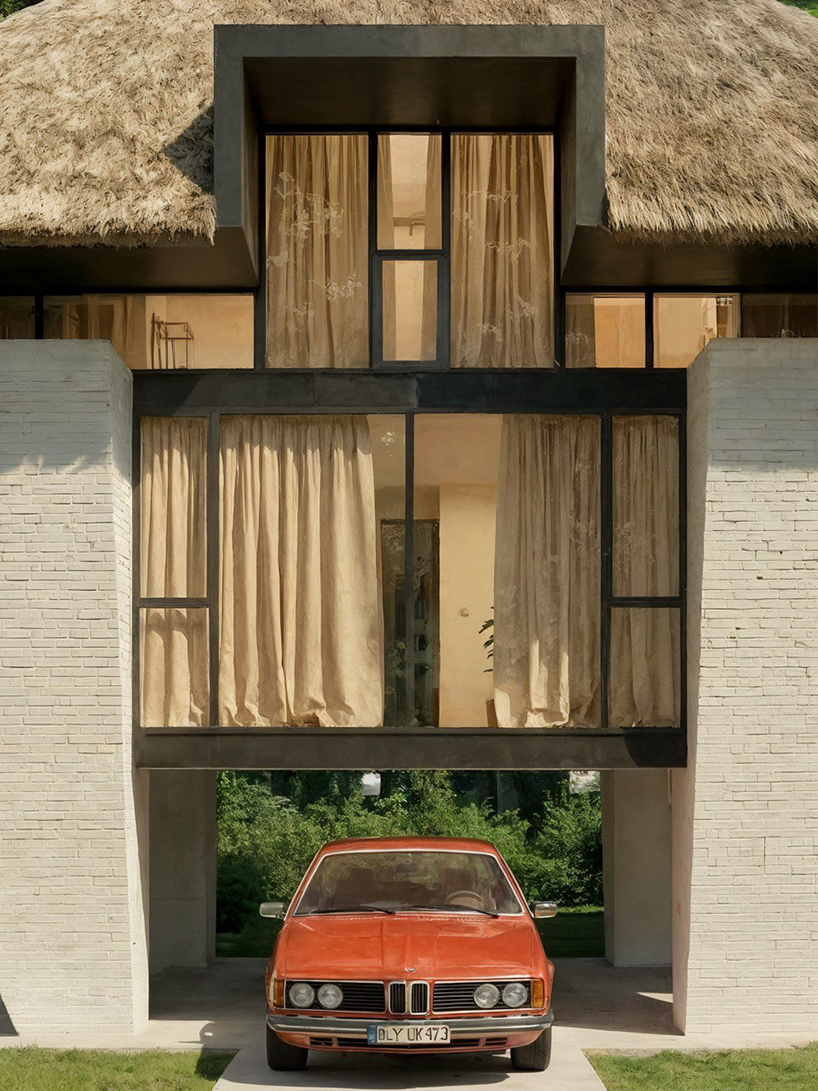
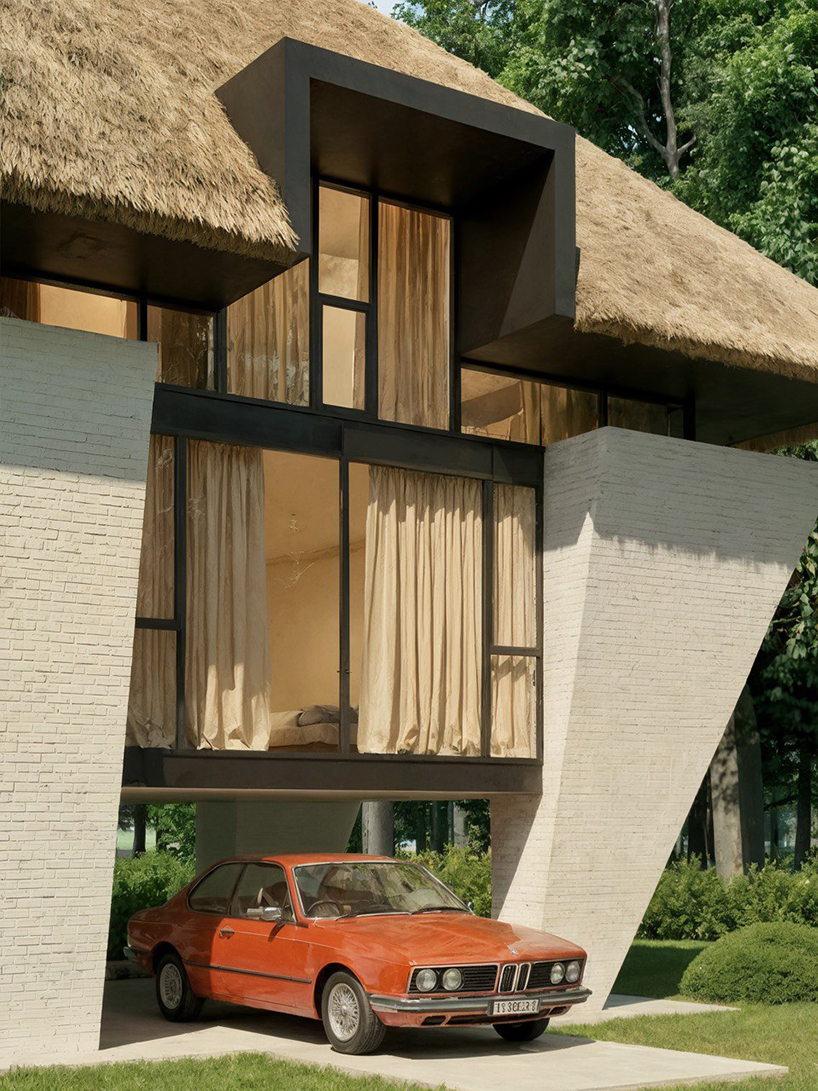
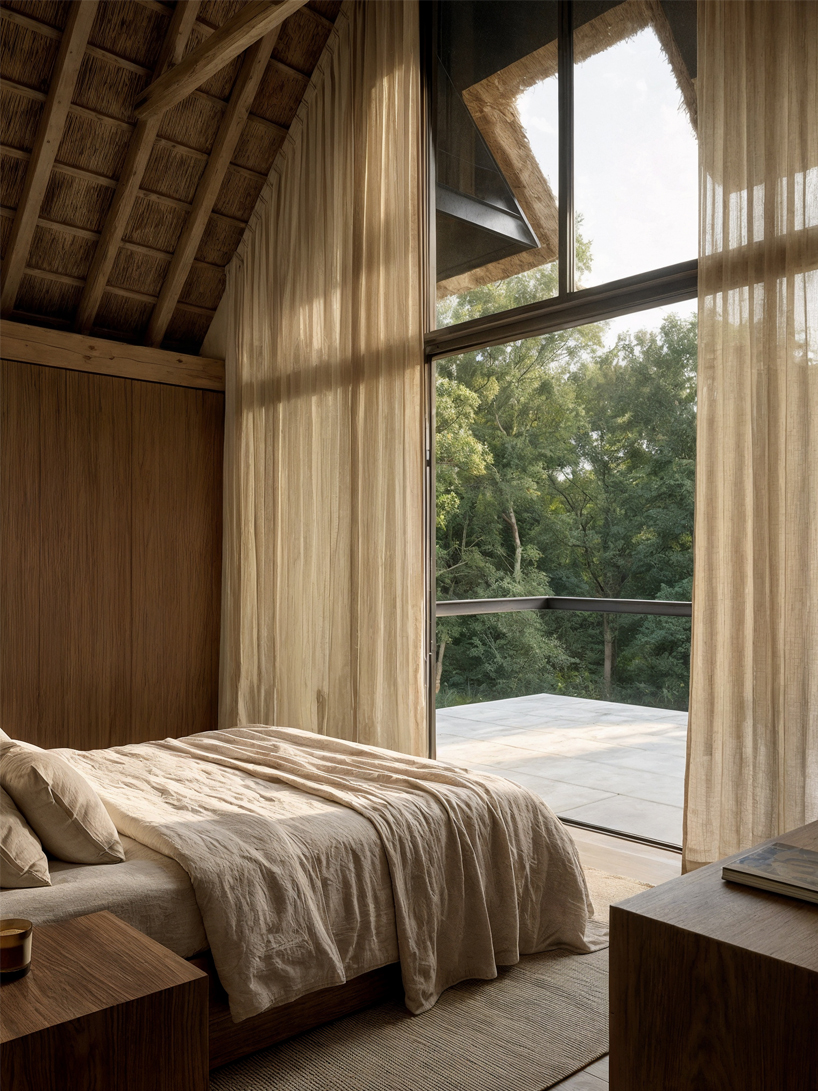
a transparent glazed facade combined with dark structural framing outlines the elevated living volume.
Shomali Design conceives geometric Villa elevated above ground


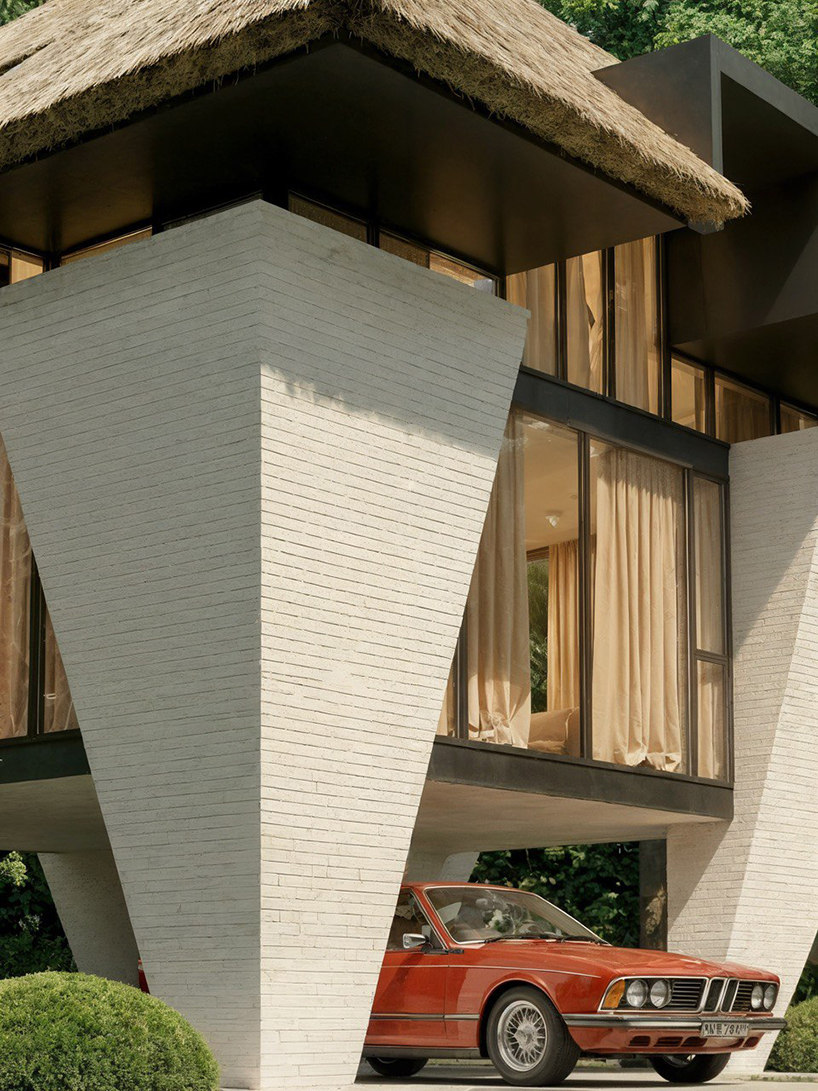
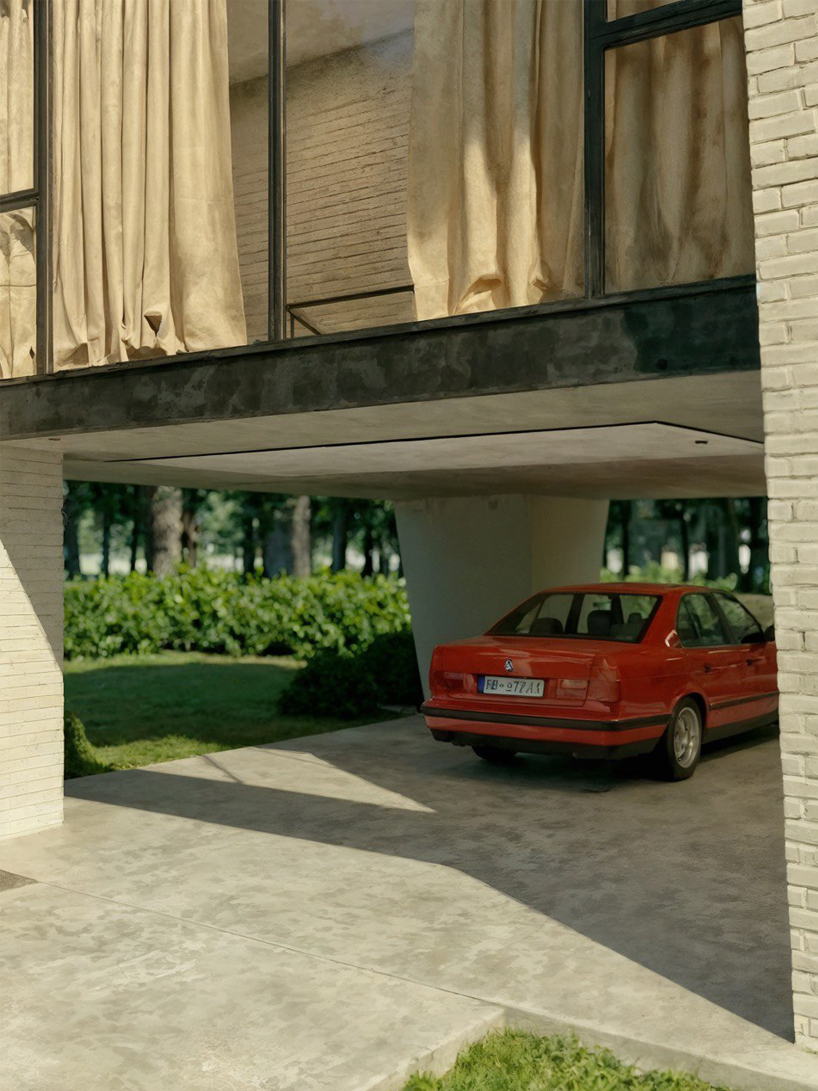
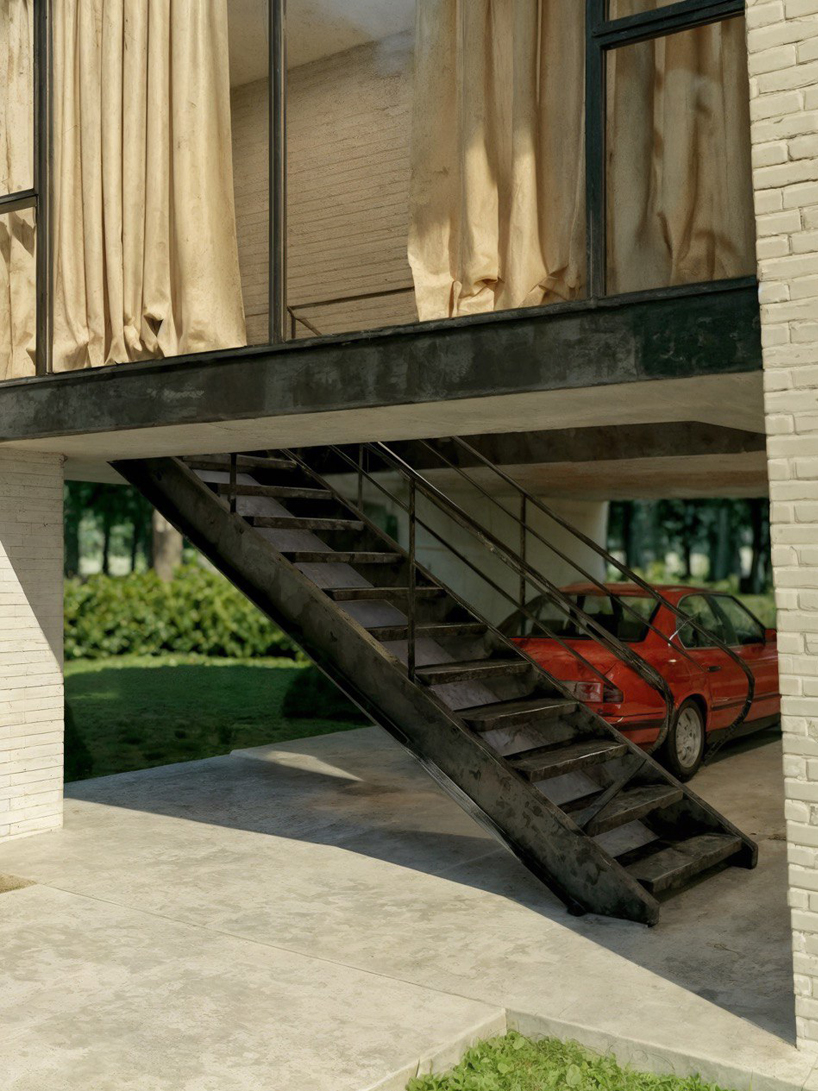
Sarchina Villa is a small-scale residential project by Shomali Design conceived to minimize ground contact while strengthening the relationship between architecture and landscape. The primary volume is elevated above the site and supported by four inverted-cone white brick columns. These structural elements lift the building clear of the terrain, preserving visual and physical continuity at ground level and allowing grass, air, and movement to pass beneath the structure.
The elevation creates a shaded patio below the main volume, extending the usable space of the villa while reinforcing its lightweight presence. The overall form is defined by a simple, compact geometry, organized as a clear and balanced volume.
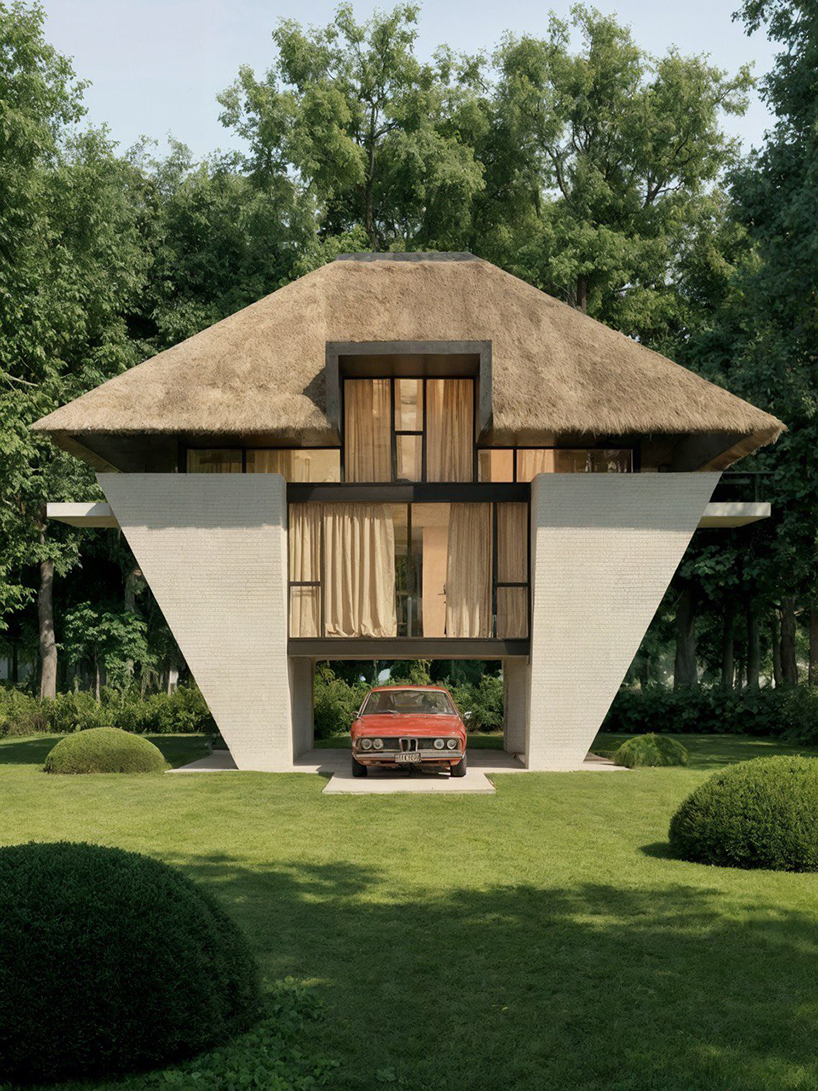
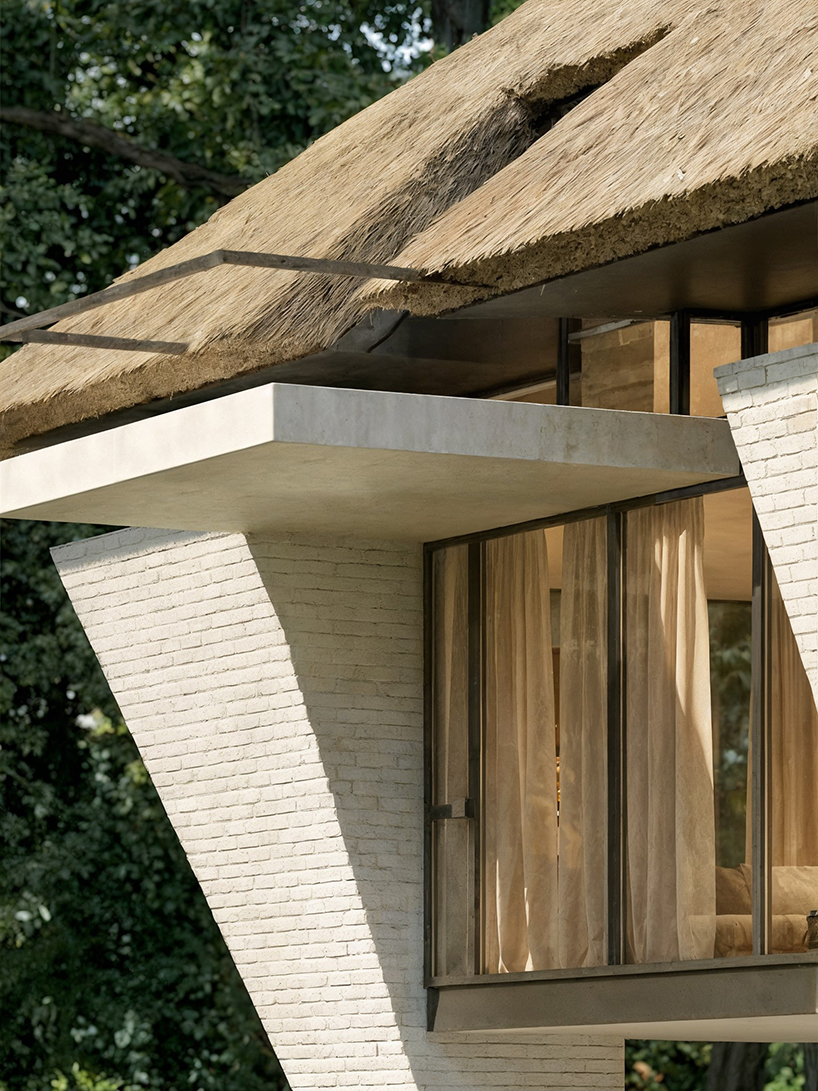
pitched thatched roof defines Sarchina Villa’s upper silhouette
The concept by creative duo Yaser Rashid Shomali and Yasin Rashid Shomali of Shomali Design is inspired by vernacular building traditions and traditional shelters. A pitched thatched roof defines Sarchina Villa’s upper silhouette. The reed covering references local construction methods and climate-responsive strategies, while contributing to the building’s environmental performance. In contrast, a transparent glazed facade combined with dark structural framing emphasizes openness and establishes continuous visual connections.
project info:
name: Sarchina
architect: Shomali Design | @shomali_design
lead designers: Yaser Rashid Shomali | @yasser.rashidshomali, Yasin Rashid Shomali | @yasin.shomali
designboom has received this project from our DIY submissions feature, where we welcome our readers to submit their own work for publication. see more project submissions from our readers here.
shop
your own online design shop — no sales commission collected






















