pitsou kedem architects: ramat gan house
projecting itself as a solid white cube to the street, this residence opens itself to interior and exterior spaces as inhabitants pass through the entrance within the solid facade.
prefer designboom on google[FEATURED]
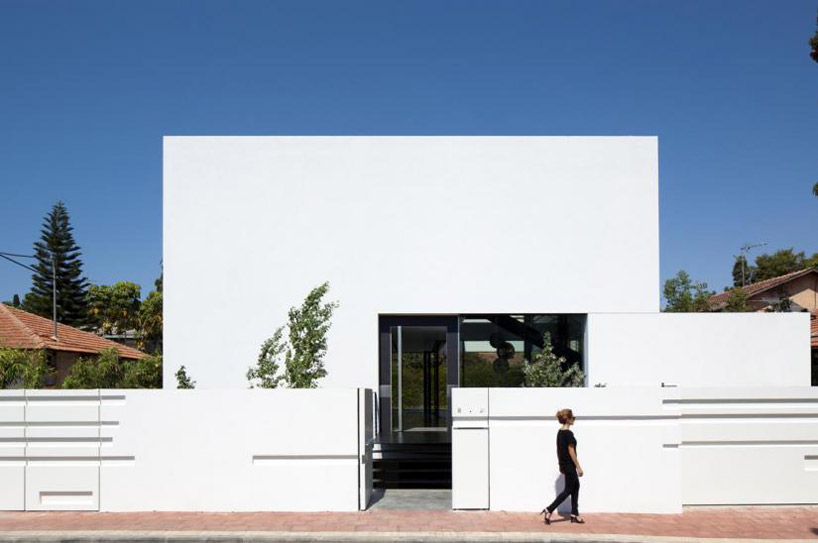
tel-aviv-based studio pitsou kedem architects has designed ‘ramat gan house’, a single family residence in ramat gan of haifa, israel. projecting itself as a solid white cube to the street, this structure opens itself to three internal levels as well as a wrap around veranda and pool which wraps two sides of the dwelling. as inhabitants pass through the entrance within the solid elevation, an open floor plan with views to a perimeter green space is revealed.
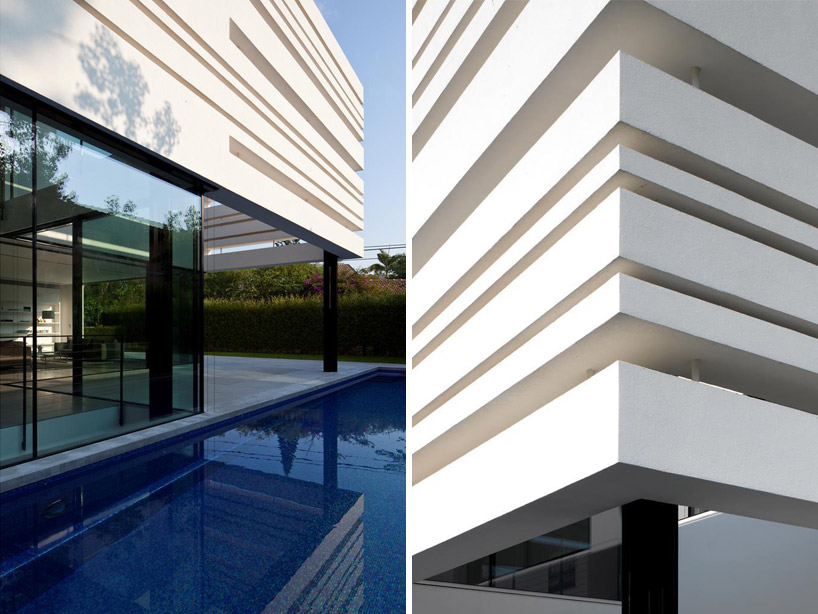 image © amit geron / all images courtesy of pitsou kedem architects
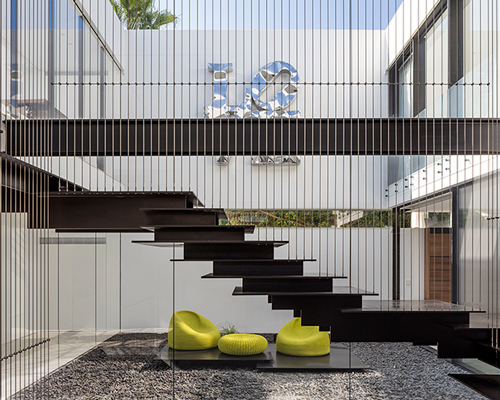
beginning at the basement level and connecting to the ground and first levels, a focal staircase comprised of slender steel treads maintains its presence without obstructing views to the patio and outdoor area. horizontal striations add a series of linear voids to lighten the appearance of the exterior wall, similarly allowing natural light to dapple the interior. facing the rear of the home, glass sliding panel doors blur the boundary allowing activity to filter outward to the garden.
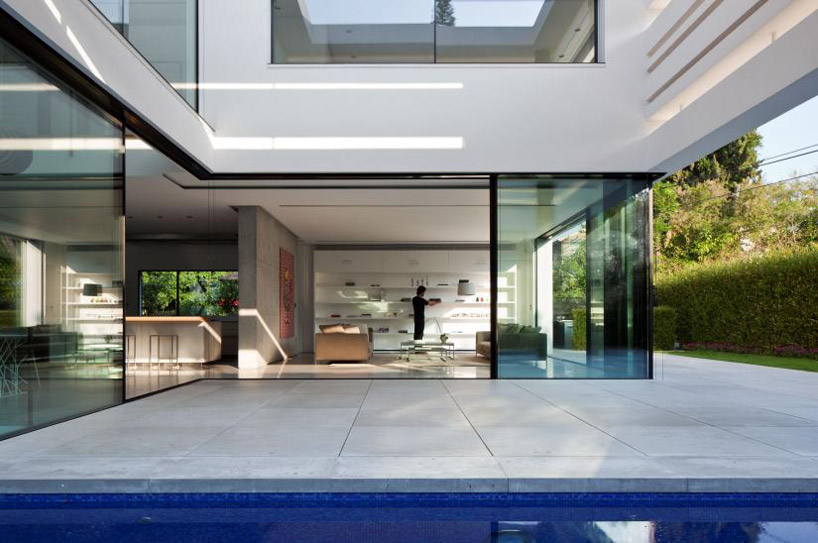 sliding glass doors open to the pool area image © amit geron
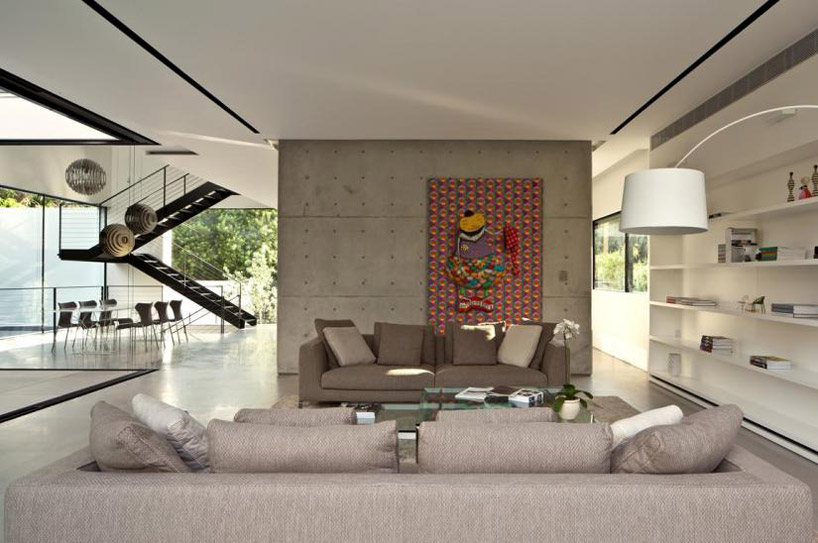 living area image © amit geron
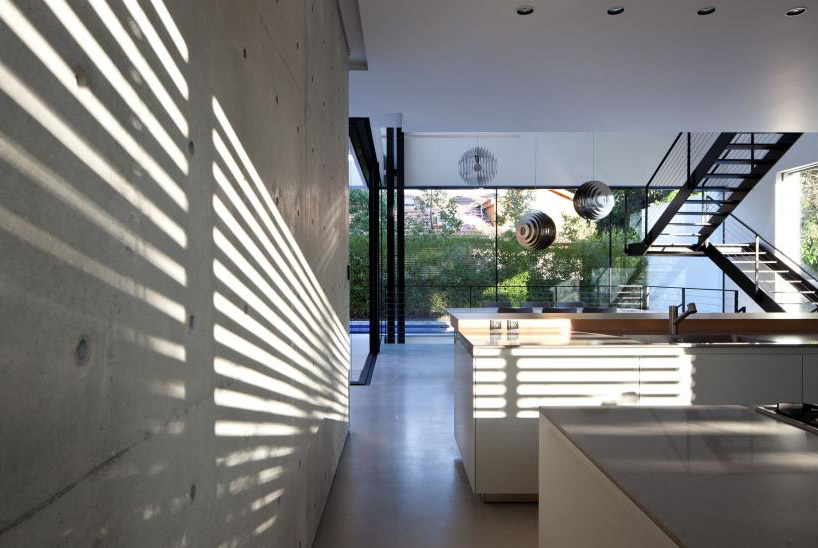 view from the kitchen image © amit geron
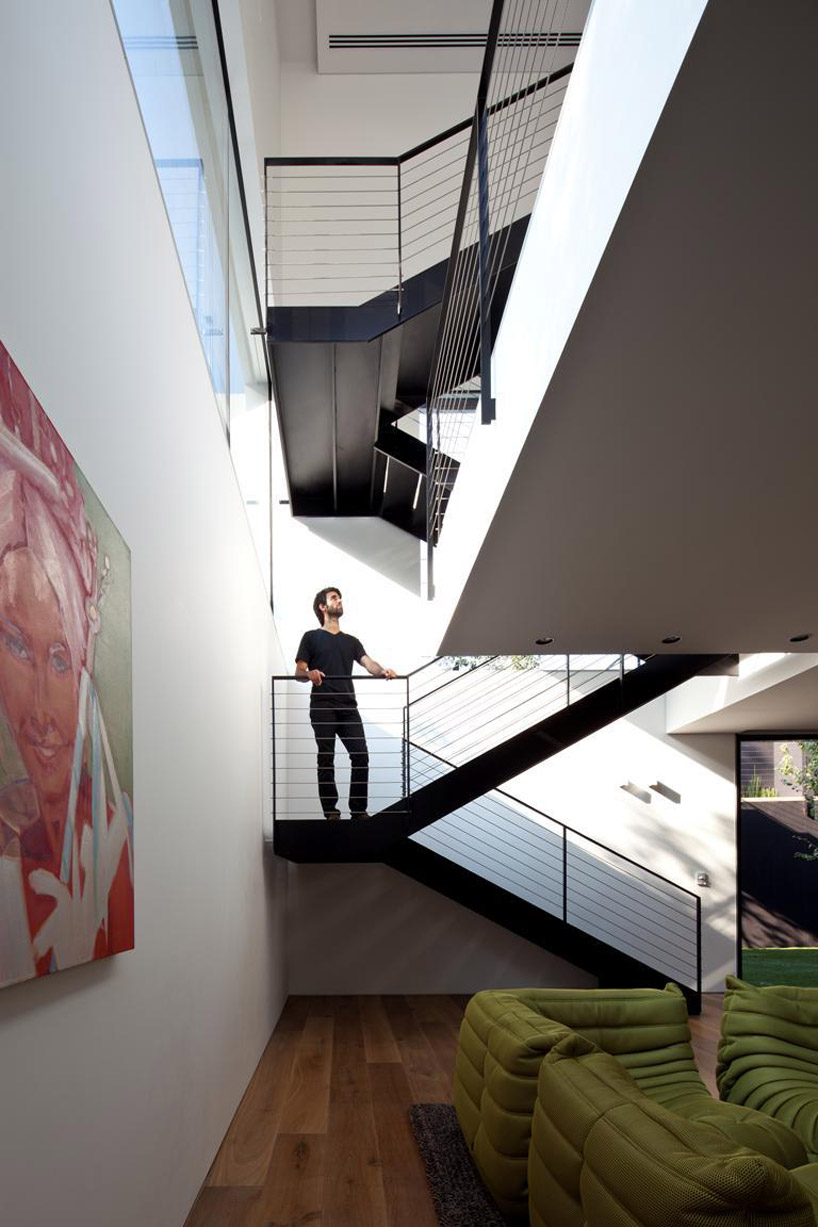 main stair image © amit geron
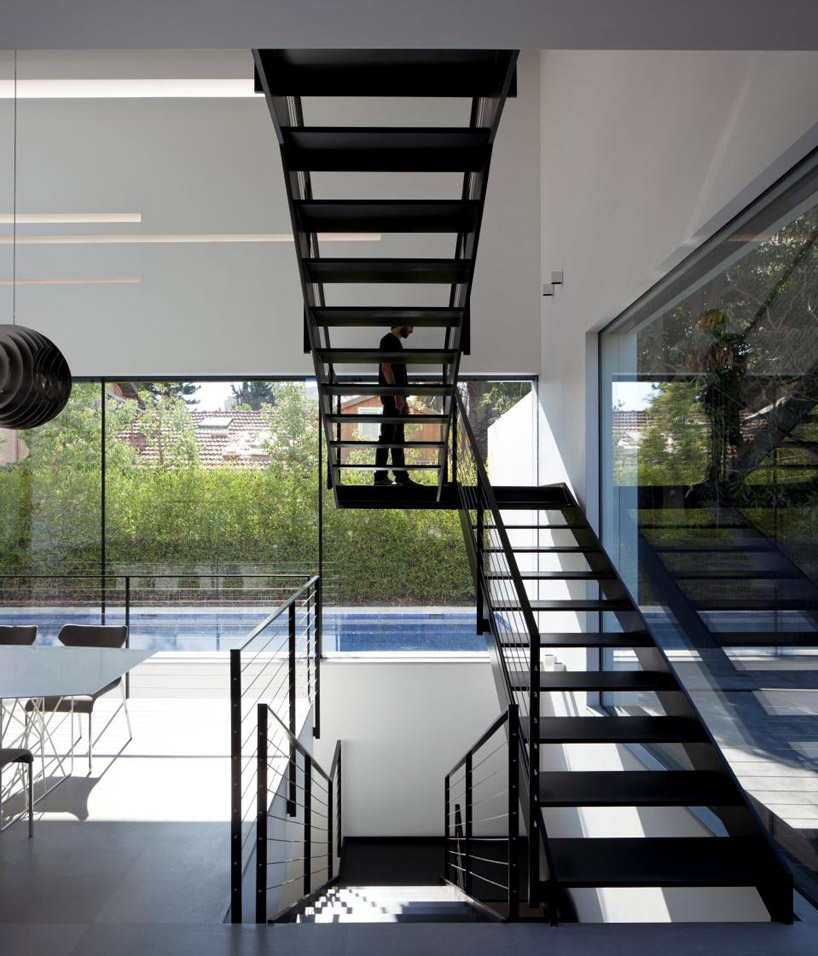 stair image © amit geron
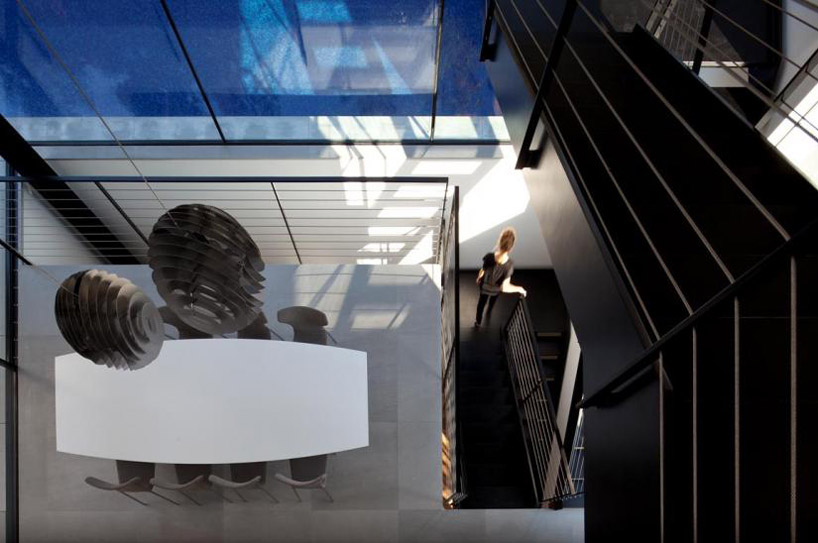 downward view from second level image © amit geron
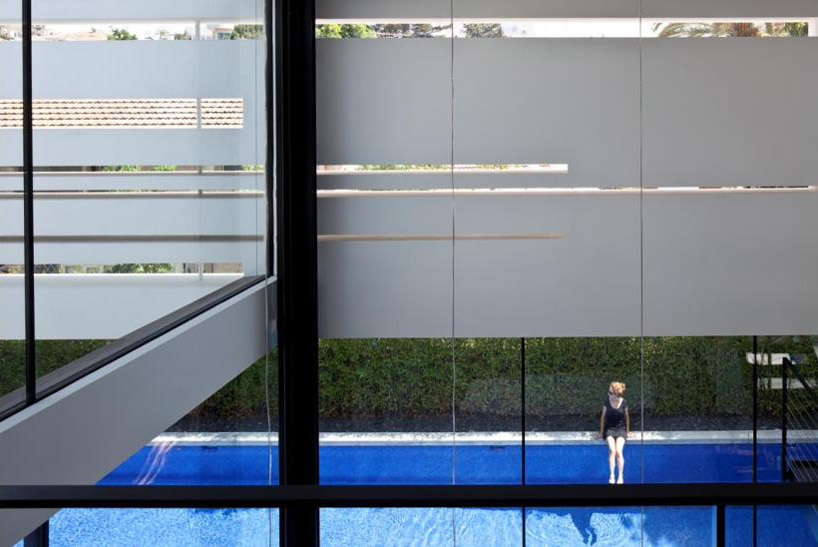
view to pool image © amit geron
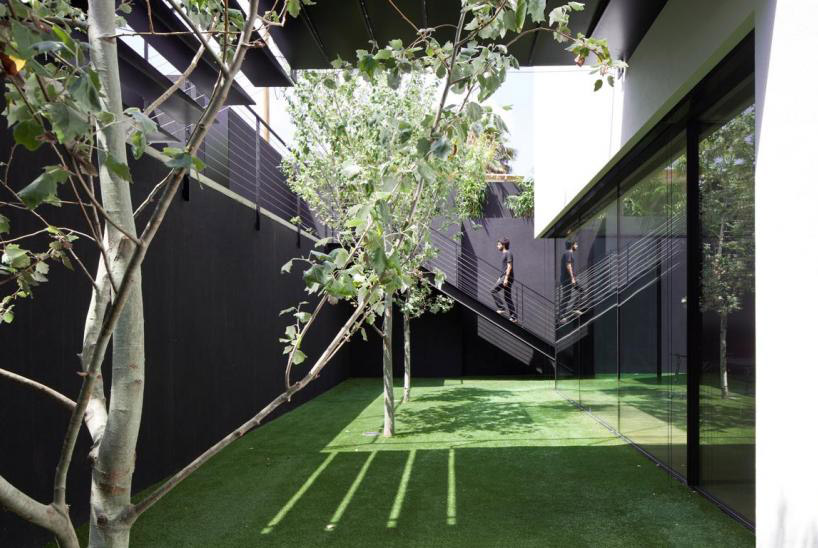
courtyard image © amit geron
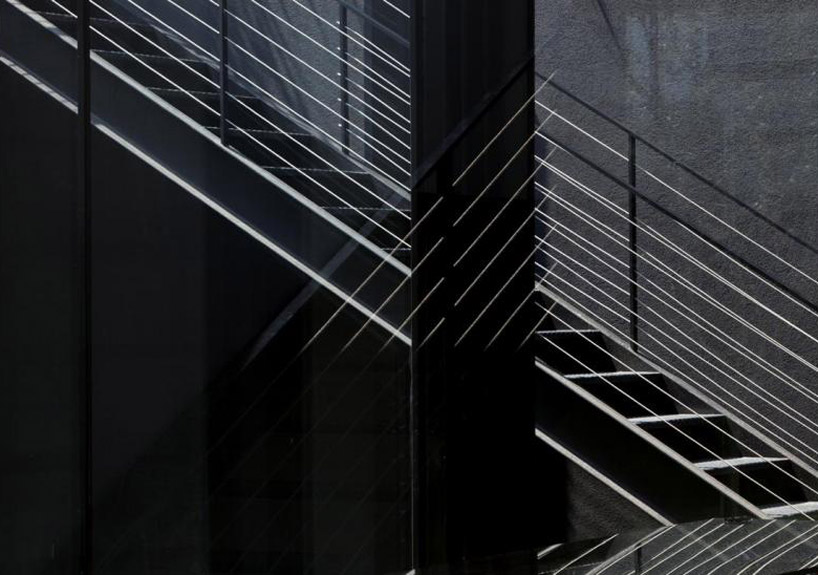
stair detail image © amit geron
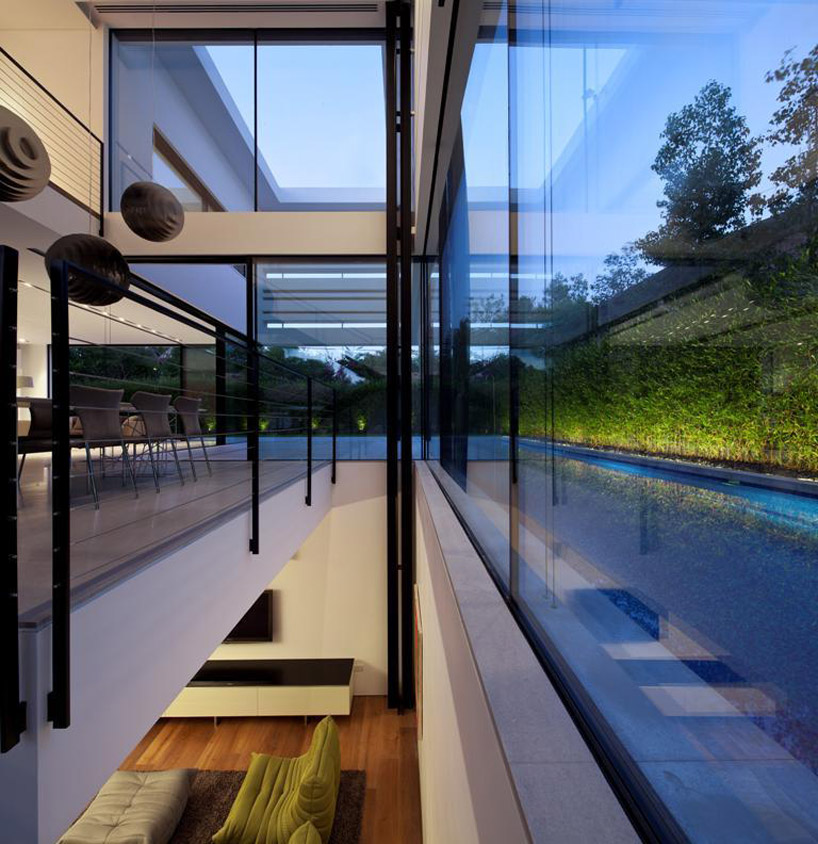
void along exterior wall unifies the inhabitants activity while in different rooms image © amit geron
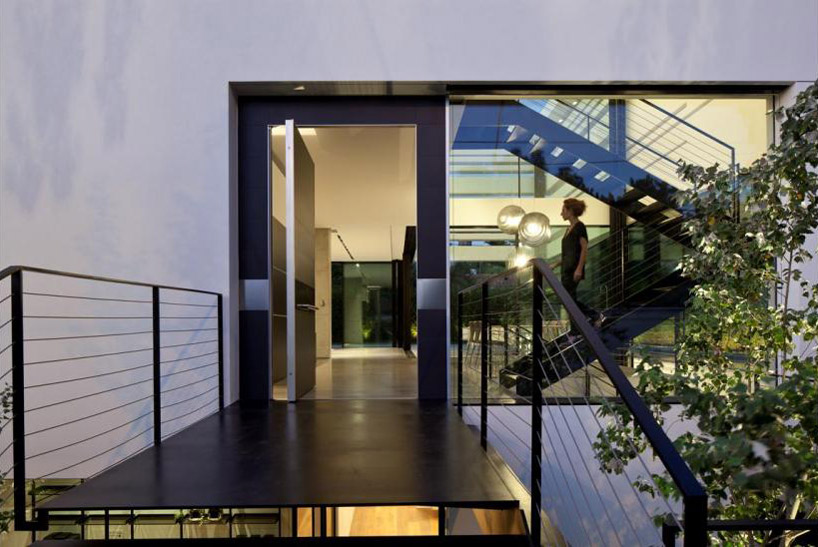
front door image © amit geron
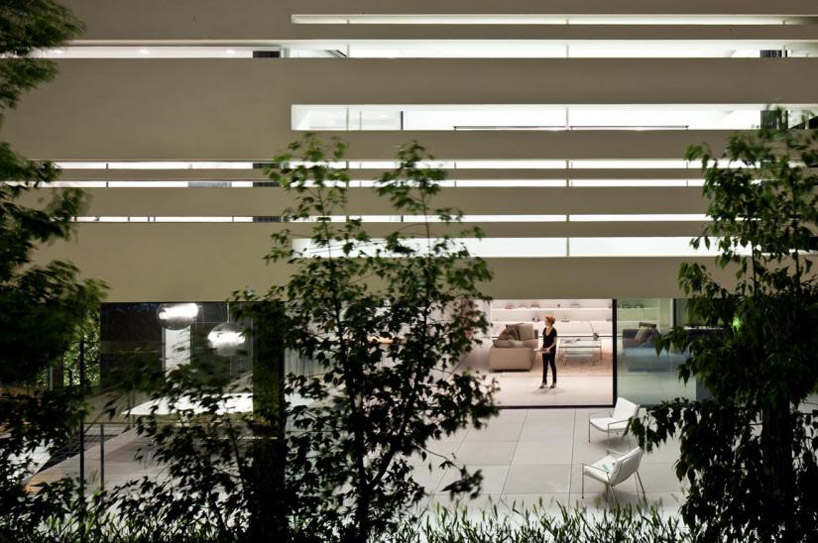
view of living area from exterior image © amit geron
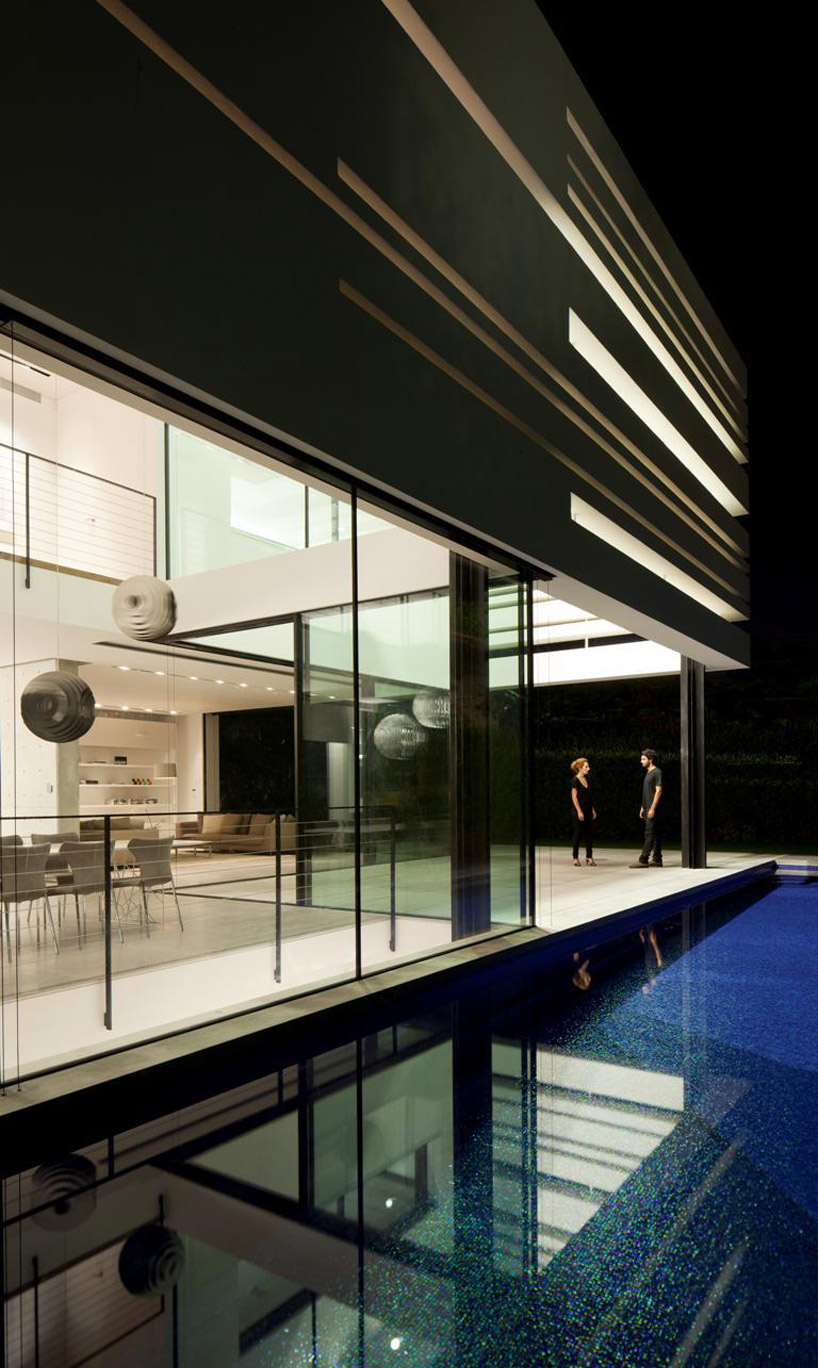
pool area at night image © amit geron
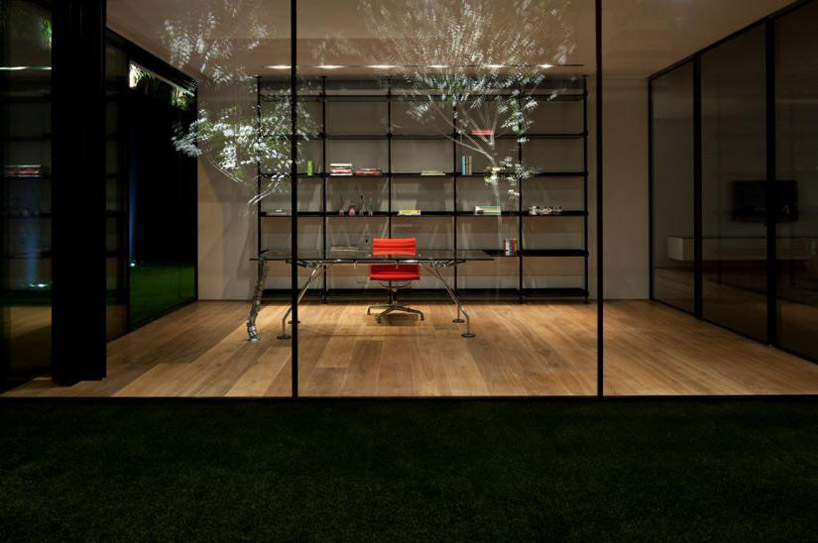 study image © amit geron
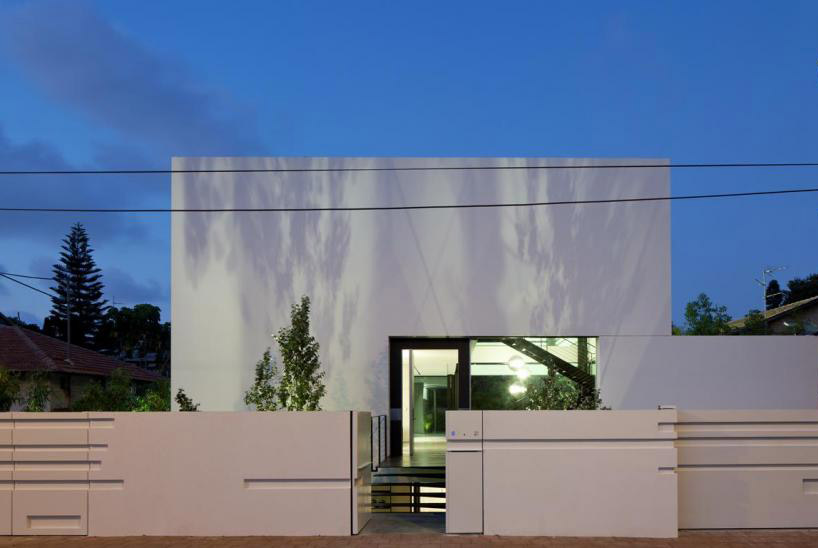 street elevation at night image © amit geron
Save
shop
your own online design shop — no sales commission collected